
Address
Room - 9 Roycrest Avenue, Toronto (Lansing-Westgate), ON
Price
$ 1,100
Property Attributes
- ID#C12664302
- TypeSingle Family
- Listing Status Active
- MunicipalityToronto (Lansing-Westgate)
- CityToronto (Lansing-Westgate)
- AreaLansing-Westgate
- NeighbourhoodLansing-Westgate
- Postal CodeM2N 1R1
- Style
- Price$ 1,100
- Bedrooms4+2
- Bathrooms2
- Half Bathrooms0
Data Source:
Canadian Real Estate Association (CREA)
Property Description
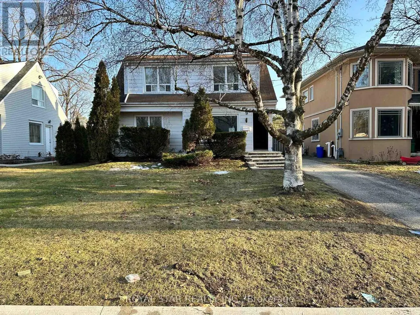
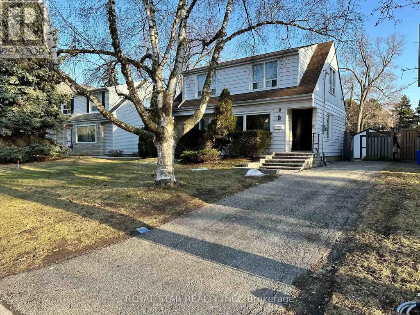
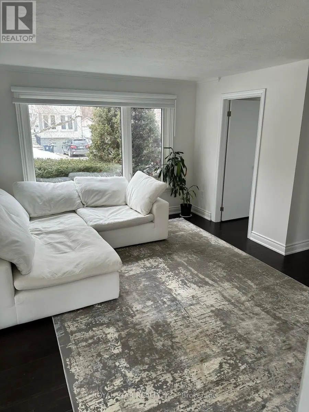
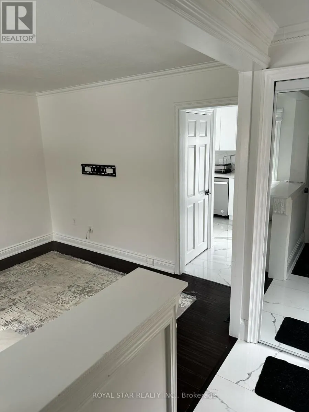
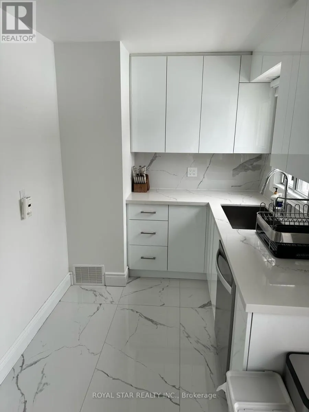
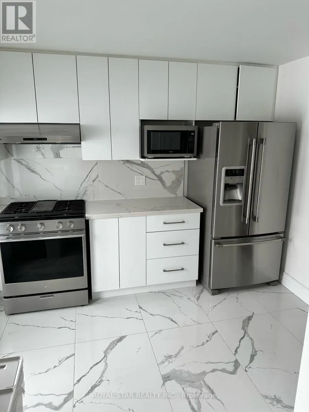
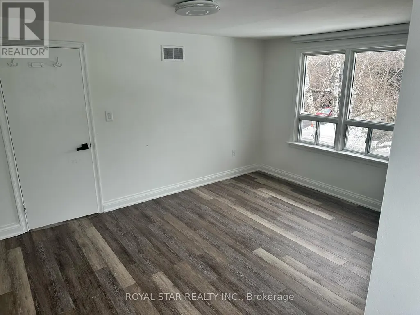
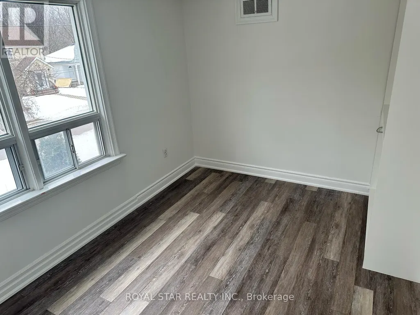
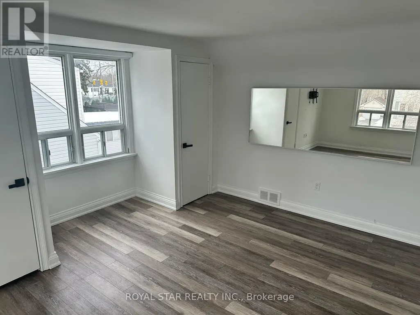
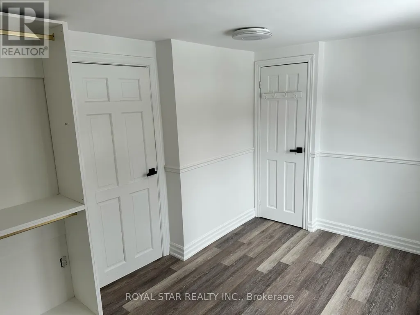
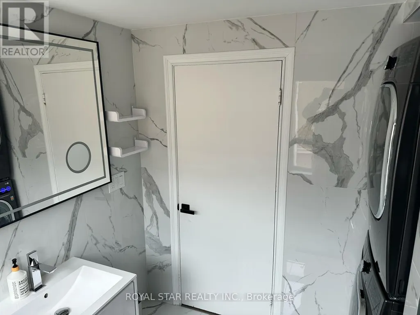
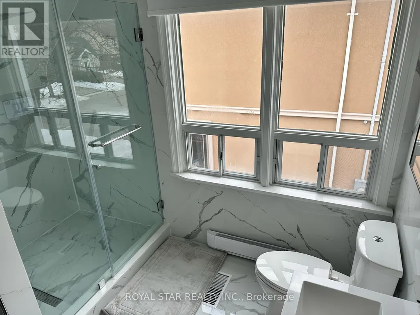
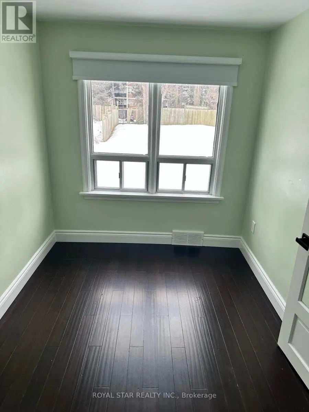
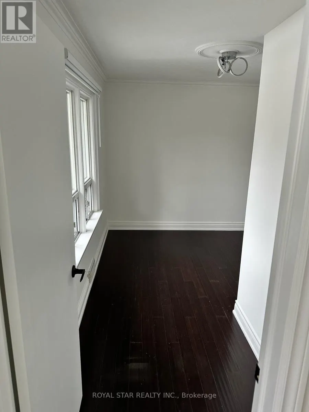
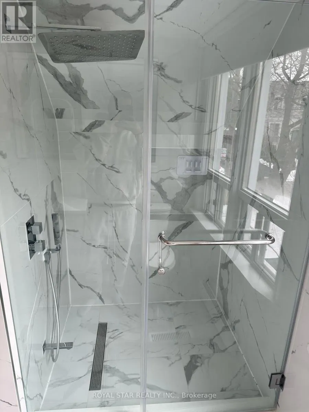
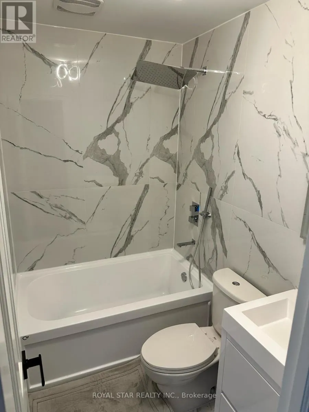
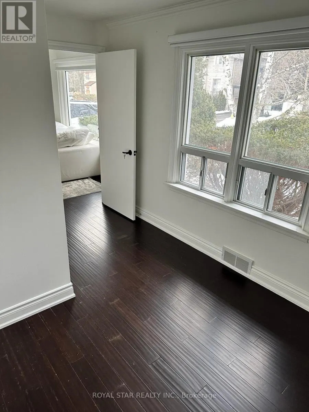
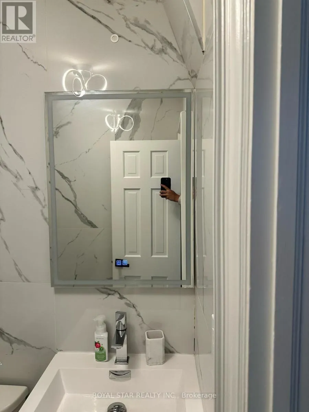
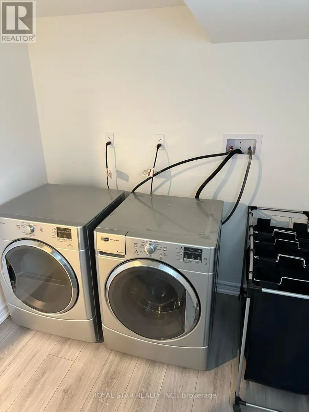
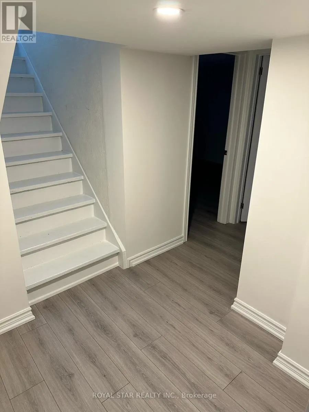
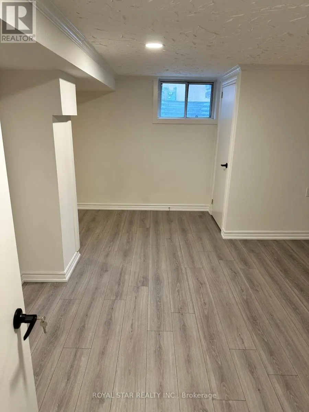
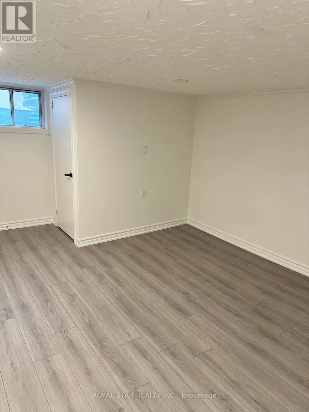
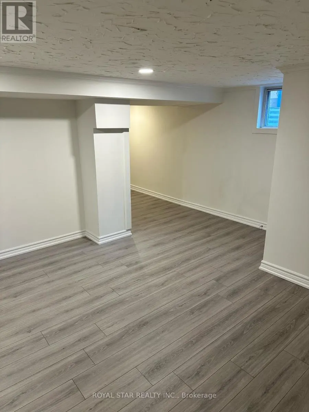
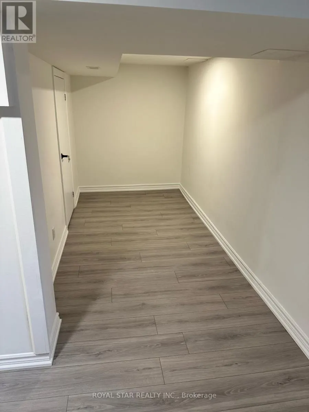
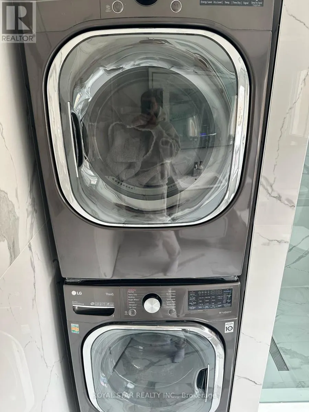
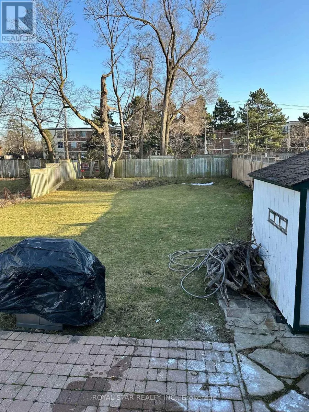
Prime Yonge And Sheppard Location. Nestled In A Quiet, Family Friendly Cul De Sac With Lots Of Privacy In A Ravine Area. Modern, Recently Renovated Home With Tons Of Natural Light Throughout. S/S Appl. Spacious Kitchen With A Walk-Out To Backyard. Hardwood, Laminate And Tile Floors Throughout Entire Home. No Corners Cut When Renovated. This Is A Shared Accommodation House. Each Room Is Its Own Lease, Starting From $1100.00, Including Utilities (Gas, Water, Hydro, Lawn Care and Internet). Living Room, Kitchen, Laundry And Bathrooms Are Shared. Parking Is Available At Additional Charge. House Is In Prime Location Just Steps Away From Major Public Transport Routes, Downsview Station, Yonge TTC Subway Line, And Hwy 401. Grocery Stores And Everything Else You Need Within Walking Distance! Earl Bales Park, Trail and Ski Hill Extremely Close by. Beautiful And Cozy, Viewing Is Truly Recommended To See The Comfort, Convenience and Style Of Home. (id:7434)
General Features
| Features | Cul-de-sac, Flat site, Conservation/green belt, Carpet Free |
|---|---|
| Property Type | Single Family |
| Lease | 1100.00 |
| CommunityName | Lansing-Westgate |
| Amenities | Park, Public Transit, Ski area |
| Building Age | 51 to 99 years |
| Building Appliances | Water Heater, Dryer, Hood Fan, Washer, Window Coverings |
| Building Cooling Type | Central air conditioning |
| Location Description | Yonge & Sheppard W Of Senlac |
| Parking Space Total | 3 |
| Foundation Type | Concrete |
| Building Type | House |
| Ownership Type | Freehold |
| Building.StoriesTotal | 2 |
Interior Features
| Building Fireplace Present | False |
|---|---|
| Building Heating Type | Forced air |
| Building Heating Fuel | Natural gas |
| Basement Development | Finished |
| Basement Type | N/A (Finished) |
| Construction Style Attachment | Detached |
| Flooring Type | Hardwood, Tile, Laminate |
| Living Area Range | 1100 |
| Bedrooms | 4+2 |
Exterior Features
| ViewType | Valley view |
|---|---|
| Land Amenities | Park, Public Transit, Ski area |
| Sewer | Sanitary sewer |
| Exterior Finish | Aluminum siding |
Room Details
| Room | Dimensions | Level | Flooring | Details |
|---|---|---|---|---|
| Bathroom | 2.16 m x 1.47 m | Main level | 1.47 m | |
| Bedroom | 4.19 m x 3.81 m | Basement | 3.81 m | |
| Bedroom 2 | 3.81 m x 2.36 m | Second level | 2.36 m | |
| Bedroom 3 | 4.14 m x 2.29 m | Main level | 2.29 m | |
| Bedroom 4 | 3.89 m x 2.61 m | Main level | 2.61 m | |
| Bedroom 5 | 4.52 m x 4.14 m | Basement | 4.14 m | |
| Kitchen | 4.72 m x 3.23 m | Main level | 3.23 m | |
| Laundry room | 2.72 m x 2.18 m | Basement | 2.18 m | |
| Living room | 4.7 m x 4.24 m | Main level | 4.24 m | |
| Primary Bedroom | 5.61 m x 3.21 m | Second level | 3.21 m |
Amenities
- Views
- New Construction
- Adult 55+
- Lease To Own
- No Strata Fees
- Furnished
- Primary On Main
- Air Conditioning
- Seller Finance
- Green
- Fixer Upper
- Horse
- Golf
- Fireplace
- Deck
- Garage
- Basement
- Pool

Property vs Single Family Average in M2N 1R1
Price
In The Neighbourhood
Just Listed
Toronto (Lansing-Westgate)
$ 4,500
- Type
- Single Family
- Rooms
- 3 Beds + 2 Baths
REMAX YOUR COMMUNITY REALTY
Just Listed
Toronto (Lansing-Westgate)
$ 2,249,000
- Type
- Single Family
- Rooms
- 4 Beds + 2.5 Baths
KELLER WILLIAMS REFERRED URBAN REALTY
Toronto (Lansing-Westgate)
$ 1,199,000
- Type
- Single Family
- Rooms
- 4 Beds + 2 Baths
RE/MAX EXCEL REALTY LTD.
Toronto (Lansing-Westgate)
$ 1,700
- Type
- Single Family
- Rooms
- 1 Beds + 1 Baths
RE/MAX EXCEL REALTY LTD.
Toronto (Lansing-Westgate)
$ 2,299,000
- Type
- Single Family
- Rooms
- 5 Beds + 3.5 Baths
SUTTON GROUP-ADMIRAL REALTY INC.
Toronto (Lansing-Westgate)
$ 2,300
- Type
- Single Family
- Rooms
- 2 Beds + 1 Baths
RE/MAX EXCEL REALTY LTD.
Toronto (Lansing-Westgate)
$ 1,398,000
- Type
- Single Family
- Rooms
- 6 Beds + 3 Baths
HOMELIFE FRONTIER REALTY INC.
Toronto (Lansing-Westgate)
$ 1,400
- Type
- Single Family
- Rooms
- 2 Beds + 1 Baths
Royal LePage Our Neighbourhood Realty
Toronto (Lansing-Westgate)
$ 1,380,000
- Type
- Single Family
- Rooms
- 4 Beds + 2 Baths
CENTURY 21 LANDUNION REALTY INC.
Toronto (Lansing-Westgate)
$ 4,800
- Type
- Single Family
- Rooms
- 5 Beds + 2.5 Baths
HARVEY KALLES REAL ESTATE LTD.
Toronto (Lansing-Westgate)
$ 1,999,800
- Type
- Single Family
- Rooms
- 5 Beds + 3.5 Baths
HOMELIFE FRONTIER REALTY INC.
Toronto (Lansing-Westgate)
$ 2,775,000
- Type
- Single Family
- Rooms
- 5 Beds + 3.5 Baths
HARVEY KALLES REAL ESTATE LTD.
 Toronto Real Estate Board (TRREB); All information deemed reliable but not guaranteed. All properties are subject to prior sale, change or withdrawal. Neither listing broker(s) or information provider(s) shall be responsible for any typographical errors, misinformation, misprints and shall be held totally harmless. Listing(s) information is provided for consumer's personal, non-commercial use and may not be used for any purpose other than to identify prospective properties consumers may be interested

 All information deemed reliable but not guaranteed. All properties are subject to prior sale, change or withdrawal. Neither listing broker(s) or information provider(s) shall be responsible for any typographical errors, misinformation, misprints and shall be held totally harmless. Listing(s) information is provided for consumer's personal, non-commercial use and may not be used for any purpose other than to identify prospective properties consumers may be interested in purchasing. The data relating
 All information deemed reliable but not guaranteed. All properties are subject to prior sale, change or withdrawal. Neither listing broker(s) or information provider(s) shall be responsible for any typographical errors, misinformation, misprints and shall be held totally harmless. Listing(s) information is provided for consumer's personal, non-commercial use and may not be used for any purpose other than to identify prospective properties consumers may be interested in purchasing. The data relating