




Address
26 Carey Road, Toronto (Mount Pleasant West), ON
Price
$ 3,680,000
Property Attributes
- ID#C13465466
- TypeSingle Family
- Listing Status Active
- MunicipalityToronto (Mount Pleasant West)
- CityToronto (Mount Pleasant West)
- AreaMount Pleasant West
- NeighbourhoodMount Pleasant West
- Postal CodeM4S 1N8
- Style
- Price$ 3,680,000
- Bedrooms5+1
- Bathrooms4
- Half Bathrooms1
Data Source:
Canadian Real Estate Association (CREA)
Property Description
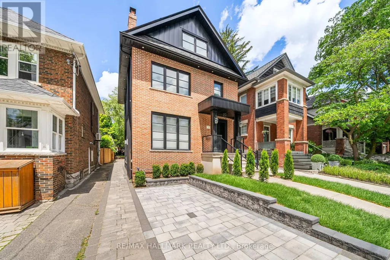
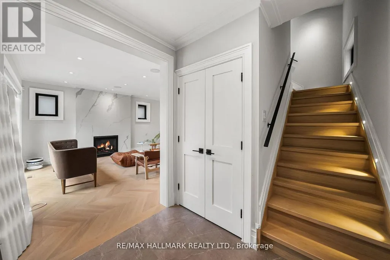
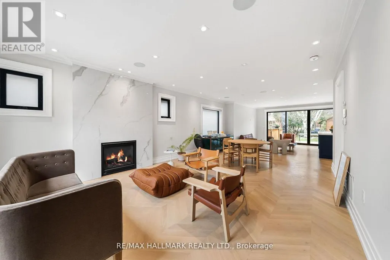
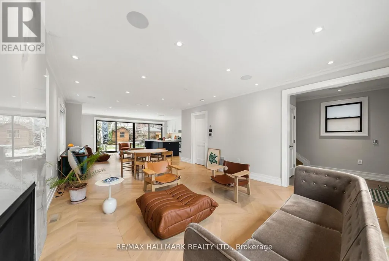
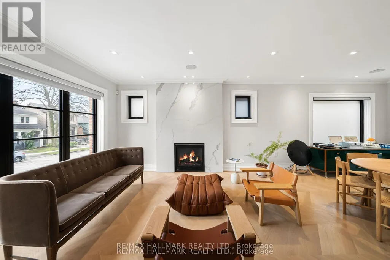
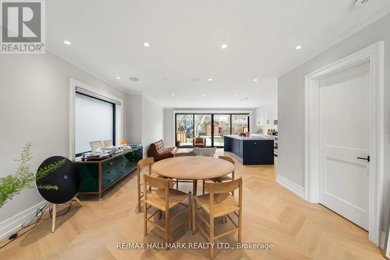
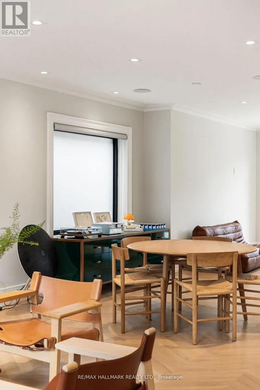
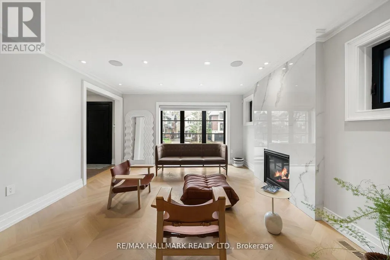
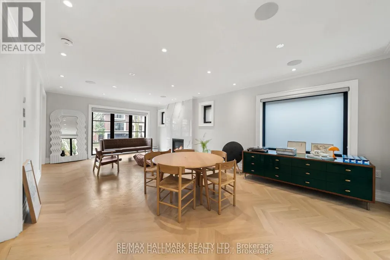
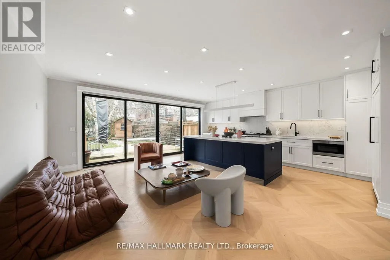
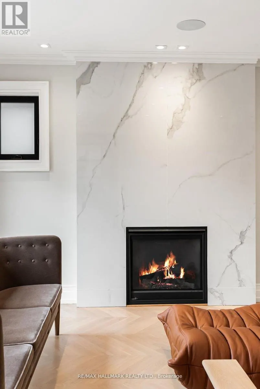
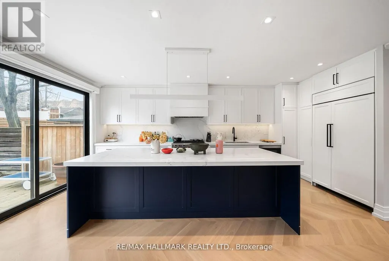
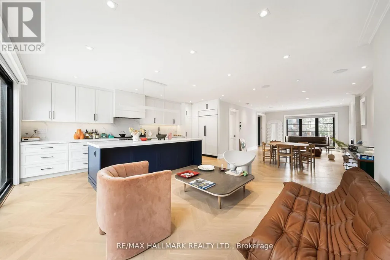

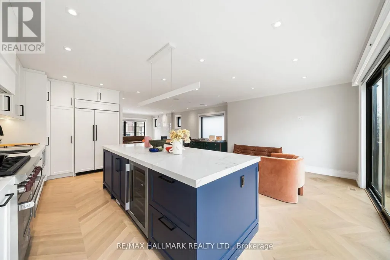
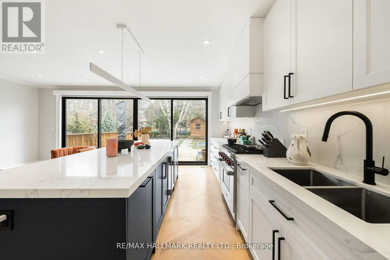
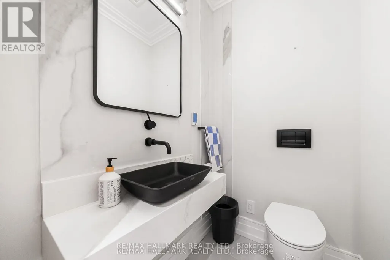
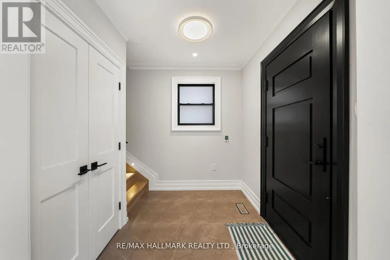
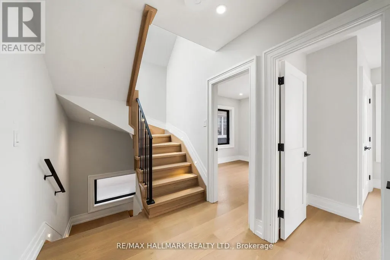
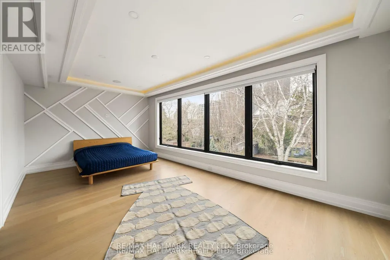
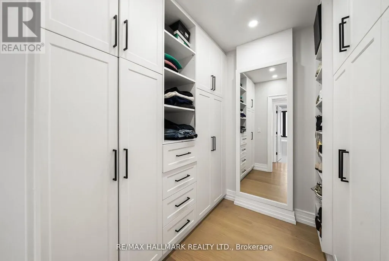
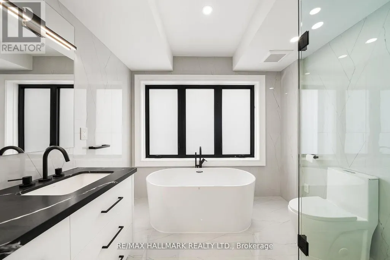
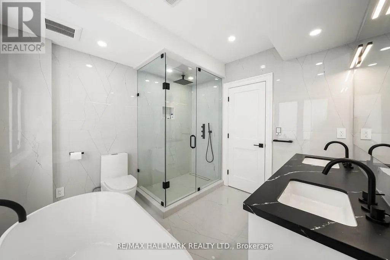
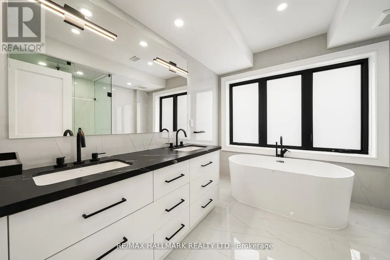
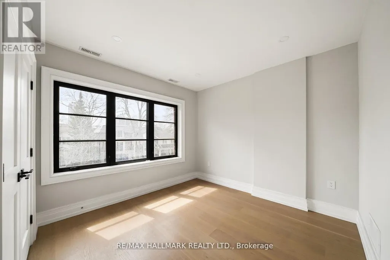
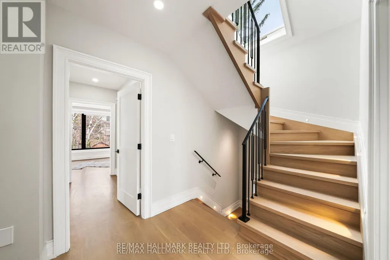
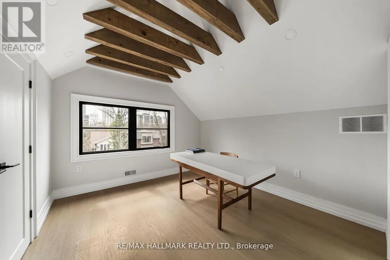
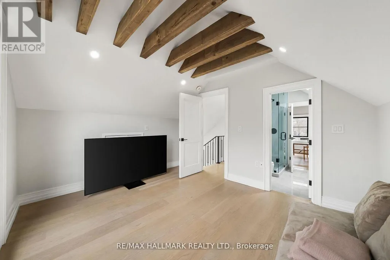
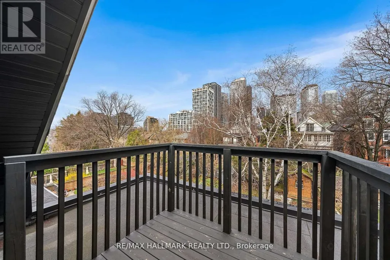
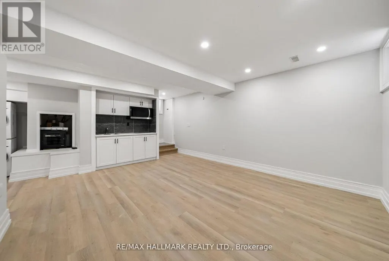
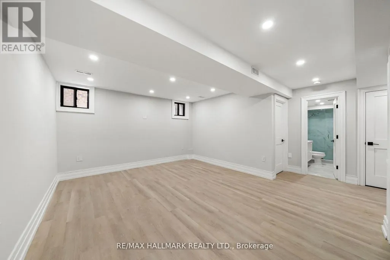
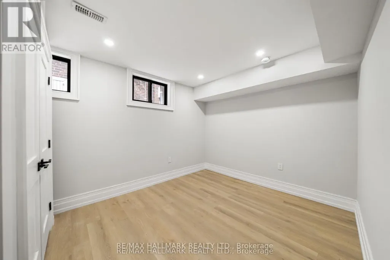
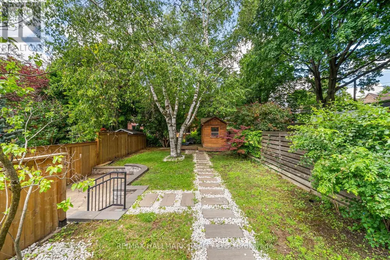
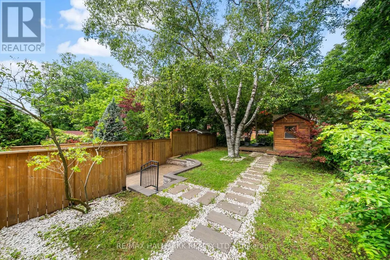
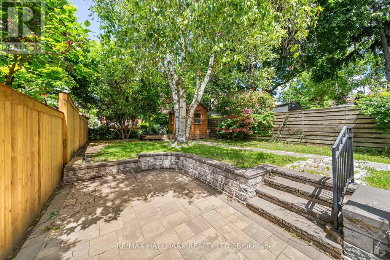
Location, location, location. Newly completed, rarely offered 3-storey detached home in the heart of the coveted Bayview & Eglinton neighbourhood, just steps to Yonge Street's vibrant shops, restaurants, and transit. This stunning residence showcases a bright, open-concept layout with premium transitional finishes throughout, including elegant white oak floors and stairs, sleek glass railings, skylights, and an abundance of natural light. The gourmet eat-in kitchen is outfitted with top-of-the-line Niele appliances (fridge, stove, dishwasher) and seamlessly connects to spacious living and dining areas-perfect for both everyday living and entertaining-enhanced by a stylish gas fireplace. Interlocking extends throughout the exterior, adding both curb appeal and functionality. Featuring five generously sized bedrooms across the upper levels, this home offers exceptional space for growing families. High-quality craftsmanship is evident throughout with solid wood interior doors and trims, aluminum windows and doors, and thoughtful upgrades like heated bathroom floors and electrical window blinds. The fully finished basement includes a complete kitchen, presenting an excellent opportunity for rental income or multi-generational living. Smart home enthusiasts will appreciate the integrated Control4 system managing lighting, climate, audio, and security, along with built-in speakers, security cameras, and an alarm system for added convenience and peace of mind. Situated on a quiet, low-traffic street with two-car driveway parking, this home combines luxury, functionality, and an unbeatable location in one of Toronto's most desirable communities. (id:7434)
General Features
| Features | Lighting, Carpet Free |
|---|---|
| Property Type | Single Family |
| CommunityName | Mount Pleasant West |
| Amenities | Park, Public Transit |
| Building Amenities | Fireplace(s) |
| Building Appliances | Central Vacuum, Intercom, Oven - Built-In, Blinds, Dishwasher, Dryer, Freezer, Microwave, Range, Alarm System, Washer, Wine Fridge, Refrigerator |
| Building Basement Features | Separate entrance |
| Building Cooling Type | Central air conditioning |
| Location Description | Yonge St / Manor Rd |
| Parking Space Total | 2 |
| Foundation Type | Concrete |
| Building Type | House |
| Ownership Type | Freehold |
| Building.StoriesTotal | 3 |
Interior Features
| Building Fireplace Present | True |
|---|---|
| Building Heating Type | Forced air |
| Building Heating Fuel | Natural gas |
| Basement Development | Finished |
| Basement Type | N/A (Finished), N/A |
| Construction Style Attachment | Detached |
| Flooring Type | Hardwood |
| Living Area Range | 2500 |
| Bedrooms | 5+1 |
Exterior Features
| Structure | Deck, Patio(s), Shed |
|---|---|
| Land Amenities | Park, Public Transit |
| Landscape Features | Landscaped |
| Sewer | Sanitary sewer |
| Exterior Finish | Aluminum siding, Brick |
Room Details
| Room | Dimensions | Level | Flooring | Details |
|---|---|---|---|---|
| Bedroom 2 | 3.78 m x 3.35 m | Second level | 3.35 m | |
| Bedroom 3 | 3.2 m x 2.83 m | Second level | 2.83 m | |
| Bedroom 4 | 3.93 m x 3.25 m | Third level | 3.25 m | |
| Bedroom 5 | 3.43 m x 3.25 m | Third level | 3.25 m | |
| Dining room | 4.55 m x 3.28 m | Main level | 3.28 m | |
| Family room | 4.33 m x 3.53 m | Main level | 3.53 m | |
| Foyer | 2.4 m x 1.95 m | Main level | 1.95 m | |
| Kitchen | 5.68 m x 2.75 m | Main level | 2.75 m | |
| Living room | 4.55 m x 3.53 m | Main level | 3.53 m | |
| Office | 3.95 m x 3.05 m | Lower level | 3.05 m | |
| Primary Bedroom | 6.25 m x 3.6 m | Second level | 3.6 m | |
| Recreational, Games room | 4.93 m x 4.15 m | Lower level | 4.15 m |
Amenities
- Views
- New Construction
- Adult 55+
- Lease To Own
- No Strata Fees
- Furnished
- Primary On Main
- Air Conditioning
- Seller Finance
- Green
- Fixer Upper
- Horse
- Golf
- Fireplace
- Deck
- Garage
- Basement
- Pool

Property vs Single Family Average in M4S 1N8
Price
In The Neighbourhood
Just Listed
Toronto (Mount Pleasant West)
$ 4,295,000
- Type
- Single Family
- Rooms
- 5 Beds + 4.5 Baths
MCCANN REALTY GROUP LTD.
Open House
Toronto (Mount Pleasant West)
$ 1,799,000
- Type
- Single Family
- Rooms
- 3 Beds + 3.5 Baths
BOSLEY REAL ESTATE LTD.
Toronto (Mount Pleasant West)
$ 1,700
- Type
- Single Family
- Rooms
- 1 Beds + 1 Baths
MASTER'S TRUST REALTY INC.
Toronto (Mount Pleasant West)
$ 3,150
- Type
- Single Family
- Rooms
- 2 Beds + 2 Baths
REAL BROKER ONTARIO LTD.
Toronto (Mount Pleasant West)
$ 2,890,000
- Type
- Single Family
- Rooms
- 4 Beds + 2.5 Baths
REMAX YOUR COMMUNITY REALTY
 Toronto Real Estate Board (TRREB); All information deemed reliable but not guaranteed. All properties are subject to prior sale, change or withdrawal. Neither listing broker(s) or information provider(s) shall be responsible for any typographical errors, misinformation, misprints and shall be held totally harmless. Listing(s) information is provided for consumer's personal, non-commercial use and may not be used for any purpose other than to identify prospective properties consumers may be interested

 All information deemed reliable but not guaranteed. All properties are subject to prior sale, change or withdrawal. Neither listing broker(s) or information provider(s) shall be responsible for any typographical errors, misinformation, misprints and shall be held totally harmless. Listing(s) information is provided for consumer's personal, non-commercial use and may not be used for any purpose other than to identify prospective properties consumers may be interested in purchasing. The data relating
 All information deemed reliable but not guaranteed. All properties are subject to prior sale, change or withdrawal. Neither listing broker(s) or information provider(s) shall be responsible for any typographical errors, misinformation, misprints and shall be held totally harmless. Listing(s) information is provided for consumer's personal, non-commercial use and may not be used for any purpose other than to identify prospective properties consumers may be interested in purchasing. The data relating