
Address
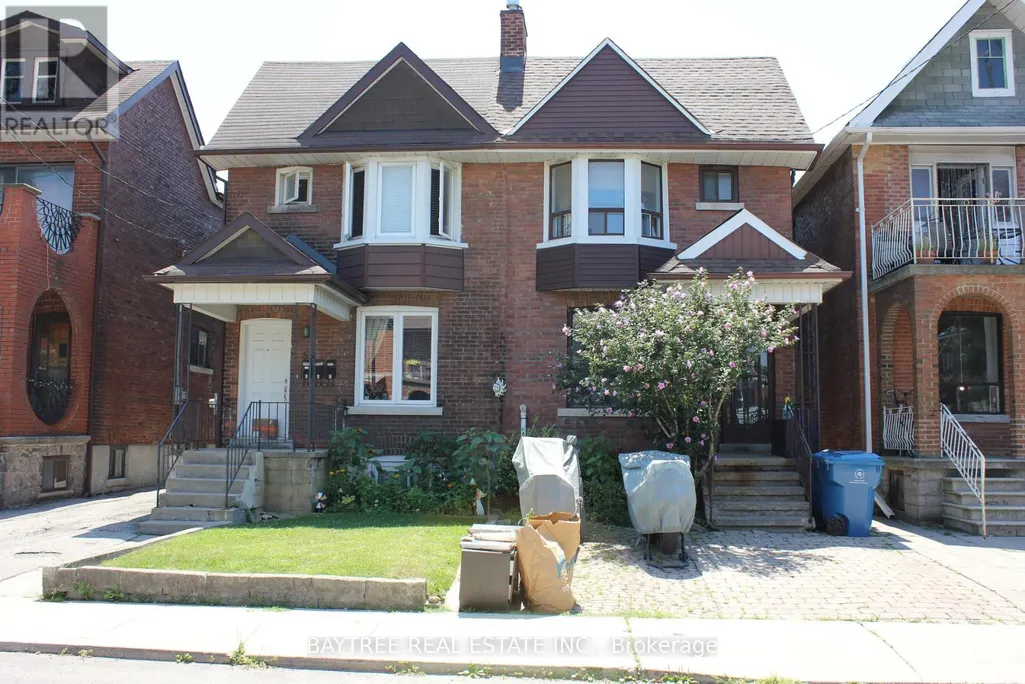
Lower - 57 Carus Avenue, Toronto (Wychwood), ON
Price
$ 1,550
Property Attributes
- ID#C13647186
- TypeSingle Family
- Listing Status Active
- MunicipalityToronto (Wychwood)
- CityToronto (Wychwood)
- AreaWychwood
- NeighbourhoodWychwood
- Postal CodeM6G 2A5
- Style
- Price$ 1,550
- Bedrooms1
- Bathrooms1
- Half Bathrooms0
Data Source:
Canadian Real Estate Association (CREA)
Property Description
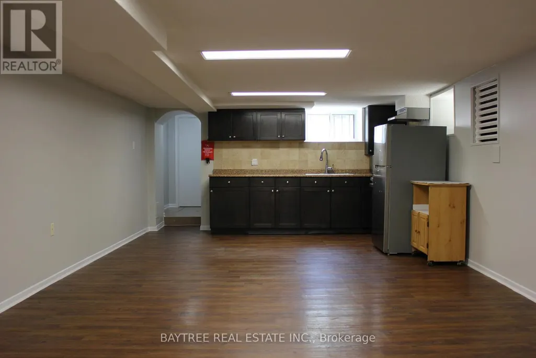
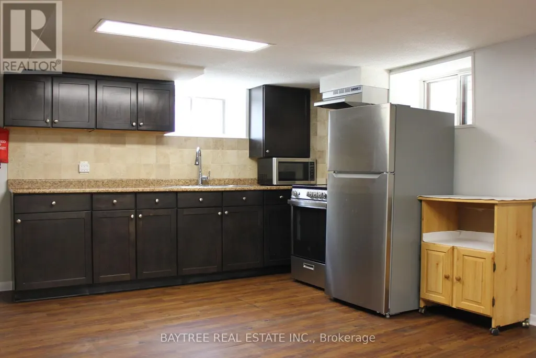
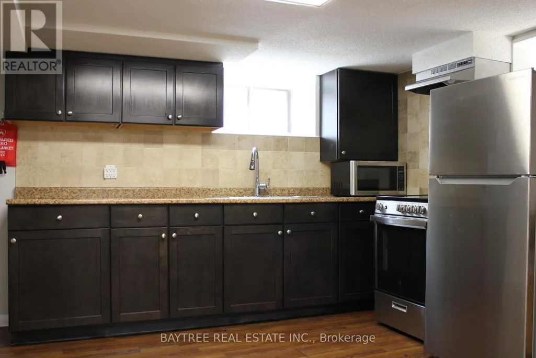
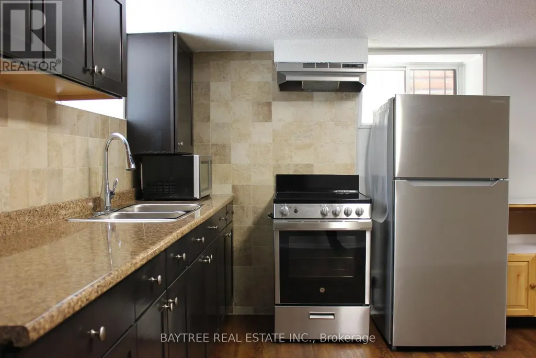
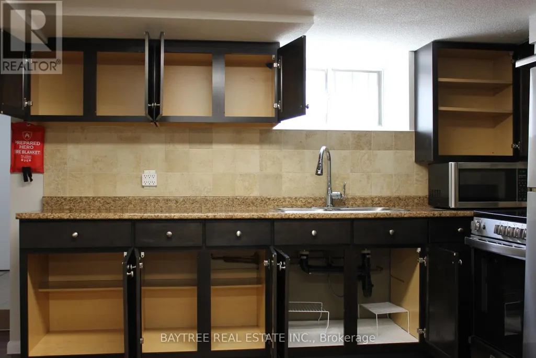
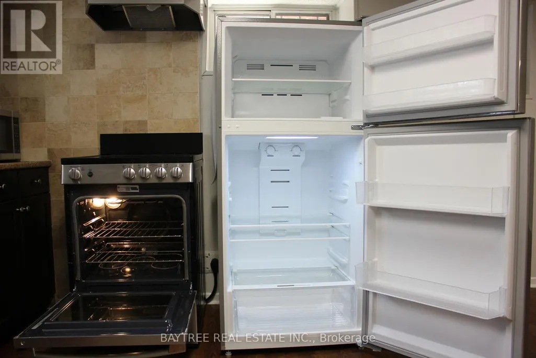
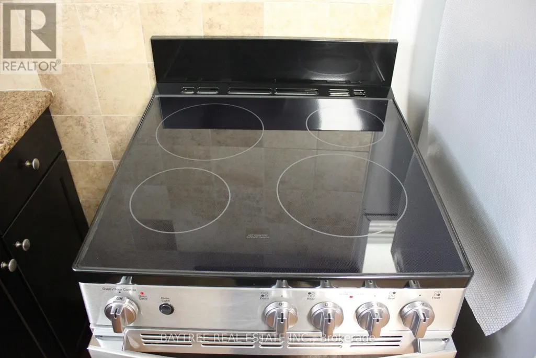
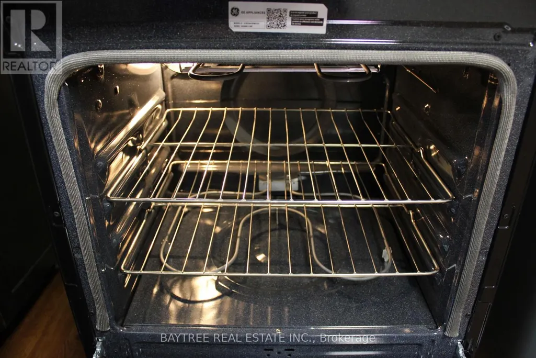
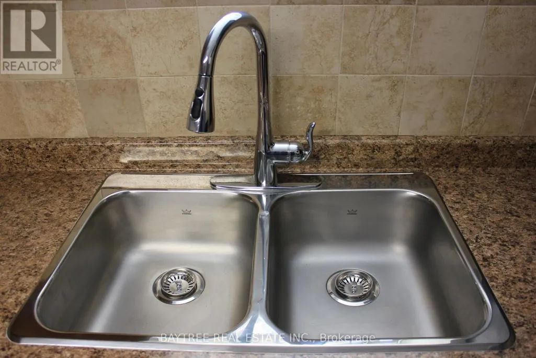
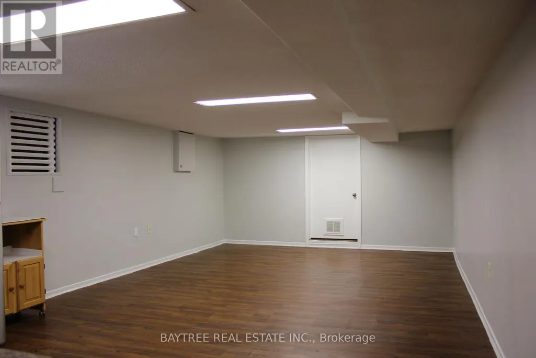
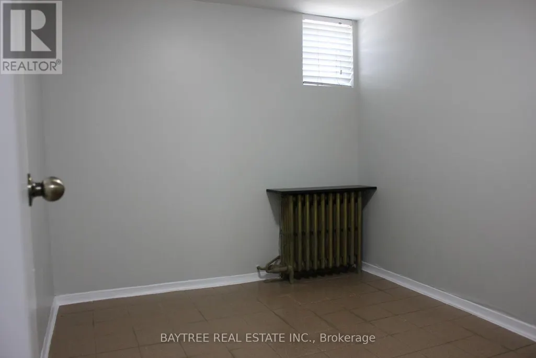
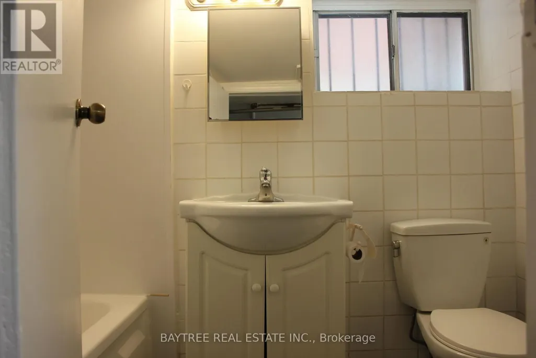
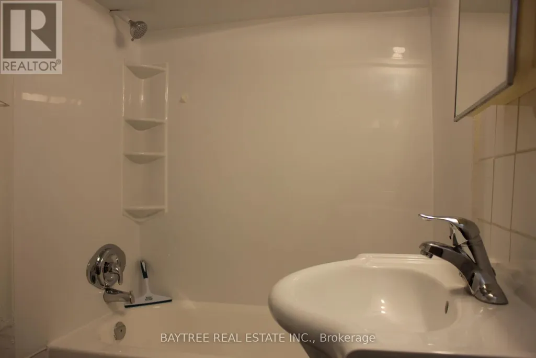
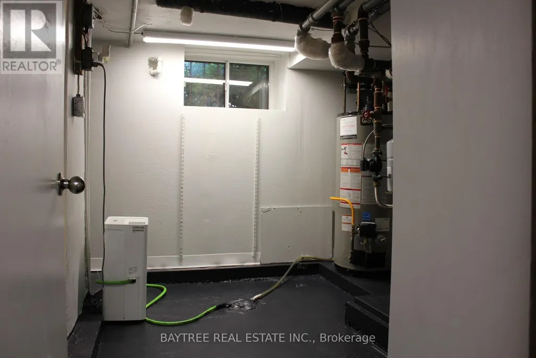
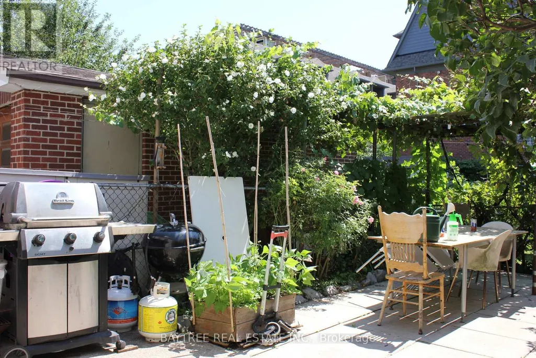
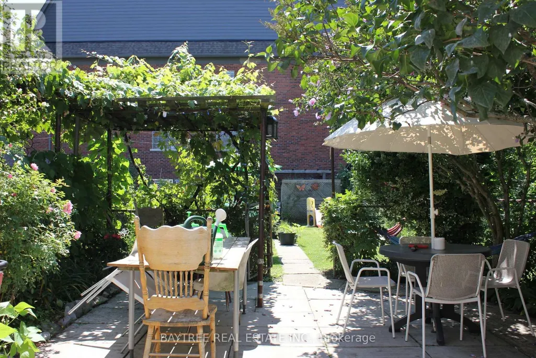
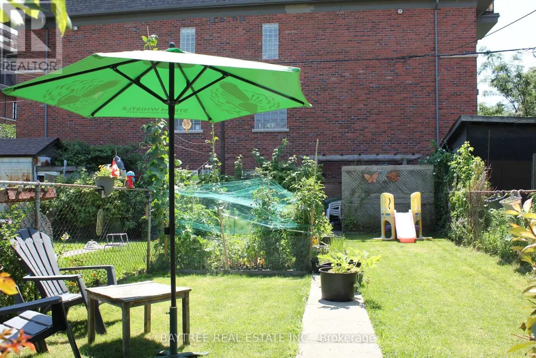
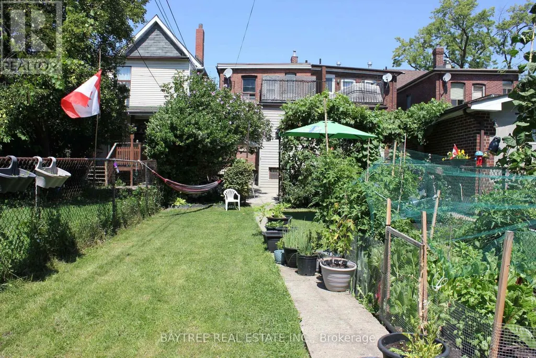
Welcome to 57 Carus Avenue, a newly renovated, move-in-ready one bedroom lower level apartment tucked away in a quiet, tight-knit pocket of desirable Bracondale Hill. This bright and highly functional unit features a private separate entrance, contemporary finishes and sleek laminate flooring throughout. The layout boasts a spacious kitchen equipped with upgraded stainless steel appliances, a clean 4-piece bathroom, a generous backroom offering excellent extra storage and access to a large 18-foot shared patio and backyard space. Enjoy completely worry-free budgeting with all utilities (Heat, Hydro and Water) included in the rent. Located in an exceptional, highly walkable neighbourhood, you are steps from local laundromats, Geary Avenue's trendy dining scene and Hillcrest Village park with premium groceries like Loblaws, Farm Boy and Fiesta Farms under a 10-minute walk away. Commuters will appreciate being steps from TTC transit for a quick 5-minute bus ride straight to the Bloor subway line and Christie Pits Park. This non-smoking, pet-free property offers the perfect blend of neighbourhood tranquility and ultimate city convenience. (id:7434)
General Features
| Features | Cul-de-sac, Carpet Free |
|---|---|
| Property Type | Single Family |
| Lease | 1550.00 |
| CommunityName | Wychwood |
| Amenities | Park, Public Transit |
| Building Appliances | Hood Fan, Microwave, Stove, Refrigerator |
| Building Basement Features | Apartment in basement, Separate entrance |
| Building Cooling Type | None |
| Location Description | Cross Streets: Davenport Rd /Ossington Ave. ** Directions: Head South of Davenport Rd on Ossington Ave and turn East on Carus Ave. Property is located on South side of street. |
| Foundation Type | Concrete |
| Building Type | House |
| Ownership Type | Freehold |
| Building.StoriesTotal | 2 |
Interior Features
| Building Fireplace Present | False |
|---|---|
| Building Heating Type | Baseboard heaters |
| Building Heating Fuel | Electric |
| Basement Type | N/A, N/A |
| Construction Style Attachment | Semi-detached |
| Flooring Type | Laminate |
| Bedrooms | 1 |
Exterior Features
| Land Amenities | Park, Public Transit |
|---|---|
| Sewer | Sanitary sewer |
| Exterior Finish | Brick |
| Fence Type | Fenced yard |
Room Details
| Room | Dimensions | Level | Flooring | Details |
|---|---|---|---|---|
| Dining room | 7.62 m x 4.09 m | Lower level | 4.09 m | |
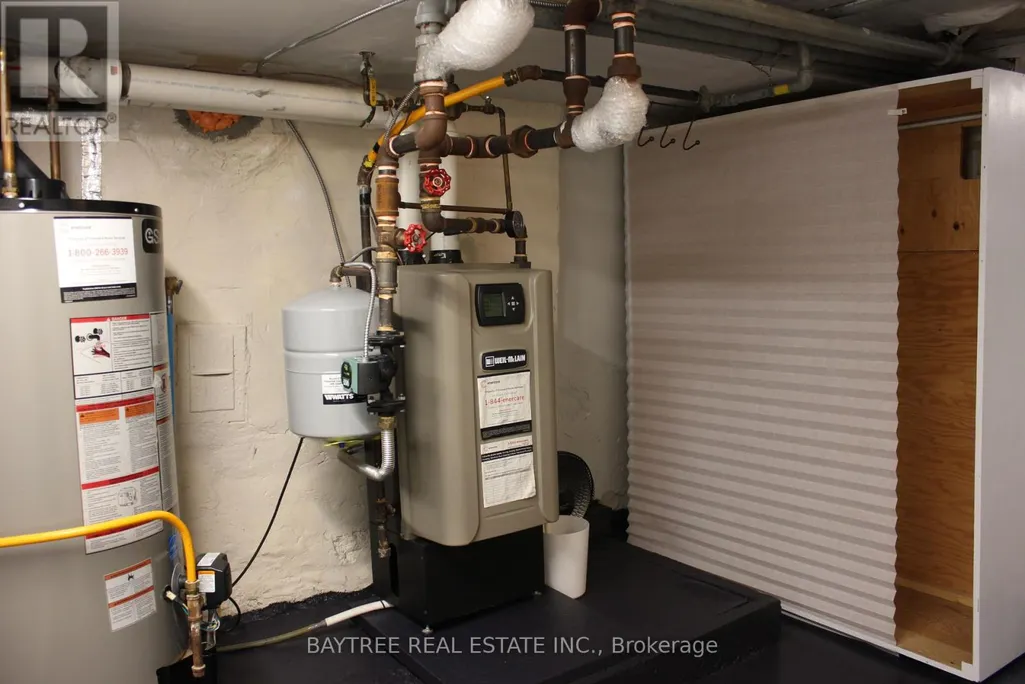
| Furnace | 3.23 m x 2.54 m | Lower level | 2.54 m | |
| Kitchen | 7.62 m x 4.09 m | Lower level | 4.09 m | |
| Living room | 7.62 m x 4.0894 m | Lower level | 4.0894 m | |
| Primary Bedroom | 2.6 m x 2.3 m | Lower level | 2.3 m |
Amenities
- Views
- New Construction
- Adult 55+
- Lease To Own
- No Strata Fees
- Furnished
- Primary On Main
- Air Conditioning
- Seller Finance
- Green
- Fixer Upper
- Horse
- Golf
- Fireplace
- Deck
- Garage
- Basement
- Pool

Property vs Single Family Average in M6G 2A5
Price
In The Neighbourhood
Just Listed
Toronto (Wychwood)
$ 1,729,000
- Type
- Single Family
- Rooms
- 4 Beds + 2 Baths
SUTTON GROUP-ASSOCIATES REALTY INC.
Toronto (Wychwood)
$ 1,898,997
- Type
- Single Family
- Rooms
- 6 Beds + 2.5 Baths
ROYAL LEPAGE SIGNATURE REALTY
Toronto (Wychwood)
$ 1,490,000
- Type
- Single Family
- Rooms
- 7 Beds + 3 Baths
SUTTON GROUP REALTY SYSTEMS INC.
Toronto (Wychwood)
$ 3,999
- Type
- Single Family
- Rooms
- 4 Beds + 2 Baths
KELLER WILLIAMS REFERRED URBAN REALTY
 Toronto Real Estate Board (TRREB); All information deemed reliable but not guaranteed. All properties are subject to prior sale, change or withdrawal. Neither listing broker(s) or information provider(s) shall be responsible for any typographical errors, misinformation, misprints and shall be held totally harmless. Listing(s) information is provided for consumer's personal, non-commercial use and may not be used for any purpose other than to identify prospective properties consumers may be interested

 All information deemed reliable but not guaranteed. All properties are subject to prior sale, change or withdrawal. Neither listing broker(s) or information provider(s) shall be responsible for any typographical errors, misinformation, misprints and shall be held totally harmless. Listing(s) information is provided for consumer's personal, non-commercial use and may not be used for any purpose other than to identify prospective properties consumers may be interested in purchasing. The data relating
 All information deemed reliable but not guaranteed. All properties are subject to prior sale, change or withdrawal. Neither listing broker(s) or information provider(s) shall be responsible for any typographical errors, misinformation, misprints and shall be held totally harmless. Listing(s) information is provided for consumer's personal, non-commercial use and may not be used for any purpose other than to identify prospective properties consumers may be interested in purchasing. The data relating