
Address
3 - 20 Markdale Avenue, Toronto (Humewood-Cedarvale), ON
Price
$ 2,850
Property Attributes
- ID#C13651500
- TypeSingle Family
- Listing Status Active
- MunicipalityToronto (Humewood-Cedarvale)
- CityToronto (Humewood-Cedarvale)
- AreaHumewood-Cedarvale
- NeighbourhoodHumewood-Cedarvale
- Postal CodeM6C 1S9
- Style
- Price$ 2,850
- Bedrooms2
- Bathrooms1
- Half Bathrooms0
Data Source:
Canadian Real Estate Association (CREA)
Property Description
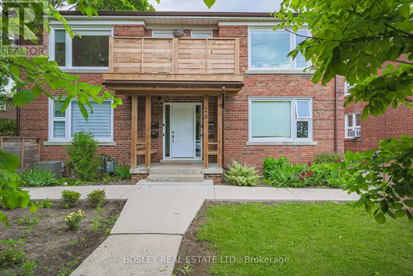
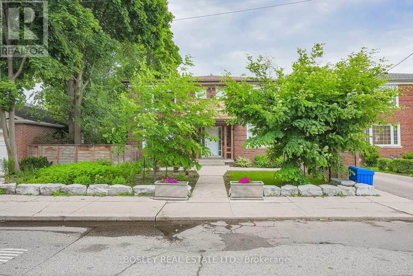
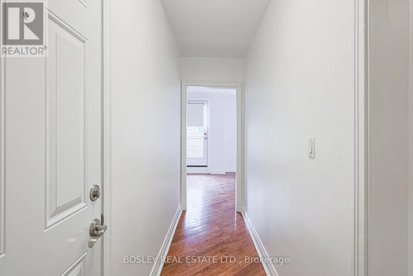
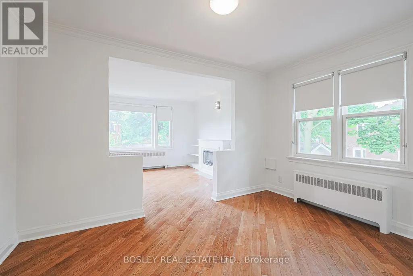
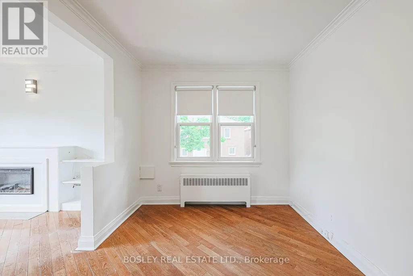
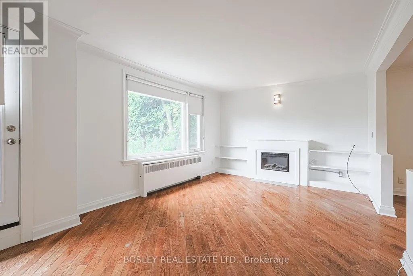
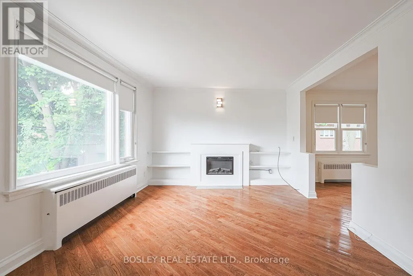
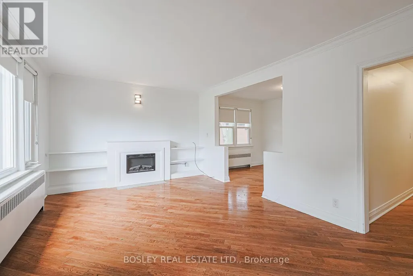
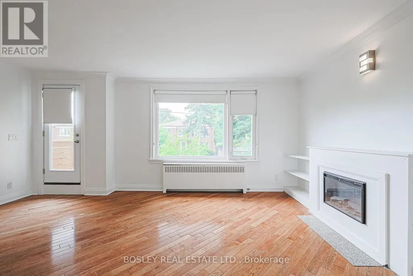
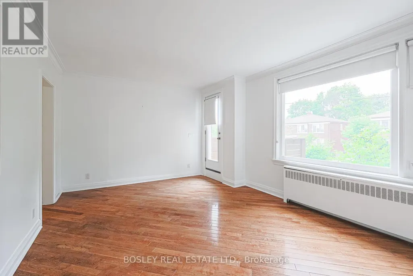
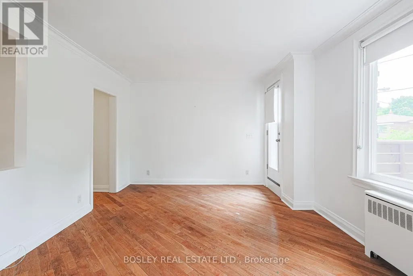
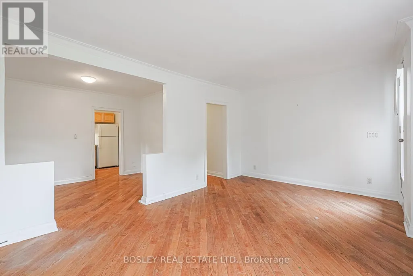
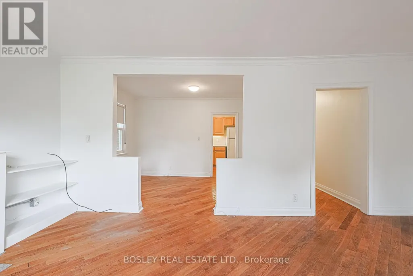
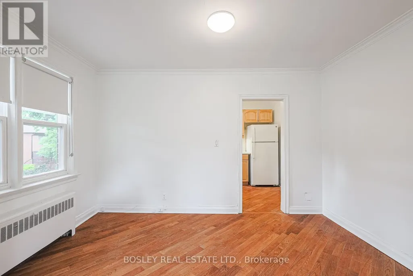
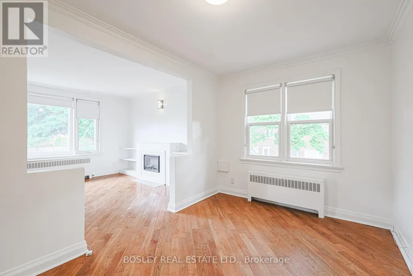
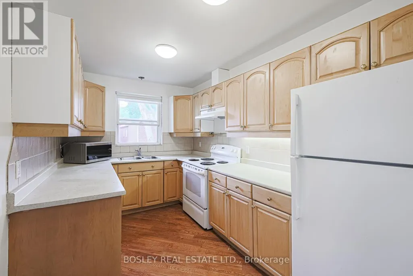
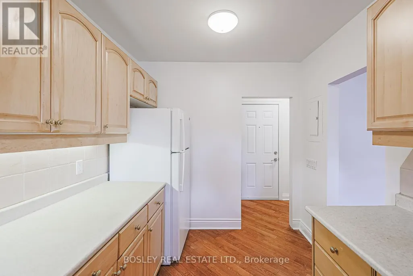
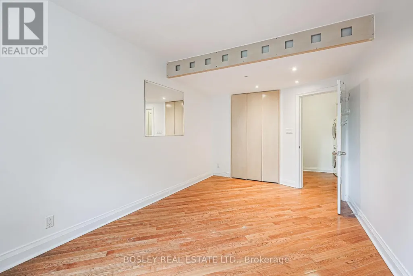
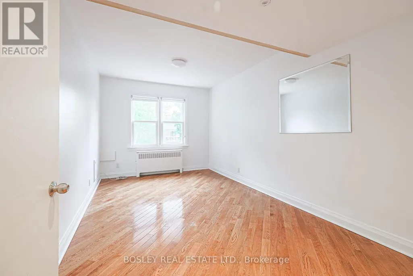
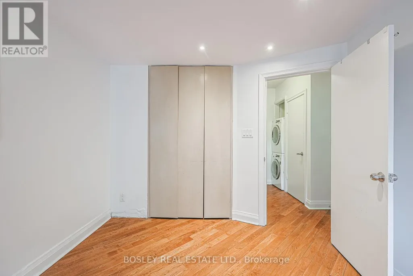
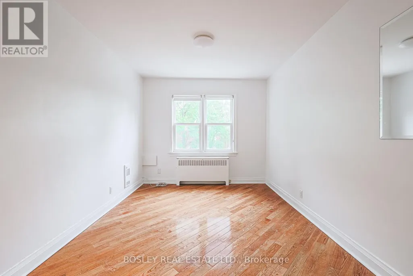
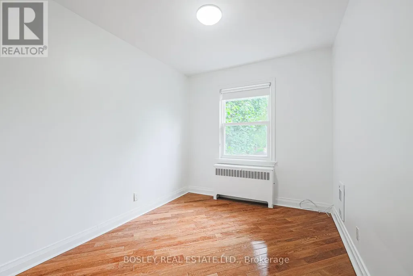
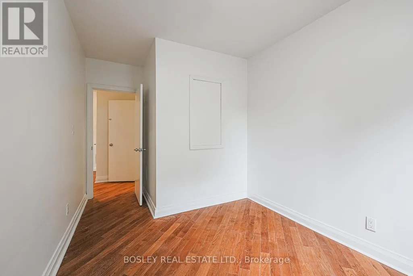
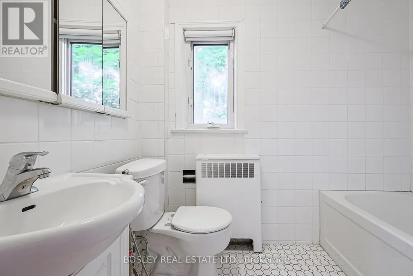
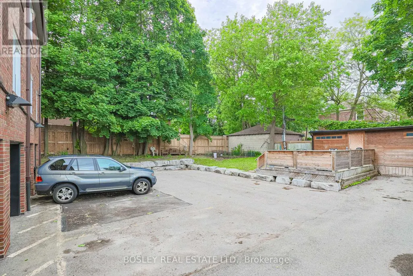
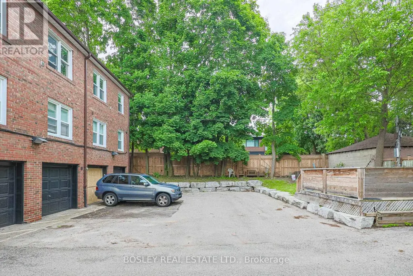
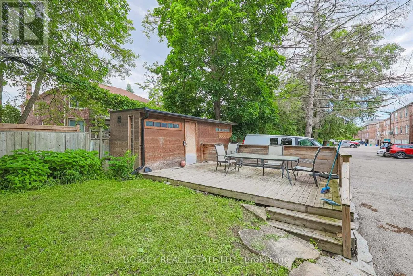
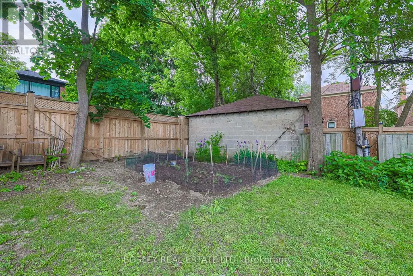
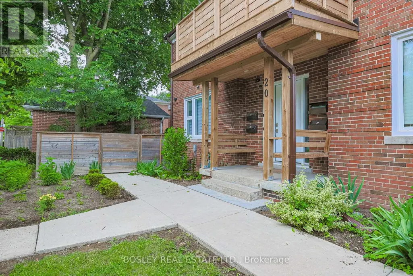
Bright Big Beautiful 2 Bedroom Unit In The Heart Of Cedarvale! Fantastic Large Layout. Includes Ensuite Laundry, Heat, Water, Outdoor Space And Parking* *Oversized Windows, Tons of Natural Light, And Walk Out To Balcony* *Updated Kitchen, Bath, Hardwood Floors, Fireplace, And Parking* *Steps To TTC, 2 Subway Stations* Cedarvale Park/Ravine. Great Public And Private Schools, Holy Blossom, Leo Baeck, Cedarvale Cs, Eglinton W. Shops And Restos St Clair West, And The Best Of City Living* *15 Min Walk To Eglinton West Station, St. Clair West Station, And New Eglinton LRT* (id:7434)
General Features
| Features | Carpet Free |
|---|---|
| Property Type | Single Family |
| Lease | 2850.00 |
| CommunityName | Humewood-Cedarvale |
| Building Amenities | Separate Electricity Meters |
| Building Appliances | Dishwasher, Dryer, Stove, Washer, Window Coverings, Refrigerator |
| Building Cooling Type | Window air conditioner |
| Location Description | Eglinton Ave/Bathurst St |
| Parking Space Total | 1 |
| Building Type | House |
| Ownership Type | Freehold |
Interior Features
| Building Fireplace Present | False |
|---|---|
| Building Heating Type | Radiant heat |
| Building Heating Fuel | Natural gas |
| Basement Type | None |
| Construction Style Attachment | Detached |
| Living Area Range | 1100 |
| Bedrooms | 2 |
Exterior Features
| Sewer | Sanitary sewer |
|---|---|
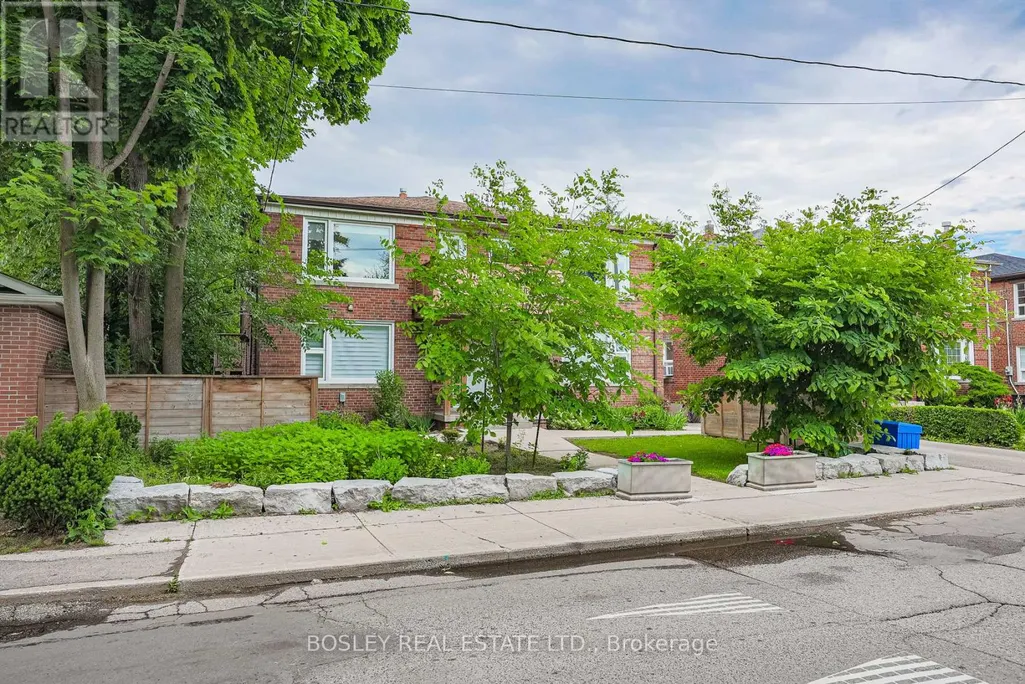
| Exterior Finish | Brick |
Room Details
| Room | Dimensions | Level | Flooring | Details |
|---|---|---|---|---|
| Bedroom 2 | 4.49 m x 2.68 m | Second level | 2.68 m | |
| Dining room | 3.88 m x 2.48 m | Second level | 2.48 m | |
| Foyer | 5.31 m x 1.01 m | Second level | 1.01 m | |
| Kitchen | 3.88 m x 2.48 m | Second level | 2.48 m | |
| Living room | 5.58 m x 3.6 m | Second level | 3.6 m | |
| Primary Bedroom | 5.17 m x 2.8 m | Second level | 2.8 m |
Amenities
- Views
- New Construction
- Adult 55+
- Lease To Own
- No Strata Fees
- Furnished
- Primary On Main
- Air Conditioning
- Seller Finance
- Green
- Fixer Upper
- Horse
- Golf
- Fireplace
- Deck
- Garage
- Basement
- Pool

Property vs Single Family Average in M6C 1S9
Price
In The Neighbourhood
Just Listed
Toronto (Humewood-Cedarvale)
$ 2,999,000
- Type
- Single Family
- Rooms
- 5 Beds + 4.5 Baths
ROYAL LEPAGE REAL ESTATE SERVICES LTD.
Toronto (Humewood-Cedarvale)
$ 789,000
- Type
- Single Family
- Rooms
- 3 Beds + 1 Baths
KELLER WILLIAMS REFERRED URBAN REALTY
Toronto (Humewood-Cedarvale)
$ 2,528,000
- Type
- Single Family
- Rooms
- 5 Beds + 3.5 Baths
FOREST HILL REAL ESTATE INC.
Toronto (Humewood-Cedarvale)
$ 2,789,000
- Type
- Single Family
- Rooms
- 5 Beds + 3.5 Baths
SOTHEBY'S INTERNATIONAL REALTY CANADA
Toronto (Humewood-Cedarvale)
$ 3,395
- Type
- Single Family
- Rooms
- 3 Beds + 2 Baths
REMAX YOUR COMMUNITY REALTY
Toronto (Humewood-Cedarvale)
$ 4,695
- Type
- Single Family
- Rooms
- 3 Beds + 2.5 Baths
HERMES YORKVILLE REAL ESTATE
Toronto (Humewood-Cedarvale)
$ 3,100
- Type
- Single Family
- Rooms
- 3 Beds + 1.5 Baths
ROYAL LEPAGE SIGNATURE REALTY
Toronto (Humewood-Cedarvale)
$ 3,888,000
- Type
- Single Family
- Rooms
- 5 Beds + 5.5 Baths
HOUSESIGMA INC.
Toronto (Humewood-Cedarvale)
$ 2,950,000
- Type
- Single Family
- Rooms
- 6 Beds + 4 Baths
FOREST HILL REAL ESTATE INC.
 Toronto Real Estate Board (TRREB); All information deemed reliable but not guaranteed. All properties are subject to prior sale, change or withdrawal. Neither listing broker(s) or information provider(s) shall be responsible for any typographical errors, misinformation, misprints and shall be held totally harmless. Listing(s) information is provided for consumer's personal, non-commercial use and may not be used for any purpose other than to identify prospective properties consumers may be interested

 All information deemed reliable but not guaranteed. All properties are subject to prior sale, change or withdrawal. Neither listing broker(s) or information provider(s) shall be responsible for any typographical errors, misinformation, misprints and shall be held totally harmless. Listing(s) information is provided for consumer's personal, non-commercial use and may not be used for any purpose other than to identify prospective properties consumers may be interested in purchasing. The data relating
 All information deemed reliable but not guaranteed. All properties are subject to prior sale, change or withdrawal. Neither listing broker(s) or information provider(s) shall be responsible for any typographical errors, misinformation, misprints and shall be held totally harmless. Listing(s) information is provided for consumer's personal, non-commercial use and may not be used for any purpose other than to identify prospective properties consumers may be interested in purchasing. The data relating