
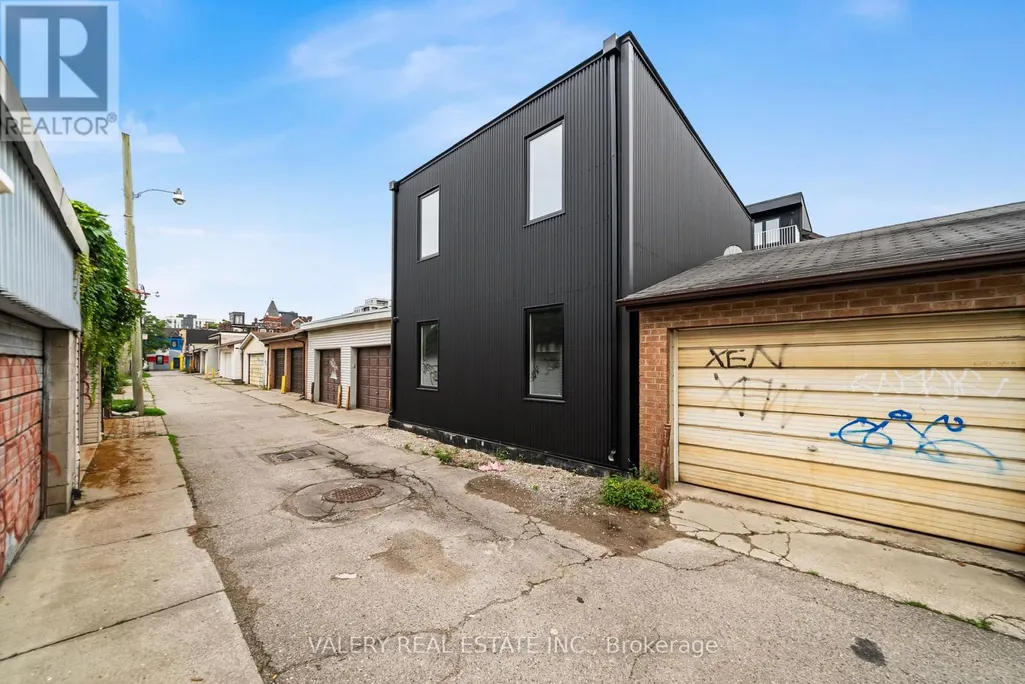
Address
Laneway Main - 131 Dovercourt Road, Toronto (Trinity-Bellwoods), ON
Price
$ 2,800
Property Attributes
- ID#C13664542
- TypeSingle Family
- Listing Status Active
- MunicipalityToronto (Trinity-Bellwoods)
- CityToronto (Trinity-Bellwoods)
- AreaTrinity-Bellwoods
- NeighbourhoodTrinity-Bellwoods
- Postal CodeM6J 3C5
- Style
- Price$ 2,800
- Bedrooms1
- Bathrooms1
- Half Bathrooms1
Data Source:
Canadian Real Estate Association (CREA)
Property Description
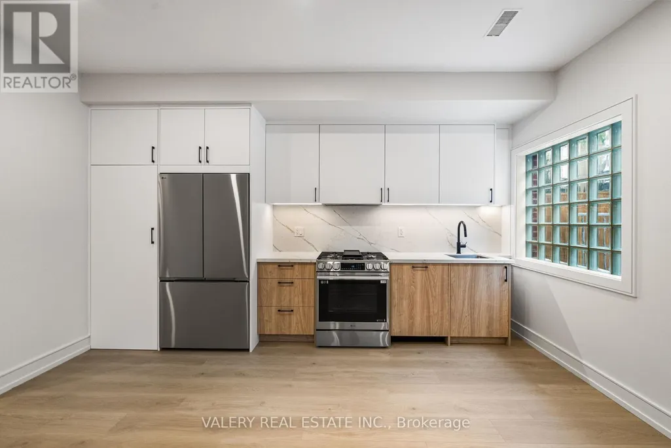
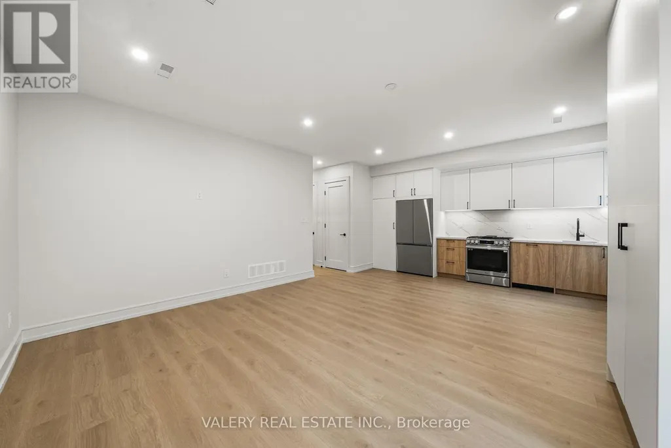
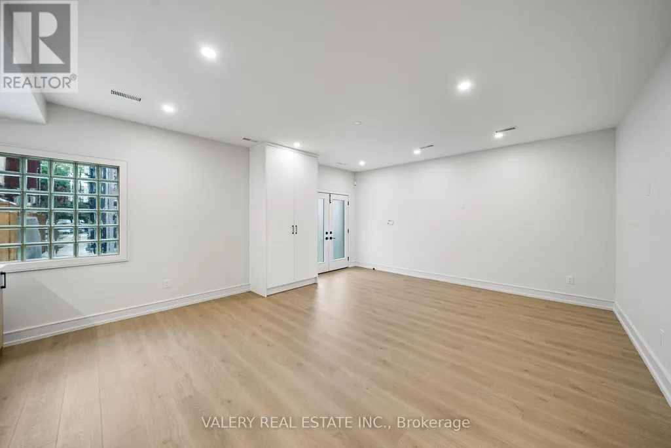
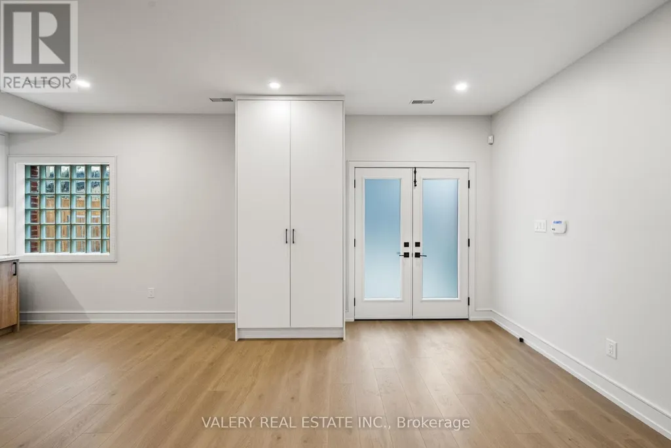
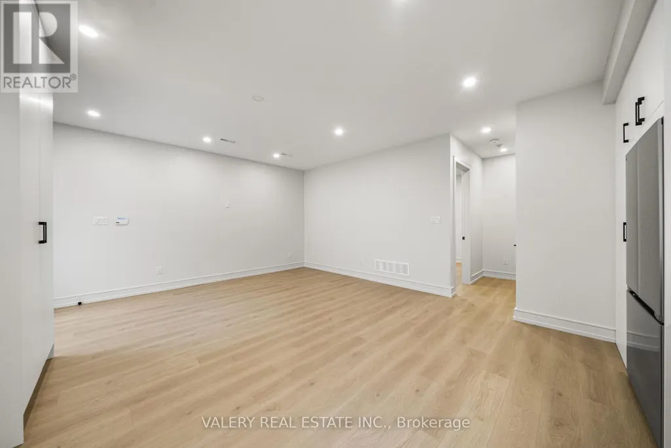
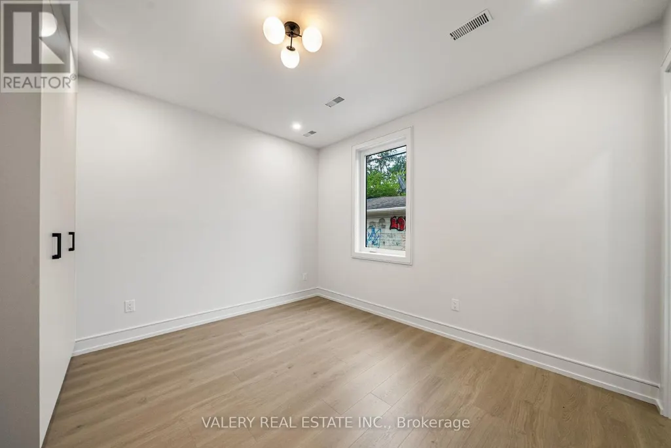
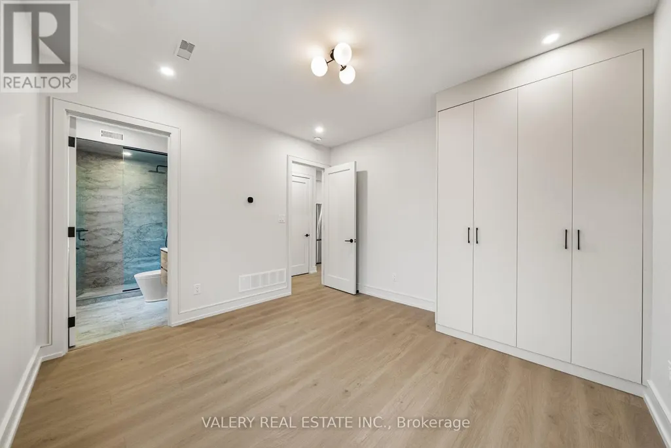
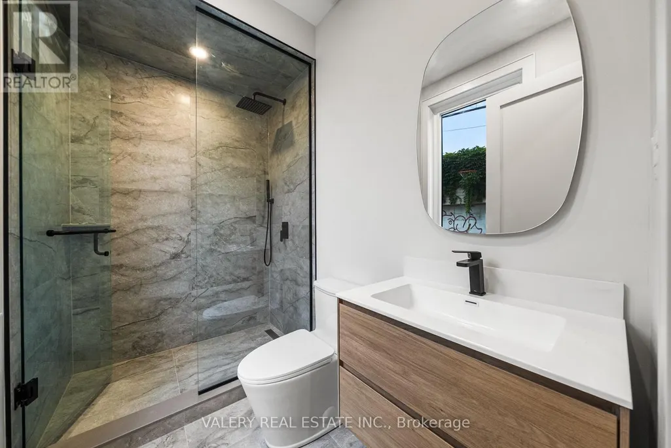
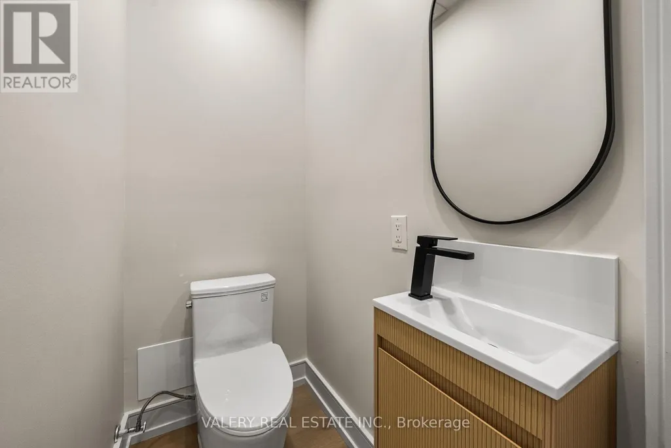
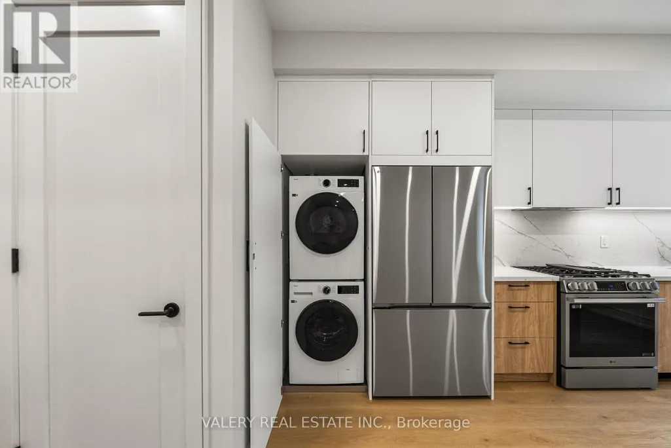
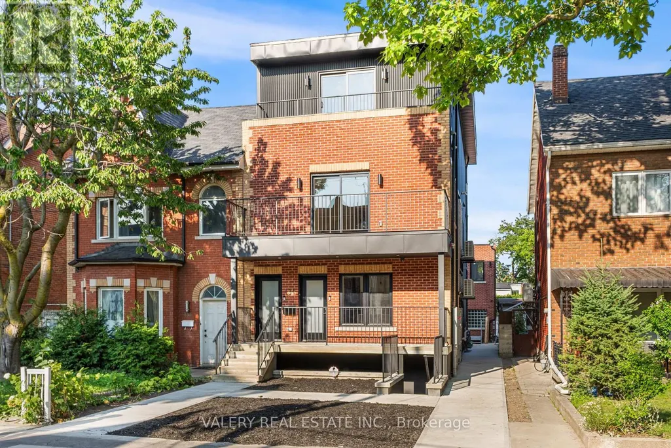
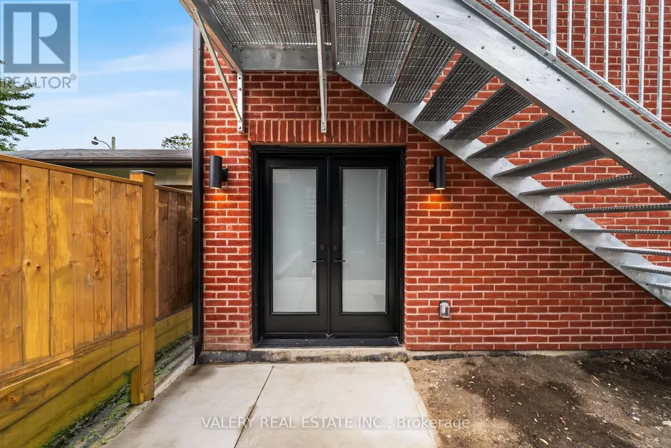
Shows even better than the pictures!! Located just off Ossington ave and Queen Street West, Live like a private townhome with light from both sides in this XL 1- bedroom 1.5 bathroom apartment. Offering refined living in one of Toronto's most vibrant and walkable neighbourhoods. The 600+sqft suite features a functional open-concept layout with a modern chefs kitchen, full-sized appliances, ample cabinetry, and a welcoming living area with beautiful flooring and 9ft ceiling height throughout. Large windows provide natural light, creating a bright and inviting space. A generously sized bedroom with built in closets, A large stylish ensuite bathroom and the convenience of a powder room and in-suite laundry add to the practicality and ease of everyday living. Situated on a quiet, tree-lined residential street in the heart of West Queen West, you're steps to transit, Trinity Bellwoods Park, Ossington's renowned restaurants and cafes, local shops, and everyday essentials. This is an excellent opportunity for tenants seeking a comfortable and well-located rental in one of Toronto's most desirable west-end communities. Set along Dovercourt Rd steps from Queen St W and Ossington Ave. Where the shops, restaurants nearby and the tree lined streets frame your human scale urban lifestyle. 131 Dovercourt Rd is timeless beauty in rhythm with the city around it. 1Br 1.5 Bth 600+ sq ft with 9ft ceilings, In-suite laundry, Built in Storage, private heating and cooling , All Utilities extra (id:7434)
General Features
| Features | Carpet Free, In suite Laundry |
|---|---|
| Property Type | Single Family |
| Lease | 2800.00 |
| CommunityName | Trinity-Bellwoods |
| Building Age | New building |
| Building Amenities | Separate Heating Controls, Separate Electricity Meters |
| Building Cooling Type | Central air conditioning, Air exchanger |
| Location Description | Cross Streets: Ossington Ave and Queen st W. ** Directions: Queen st or Dundas st to Dovercourt Rd. |
| Foundation Type | Concrete |
| Building Type | House |
| Ownership Type | Freehold |
| Building.StoriesTotal | 2 |
Interior Features
| Building Fireplace Present | False |
|---|---|
| Building Heating Type | Forced air |
| Building Heating Fuel | Natural gas |
| Basement Type | None |
| Construction Style Attachment | Semi-detached |
| Bedrooms | 1 |
Exterior Features
| ViewType | City view |
|---|---|
| Sewer | Sanitary sewer |
| Exterior Finish | Brick |
Room Details
| Room | Dimensions | Level | Flooring | Details |
|---|---|---|---|---|
| Bathroom | 1.52 m x 2.89 m | Main level | 2.89 m | |
| Bedroom | 3.5 m x 3.65 m | Main level | 3.65 m | |
| Kitchen | 5.14 m x 6.4 m | Main level | 6.4 m | |
| Living room | 5.14 m x 6.4 m | Main level | 6.4 m | |
| Partial bathroom | 0.92 m x 1.38 m | Main level | 1.38 m |
Amenities
- Views
- New Construction
- Adult 55+
- Lease To Own
- No Strata Fees
- Furnished
- Primary On Main
- Air Conditioning
- Seller Finance
- Green
- Fixer Upper
- Horse
- Golf
- Fireplace
- Deck
- Garage
- Basement
- Pool

Property vs Single Family Average in M6J 3C5
Price
In The Neighbourhood
Just Listed
Toronto (Trinity-Bellwoods)
$ 1,649,900
- Type
- Single Family
- Rooms
- 4 Beds + 3 Baths
HOMELIFE FRONTIER REALTY INC.
Open House
Toronto (Trinity-Bellwoods)
$ 1,799,000
- Type
- Single Family
- Rooms
- 4 Beds + 3.5 Baths
RE/MAX PROFESSIONALS INC.
Just Listed
Toronto (Trinity-Bellwoods)
$ 5,995,000
- Type
- Single Family
- Rooms
- 5 Beds + 6.5 Baths
HARVEY KALLES REAL ESTATE LTD.
Toronto (Trinity-Bellwoods)
$ 3,250
- Type
- Single Family
- Rooms
- 4 Beds + 1 Baths
INTERNATIONAL REALTY FIRM, INC.
Toronto (Trinity-Bellwoods)
$ 2,400
- Type
- Single Family
- Rooms
- 1 Beds + 1 Baths
SAGE REAL ESTATE LIMITED
Toronto (Trinity-Bellwoods)
$ 1,700
- Type
- Single Family
- Rooms
- 2 Beds + 1 Baths
HOMELIFE LANDMARK REALTY INC.
Toronto (Trinity-Bellwoods)
$ 1,400,000
- Type
- Single Family
- Rooms
- 5 Beds + 3 Baths
SAGE REAL ESTATE LIMITED
Open House
Toronto (Trinity-Bellwoods)
$ 1,799,900
- Type
- Single Family
- Rooms
- 5 Beds + 4.5 Baths
REAL ESTATE HOMEWARD
Toronto (Trinity-Bellwoods)
$ 2,600,000
- Type
- Single Family
- Rooms
- 5 Beds + 4.5 Baths
HARVEY KALLES REAL ESTATE LTD.
Toronto (Trinity-Bellwoods)
$ 1,850
- Type
- Single Family
- Rooms
- 0 Beds + 1 Baths
SOTHEBY'S INTERNATIONAL REALTY CANADA
Toronto (Trinity-Bellwoods)
$ 4,000
- Type
- Single Family
- Rooms
- 1 Beds + 1 Baths
RE/MAX METROPOLIS REALTY
Toronto (Trinity-Bellwoods)
$ 2,500
- Type
- Single Family
- Rooms
- 2 Beds + 1 Baths
INTERNATIONAL REALTY FIRM, INC.
 Toronto Real Estate Board (TRREB); All information deemed reliable but not guaranteed. All properties are subject to prior sale, change or withdrawal. Neither listing broker(s) or information provider(s) shall be responsible for any typographical errors, misinformation, misprints and shall be held totally harmless. Listing(s) information is provided for consumer's personal, non-commercial use and may not be used for any purpose other than to identify prospective properties consumers may be interested

 All information deemed reliable but not guaranteed. All properties are subject to prior sale, change or withdrawal. Neither listing broker(s) or information provider(s) shall be responsible for any typographical errors, misinformation, misprints and shall be held totally harmless. Listing(s) information is provided for consumer's personal, non-commercial use and may not be used for any purpose other than to identify prospective properties consumers may be interested in purchasing. The data relating
 All information deemed reliable but not guaranteed. All properties are subject to prior sale, change or withdrawal. Neither listing broker(s) or information provider(s) shall be responsible for any typographical errors, misinformation, misprints and shall be held totally harmless. Listing(s) information is provided for consumer's personal, non-commercial use and may not be used for any purpose other than to identify prospective properties consumers may be interested in purchasing. The data relating