
Address
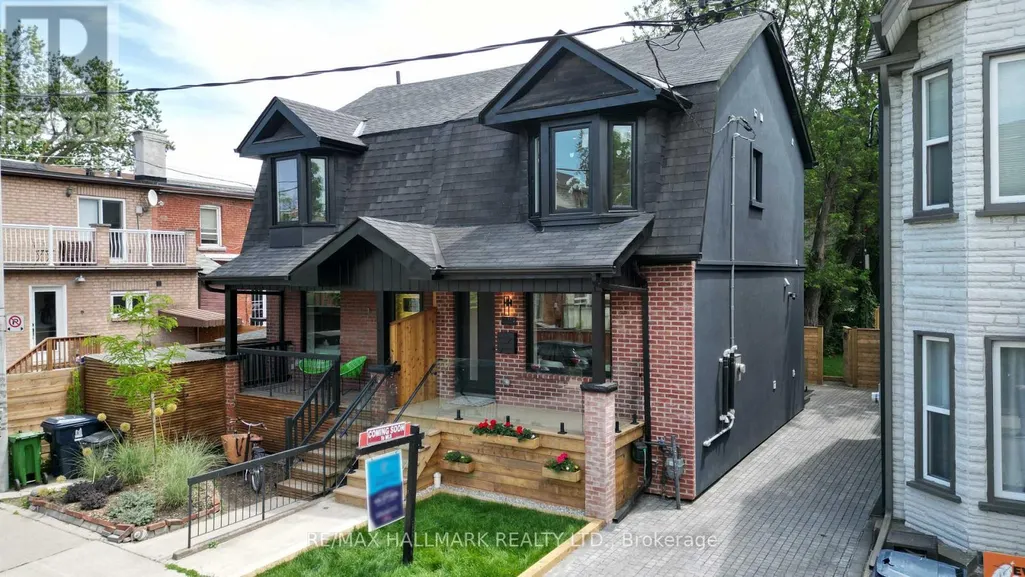
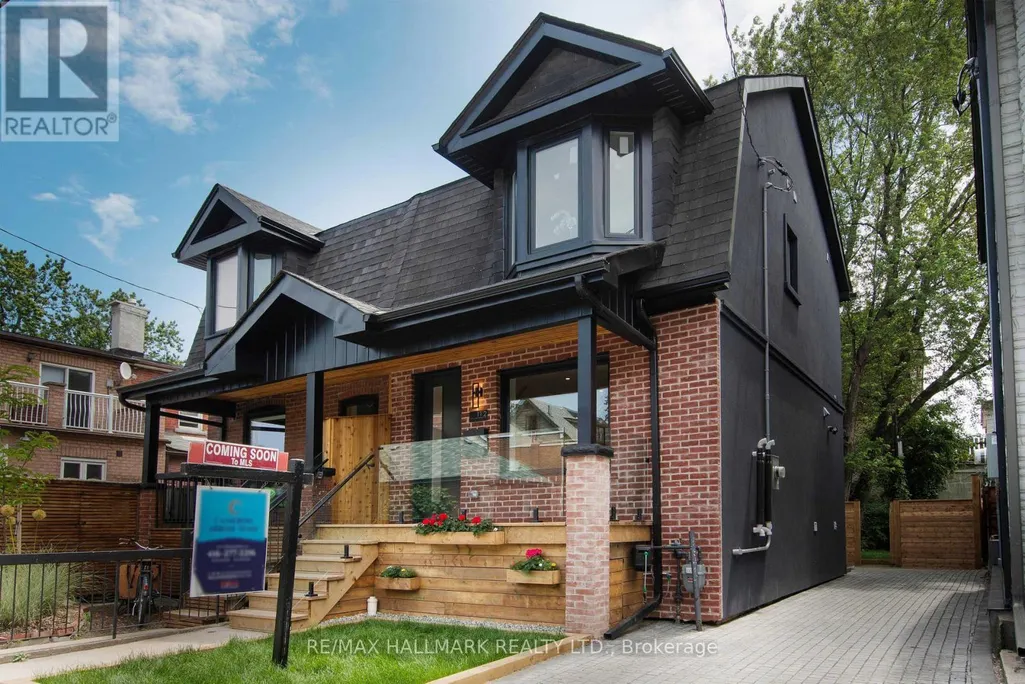
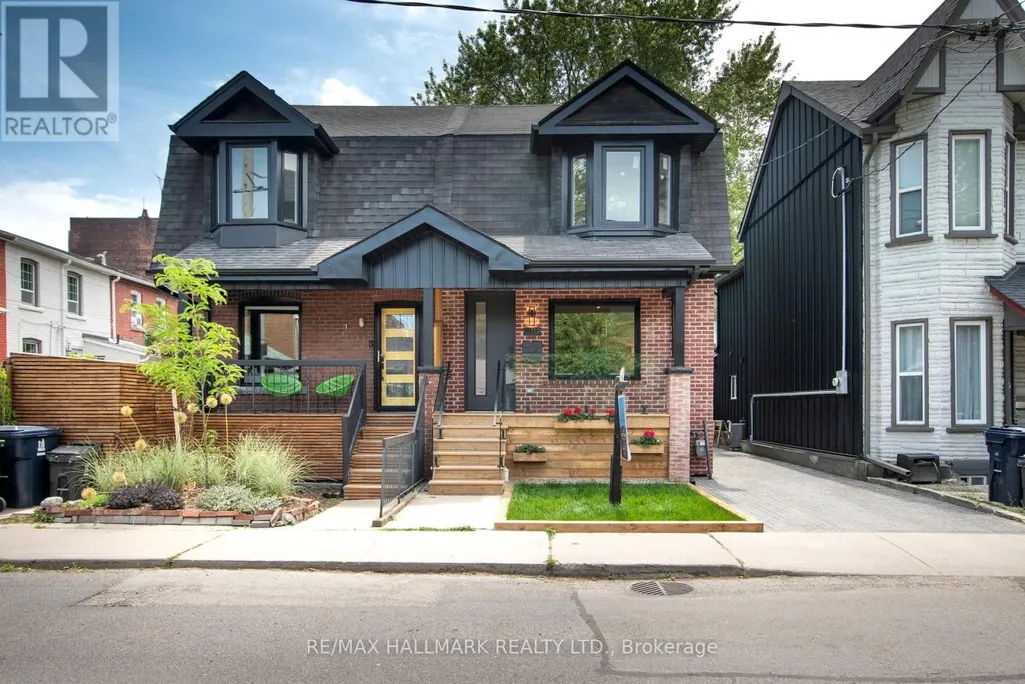
1 1/2 Delaney Crescent, Toronto (Little Portugal), ON
Price
$ 1,649,000
Property Attributes
- ID#C13672738
- TypeSingle Family
- Listing Status Active
- MunicipalityToronto (Little Portugal)
- CityToronto (Little Portugal)
- AreaLittle Portugal
- NeighbourhoodLittle Portugal
- Postal CodeM6K 1P9
- Style
- Price$ 1,649,000
- Bedrooms3+1
- Bathrooms3
- Half Bathrooms1
Data Source:
Canadian Real Estate Association (CREA)
Property Description
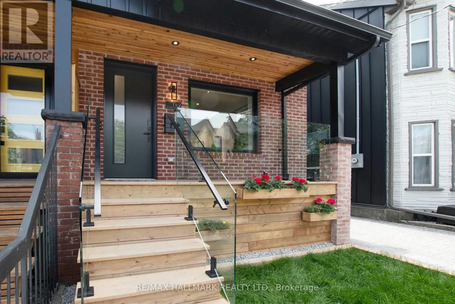
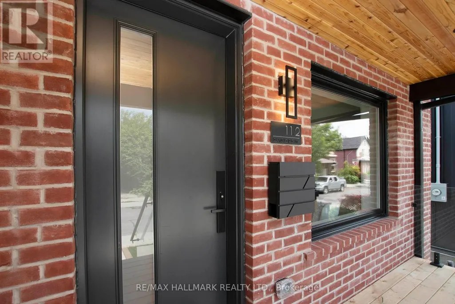
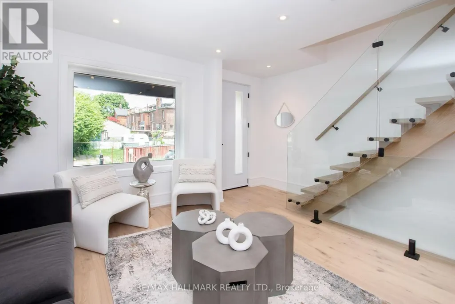
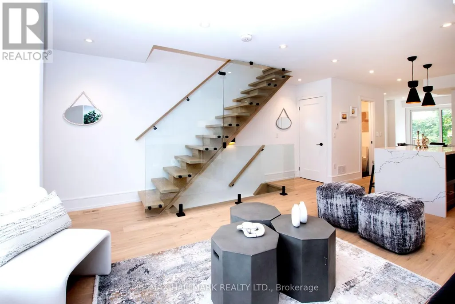
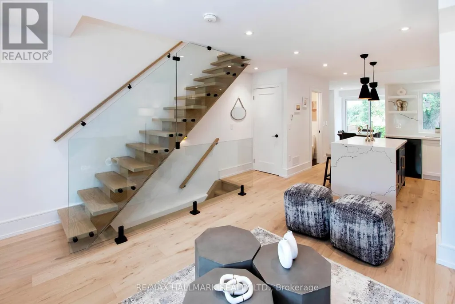
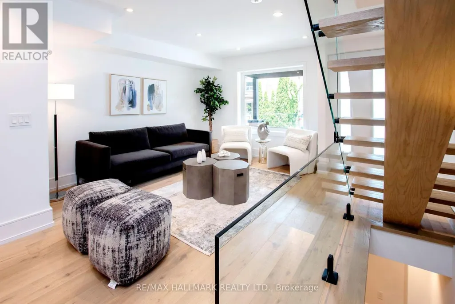
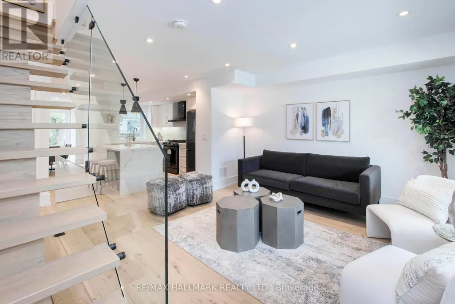
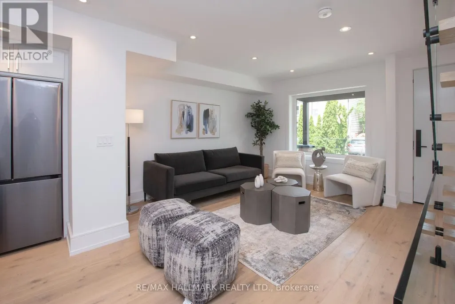
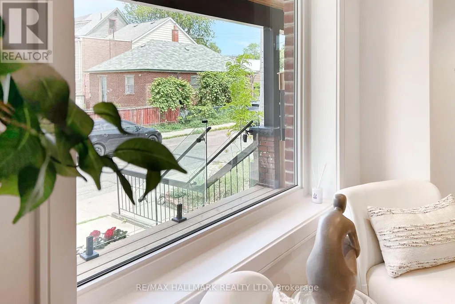
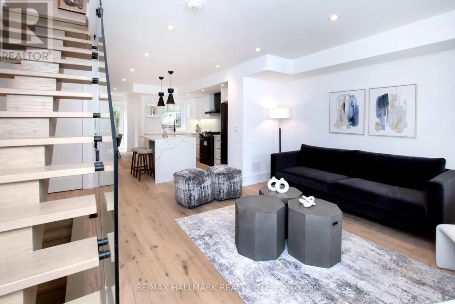
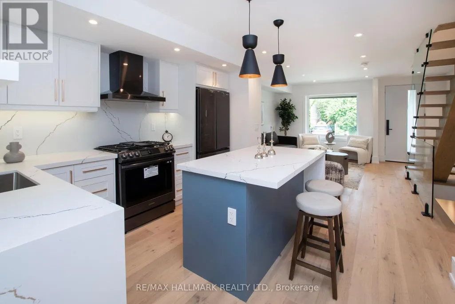
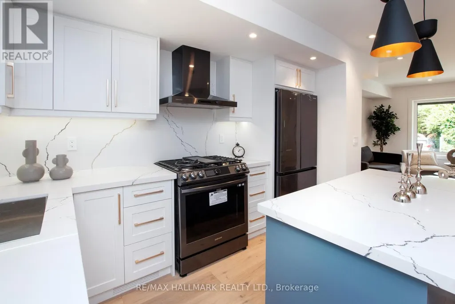
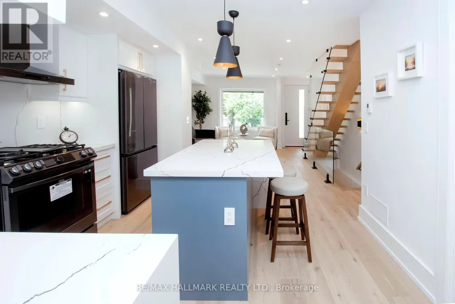
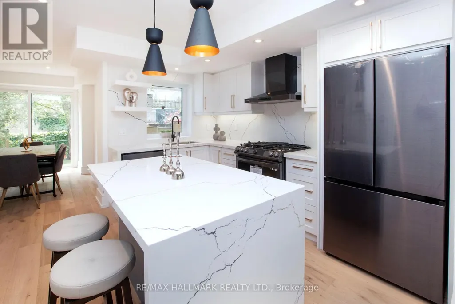
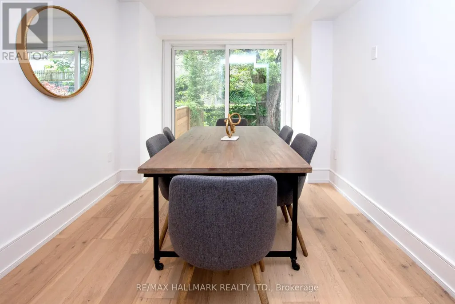
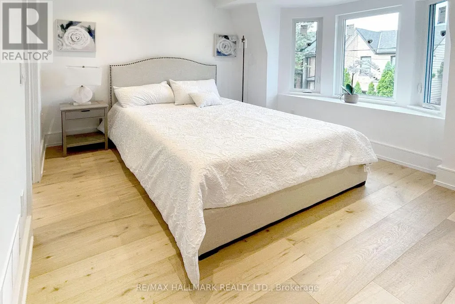
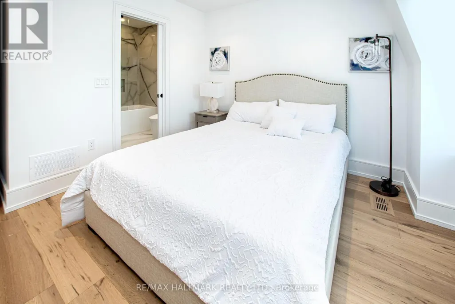
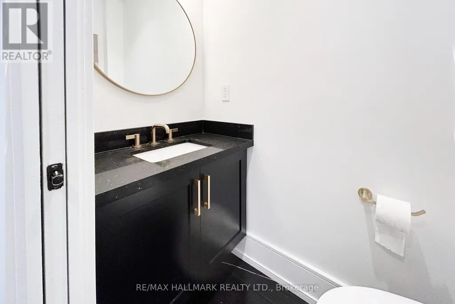
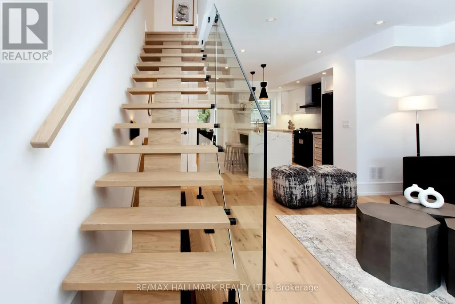

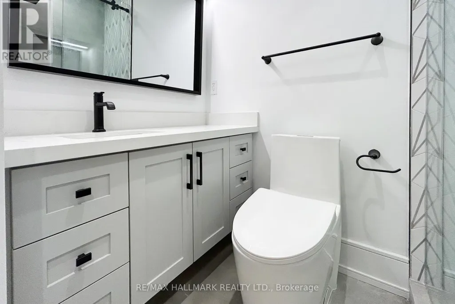
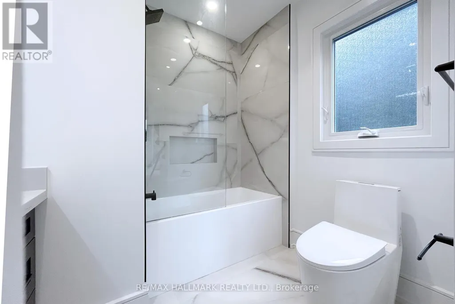
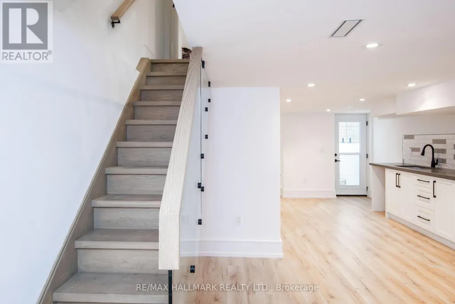
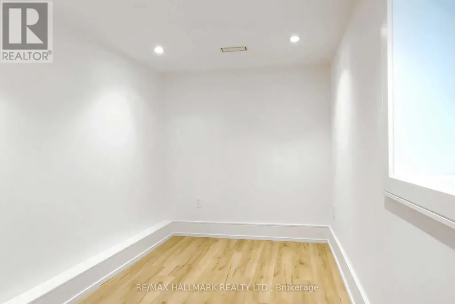
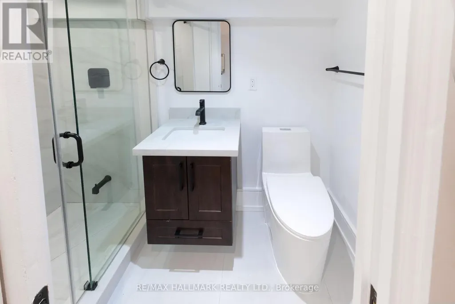
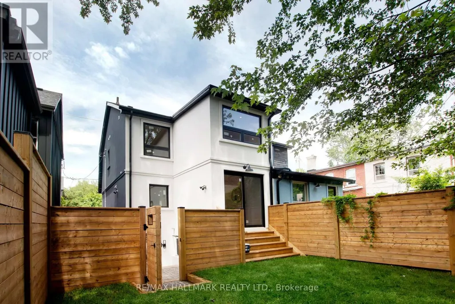
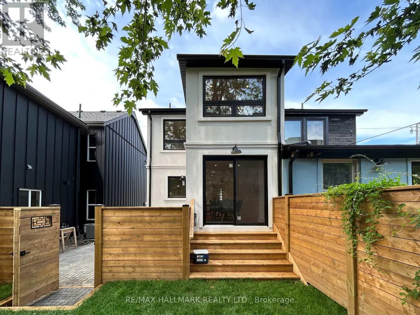
Stunning Two Storey Home In Much Sought After Little Portugal. Luxurious Living Space With Tons Of Natural Light From Double Windows & High-End Finishes Throughout. Front Foyer With Custom Closet, 2 Pc Powder Room. Gorgeous Formal Dining Room, Open Concept Kitchen With Extra Eat-In Quartz Island. spacious Bedrooms, 2nd Floor Laundry Room. Fully Finished Lower Level With Rec Room, 4 Pc Bath & Bedroom & separate 2nd laundry room. Thoughtful And Innovative Design Responds To The Needs Of A Busy Urban Family Lifestyle With Private Backyard & Privet Driveway !!! A Short Walk To Mccormick Park, Community Centre, Skating Rink, Restaurants, and Shops. Great School Nearby. (id:7434)
General Features
| Community Features | Community Centre |
|---|---|
| Property Type | Single Family |
| CommunityName | Little Portugal |
| Amenities | Hospital, Park, Public Transit, Schools |
| Building Appliances | Dishwasher, Dryer, Freezer, Microwave, Oven, Two Washers, Refrigerator |
| Building Basement Features | Apartment in basement, Separate entrance |
| Building Cooling Type | Central air conditioning |
| Location Description | Brock St/Dundas St |
| Parking Space Total | 4 |
| Foundation Type | Brick |
| Building Type | House |
| Ownership Type | Freehold |
| Building.StoriesTotal | 2 |
Interior Features
| Building Fireplace Present | False |
|---|---|
| Building Heating Type | Forced air |
| Building Heating Fuel | Natural gas |
| Basement Type | N/A, N/A |
| Construction Style Attachment | Semi-detached |
| Flooring Type | Hardwood, Vinyl |
| Living Area Range | 1100 |
| Bedrooms | 3+1 |
Exterior Features
| Land Amenities | Hospital, Park, Public Transit, Schools |
|---|---|
| Sewer | Sanitary sewer |
| Exterior Finish | Brick, Stucco |
Room Details
| Room | Dimensions | Level | Flooring | Details |
|---|---|---|---|---|
| Bedroom | 3.57 m x 1.94 m | Basement | 1.94 m | |
| Bedroom 2 | 3.8 m x 3.1 m | Upper Level | 3.1 m | |
| Bedroom 3 | 3.96 m x 3.72 m | Upper Level | 3.72 m | |
| Dining room | 3.65 m x 2.54 m | Main level | 2.54 m | |
| Kitchen | 3.96 m x 2.84 m | Main level | 2.84 m | |
| Living room | 4.57 m x 3.8 m | Main level | 3.8 m | |
| Primary Bedroom | 7.84 m x 4.62 m | Upper Level | 4.62 m | |
| Recreational, Games room | 5.55 m x 4.16 m | Basement | 4.16 m |
Amenities
- Views
- New Construction
- Adult 55+
- Lease To Own
- No Strata Fees
- Furnished
- Primary On Main
- Air Conditioning
- Seller Finance
- Green
- Fixer Upper
- Horse
- Golf
- Fireplace
- Deck
- Garage
- Basement
- Pool

Property vs Single Family Average in M6K 1P9
Price
In The Neighbourhood
Open House
Toronto (Little Portugal)
$ 1,899,000
- Type
- Single Family
- Rooms
- 5 Beds + 2.5 Baths
HARVEY KALLES REAL ESTATE LTD.
Toronto (Little Portugal)
$ 2,400
- Type
- Single Family
- Rooms
- 1 Beds + 1 Baths
Royal LePage Security Real Estate
Toronto (Little Portugal)
$ 899,900
- Type
- Single Family
- Rooms
- 3 Beds + 2 Baths
ROYAL LEPAGE SUPREME REALTY
Toronto (Little Portugal)
$ 19,500
- Type
- Single Family
- Rooms
- 5 Beds + 3.5 Baths
BOSLEY REAL ESTATE LTD.
Toronto (Little Portugal)
$ 199,900
- Type
- Single Family
- Rooms
- 0 Beds + 0 Baths
CENTURY 21 MILLENNIUM INC.
Toronto (Little Portugal)
$ 1,199,000
- Type
- Single Family
- Rooms
- 3 Beds + 2 Baths
SUTTON GROUP-ASSOCIATES REALTY INC.
Toronto (Little Portugal)
$ 5,400
- Type
- Single Family
- Rooms
- 6 Beds + 2 Baths
HIGHGATE PROPERTY INVESTMENTS BROKERAGE INC.
Toronto (Little Portugal)
$ 1,099,000
- Type
- Single Family
- Rooms
- 5 Beds + 2 Baths
RED APPLE REAL ESTATE INC.
 Toronto Real Estate Board (TRREB); All information deemed reliable but not guaranteed. All properties are subject to prior sale, change or withdrawal. Neither listing broker(s) or information provider(s) shall be responsible for any typographical errors, misinformation, misprints and shall be held totally harmless. Listing(s) information is provided for consumer's personal, non-commercial use and may not be used for any purpose other than to identify prospective properties consumers may be interested

 All information deemed reliable but not guaranteed. All properties are subject to prior sale, change or withdrawal. Neither listing broker(s) or information provider(s) shall be responsible for any typographical errors, misinformation, misprints and shall be held totally harmless. Listing(s) information is provided for consumer's personal, non-commercial use and may not be used for any purpose other than to identify prospective properties consumers may be interested in purchasing. The data relating
 All information deemed reliable but not guaranteed. All properties are subject to prior sale, change or withdrawal. Neither listing broker(s) or information provider(s) shall be responsible for any typographical errors, misinformation, misprints and shall be held totally harmless. Listing(s) information is provided for consumer's personal, non-commercial use and may not be used for any purpose other than to identify prospective properties consumers may be interested in purchasing. The data relating