
Address
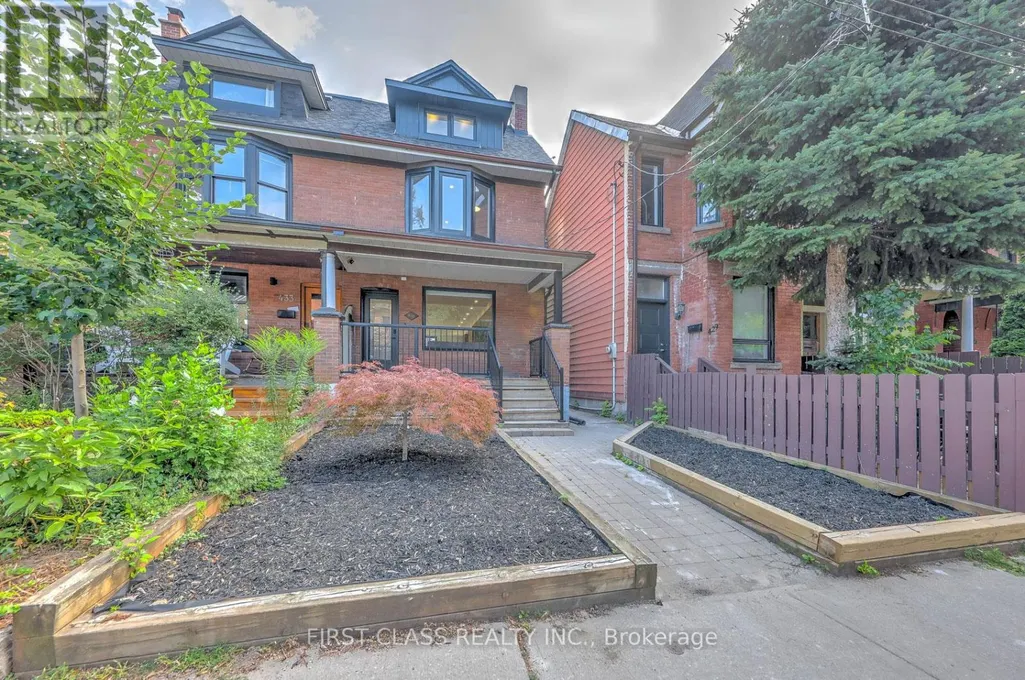
Basement - 431 Roxton Road, Toronto (Palmerston-Little Italy), ON
Price
$ 2,400
Property Attributes
- ID#C13689066
- TypeSingle Family
- Listing Status Active
- MunicipalityToronto (Palmerston-Little Italy)
- CityToronto (Palmerston-Little Italy)
- AreaPalmerston-Little Italy
- NeighbourhoodPalmerston-Little Italy
- Postal CodeM6G 3R5
- Style
- Price$ 2,400
- Bedrooms2
- Bathrooms1
- Half Bathrooms0
Data Source:
Canadian Real Estate Association (CREA)
Property Description
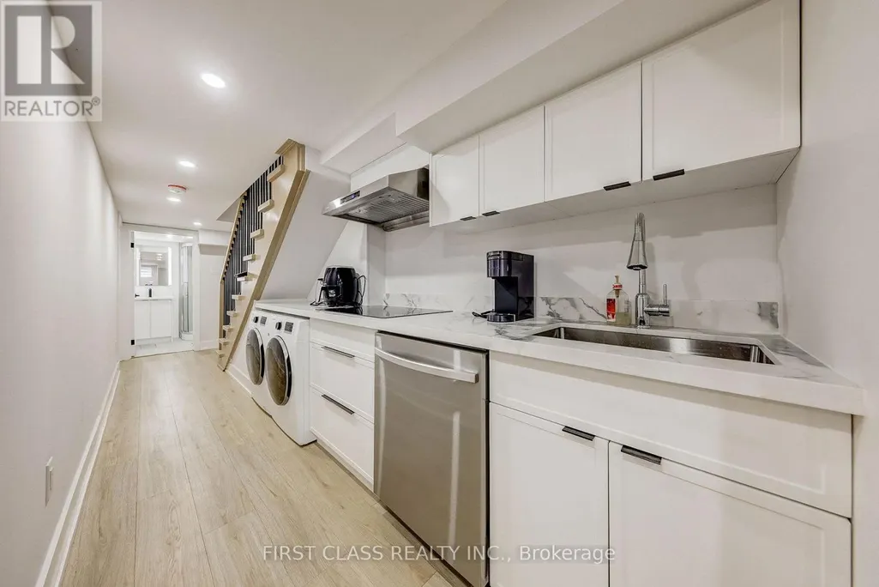
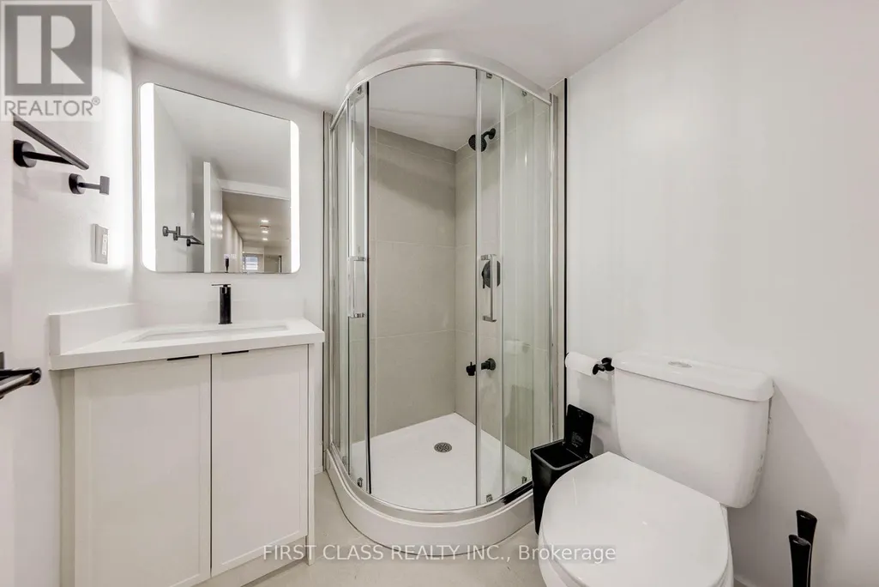
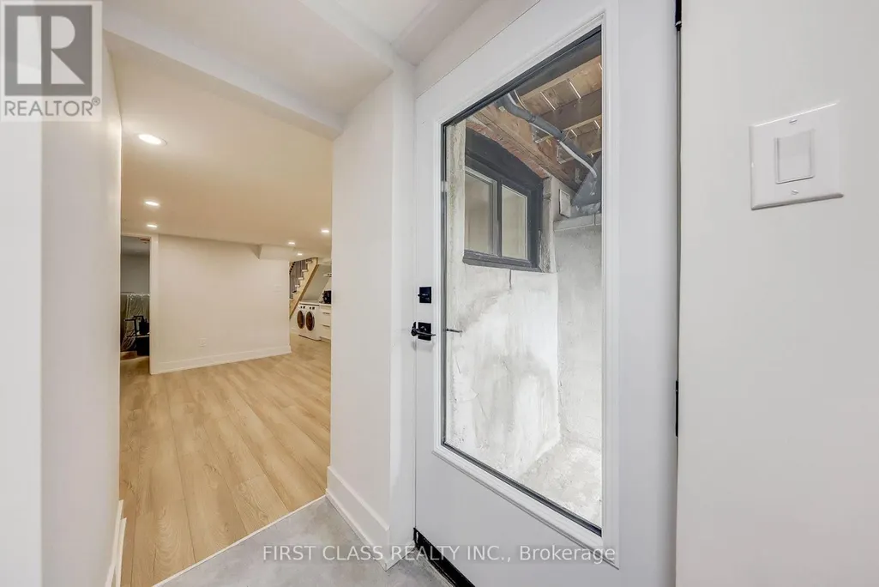
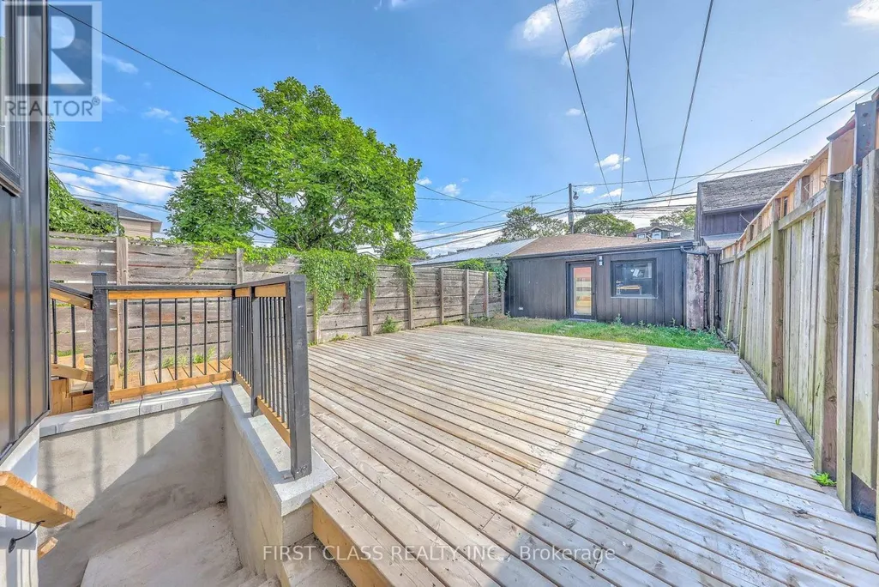
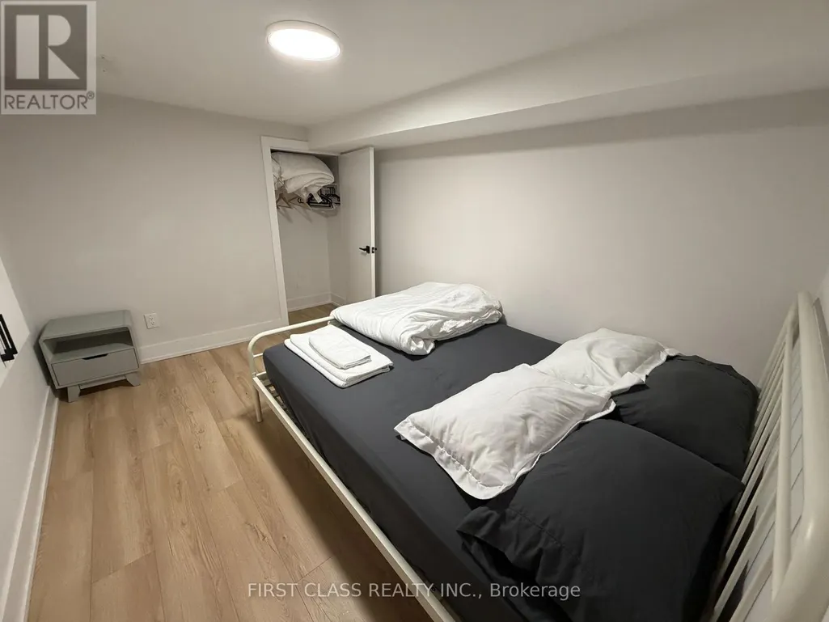
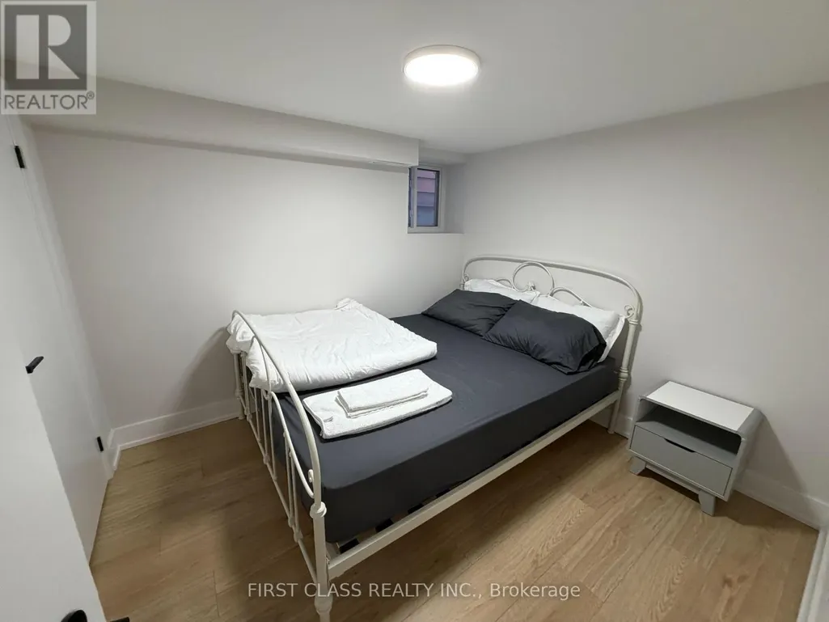
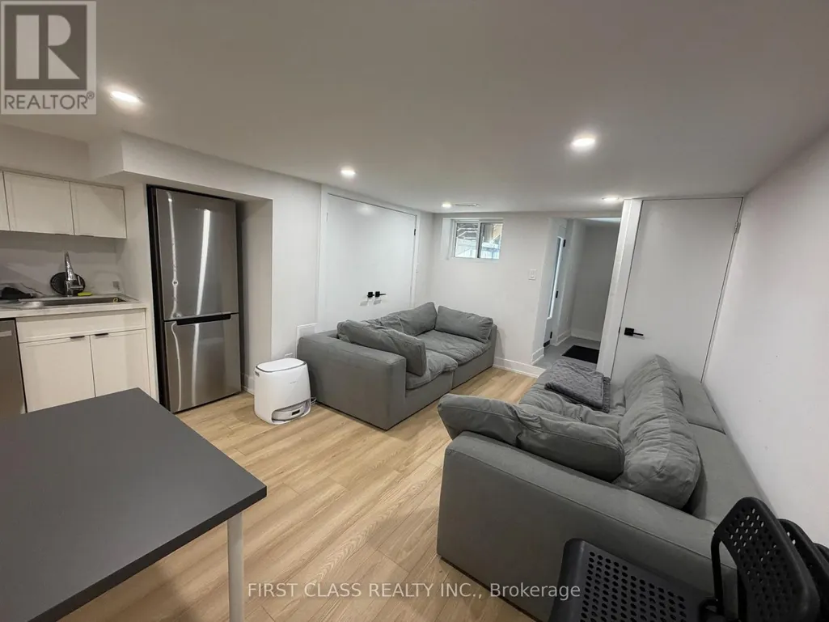
Beautiful and fully self-contained LEGAL 2-Bedroom Basement Apartment in the heart of Toronto's highly sought-after Little Italy (Bloor/Ossington). Featuring a private separate entrance, this spacious unit offers an excellent layout with two well-sized bedrooms, a full 3-piece bathroom, and an open-concept living and dining area. Enjoy your own private full kitchen and exclusive-use in-suite laundry-no sharing required! Located on a quiet, tree-lined street but just steps away from the Bloor/Ossington subway station, vibrant Ossington Ave, Trinity Bellwoods Park, and world-class dining. Perfect for quiet professionals or a couple seeking privacy and convenience in a premium neighbourhood. (id:7434)
General Features
| Features | In-Law Suite |
|---|---|
| Property Type | Single Family |
| Lease | 2400.00 |
| CommunityName | Palmerston-Little Italy |
| Building Appliances | Dryer, Hood Fan, Stove, Washer, Window Coverings, Refrigerator |
| Building Cooling Type | Central air conditioning |
| Location Description | Bloor/Ossington |
| Foundation Type | Concrete |
| Building Type | House |
| Ownership Type | Freehold |
| Building.StoriesTotal | 2.5 |
Interior Features
| Building Fireplace Present | False |
|---|---|
| Building Heating Type | Forced air |
| Building Heating Fuel | Natural gas |
| Basement Development | Finished |
| Basement Type | N/A (Finished) |
| Construction Style Attachment | Semi-detached |
| Bedrooms | 2 |
Exterior Features
| Sewer | Sanitary sewer |
|---|---|
| Exterior Finish | Brick |
Room Details
| Room | Dimensions | Level | Flooring | Details |
|---|---|---|---|---|
| Bedroom | 3.2 m x 3.2 m | Basement | 3.2 m | |
| Bedroom 2 | 3.2 m x 3.2 m | Basement | 3.2 m | |
| Kitchen | 4.2 m x 3.75 m | Basement | 3.75 m |
Amenities
- Views
- New Construction
- Adult 55+
- Lease To Own
- No Strata Fees
- Furnished
- Primary On Main
- Air Conditioning
- Seller Finance
- Green
- Fixer Upper
- Horse
- Golf
- Fireplace
- Deck
- Garage
- Basement
- Pool

Property vs Single Family Average in M6G 3R5
In The Neighbourhood
Just Listed
Toronto (Palmerston-Little Italy)
$ 3,895,000
- Type
- Single Family
- Rooms
- 4 Beds + 4.5 Baths
SAGE REAL ESTATE LIMITED
Open House
Toronto (Palmerston-Little Italy)
$ 799,800
- Type
- Single Family
- Rooms
- 2 Beds + 2 Baths
REAL ESTATE HOMEWARD
Open House
Toronto (Palmerston-Little Italy)
$ 1,499,000
- Type
- Single Family
- Rooms
- 3 Beds + 2.5 Baths
CHESTNUT PARK REAL ESTATE LIMITED
Open House
Toronto (Palmerston-Little Italy)
$ 2,995,000
- Type
- Single Family
- Rooms
- 4 Beds + 3.5 Baths
PROPERTY.CA INC.
Toronto (Palmerston-Little Italy)
$ 3,349,999
- Type
- Single Family
- Rooms
- 4 Beds + 3 Baths
HARVEY KALLES REAL ESTATE LTD.
Toronto (Palmerston-Little Italy)
$ 1,799,000
- Type
- Single Family
- Rooms
- 7 Beds + 4 Baths
Royal LePage Security Real Estate
Open House
Toronto (Palmerston-Little Italy)
$ 2,050,000
- Type
- Single Family
- Rooms
- 4 Beds + 4.5 Baths
DREAM HOME REALTY INC.
Toronto (Palmerston-Little Italy)
$ 1,199,000
- Type
- Single Family
- Rooms
- 6 Beds + 4 Baths
RIGHT AT HOME REALTY, BROKERAGE
 Toronto Real Estate Board (TRREB); All information deemed reliable but not guaranteed. All properties are subject to prior sale, change or withdrawal. Neither listing broker(s) or information provider(s) shall be responsible for any typographical errors, misinformation, misprints and shall be held totally harmless. Listing(s) information is provided for consumer's personal, non-commercial use and may not be used for any purpose other than to identify prospective properties consumers may be interested

 All information deemed reliable but not guaranteed. All properties are subject to prior sale, change or withdrawal. Neither listing broker(s) or information provider(s) shall be responsible for any typographical errors, misinformation, misprints and shall be held totally harmless. Listing(s) information is provided for consumer's personal, non-commercial use and may not be used for any purpose other than to identify prospective properties consumers may be interested in purchasing. The data relating
 All information deemed reliable but not guaranteed. All properties are subject to prior sale, change or withdrawal. Neither listing broker(s) or information provider(s) shall be responsible for any typographical errors, misinformation, misprints and shall be held totally harmless. Listing(s) information is provided for consumer's personal, non-commercial use and may not be used for any purpose other than to identify prospective properties consumers may be interested in purchasing. The data relating