

Address
33 Tranby Avenue, Toronto (Annex), ON
Price
$ 20,000
Property Attributes
- ID#C13700954
- TypeSingle Family
- Listing Status Active
- MunicipalityToronto (Annex)
- CityToronto (Annex)
- AreaAnnex
- NeighbourhoodAnnex
- Postal CodeM5R 1N4
- Style
- Price$ 20,000
- Bedrooms3
- Bathrooms4
- Half Bathrooms1
Data Source:
Canadian Real Estate Association (CREA)
Property Description
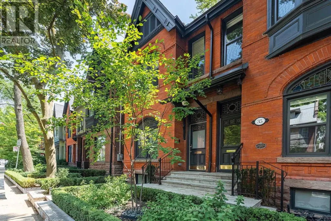
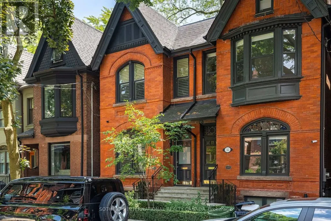
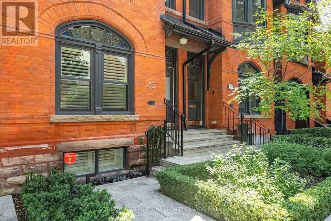
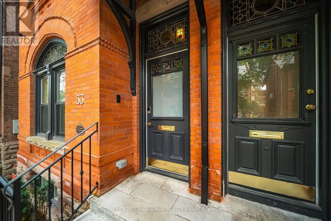
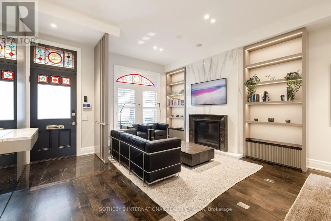
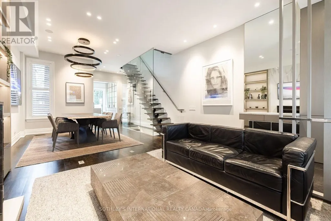
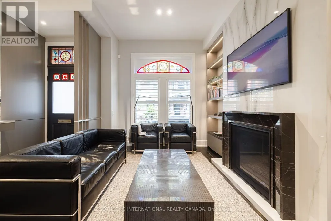
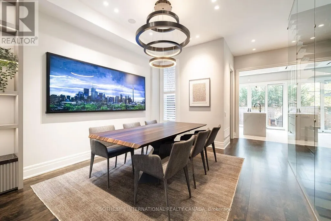
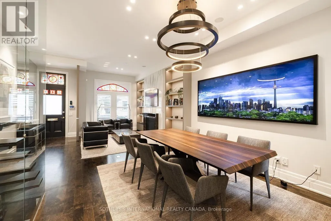
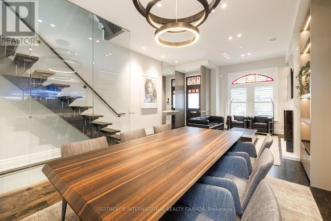
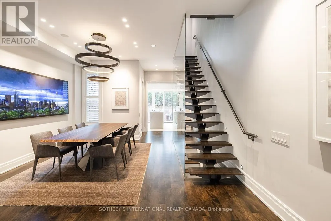
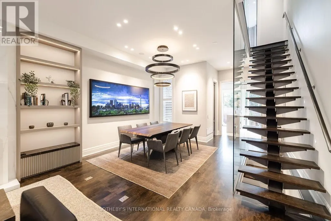
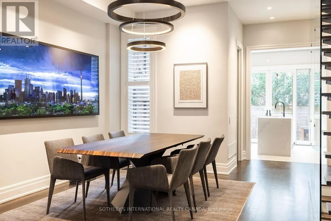
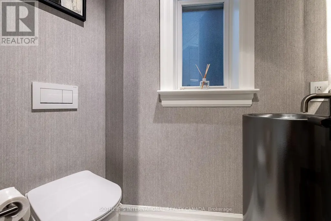
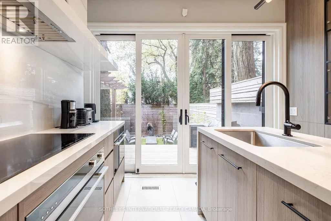
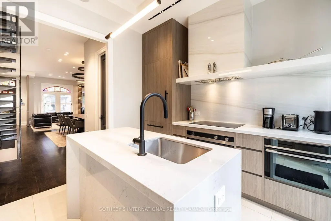
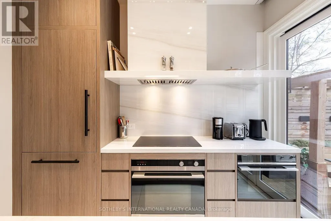
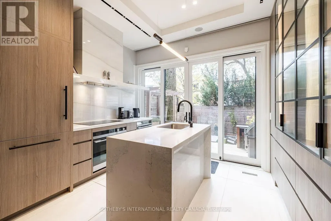
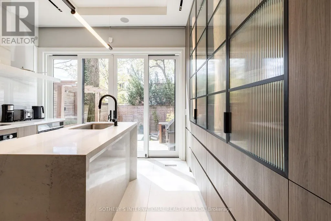
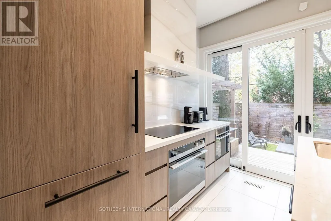
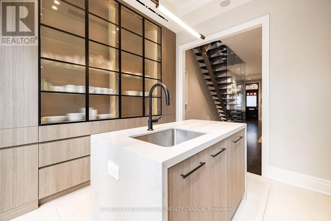
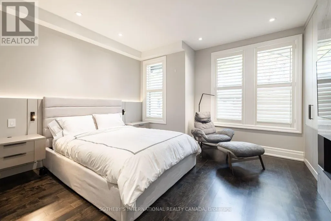
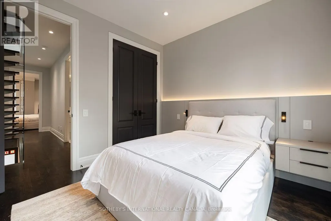
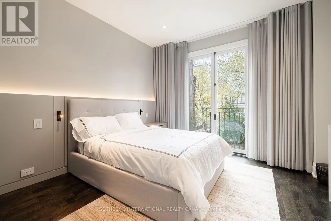
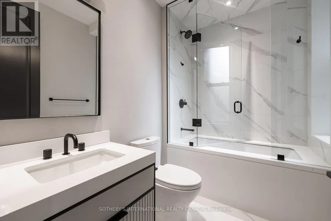
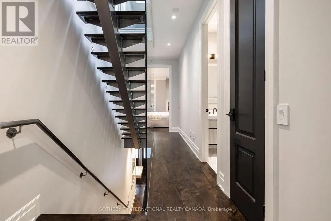
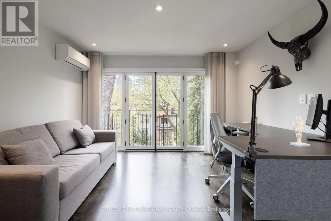
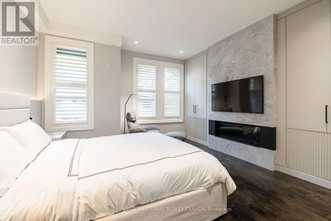
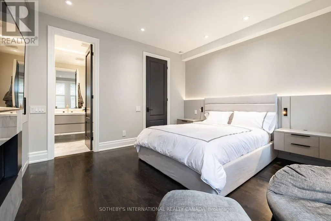
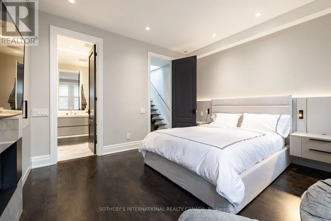
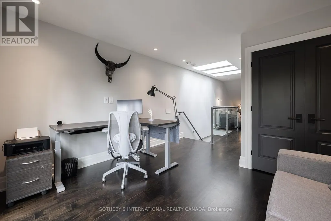
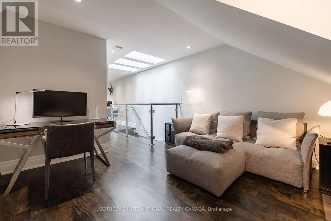
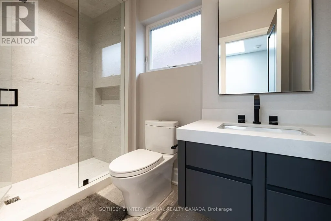
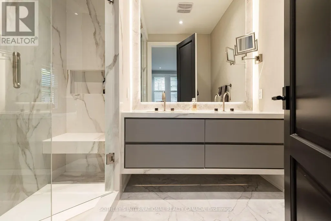
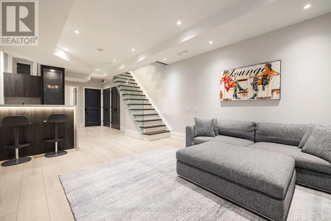
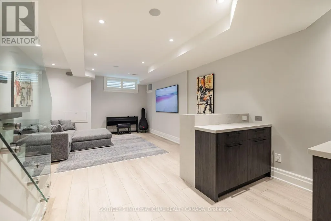
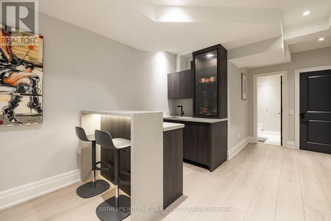
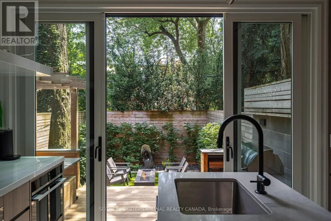
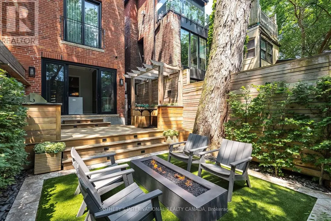
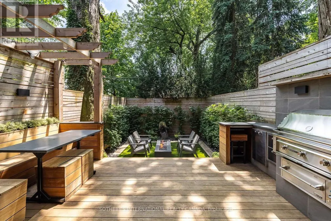
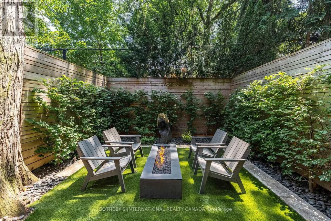
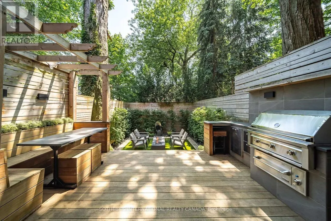
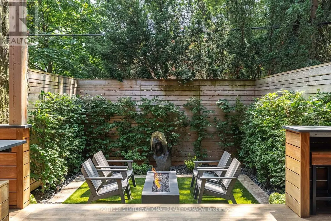
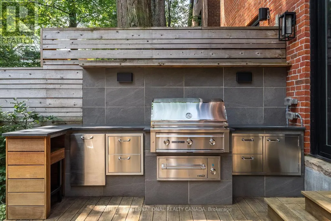
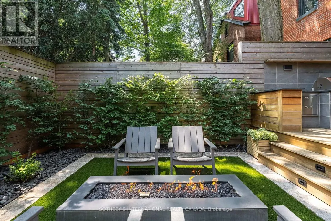
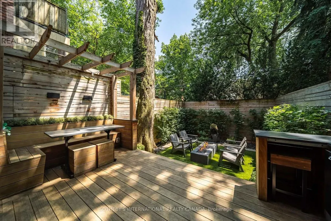
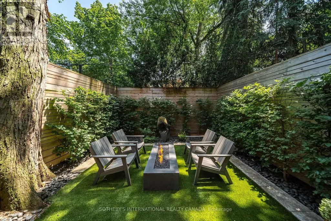
Welcome to 33 Tranby Avenue, an exceptional fully furnished rental residence in the heart of Toronto's Annex. A true Walker's Paradise this beautifully renovated home is just steps from Yorkville's renowned shops, restaurants and cafes, the Univerisity of Toronto, Hospital Row, and two subway lines. Offering 3 bedrooms and 4.5 bathrooms, the home has been thoughfully designed for the way professionals and families live today. A complete renovation by GES Contracting, with interiors by Wise Nadel, combines sophisticated design with a warm, comfortable feel. The residence is offered fully furnished with top-of-the-line furnishings and carefully curated pieces throughout, allowing for a truly turnkey living experience. Highlights include a fully renovated chef's kitchen, spa inspired bathrooms, and integrated Sonos sound with built-in speakers throughout. The reimagined garden, designed by AHS Landscaping creates a private outdoor santuary rarely found in the downtown core. Enjoy a gourmet outdoor kithen, alfresco dining area and firepit lounge, with professional irrigation and architectural outdoor lighting extending the living space into the surrounding trees. With exceptional walkability, elevated finishes, designer furnishings and outstanding indoor-outdoor living. 33 Tranby Avenue offers the rare combination of downtown convenience and the comfort of a private home. Simply bring your suite case and settle in - this is sophisticated, turnkey living at its including Two (2) underground parking. Private viewings by appointment. (id:7434)
General Features
| Features | Lighting, Carpet Free, Sump Pump |
|---|---|
| Property Type | Single Family |
| Lease | 20000.00 |
| CommunityName | Annex |
| Amenities | Hospital |
| Building Amenities | Fireplace(s) |
| Building Appliances | Barbeque, Oven - Built-In, Range, Water Heater, Blinds, Central Vacuum, Cooktop, Dishwasher, Dryer, Microwave, Oven, Washer, Window Coverings, Refrigerator |
| Building Cooling Type | Central air conditioning, Wall unit |
| Location Description | Cross Streets: Avenue Rd & Davenport. ** Directions: Follow your GPS. |
| Parking Space Total | 2 |
| Foundation Type | Concrete |
| Building Type | House |
| Ownership Type | Freehold |
| Building.StoriesTotal | 3 |
Interior Features
| Building Fireplace Present | True |
|---|---|
| Building Heating Type | Forced air |
| Building Heating Fuel | Natural gas |
| Basement Development | Finished |
| Basement Type | Full (Finished) |
| Construction Style Attachment | Semi-detached |
| Flooring Type | Hardwood |
| Living Area Range | 1500 |
| Bedrooms | 3 |
Exterior Features
| Structure | Deck, Patio(s), Porch |
|---|---|
| Land Amenities | Hospital |
| Landscape Features | Landscaped, Lawn sprinkler |
| Sewer | Sanitary sewer |
| Exterior Finish | Brick |
Room Details
| Room | Dimensions | Level | Flooring | Details |
|---|---|---|---|---|
| Bedroom 2 | 3.73 m x 3.48 m | Main level | 3.48 m | |
| Bedroom 3 | 3.78 m x 3.78 m | Third level | 3.78 m | |
| Dining room | 3.58 m x 3.53 m | Main level | 3.53 m | |
| Kitchen | 3.68 m x 3.1 m | Main level | 3.1 m | |
| Living room | 4.47 m x 3.12 m | Main level | 3.12 m | |
| Office | 5.89 m x 3.56 m | Third level | 3.56 m | |
| Primary Bedroom | 4.11 m x 3.94 m | Second level | 3.94 m | |
| Recreational, Games room | 7.26 m x 4.19 m | Lower level | 4.19 m |
Amenities
- Views
- New Construction
- Adult 55+
- Lease To Own
- No Strata Fees
- Furnished
- Primary On Main
- Air Conditioning
- Seller Finance
- Green
- Fixer Upper
- Horse
- Golf
- Fireplace
- Deck
- Garage
- Basement
- Pool

Property vs Single Family Average in M5R 1N4
Price
In The Neighbourhood
Just Listed
Toronto (Annex)
$ 6,200
- Type
- Single Family
- Rooms
- 4 Beds + 4.5 Baths
SUTTON GROUP-ASSOCIATES REALTY INC.
Just Listed
Toronto (Annex)
$ 2,100,000
- Type
- Single Family
- Rooms
- 4 Beds + 4.5 Baths
SUTTON GROUP-ASSOCIATES REALTY INC.
Just Listed
Toronto (Annex)
$ 2,375,000
- Type
- Single Family
- Rooms
- 3 Beds + 3 Baths
CHESTNUT PARK REAL ESTATE LIMITED
 Toronto Real Estate Board (TRREB); All information deemed reliable but not guaranteed. All properties are subject to prior sale, change or withdrawal. Neither listing broker(s) or information provider(s) shall be responsible for any typographical errors, misinformation, misprints and shall be held totally harmless. Listing(s) information is provided for consumer's personal, non-commercial use and may not be used for any purpose other than to identify prospective properties consumers may be interested

 All information deemed reliable but not guaranteed. All properties are subject to prior sale, change or withdrawal. Neither listing broker(s) or information provider(s) shall be responsible for any typographical errors, misinformation, misprints and shall be held totally harmless. Listing(s) information is provided for consumer's personal, non-commercial use and may not be used for any purpose other than to identify prospective properties consumers may be interested in purchasing. The data relating
 All information deemed reliable but not guaranteed. All properties are subject to prior sale, change or withdrawal. Neither listing broker(s) or information provider(s) shall be responsible for any typographical errors, misinformation, misprints and shall be held totally harmless. Listing(s) information is provided for consumer's personal, non-commercial use and may not be used for any purpose other than to identify prospective properties consumers may be interested in purchasing. The data relating