
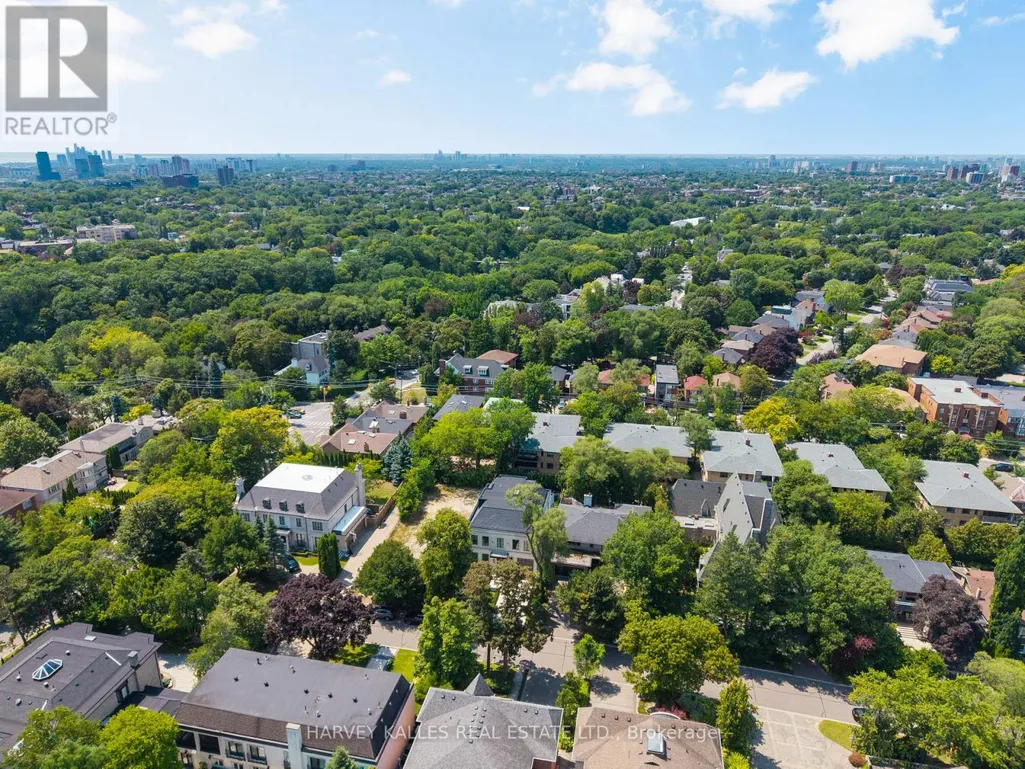
Address
106 Richview Avenue, Toronto (Forest Hill South), ON
Price
$ 11,299,000
Property Attributes
- ID#C13701124
- TypeSingle Family
- Listing Status Active
- MunicipalityToronto (Forest Hill South)
- CityToronto (Forest Hill South)
- AreaForest Hill South
- NeighbourhoodForest Hill South
- Postal CodeM5P 3E9
- Style
- Price$ 11,299,000
- Bedrooms4+1
- Bathrooms5
- Half Bathrooms1
Data Source:
Canadian Real Estate Association (CREA)
Property Description
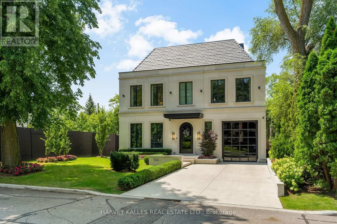
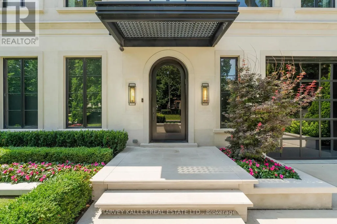
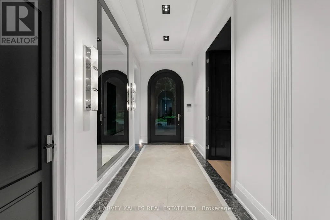
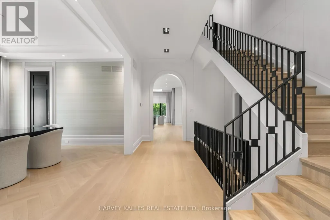
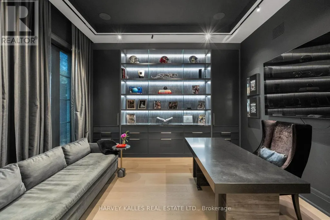
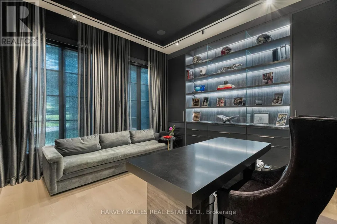
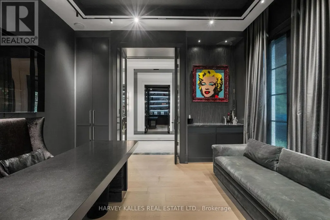
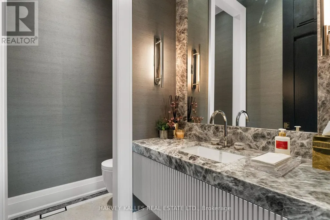
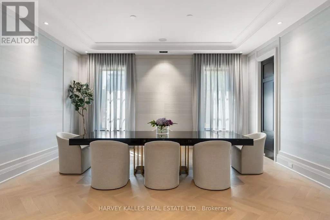
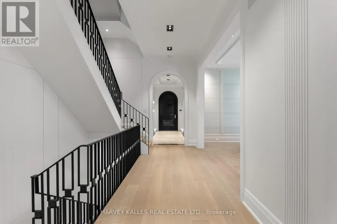
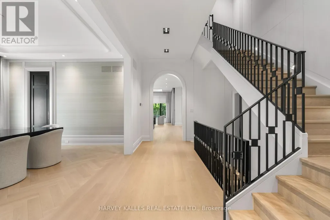
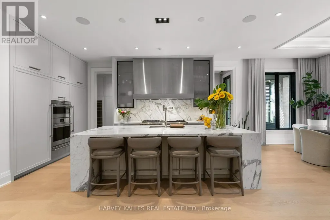
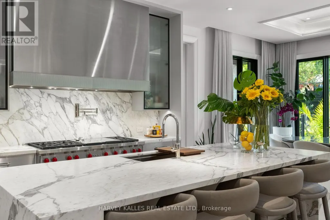
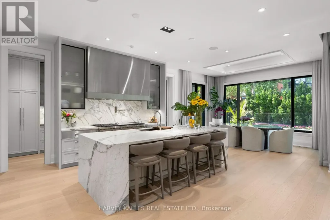
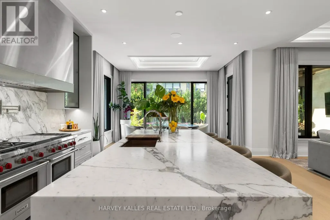
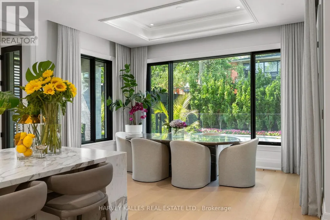
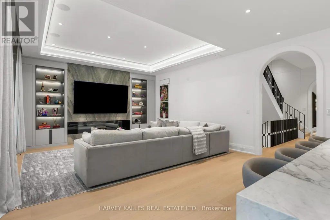
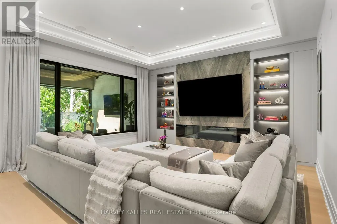
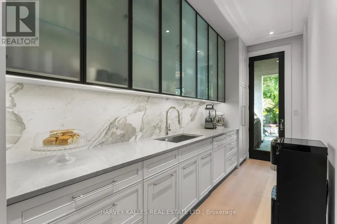
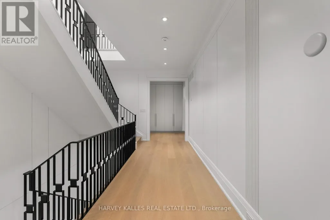
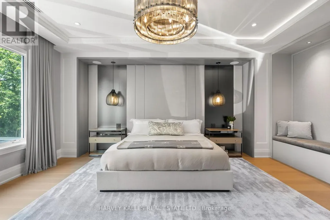
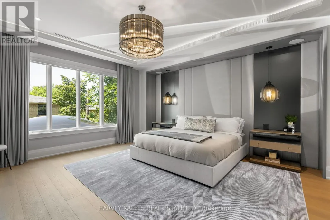
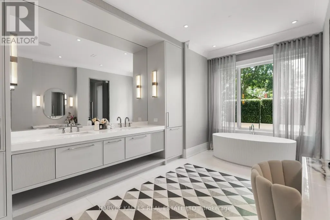
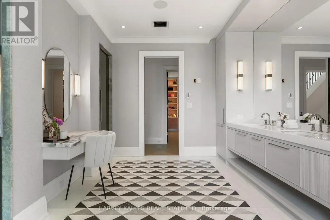
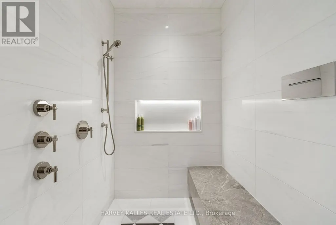
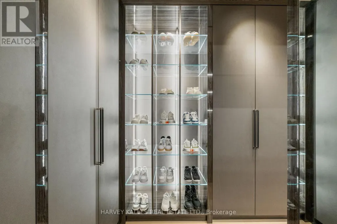
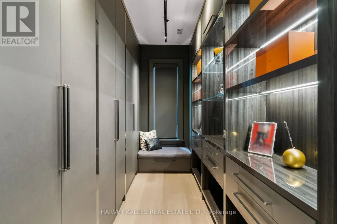
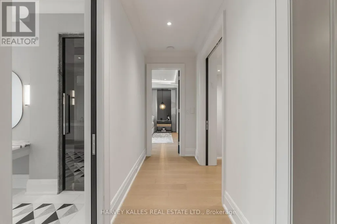
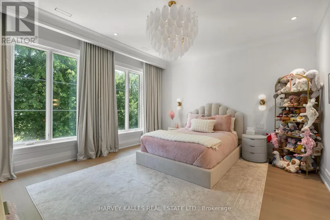
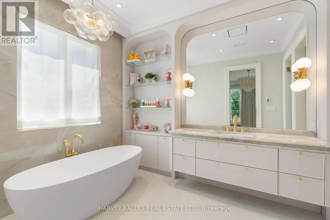
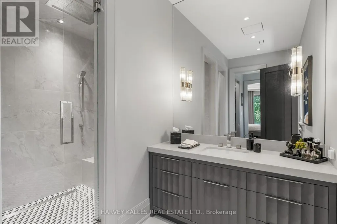
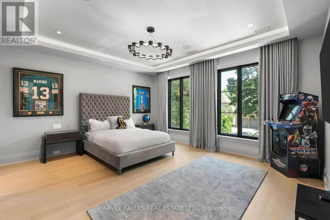
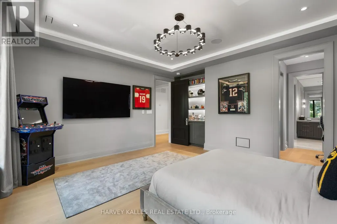
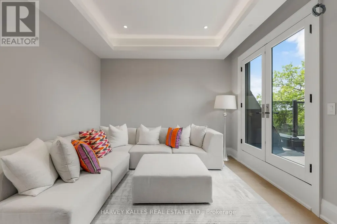
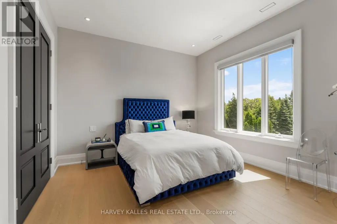
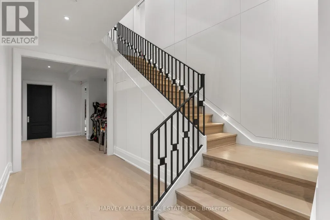
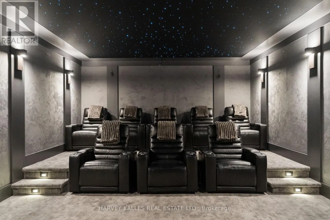
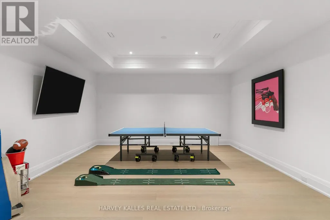
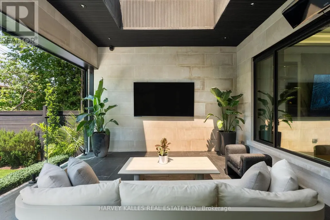
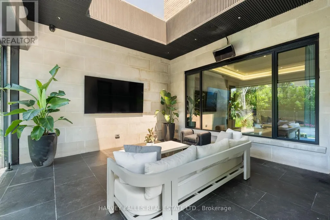
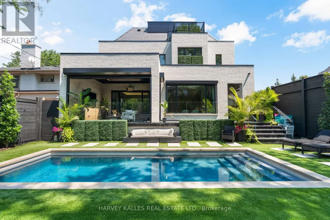
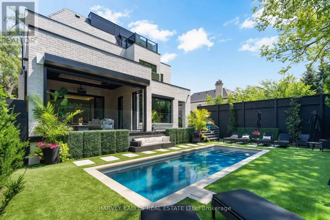
Introducing an extraordinary newly built custom residence in prestigious Forest Hill, showcasing an exceptional level of craftsmanship, design and attention to detail. Designed by renowned architect Richard Wengle , interiors by Wise Nadel, this sophisticated residence is a masterclass in modern luxury and timeless elegance. A striking architectural presence gives way to beautifully proportioned, light-filled interiors where soaring ceilings, expansive windows, custom millwork and exquisite finishes create an atmosphere that is both refined and inviting. Every element has been thoughtfully considered, from the dramatic principal rooms and designer kitchen to the seamless flow between formal entertaining spaces and comfortable everyday family living. The home offers generously scaled bedrooms and beautifully appointed bathrooms, complemented by a spectacular lower level designed for recreation, entertaining and relaxation. The exceptional craftsmanship and bespoke detailing throughout reflect the quality expected of a home built by a builder for their own family. Ideally situated on one of Forest Hill's coveted residential streets, moments from the Village, top private and public schools, parks, shops and restaurants. A rare opportunity to own a newly built architectural residence where celebrated design, uncompromising construction and sophisticated family living come together in one of Toronto's most prestigious neighbourhoods. (id:7434)
General Features
| Features | Guest Suite, Sump Pump |
|---|---|
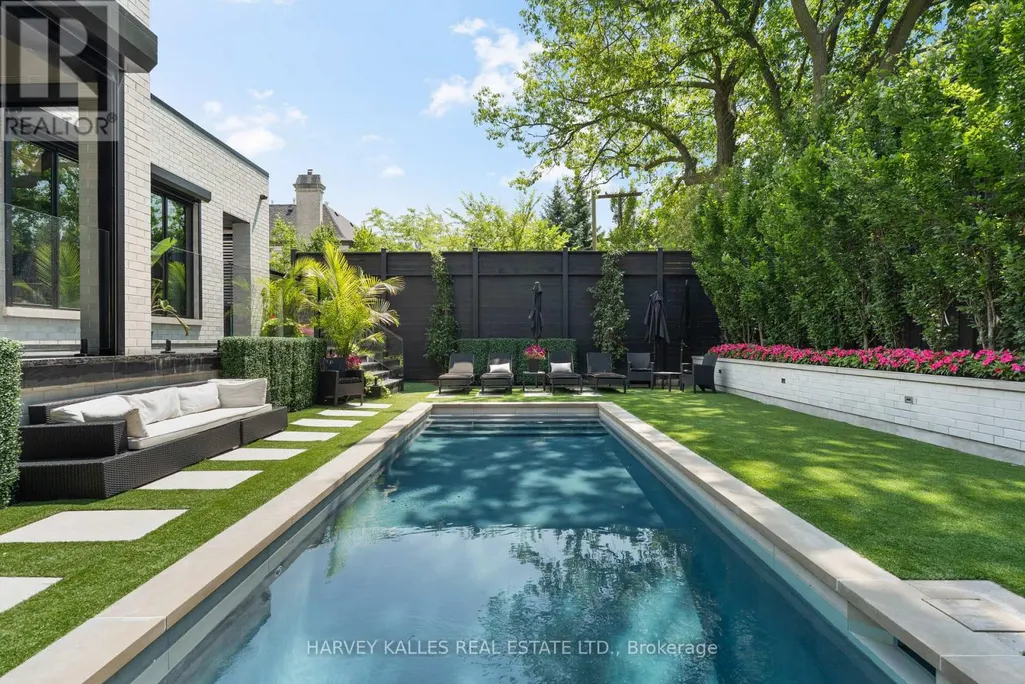
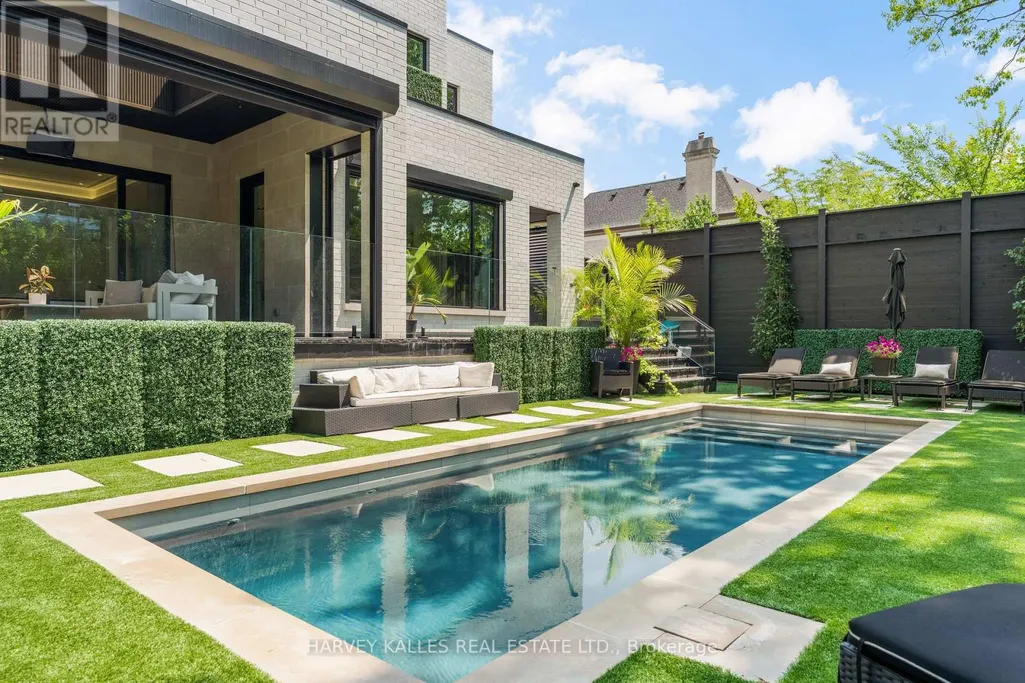
| Pool Features | Salt Water Pool |
| Property Type | Single Family |
| CommunityName | Forest Hill South |
| Building Age | 0 to 5 years |
| Building Amenities | Separate Electricity Meters, Separate Heating Controls |
| Building Appliances | Garage door opener remote(s), Central Vacuum, Garburator, Water Heater, Water Heater - Tankless |
| Building Cooling Type | Central air conditioning, Ventilation system, Air exchanger |
| Location Description | Bathurst & Burton |
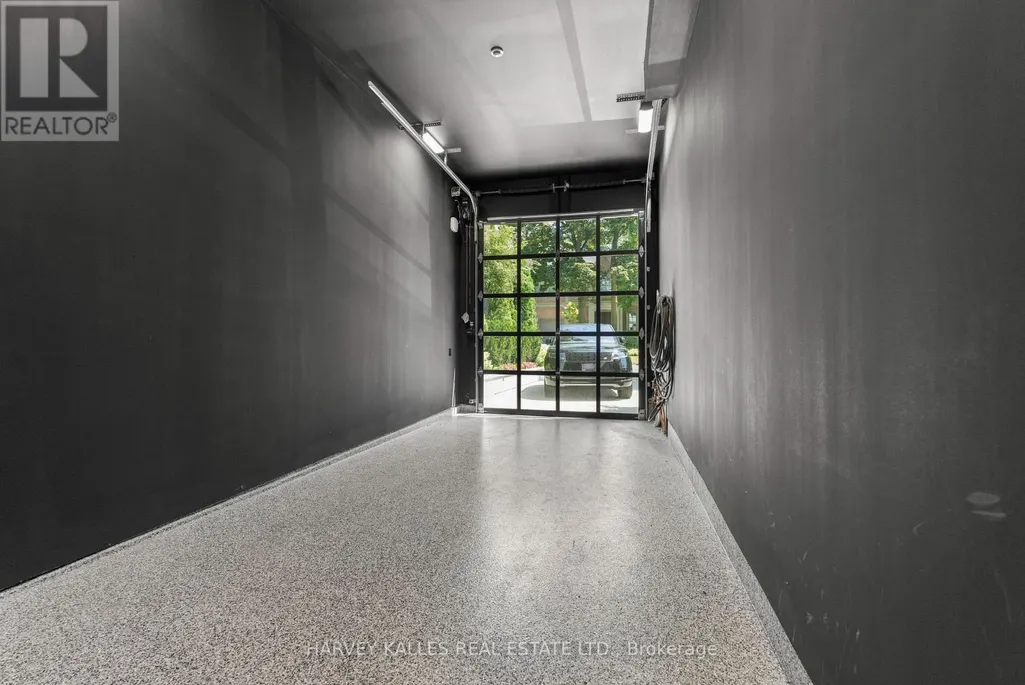
| Parking Space Total | 6 |
| Foundation Type | Concrete |
| Building Type | House |
| Ownership Type | Freehold |
| Building.StoriesTotal | 3 |
Interior Features
| Building Fireplace Present | True |
|---|---|
| Building Heating Type | Forced air |
| Building Heating Fuel | Electric |
| Basement Development | Finished |
| Basement Type | N/A (Finished) |
| Construction Style Attachment | Detached |
| Flooring Type | Hardwood |
| Living Area Range | 5000 |
| Bedrooms | 4+1 |
Exterior Features
| Pool Type | Inground pool |
|---|---|
| Sewer | Sanitary sewer |
| Exterior Finish | Stone, Brick |
Room Details
| Room | Dimensions | Level | Flooring | Details |
|---|---|---|---|---|
| Bedroom 4 | 3.96 m x 3.35 m | Basement | 3.35 m | |
| Dining room | 5.74 m x 4.62 m | Ground level | 4.62 m | |
| Eating area | 4.75 m x 2.44 m | Ground level | 2.44 m | |
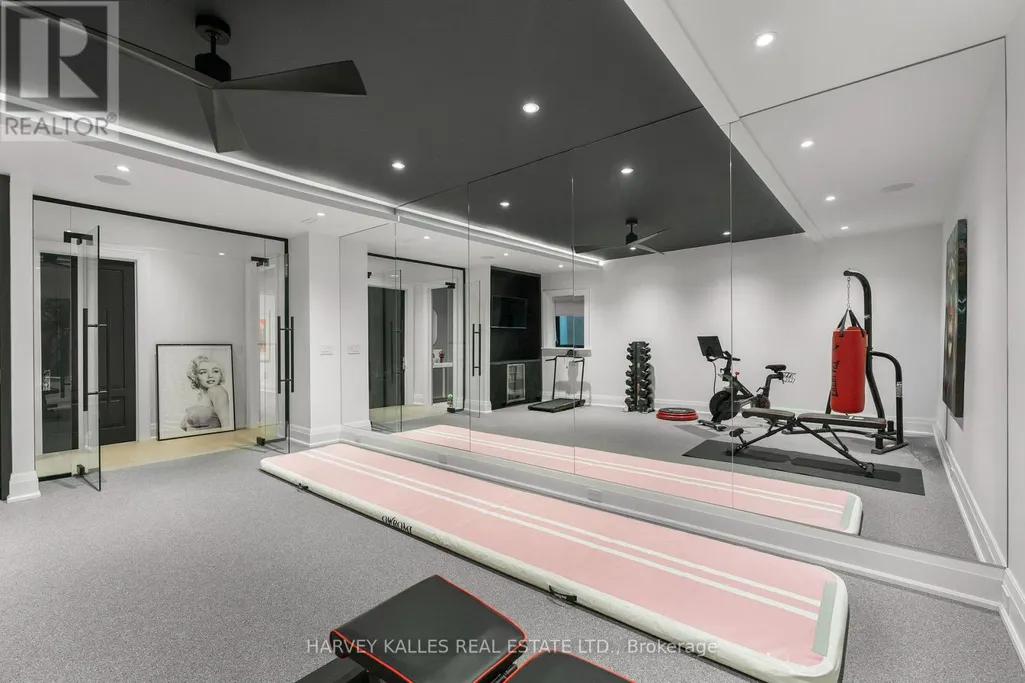
| Exercise room | 6.71 m x 4.57 m | Basement | 4.57 m | |
| Kitchen | 9.02 m x 10.27 m | Ground level | 10.27 m | |
| Laundry room | 3.35 m x 3.66 m | Basement | 3.66 m | |
| Living room | 4.27 m x 3.66 m | Third level | 3.66 m | |
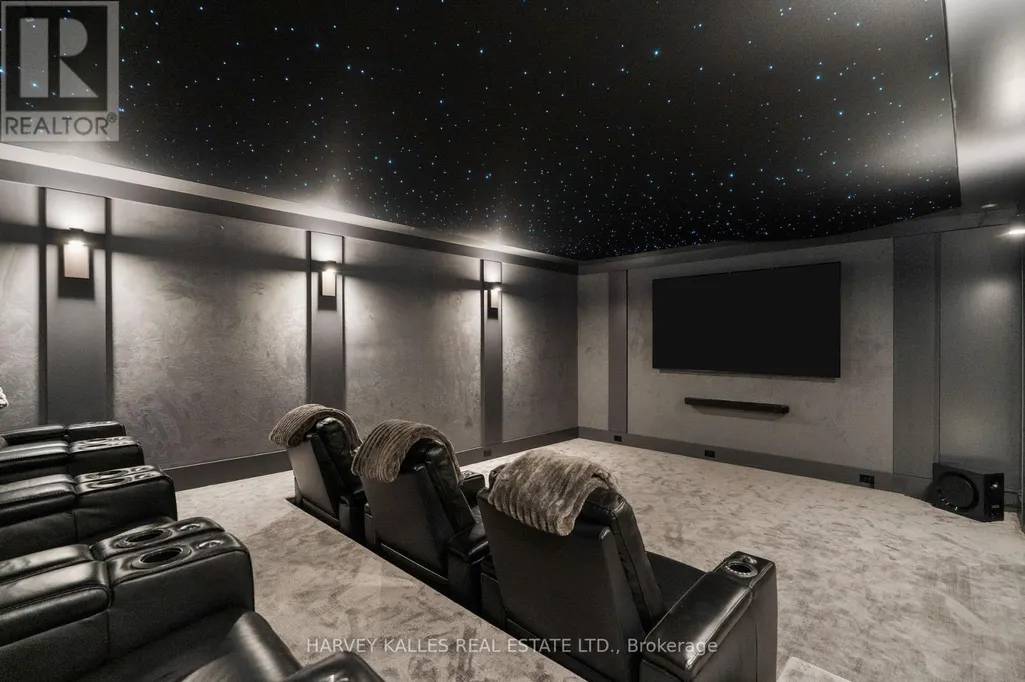
| Media | 7.32 m x 5.18 m | Basement | 5.18 m | |
| Office | 4.9 m x 4.27 m | Ground level | 4.27 m |
Amenities
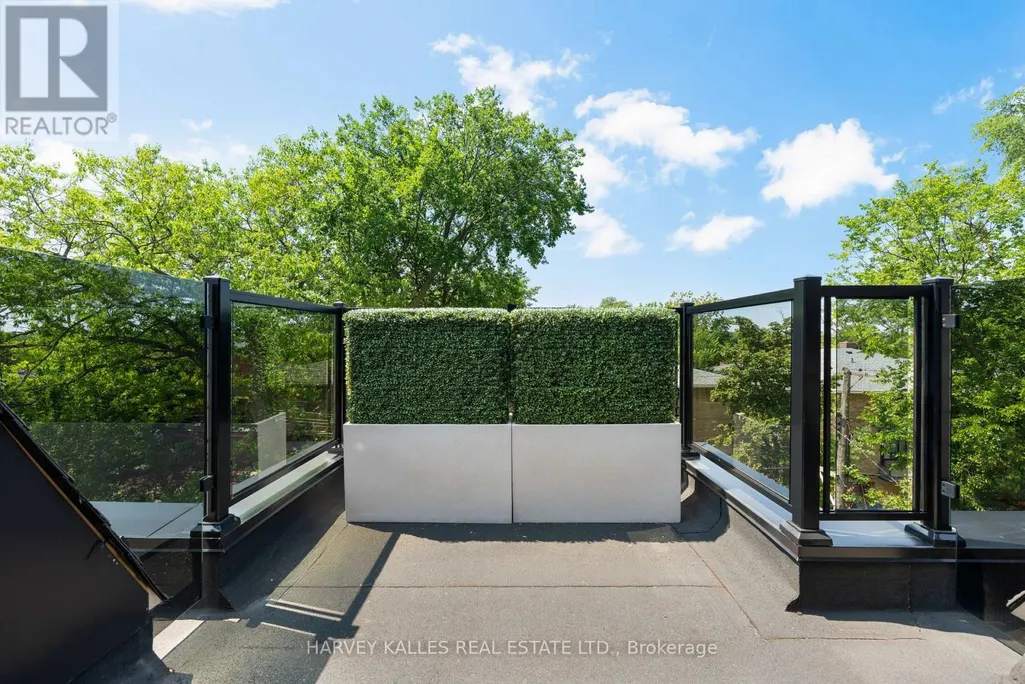
- Views
- New Construction
- Adult 55+
- Lease To Own
- No Strata Fees
- Furnished
- Primary On Main
- Air Conditioning
- Seller Finance
- Green
- Fixer Upper
- Horse
- Golf
- Fireplace
- Deck
- Garage
- Basement
- Pool

Property vs Single Family Average in M5P 3E9
Price
In The Neighbourhood
Just Listed
Toronto (Forest Hill South)
$ 2,545
- Type
- Single Family
- Rooms
- 2 Beds + 1 Baths
FOREST HILL REAL ESTATE INC.
Just Listed
Toronto (Forest Hill South)
$ 3,995,000
- Type
- Single Family
- Rooms
- 5 Beds + 4.5 Baths
HARVEY KALLES REAL ESTATE LTD.
Toronto (Forest Hill South)
$ 11,995,000
- Type
- Single Family
- Rooms
- 4 Beds + 6 Baths
HARVEY KALLES REAL ESTATE LTD.
Toronto (Forest Hill South)
$ 1,700
- Type
- Single Family
- Rooms
- 1 Beds + 1 Baths
FOREST HILL REAL ESTATE INC.
Toronto (Forest Hill South)
$ 25,000
- Type
- Single Family
- Rooms
- 4 Beds + 6.5 Baths
HARVEY KALLES REAL ESTATE LTD.
Toronto (Forest Hill South)
$ 2,849
- Type
- Single Family
- Rooms
- 2 Beds + 1 Baths
FOREST HILL REAL ESTATE INC.
Toronto (Forest Hill South)
$ 2,780,000
- Type
- Single Family
- Rooms
- 6 Beds + 5.5 Baths
HARVEY KALLES REAL ESTATE LTD.
Toronto (Forest Hill South)
$ 25,000
- Type
- Single Family
- Rooms
- 9 Beds + 8 Baths
HARVEY KALLES REAL ESTATE LTD.
Toronto (Forest Hill South)
$ 2,399
- Type
- Single Family
- Rooms
- 1 Beds + 1 Baths
HARVEY KALLES REAL ESTATE LTD.
Toronto (Forest Hill South)
$ 1,599,900
- Type
- Single Family
- Rooms
- 2 Beds + 3 Baths
REAL ESTATE ADVISORS INC.
Toronto (Forest Hill South)
$ 8,995,000
- Type
- Single Family
- Rooms
- 4 Beds + 4.5 Baths
FOREST HILL REAL ESTATE INC.
Toronto (Forest Hill South)
$ 4,888,000
- Type
- Single Family
- Rooms
- 4 Beds + 5.5 Baths
HARVEY KALLES REAL ESTATE LTD.
 Toronto Real Estate Board (TRREB); All information deemed reliable but not guaranteed. All properties are subject to prior sale, change or withdrawal. Neither listing broker(s) or information provider(s) shall be responsible for any typographical errors, misinformation, misprints and shall be held totally harmless. Listing(s) information is provided for consumer's personal, non-commercial use and may not be used for any purpose other than to identify prospective properties consumers may be interested

 All information deemed reliable but not guaranteed. All properties are subject to prior sale, change or withdrawal. Neither listing broker(s) or information provider(s) shall be responsible for any typographical errors, misinformation, misprints and shall be held totally harmless. Listing(s) information is provided for consumer's personal, non-commercial use and may not be used for any purpose other than to identify prospective properties consumers may be interested in purchasing. The data relating
 All information deemed reliable but not guaranteed. All properties are subject to prior sale, change or withdrawal. Neither listing broker(s) or information provider(s) shall be responsible for any typographical errors, misinformation, misprints and shall be held totally harmless. Listing(s) information is provided for consumer's personal, non-commercial use and may not be used for any purpose other than to identify prospective properties consumers may be interested in purchasing. The data relating