
Address
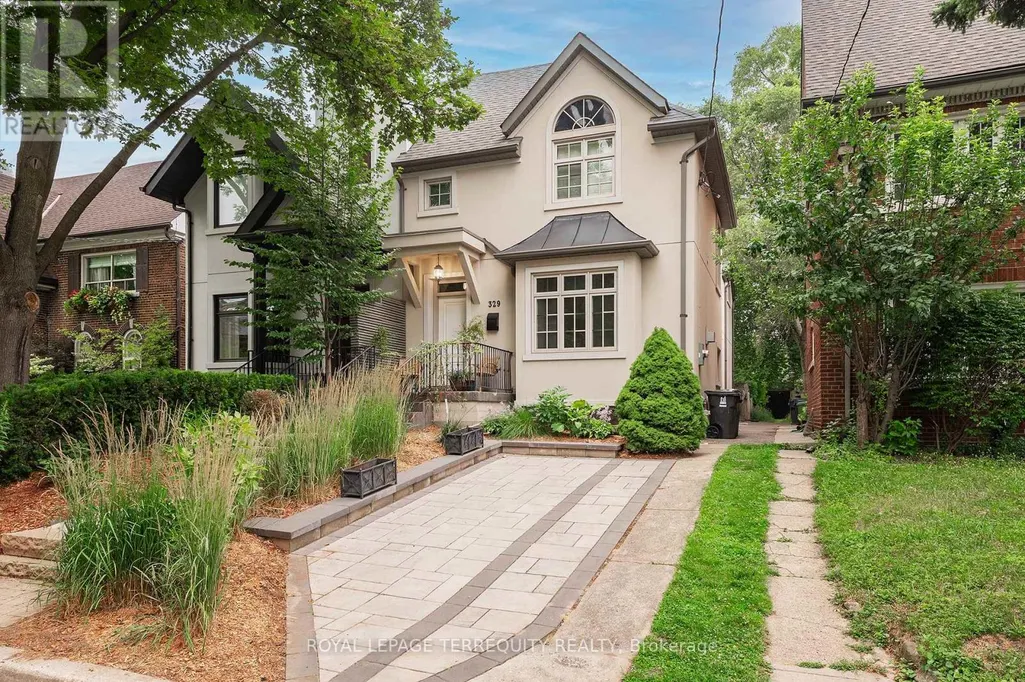
329 Walmer Road, Toronto (Casa Loma), ON
Price
$ 3,600,000
Property Attributes
- ID#C13727666
- TypeSingle Family
- Listing Status Active
- MunicipalityToronto (Casa Loma)
- CityToronto (Casa Loma)
- AreaCasa Loma
- NeighbourhoodCasa Loma
- Postal CodeM5R 2Y3
- Style
- Price$ 3,600,000
- Bedrooms3
- Bathrooms4
- Half Bathrooms1
Data Source:
Canadian Real Estate Association (CREA)
Property Description
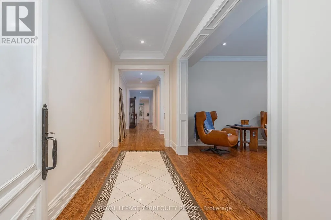
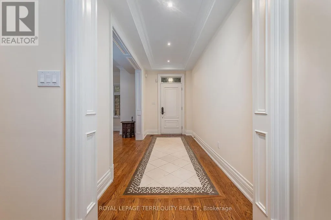
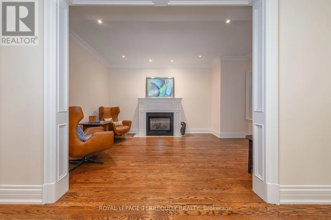
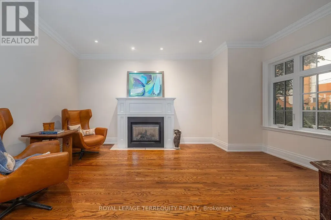
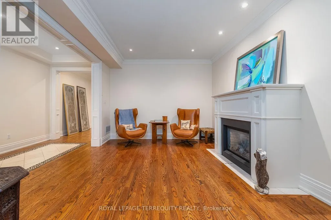
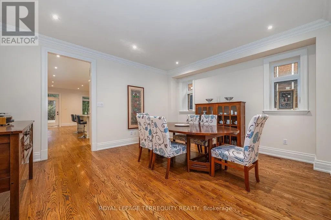
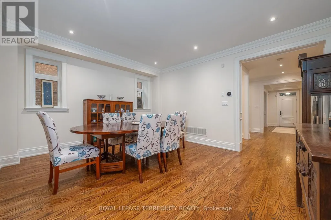
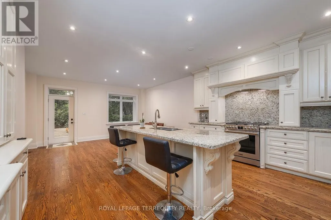
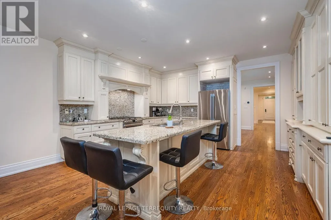
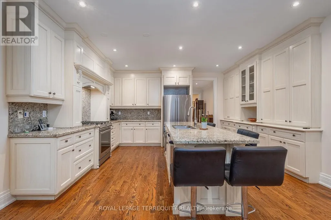
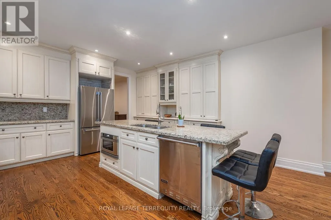
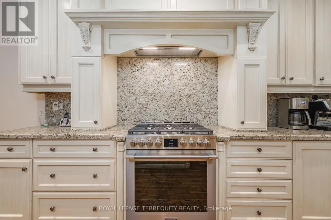
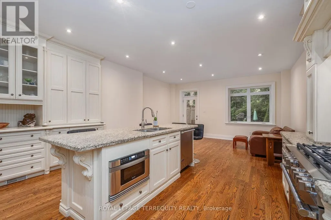
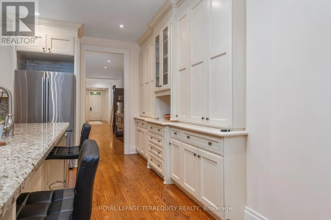
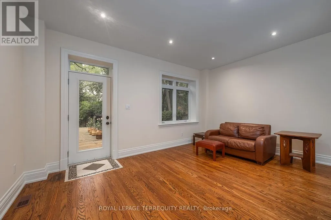
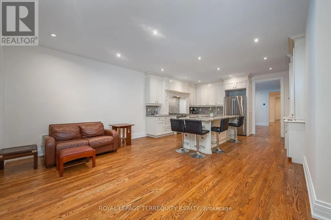
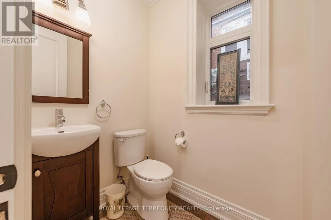
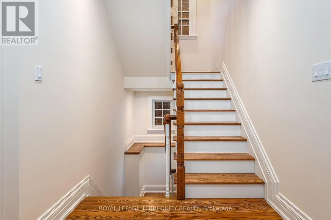
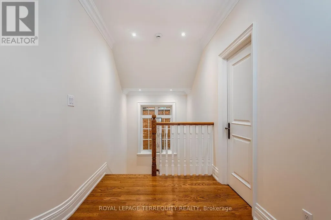
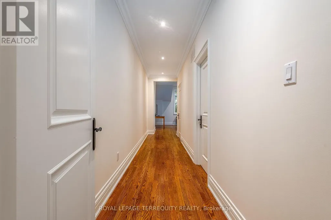
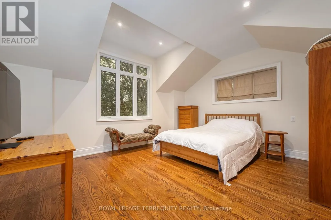
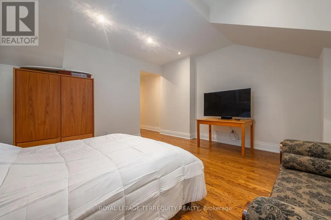
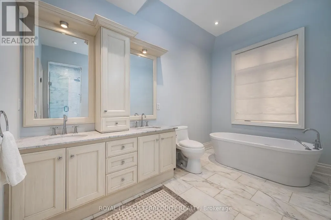
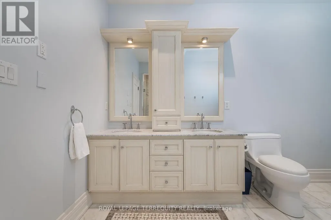
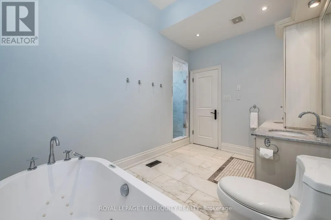
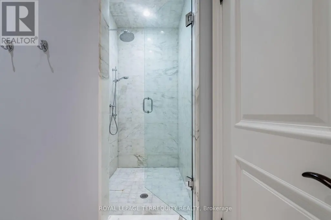
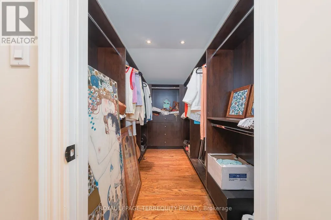
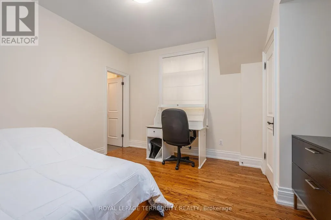
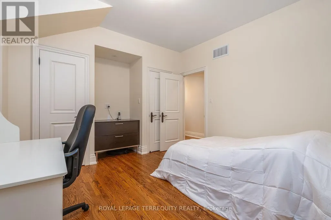
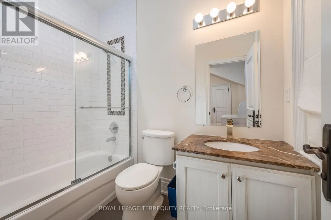
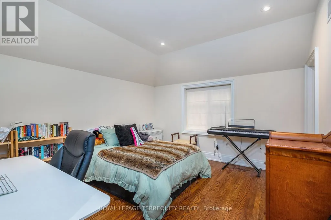
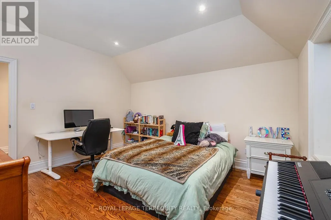
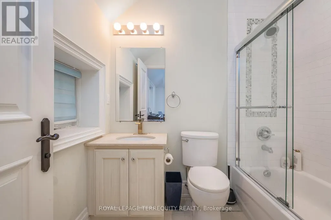
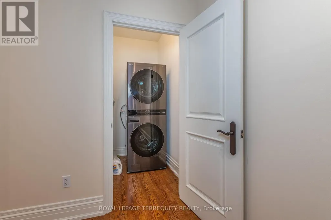
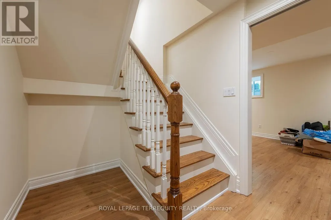
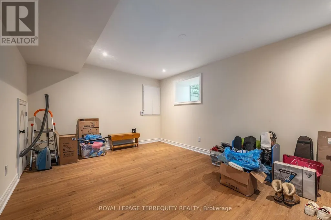
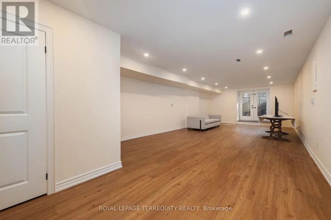
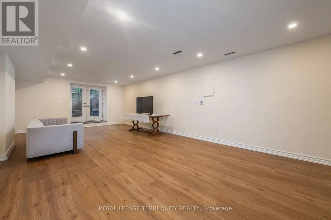
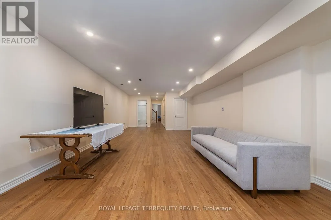
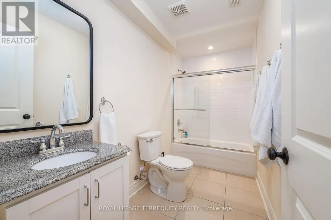
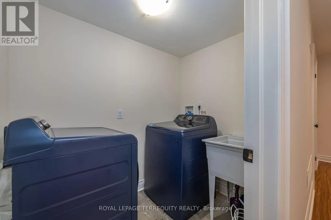
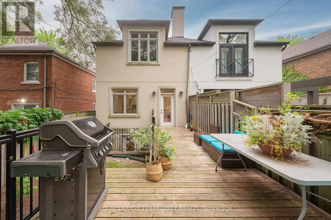
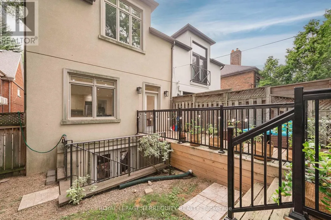
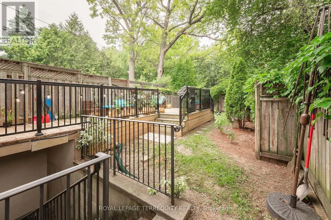
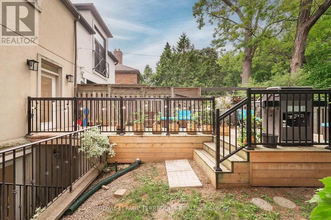
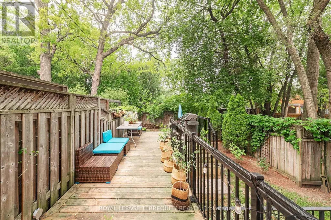
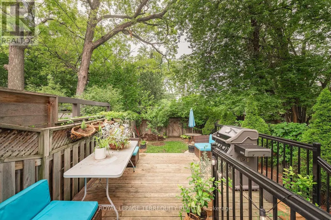
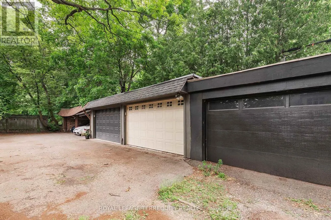
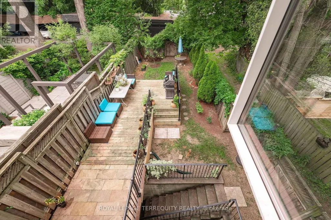
"Casa Loma" Incredible opportunity to live on a quiet, private street minutes from Toronto's Famed Castle. The inviting front porch has views to the architecturally perfect stables. A tasteful renovation of 4200 sq feet of living space. Main Floor formal living and dining room perfect for executive entertaining. Family living in the open concept, well appointed kitchen tandem to the convenient family room with a walk out to a recently built deck. "Other" All three second floor bedrooms have ensuite' s. Two laundry rooms: Upper and Basement. Total flexibility in the lower level with a dedicated entrance from the backyard: Nanny, In-law, Income or returning child who you wish to provide independence to but still able to keep a watchful eye. Additional Recreation Room/Home office in the lower level separate from the potential suite. Newly approved front pad parking (not yet permitted). Rare two car garage accessed by the back lane. Exceptional access to transit. George Brown College 5 minute walk. Coveted private schools, 5 minutes by car. Walk to the Greenbelt. Stroll to Forest Hill Village or one of the largest grocery stores on St. Clair. This is truly a rare find in the city. (id:7434)
General Features
| Features | Conservation/green belt, Lane, Carpet Free, In-Law Suite |
|---|---|
| Property Type | Single Family |
| CommunityName | Casa Loma |
| Amenities | Hospital, Park, Public Transit, Schools |
| Building Amenities | Fireplace(s) |
| Building Appliances | Water Heater, Dishwasher, Dryer, Microwave, Hood Fan, Gas stove(s), Two Washers, Window Coverings, Refrigerator |
| Building Basement Features | Walk-up |
| Building Cooling Type | Central air conditioning |
| Location Description | Cross Streets: Spadina / Davenport / St. Clair. ** Directions: Head north or south on Spadina from Dupont or St. Clair turn onto Castleview, turn right onto Walmer Rd. |
| Parking Space Total | 3 |
| Foundation Type | Block |
| Building Type | House |
| Ownership Type | Freehold |
| Building.StoriesTotal | 2 |
Interior Features
| Building Fireplace Present | True |
|---|---|
| Building Fireplace Total | 1 |
| Building Fireplace Type | Insert |
| Building Heating Type | Forced air |
| Building Heating Fuel | Natural gas |
| Basement Development | Finished |
| Basement Type | N/A (Finished), N/A |
| Construction Style Attachment | Semi-detached |
| Flooring Type | Marble, Vinyl, Hardwood, Wood |
| Living Area Range | 2500 |
| Bedrooms | 3 |
Exterior Features
| Structure | Deck, Porch |
|---|---|
| Land Amenities | Hospital, Park, Public Transit, Schools |
| Sewer | Sanitary sewer |
| Exterior Finish | Brick, Stucco |
| Fence Type | Fenced yard |
Room Details
| Room | Dimensions | Level | Flooring | Details |
|---|---|---|---|---|
| Bedroom 2 | 4.14 m x 3.66 m | Second level | 3.66 m | |
| Bedroom 3 | 4.04 m x 3.73 m | Second level | 3.73 m | |
| Dining room | 4.98 m x 4.22 m | Ground level | 4.22 m | |
| Family room | 4.98 m x 4.27 m | Ground level | 4.27 m | |
| Foyer | 4.06 m x 1.83 m | Ground level | 1.83 m | |
| Kitchen | 4.98 m x 3.66 m | Ground level | 3.66 m | |
| Laundry room | 2.13 m x 1.52 m | Basement | 1.52 m | |
| Living room | 5.03 m x 3.58 m | Ground level | 3.58 m | |
| Other | 8.53 m x 3.66 m | Ground level | 3.66 m | |
| Primary Bedroom | 5.18 m x 4.42 m | Second level | 4.42 m | |
| Recreational, Games room | 5.03 m x 3.66 m | Basement | 3.66 m | |
| Sitting room | 8.72 m x 4.57 m | Basement | 4.57 m |
Amenities
- Views
- New Construction
- Adult 55+
- Lease To Own
- No Strata Fees
- Furnished
- Primary On Main
- Air Conditioning
- Seller Finance
- Green
- Fixer Upper
- Horse
- Golf
- Fireplace
- Deck
- Garage
- Basement
- Pool

Property vs Single Family Average in M5R 2Y3
Price
In The Neighbourhood
Toronto (Casa Loma)
$ 1,600,000
- Type
- Single Family
- Rooms
- 5 Beds + 2 Baths
SOTHEBY'S INTERNATIONAL REALTY CANADA
Toronto (Casa Loma)
$ 4,498,000
- Type
- Single Family
- Rooms
- 6 Beds + 3.5 Baths
HARVEY KALLES REAL ESTATE LTD.
Toronto (Casa Loma)
$ 34,500,000
- Type
- Single Family
- Rooms
- 8 Beds + 9 Baths
RE/MAX REALTRON BARRY COHEN HOMES INC.
Toronto (Casa Loma)
$ 8,995,000
- Type
- Single Family
- Rooms
- 6 Beds + 4.5 Baths
HARVEY KALLES REAL ESTATE LTD.
Toronto (Casa Loma)
$ 6,280,000
- Type
- Single Family
- Rooms
- 5 Beds + 5.5 Baths
HOMELIFE/CIMERMAN REAL ESTATE LIMITED
Toronto (Casa Loma)
$ 5,995,000
- Type
- Single Family
- Rooms
- 6 Beds + 4 Baths
SOTHEBY'S INTERNATIONAL REALTY CANADA
 Toronto Real Estate Board (TRREB); All information deemed reliable but not guaranteed. All properties are subject to prior sale, change or withdrawal. Neither listing broker(s) or information provider(s) shall be responsible for any typographical errors, misinformation, misprints and shall be held totally harmless. Listing(s) information is provided for consumer's personal, non-commercial use and may not be used for any purpose other than to identify prospective properties consumers may be interested

 All information deemed reliable but not guaranteed. All properties are subject to prior sale, change or withdrawal. Neither listing broker(s) or information provider(s) shall be responsible for any typographical errors, misinformation, misprints and shall be held totally harmless. Listing(s) information is provided for consumer's personal, non-commercial use and may not be used for any purpose other than to identify prospective properties consumers may be interested in purchasing. The data relating
 All information deemed reliable but not guaranteed. All properties are subject to prior sale, change or withdrawal. Neither listing broker(s) or information provider(s) shall be responsible for any typographical errors, misinformation, misprints and shall be held totally harmless. Listing(s) information is provided for consumer's personal, non-commercial use and may not be used for any purpose other than to identify prospective properties consumers may be interested in purchasing. The data relating