
Address
209 Burbank Drive, Toronto (Bayview Village), ON
Price
$ 1,998,000
Property Attributes
- ID#C13752940
- TypeSingle Family
- Listing Status Active
- MunicipalityToronto (Bayview Village)
- CityToronto (Bayview Village)
- AreaBayview Village
- NeighbourhoodBayview Village
- Postal CodeM2K 1P5
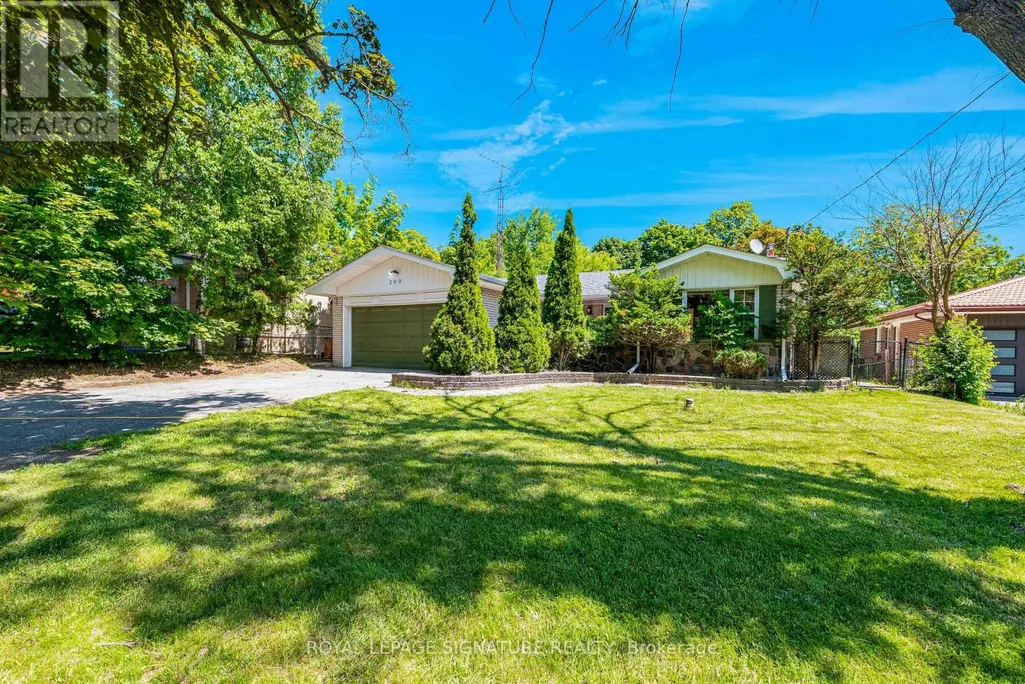
- StyleBungalow
- Price$ 1,998,000
- Bedrooms3+2
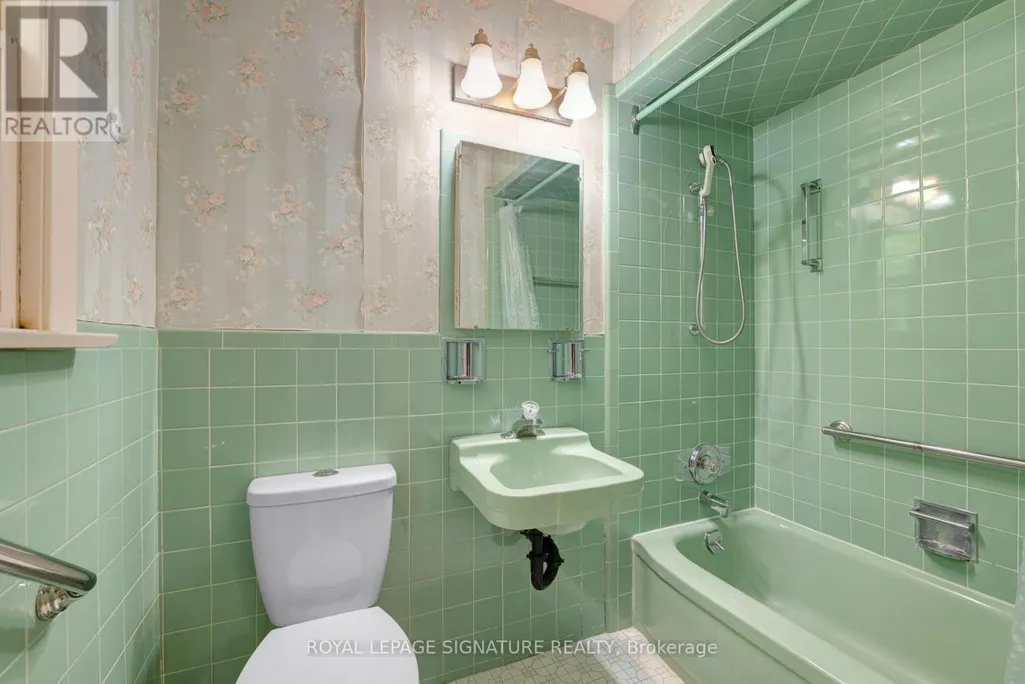
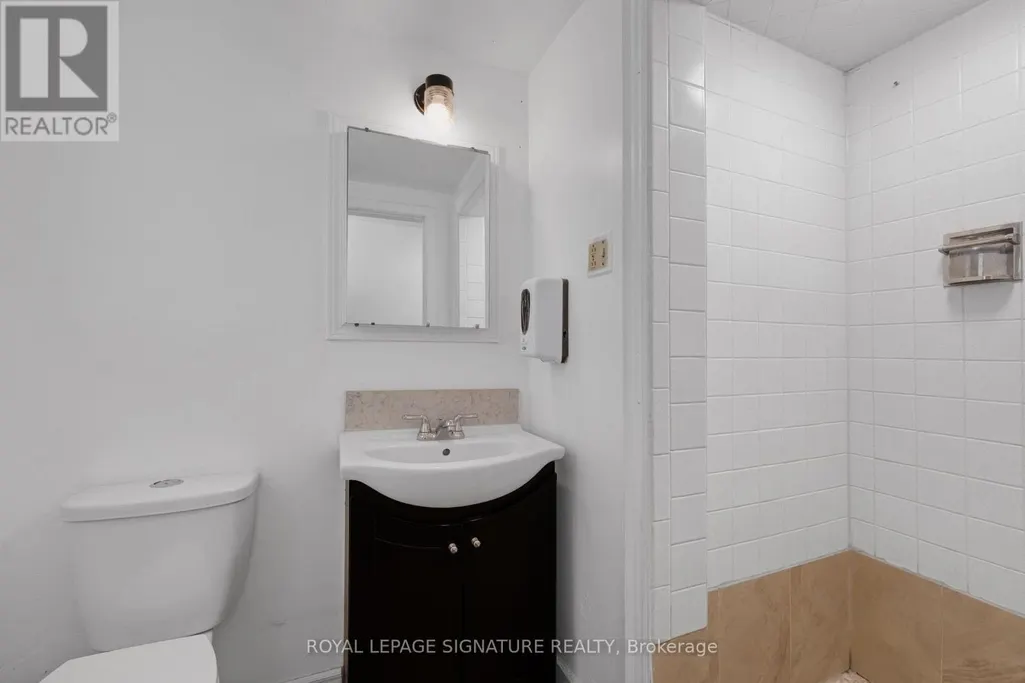
- Bathrooms3
- Half Bathrooms0
Data Source:
Canadian Real Estate Association (CREA)
Property Description
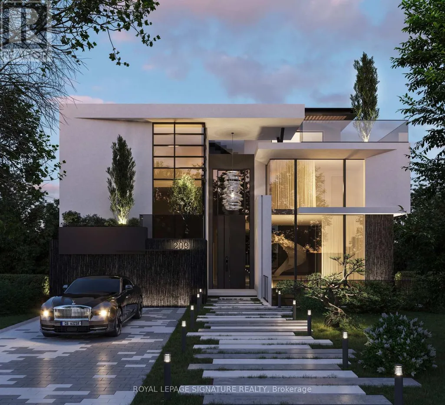
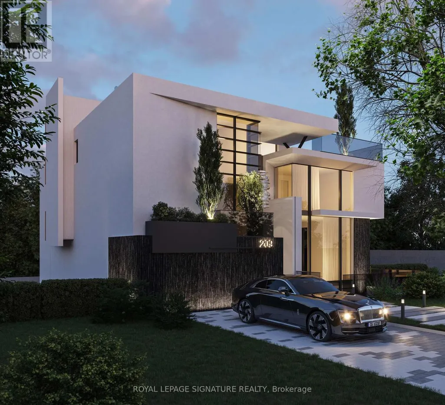
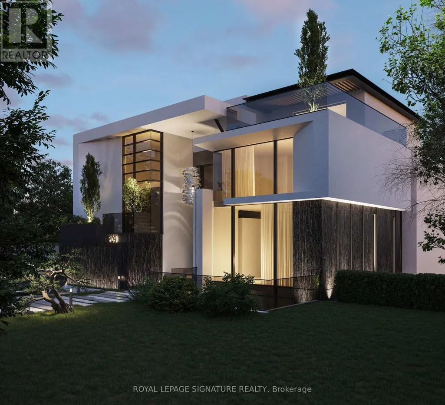
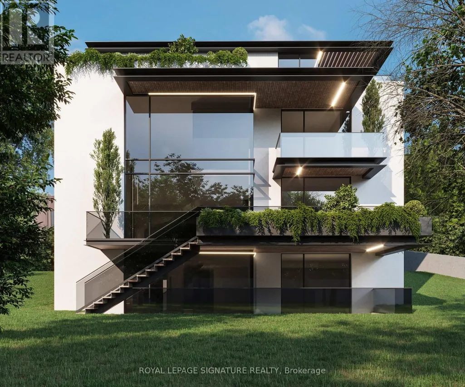
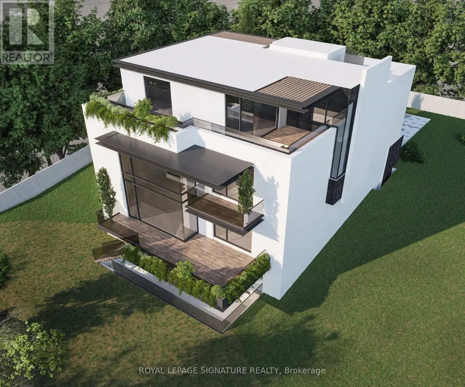
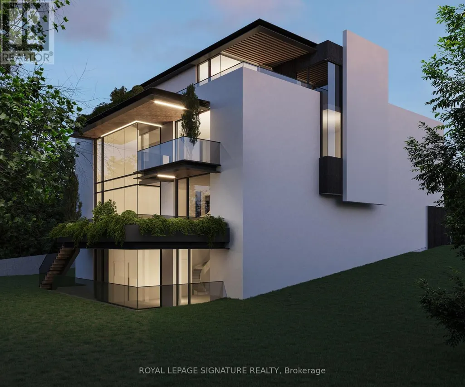
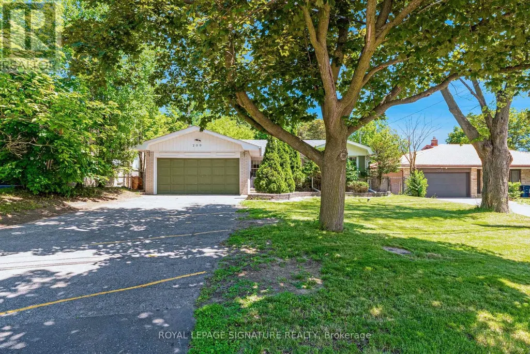
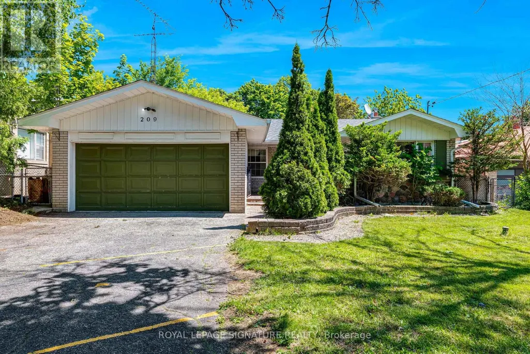
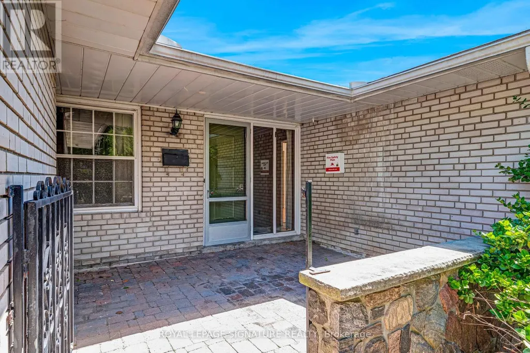
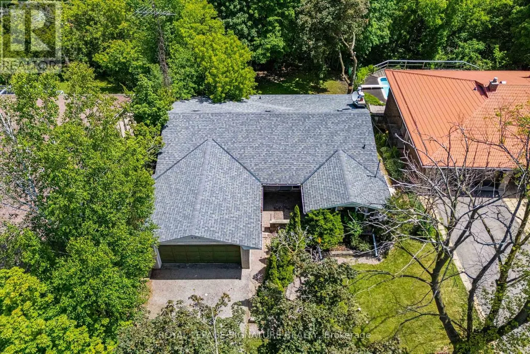
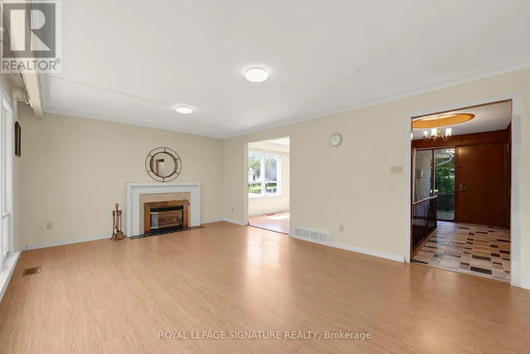
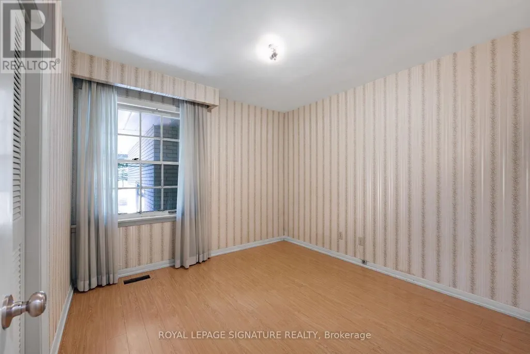
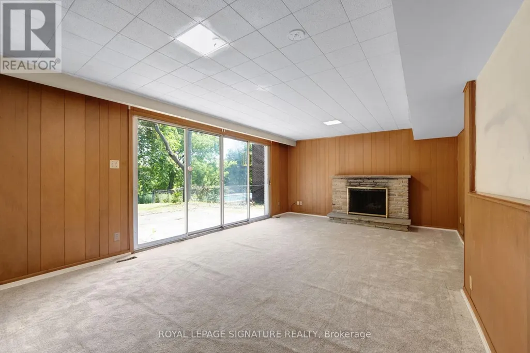
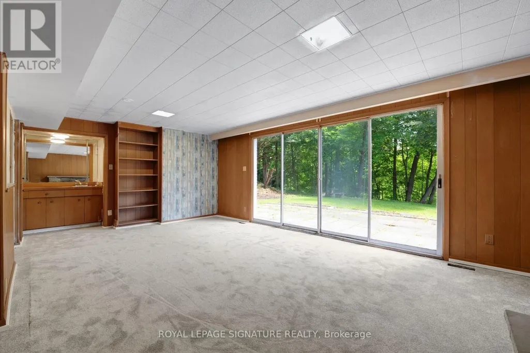
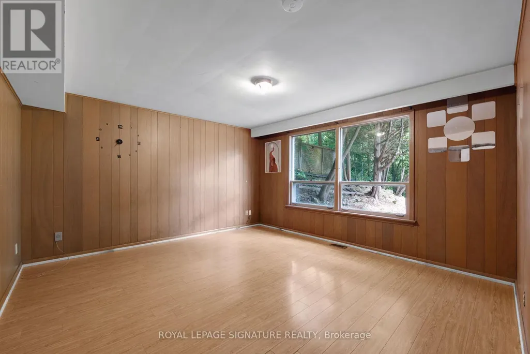
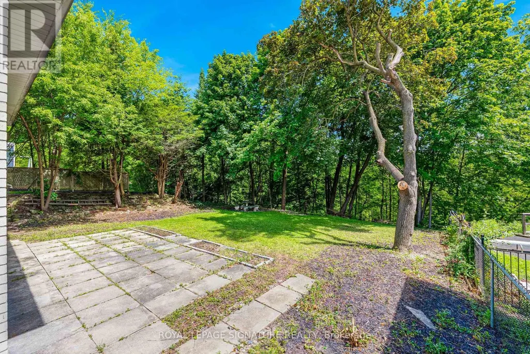
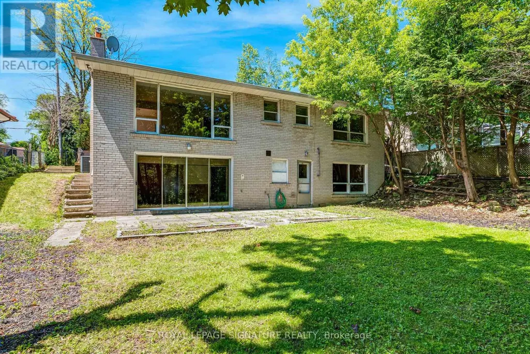
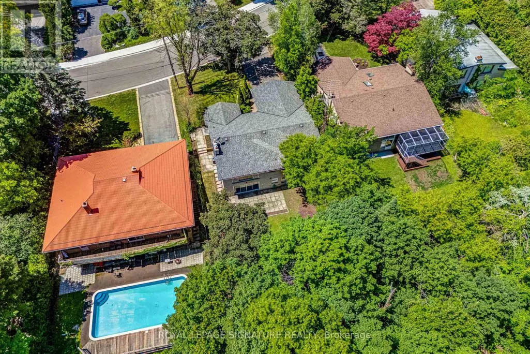
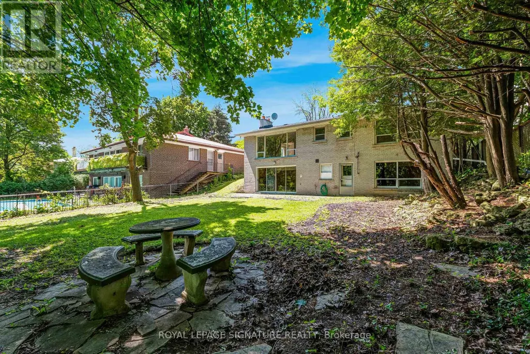
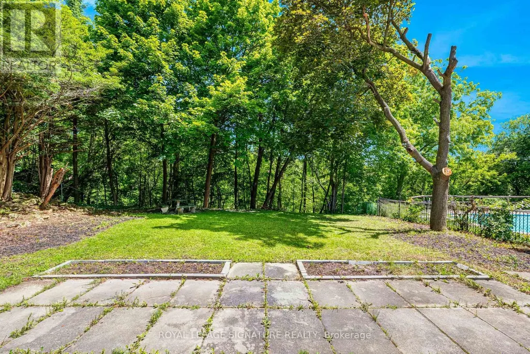
***An Exceptional Ravine Opportunity In Prime Bayview Village*** This Detached Brick Bungalow With Double Car Garage & Walk- Out Basement Offers Discerning Buyers Many Options. Move In and Renovate To Taste, Top Up, Invest & Rent Out Or Build Your Dream Home. COA Approved Drawings For 3 storey, 6700 sq. ft. Luxury Home. Amazing Ravine Lot With Prime Table Land, Quiet Cul De Sac Location On Burbank, Over 9200 Sq. Ft Of Land, Steps To TTC, Parks, Walking Trails, Earl Haig School District & Bayview Village Shopping. (id:7434)
General Features
| Property Type | Single Family |
|---|---|
| CommunityName | Bayview Village |
| Building Architectural Style | Bungalow |
| Building Cooling Type | Central air conditioning |
| Location Description | Cross Streets: Bayview/Finch. ** Directions: Type \"209 Burbank Drive\" on Waze. |
| Parking Space Total | 6 |
| Foundation Type | Block |
| Building Type | House |
| Ownership Type | Freehold |
| Building.StoriesTotal | 1 |
Interior Features
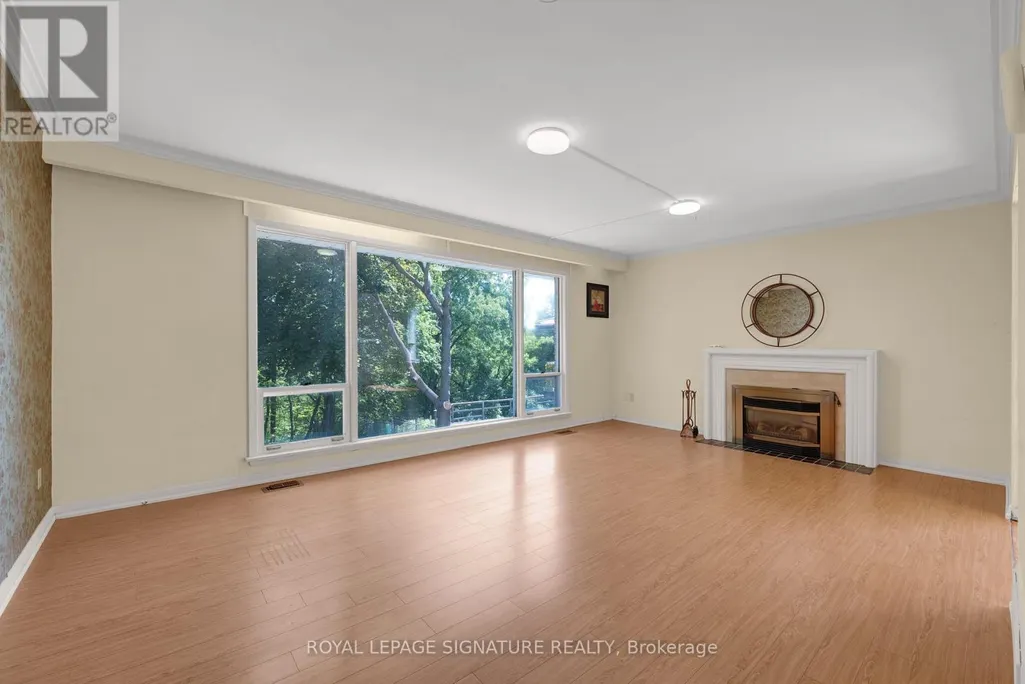
| Building Fireplace Present | True |
|---|---|
| Building Heating Type | Forced air |
| Building Heating Fuel | Natural gas |
| Basement Development | Finished |
| Basement Type | N/A (Finished) |
| Construction Style Attachment | Detached |
| Flooring Type | Laminate, Carpeted |
| Living Area Range | 1100 |
| Bedrooms | 3+2 |
Exterior Features
| Sewer | Sanitary sewer |
|---|---|
| Exterior Finish | Brick |
Room Details
| Room | Dimensions | Level | Flooring | Details |
|---|---|---|---|---|
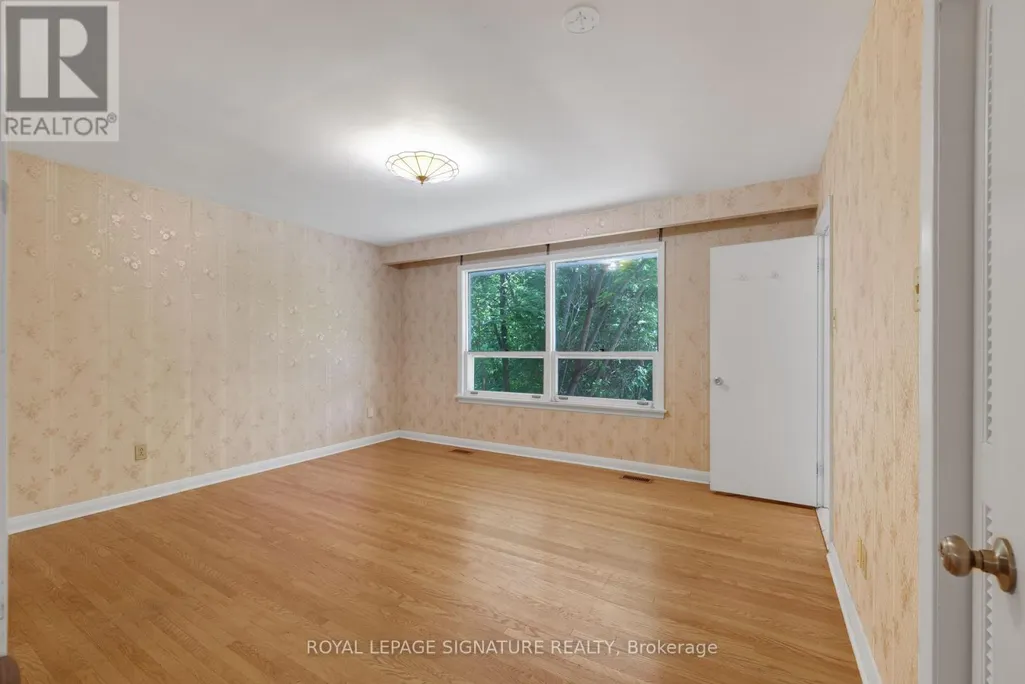
| Bedroom 2 | 4.34 m x 3.35 m | Main level | 3.35 m | |
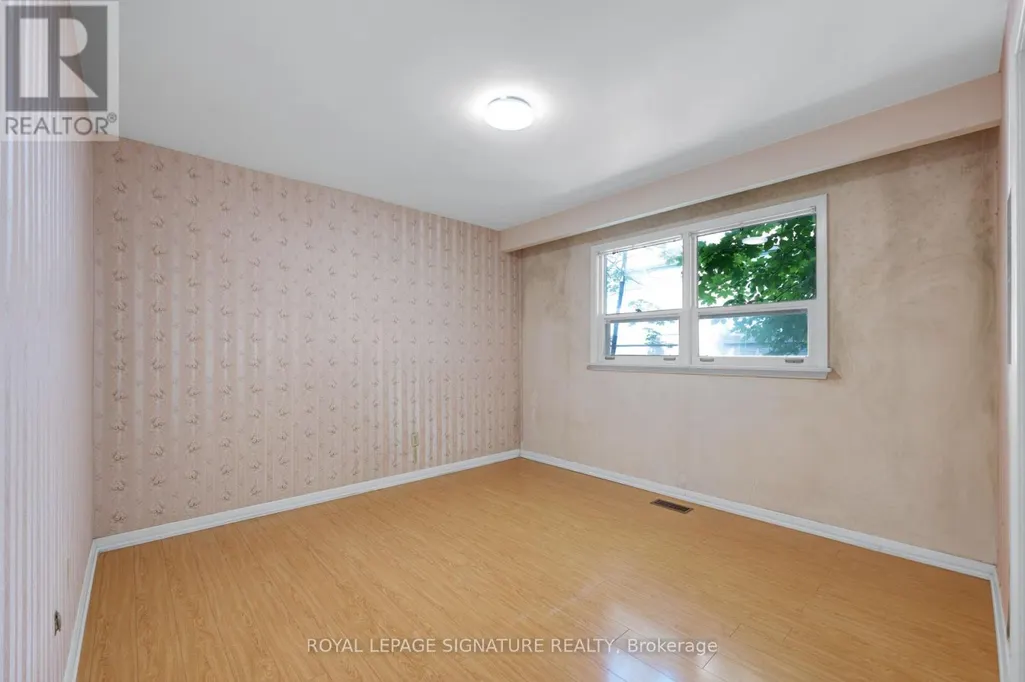
| Bedroom 3 | 3.11 m x 3.09 m | Main level | 3.09 m | |
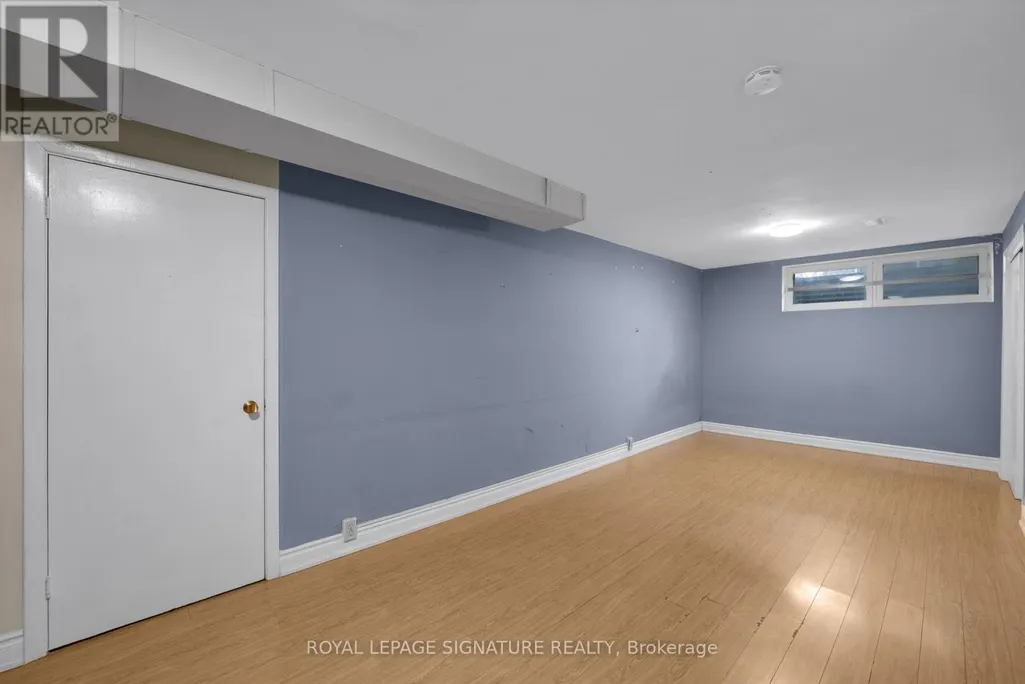
| Bedroom 4 | 7.35 m x 2.66 m | Lower level | 2.66 m | |
| Bedroom 5 | 4.36 m x 4.12 m | Lower level | 4.12 m | |
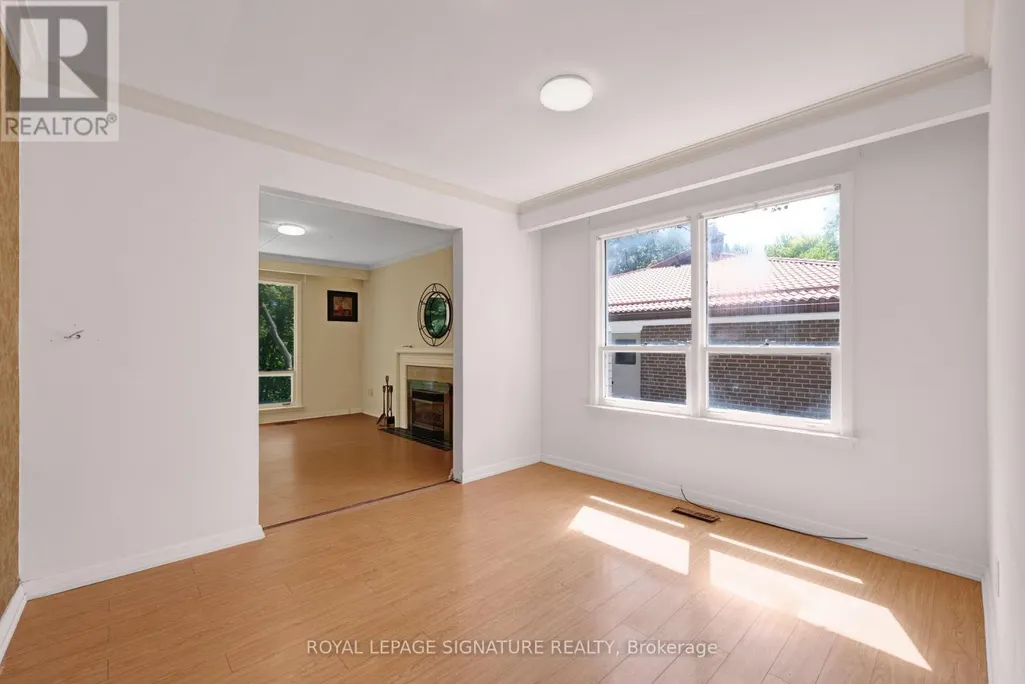
| Dining room | 3.4 m x 2.98 m | Main level | 2.98 m | |
| Eating area | 3.4 m x 2.15 m | Main level | 2.15 m | |
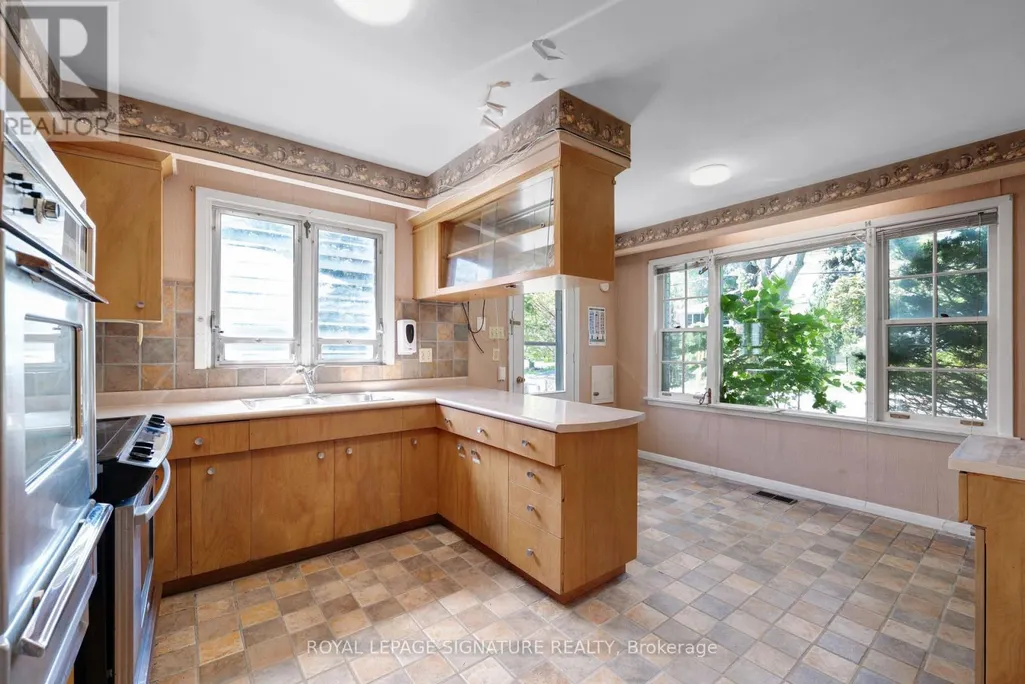
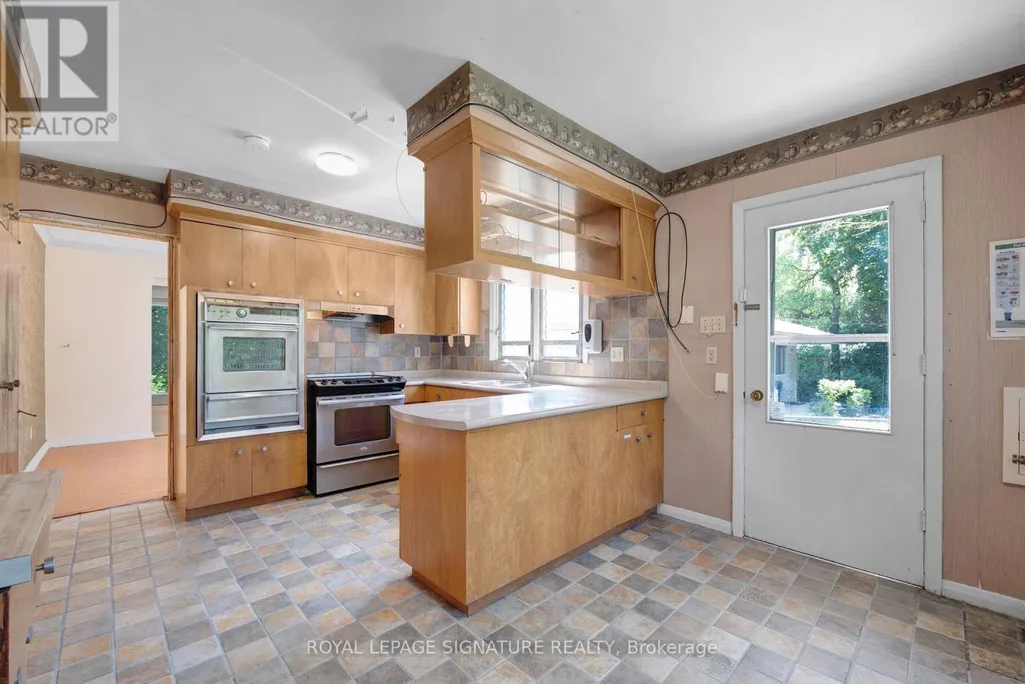
| Kitchen | 3.4 m x 2.68 m | Main level | 2.68 m | |
| Living room | 6.18 m x 3.8 m | Main level | 3.8 m | |
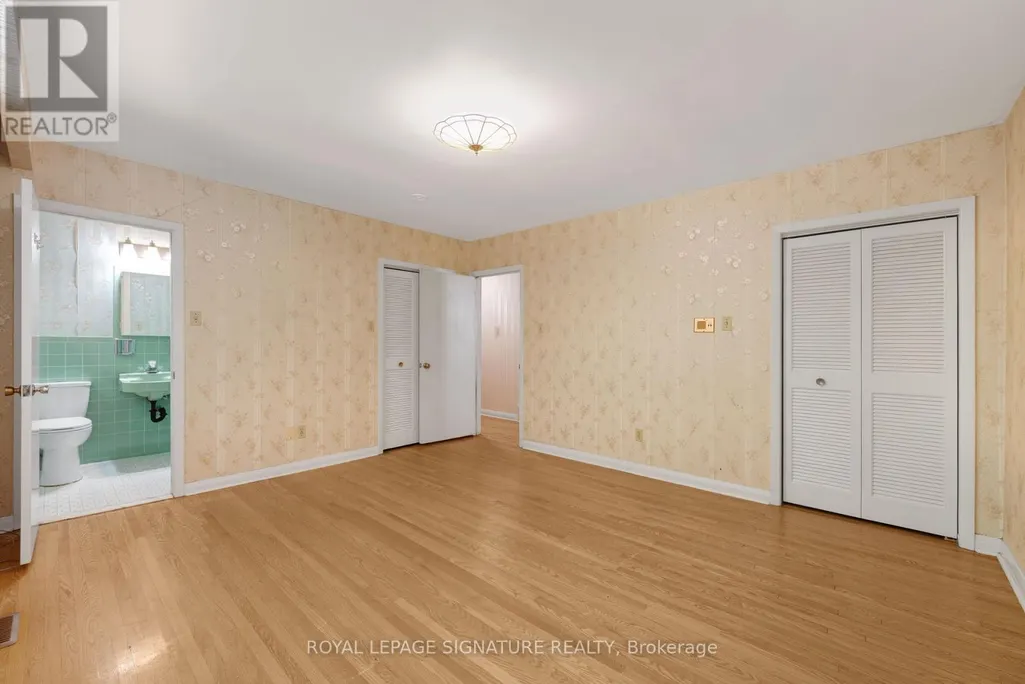
| Primary Bedroom | 4.36 m x 3.8 m | Main level | 3.8 m | |
| Recreational, Games room | 7.49 m x 4.15 m | Lower level | 4.15 m |
Amenities
- Views
- New Construction
- Adult 55+
- Lease To Own
- No Strata Fees
- Furnished
- Primary On Main
- Air Conditioning
- Seller Finance
- Green
- Fixer Upper
- Horse
- Golf
- Fireplace
- Deck
- Garage
- Basement
- Pool

Property vs Single Family Average in M2K 1P5
Price
In The Neighbourhood
Just Listed
Toronto (Bayview Village)
$ 4,888,000
- Type
- Single Family
- Rooms
- 5 Beds + 6 Baths
ROYAL LEPAGE TERREQUITY CONFIDENCE REALTY
Just Listed
Toronto (Bayview Village)
$ 1,998,000
- Type
- Single Family
- Rooms
- 4 Beds + 3 Baths
RE/MAX REALTRON BARRY COHEN HOMES INC.
Just Listed
Toronto (Bayview Village)
$ 3,850
- Type
- Single Family
- Rooms
- 3 Beds + 2 Baths
HOMELIFE NEW WORLD REALTY INC.
Toronto (Bayview Village)
$ 2,880,000
- Type
- Single Family
- Rooms
- 4 Beds + 4.5 Baths
RE/MAX HALLMARK REALTY LTD.
Toronto (Bayview Village)
$ 5,300
- Type
- Single Family
- Rooms
- 5 Beds + 4 Baths
KELLER WILLIAMS REFERRED URBAN REALTY
Toronto (Bayview Village)
$ 3,399,000
- Type
- Single Family
- Rooms
- 7 Beds + 6 Baths
BAY STREET GROUP INC.
Toronto (Bayview Village)
$ 3,800
- Type
- Single Family
- Rooms
- 4 Beds + 2 Baths
HOMELIFE LANDMARK REALTY INC.
Toronto (Bayview Village)
$ 3,500
- Type
- Single Family
- Rooms
- 5 Beds + 1.5 Baths
HOMELIFE LANDMARK REALTY INC.
Toronto (Bayview Village)
$ 3,168,000
- Type
- Single Family
- Rooms
- 5 Beds + 4.5 Baths
AIMHOME REALTY INC.
Toronto (Bayview Village)
$ 2,800
- Type
- Single Family
- Rooms
- 3 Beds + 1 Baths
CENTURY 21 HERITAGE GROUP LTD.
Toronto (Bayview Village)
$ 1,728,000
- Type
- Single Family
- Rooms
- 4 Beds + 2.5 Baths
ROYAL LEPAGE SIGNATURE REALTY
 Toronto Real Estate Board (TRREB); All information deemed reliable but not guaranteed. All properties are subject to prior sale, change or withdrawal. Neither listing broker(s) or information provider(s) shall be responsible for any typographical errors, misinformation, misprints and shall be held totally harmless. Listing(s) information is provided for consumer's personal, non-commercial use and may not be used for any purpose other than to identify prospective properties consumers may be interested

 All information deemed reliable but not guaranteed. All properties are subject to prior sale, change or withdrawal. Neither listing broker(s) or information provider(s) shall be responsible for any typographical errors, misinformation, misprints and shall be held totally harmless. Listing(s) information is provided for consumer's personal, non-commercial use and may not be used for any purpose other than to identify prospective properties consumers may be interested in purchasing. The data relating
 All information deemed reliable but not guaranteed. All properties are subject to prior sale, change or withdrawal. Neither listing broker(s) or information provider(s) shall be responsible for any typographical errors, misinformation, misprints and shall be held totally harmless. Listing(s) information is provided for consumer's personal, non-commercial use and may not be used for any purpose other than to identify prospective properties consumers may be interested in purchasing. The data relating