
Just Listed
Address
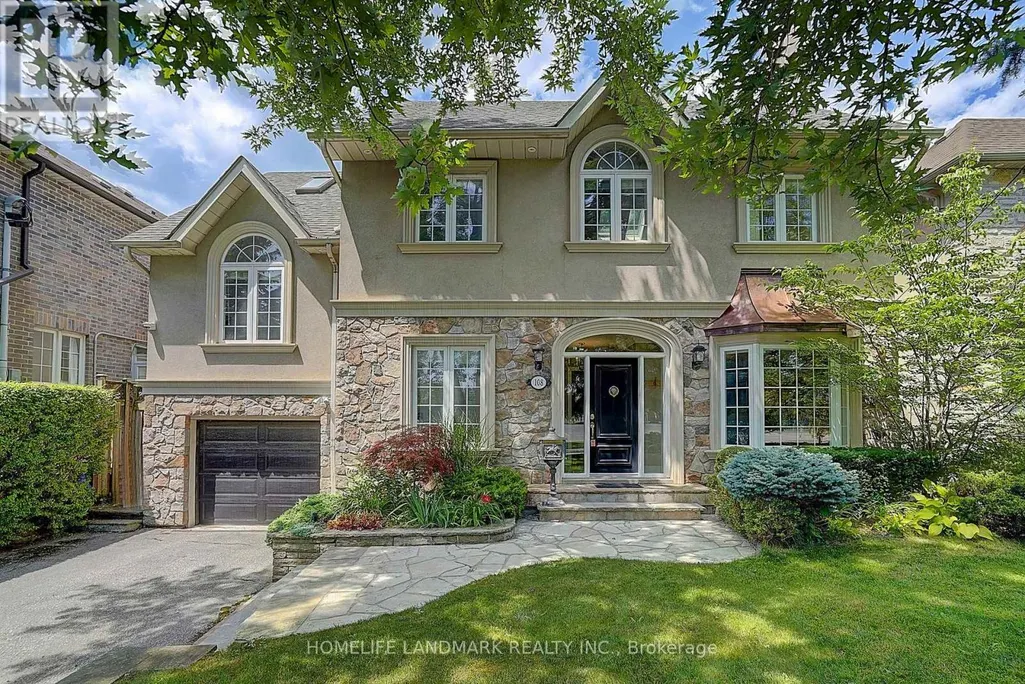
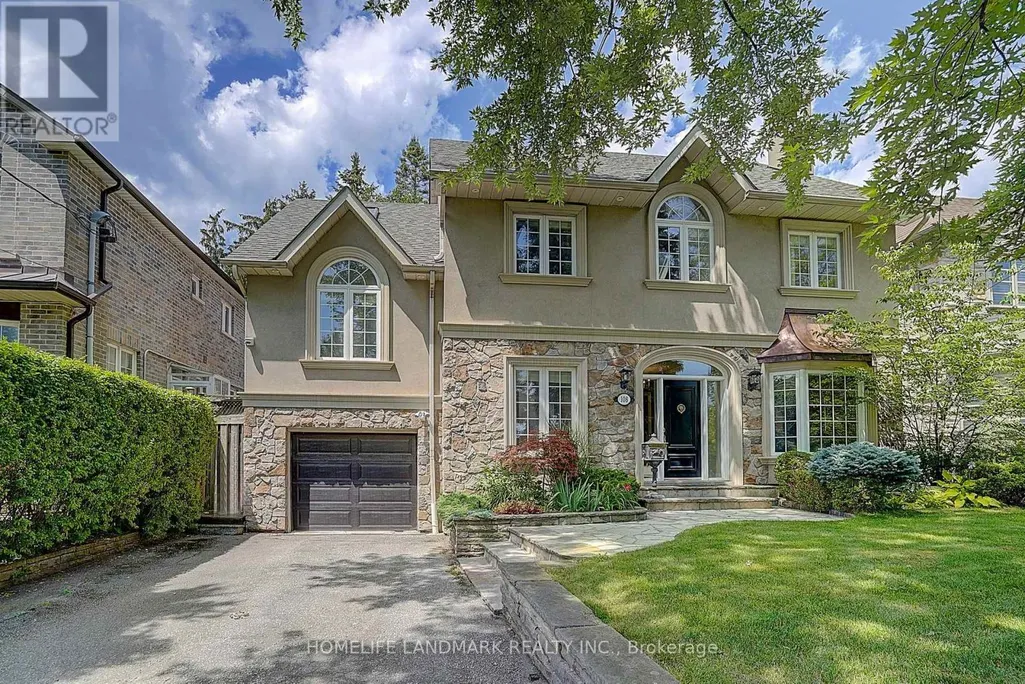
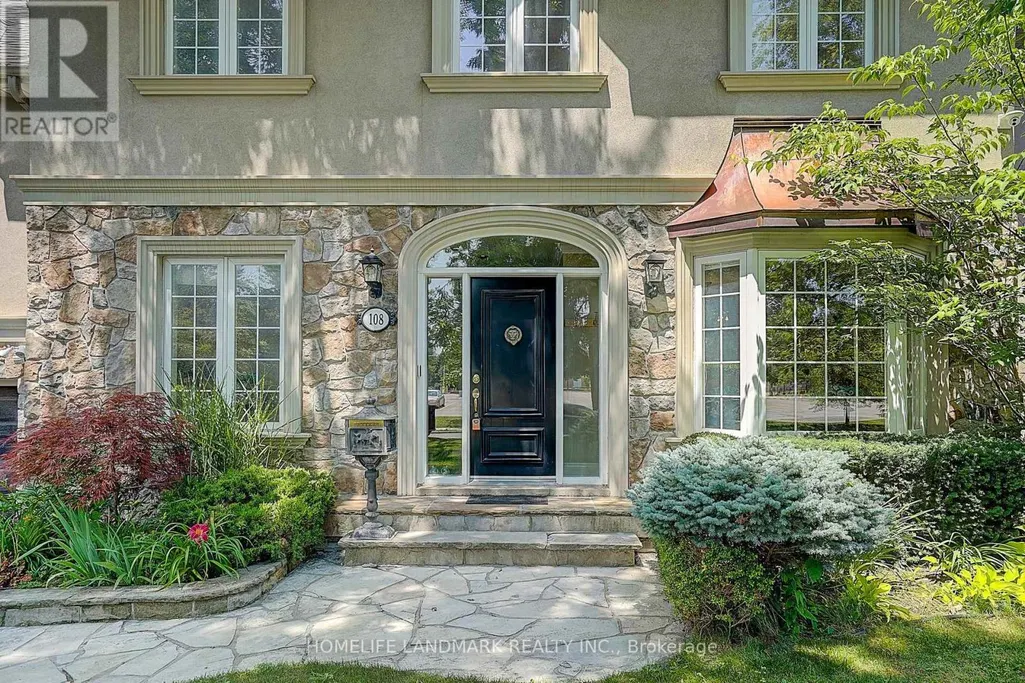
108 Empress Avenue, Toronto (Willowdale East), ON
Price
$ 2,380,000
Property Attributes
- ID#C13758890
- TypeSingle Family
- Listing Status Active
- MunicipalityToronto (Willowdale East)
- CityToronto (Willowdale East)
- AreaWillowdale East
- NeighbourhoodWillowdale East
- Postal CodeM2N 3T6
- Style
- Price$ 2,380,000
- Bedrooms4+1
- Bathrooms3
- Half Bathrooms1
Data Source:
Canadian Real Estate Association (CREA)
Property Description
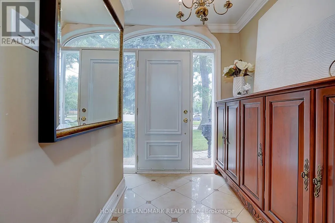
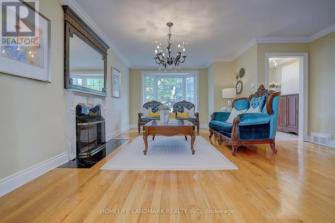
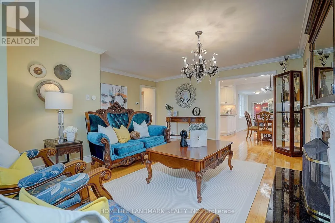
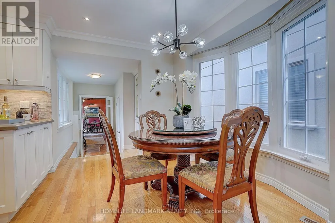
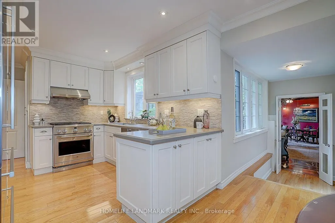
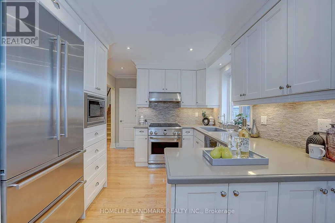
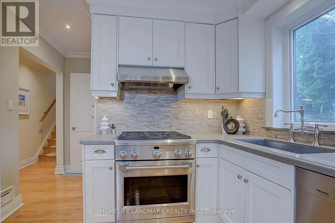
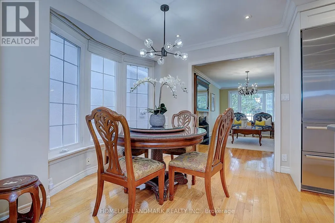
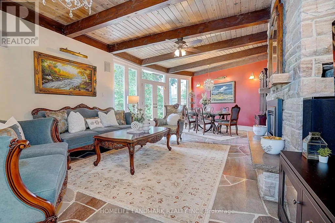
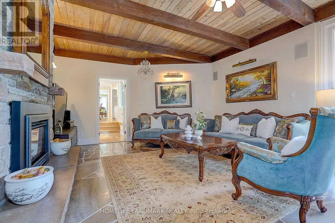
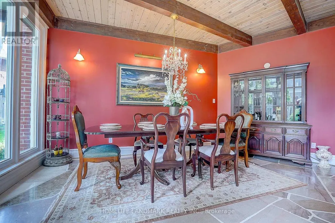
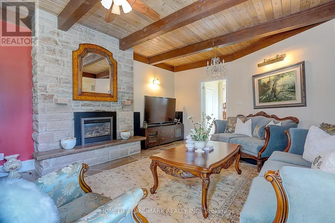
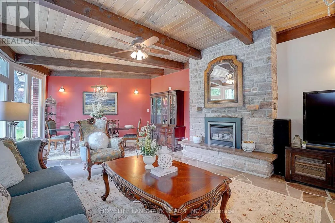
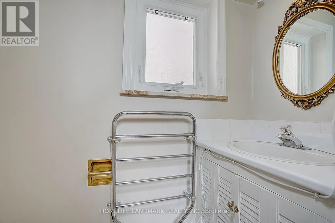
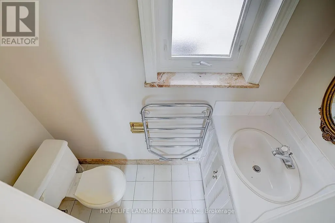
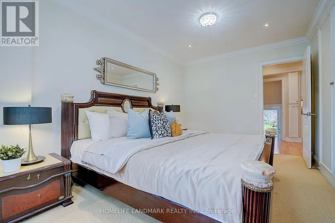
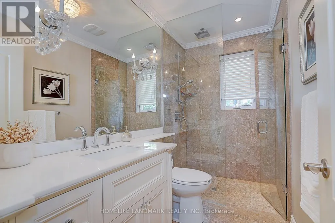
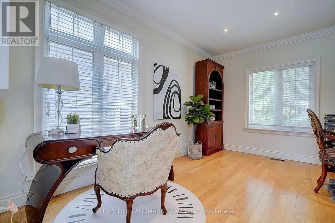
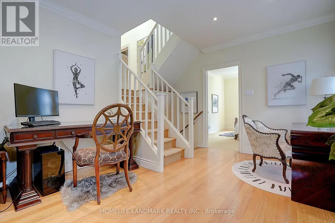
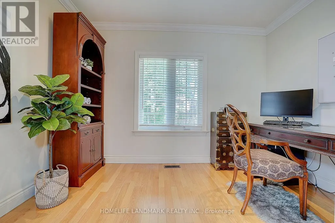
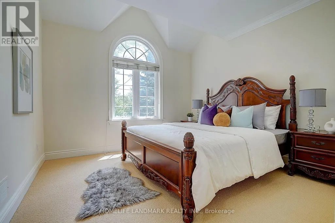
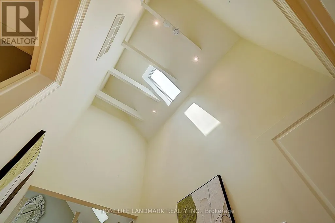
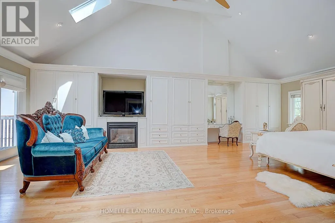
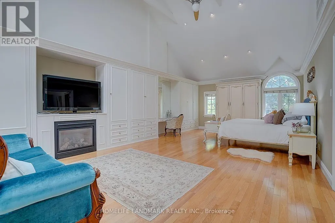
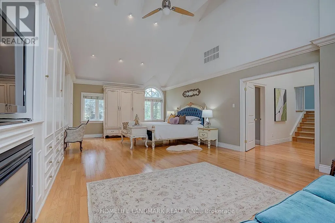
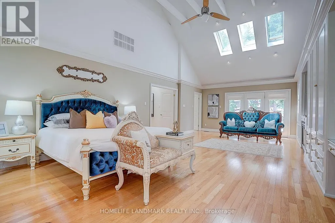
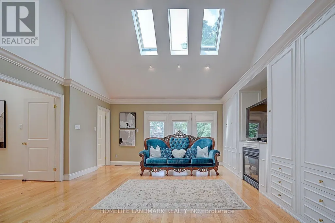
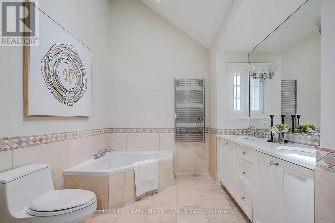
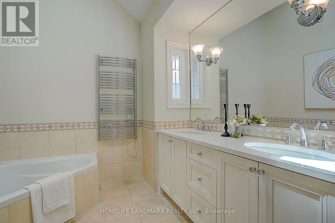
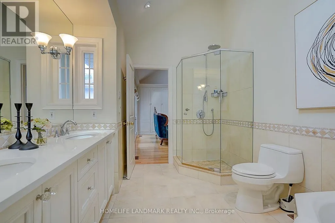
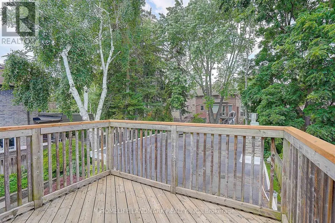
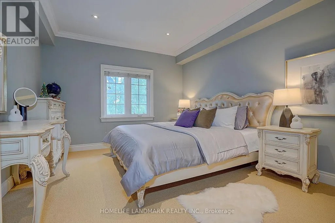
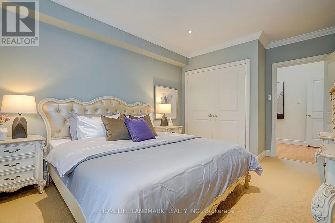
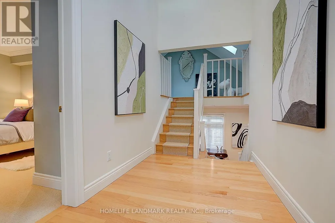
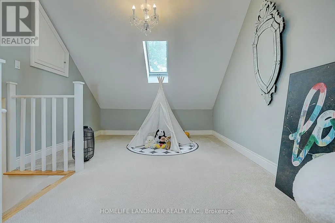
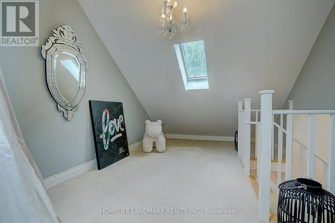
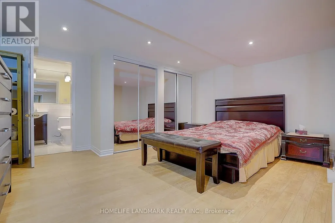
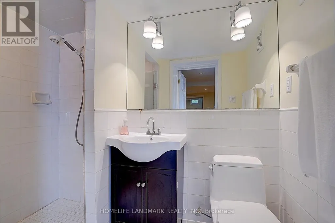
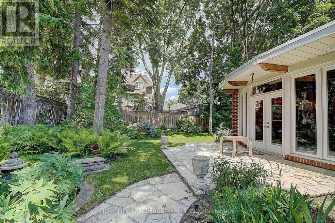
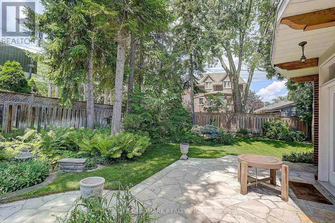
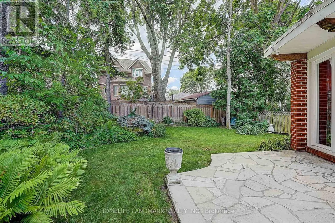
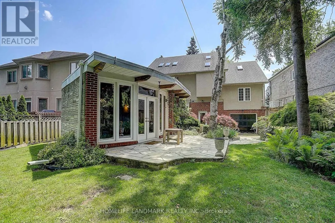
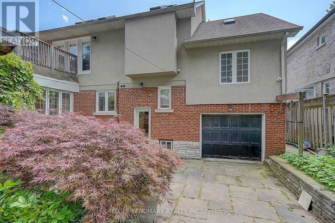
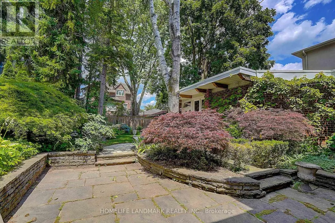
A Rare Opportunity to Own a Truly One-of-a-Kind Luxury Residence in Prestigious Willowdale. Professionally renovated with exceptional craftsmanship and timeless character, this remarkable home offers a distinctive design rarely found in the neighbourhood. The spectacular cottage-inspired Family Room is truly the heart of the home, featuring soaring wood-beamed ceilings, natural stone flooring, a stunning floor-to-ceiling stone fireplace and walk-outs to the professionally landscaped backyard. Warm architectural details create a perfect balance of luxury, character and comfort. The thoughtfully designed split-level layout naturally defines each living area, offering enhanced privacy while maintaining an effortless flow throughout the home. Occupying its own private upper level, the grand Primary Retreat is one of the home's most impressive features. Dramatic cathedral ceilings, abundant skylights and recessed pot lights create an extraordinary sense of openness and airiness. Complete with custom built-ins, a gas fireplace, private balcony and spacious 5-piece ensuite featuring double sinks, a soaker tub and separate glass-enclosed shower. All four bedrooms enjoy desirable south-facing exposure, bathing the rooms in abundant natural light throughout the day. The finished lower level offers a separate entrance, spacious recreation room and additional bedroom with ensuite, providing excellent flexibility for extended family, guests, nanny suite or home office. The beautifully landscaped backyard features multiple stone patios, lush greenery and exceptional privacy-an ideal setting for outdoor entertaining or peaceful relaxation. With an impressive estate-like presence, this exceptional residence is surrounded by luxury custom homes and conveniently close to parks, transit and top-ranked schools, including Earl Haig Secondary School. (id:7434)
General Features
| Features | Carpet Free |
|---|---|
| Property Type | Single Family |
| CommunityName | Willowdale East |
| Amenities | Public Transit, Schools |
| Building Amenities | Fireplace(s) |
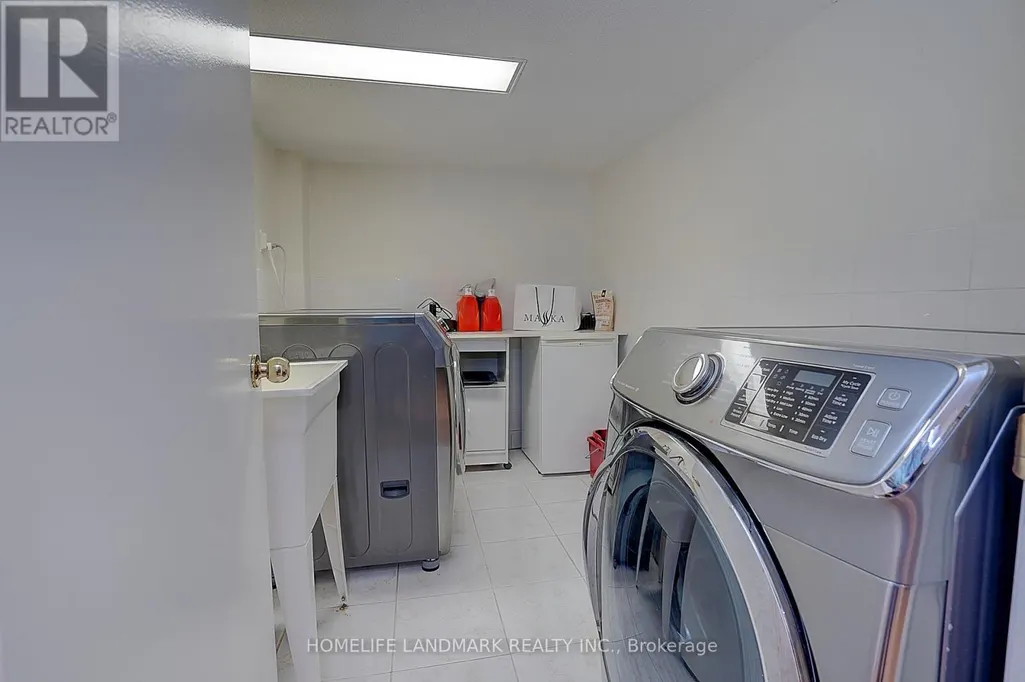
| Building Appliances | Garage door opener remote(s), Dryer, Microwave, Hood Fan, Stove, Washer, Window Coverings, Refrigerator |
| Building Basement Features | Separate entrance |
| Building Cooling Type | Central air conditioning |
| Location Description | Cross Streets: Finch/Yonge/Sheppard. ** Directions: Doris/willowdale. |
| Parking Space Total | 3 |
| Foundation Type | Unknown |
| Building Type | House |
| Ownership Type | Freehold |
| Building.StoriesTotal | 3 |
Interior Features
| Building Fireplace Present | True |
|---|---|
| Building Fireplace Total | 2 |
| Building Heating Type | Forced air |
| Building Heating Fuel | Natural gas |
| Basement Development | Finished |
| Basement Type | N/A, N/A (Finished) |
| Construction Style Attachment | Detached |
| Flooring Type | Hardwood |
| Living Area Range | 2500 |
| Bedrooms | 4+1 |
Exterior Features
| Land Amenities | Public Transit, Schools |
|---|---|
| Sewer | Sanitary sewer |
| Exterior Finish | Brick, Stucco |
| Fence Type | Fenced yard |
Room Details
| Room | Dimensions | Level | Flooring | Details |
|---|---|---|---|---|
| Bedroom | 4.5 m x 2.92 m | Main level | 2.92 m | |
| Bedroom 2 | 4.1 m x 3.48 m | In between | 3.48 m | |
| Bedroom 4 | 4.54 m x 3.54 m | Second level | 3.54 m | |
| Dining room | 7.8 m x 4.7 m | Main level | 4.7 m | |
| Eating area | 4.15 m x 2.85 m | Main level | 2.85 m | |
| Family room | 7.8 m x 4.7 m | Main level | 4.7 m | |
| Kitchen | 3.36 m x 2.76 m | Main level | 2.76 m | |
| Office | 4.1 m x 3.48 m | In between | 3.48 m | |
| Primary Bedroom | 8.88 m x 5.1 m | Second level | 5.1 m | |
| Recreational, Games room | 5.2 m x 3.06 m | Basement | 3.06 m |
Amenities
- Views
- New Construction
- Adult 55+
- Lease To Own
- No Strata Fees
- Furnished
- Primary On Main
- Air Conditioning
- Seller Finance
- Green
- Fixer Upper
- Horse
- Golf
- Fireplace
- Deck
- Garage
- Basement
- Pool

Property vs Single Family Average in M2N 3T6
Price
In The Neighbourhood
Open House
Toronto (Willowdale East)
$ 2,620,000
- Type
- Single Family
- Rooms
- 5 Beds + 5.5 Baths
RE/MAX REALTRON JIM MO REALTY
Just Listed
Toronto (Willowdale East)
$ 1,300
- Type
- Single Family
- Rooms
- 1 Beds + 1 Baths
NU STREAM REALTY (TORONTO) INC.
Open House
Toronto (Willowdale East)
$ 3,988,000
- Type
- Single Family
- Rooms
- 6 Beds + 7 Baths
HARVEY KALLES REAL ESTATE LTD.
Open House
Toronto (Willowdale East)
$ 1,998,000
- Type
- Single Family
- Rooms
- 6 Beds + 5.5 Baths
KELLER WILLIAMS REFERRED URBAN REALTY
Just Listed
Toronto (Willowdale East)
$ 1,885,000
- Type
- Single Family
- Rooms
- 4 Beds + 3.5 Baths
HOMELIFE FRONTIER REALTY INC.
Toronto (Willowdale East)
$ 2,488,000
- Type
- Single Family
- Rooms
- 6 Beds + 5.5 Baths
HAZELTON REAL ESTATE INC.
Open House
Toronto (Willowdale East)
$ 2,580,000
- Type
- Single Family
- Rooms
- 6 Beds + 4.5 Baths
HOMELIFE LANDMARK REALTY INC.
Toronto (Willowdale East)
$ 3,380,000
- Type
- Single Family
- Rooms
- 6 Beds + 4.5 Baths
HOMELIFE LANDMARK REALTY INC.
Toronto (Willowdale East)
$ 1,800
- Type
- Single Family
- Rooms
- 1 Beds + 1 Baths
RE/MAX EXCEL REALTY LTD.
Toronto (Willowdale East)
$ 2,860,000
- Type
- Single Family
- Rooms
- 7 Beds + 5.5 Baths
HOMELIFE LANDMARK REALTY INC.
Toronto (Willowdale East)
$ 3,289,000
- Type
- Single Family
- Rooms
- 8 Beds + 7.5 Baths
KELLER WILLIAMS REFERRED URBAN REALTY
Toronto (Willowdale East)
$ 2,388,000
- Type
- Single Family
- Rooms
- 5 Beds + 4.5 Baths
KELLER WILLIAMS REFERRED URBAN REALTY
Toronto (Willowdale East)
$ 3,288,000
- Type
- Single Family
- Rooms
- 7 Beds + 6.5 Baths
SOLTANIAN REAL ESTATE INC.
Open House
Toronto (Willowdale East)
$ 3,490,000
- Type
- Single Family
- Rooms
- 5 Beds + 6.5 Baths
BAY STREET GROUP INC.
 Toronto Real Estate Board (TRREB); All information deemed reliable but not guaranteed. All properties are subject to prior sale, change or withdrawal. Neither listing broker(s) or information provider(s) shall be responsible for any typographical errors, misinformation, misprints and shall be held totally harmless. Listing(s) information is provided for consumer's personal, non-commercial use and may not be used for any purpose other than to identify prospective properties consumers may be interested

 All information deemed reliable but not guaranteed. All properties are subject to prior sale, change or withdrawal. Neither listing broker(s) or information provider(s) shall be responsible for any typographical errors, misinformation, misprints and shall be held totally harmless. Listing(s) information is provided for consumer's personal, non-commercial use and may not be used for any purpose other than to identify prospective properties consumers may be interested in purchasing. The data relating
 All information deemed reliable but not guaranteed. All properties are subject to prior sale, change or withdrawal. Neither listing broker(s) or information provider(s) shall be responsible for any typographical errors, misinformation, misprints and shall be held totally harmless. Listing(s) information is provided for consumer's personal, non-commercial use and may not be used for any purpose other than to identify prospective properties consumers may be interested in purchasing. The data relating