
Open House Sat, Sep 19th 02:00 PM - 04:00 PM
Address
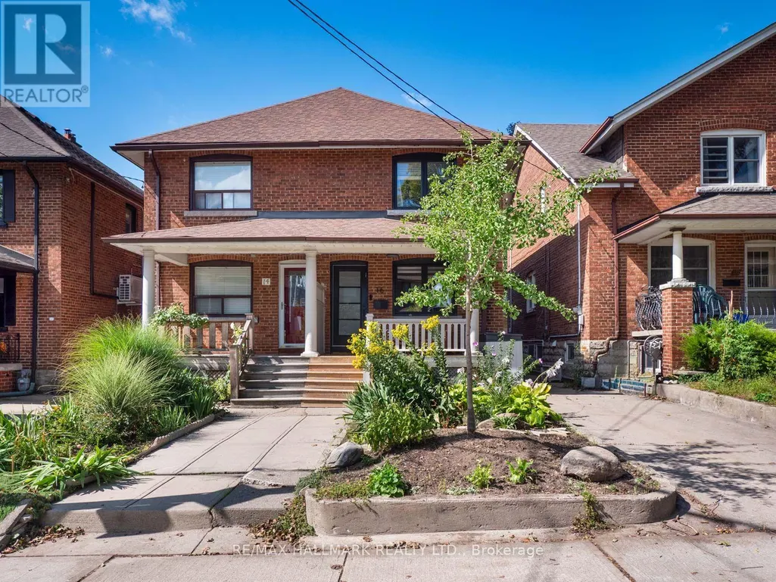
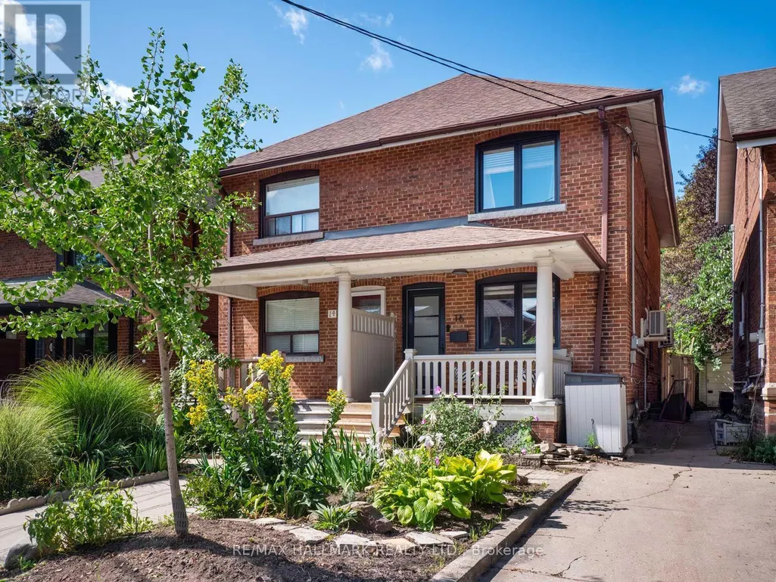
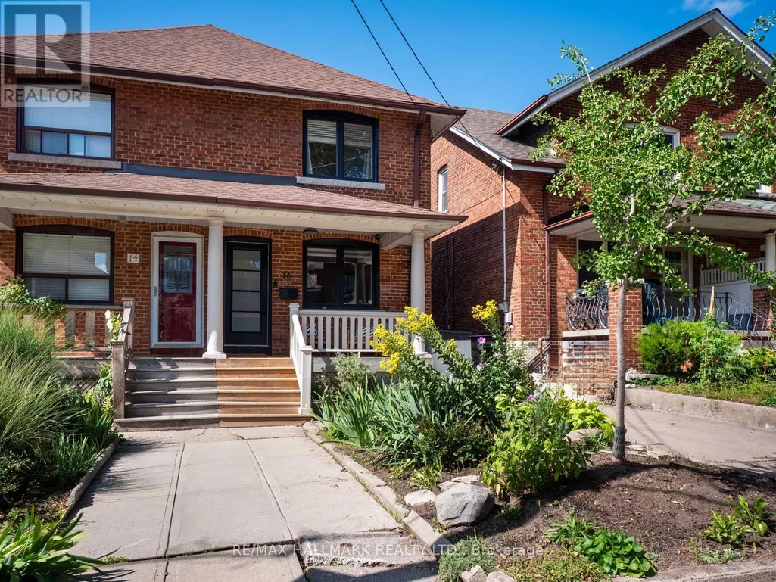
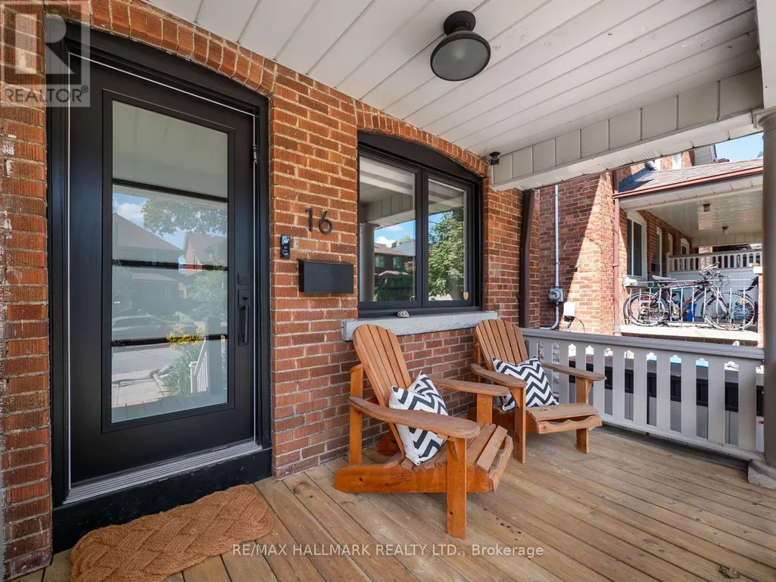
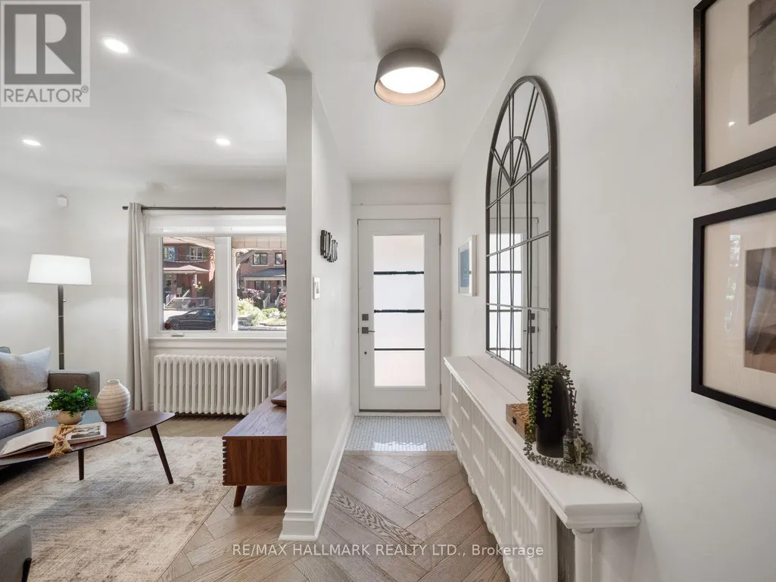
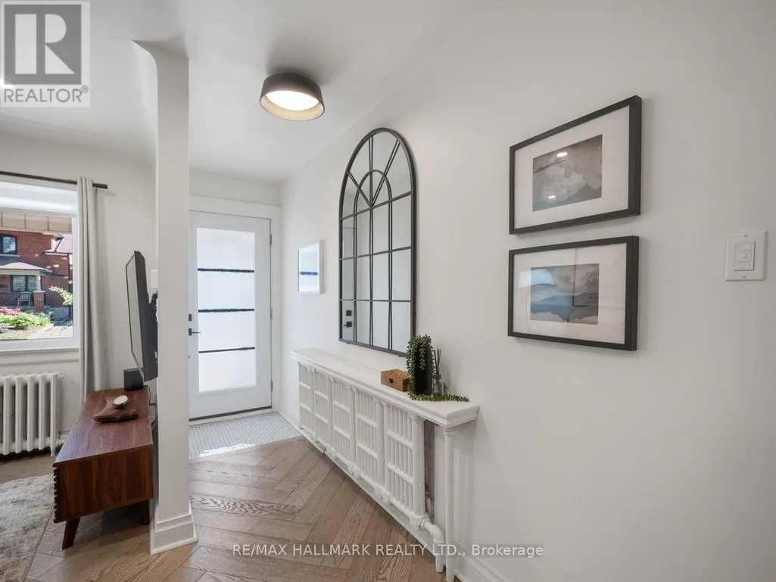
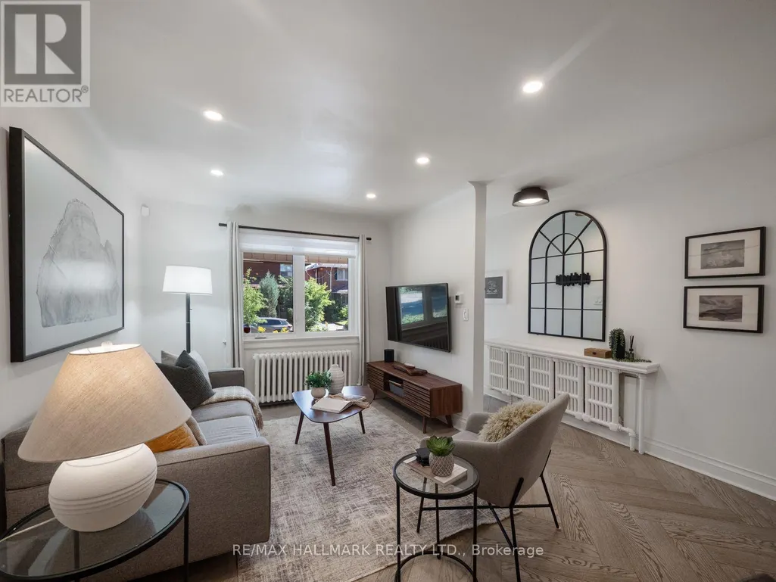
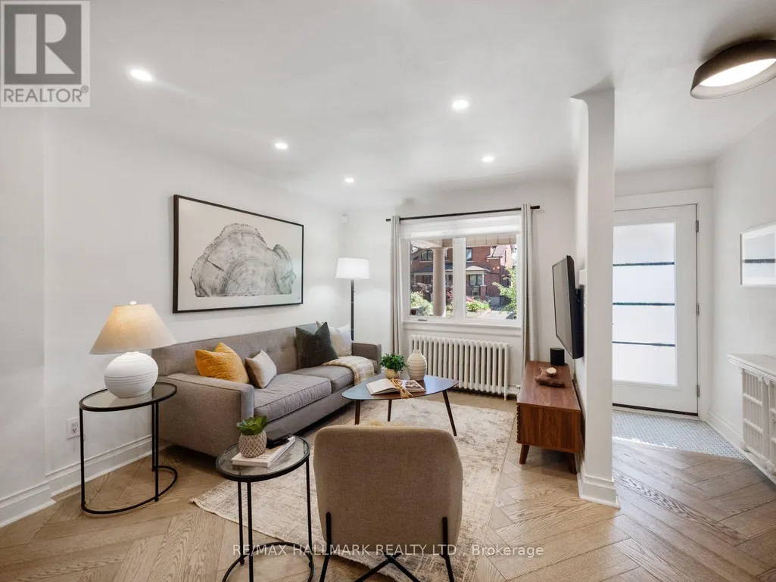
16 Hector Avenue, Toronto (Wychwood), ON
Price
$ 1,399,000
Open House Sat, Sep 19th 02:00 PM - 04:00 PM
Property Attributes
- ID#C13784156
- TypeSingle Family
- Listing Status Active
- MunicipalityToronto (Wychwood)
- CityToronto (Wychwood)
- AreaWychwood
- NeighbourhoodWychwood
- Postal CodeM6G 3G3
- Style
- Price$ 1,399,000
- Bedrooms3
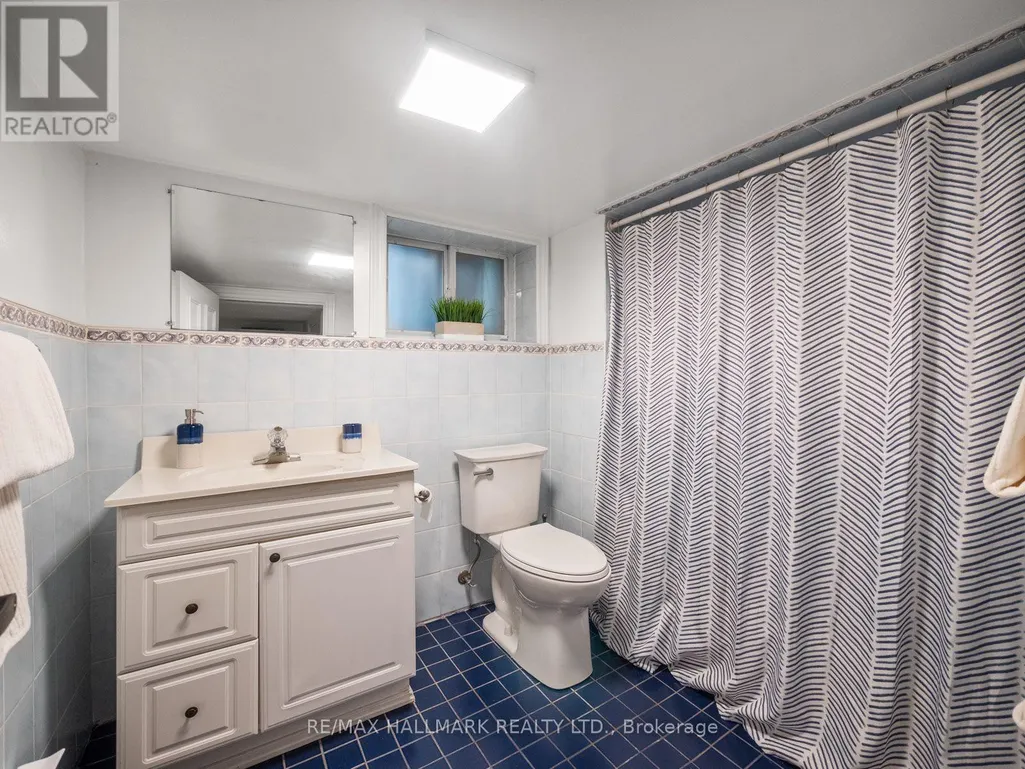
- Bathrooms2
- Half Bathrooms0
Data Source:
Canadian Real Estate Association (CREA)
Property Description
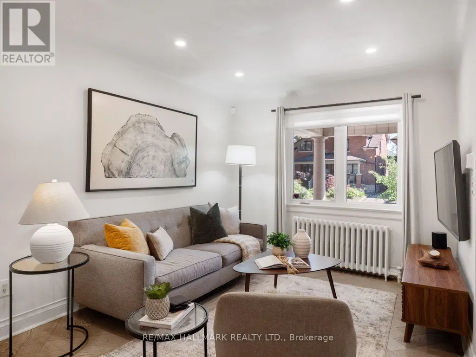
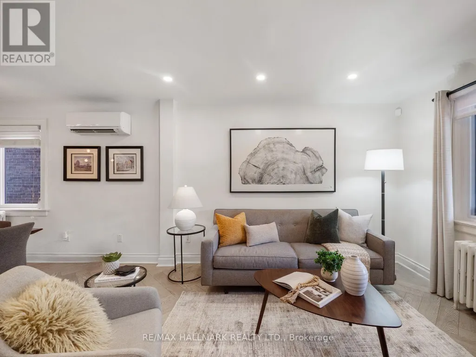
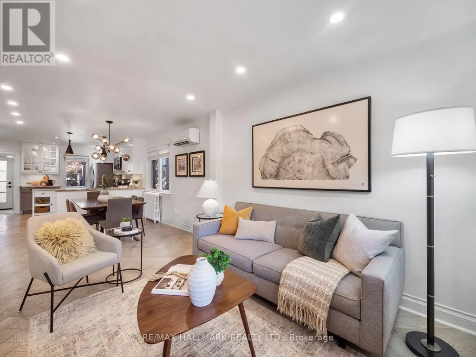
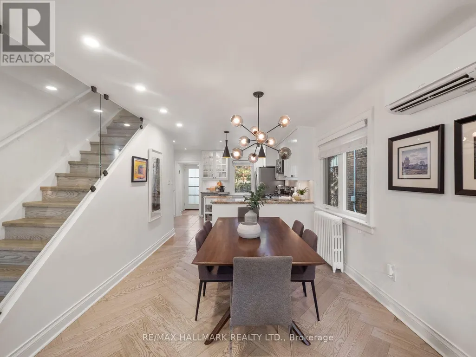
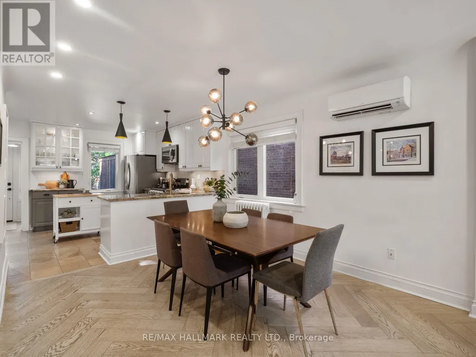
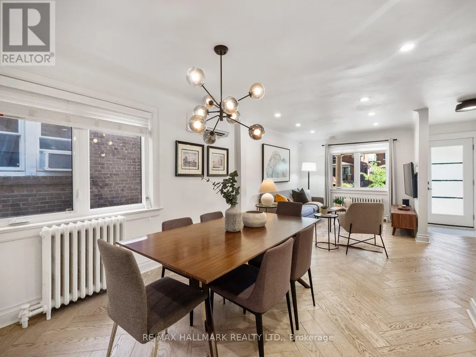
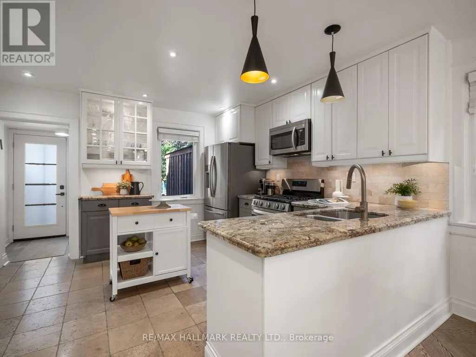
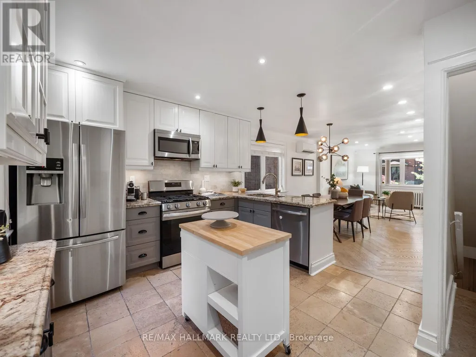
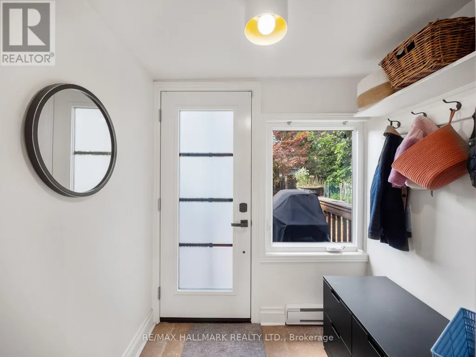
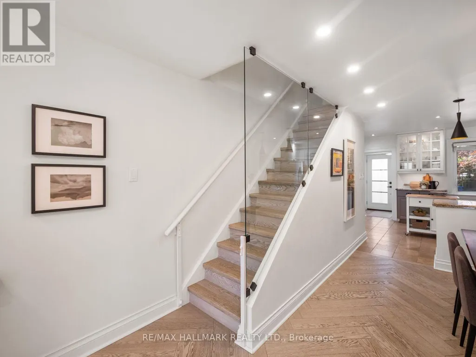
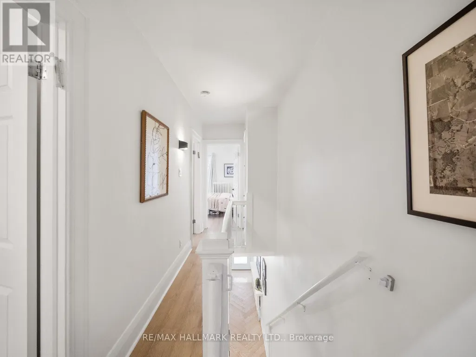
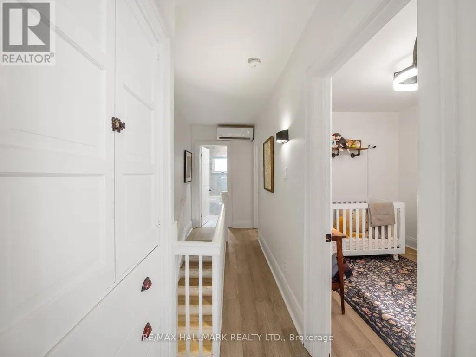
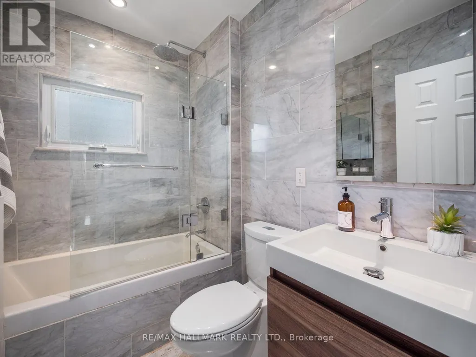
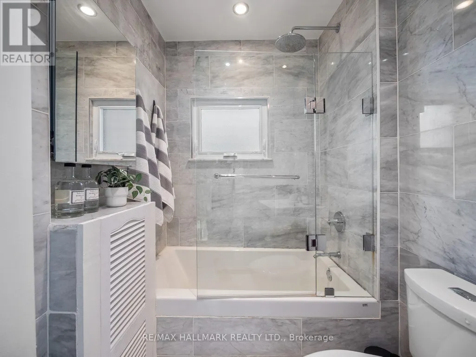
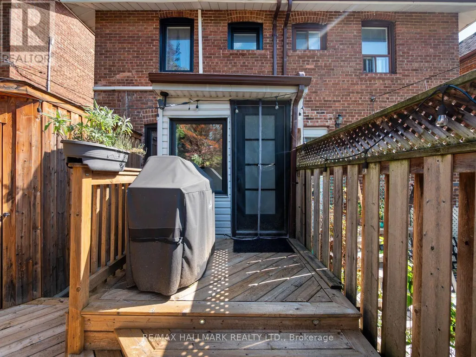
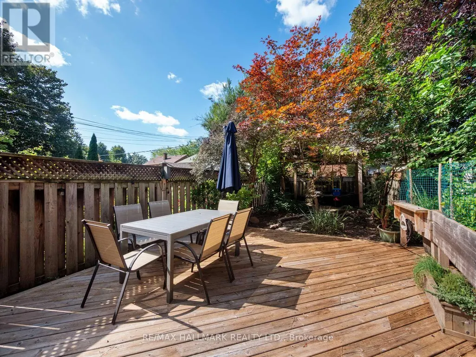
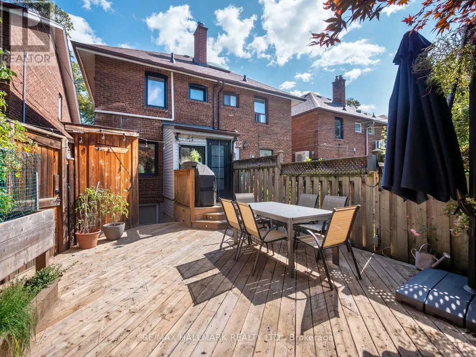
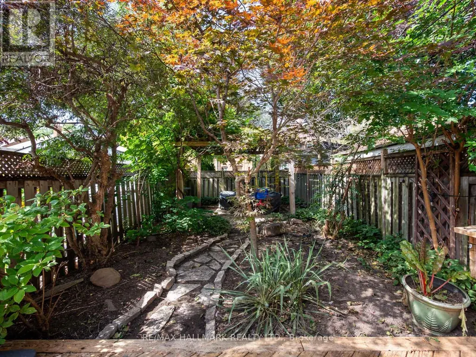
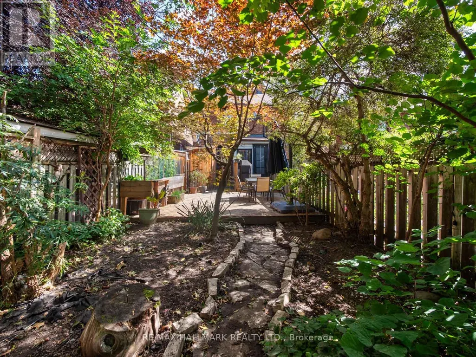
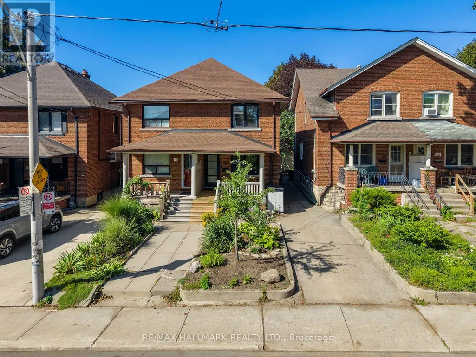
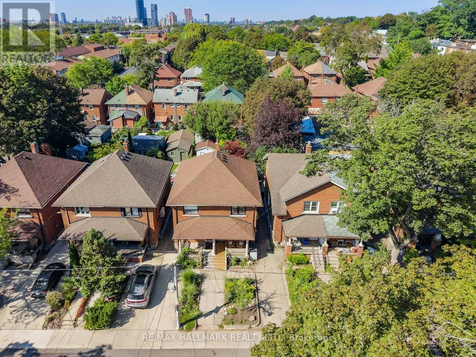
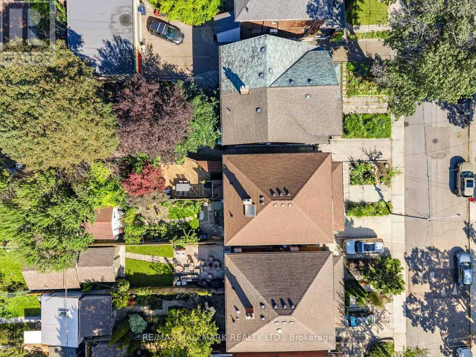
Welcome to this charming 3-bedroom, 2-bathroom semi-detached home tucked away on one of Wychwood's most welcoming and family-oriented streets. Set on a quiet one-block street where neighbours know each other and community is at the heart of everyday life, this is a wonderful opportunity to live in one of Toronto's most sought-after neighbourhoods. The home features a deep, private backyard surrounded by mature trees, creating a peaceful, nature-filled retreat that feels worlds away from the city. A large wood deck provides the perfect setting for outdoor dining, entertaining or relaxing, while built-in storage offers additional space for tools and outdoor equipment. Families will love the convenience of a children's playground at the south end of the street and Hillcrest Park at the north end. Enjoy a short stroll to Wychwood Barns, as well as the shops, cafés and restaurants along Dupont Street and Geary Avenue. St. Clair Avenue West is also close by, offering an array of shopping, dining, everyday amenities and convenient transit. A rare combination of community, green space, walkability and urban convenience in the heart of Wychwood. (id:7434)
General Features
| Features | Carpet Free |
|---|---|
| Property Type | Single Family |
| CommunityName | Wychwood |
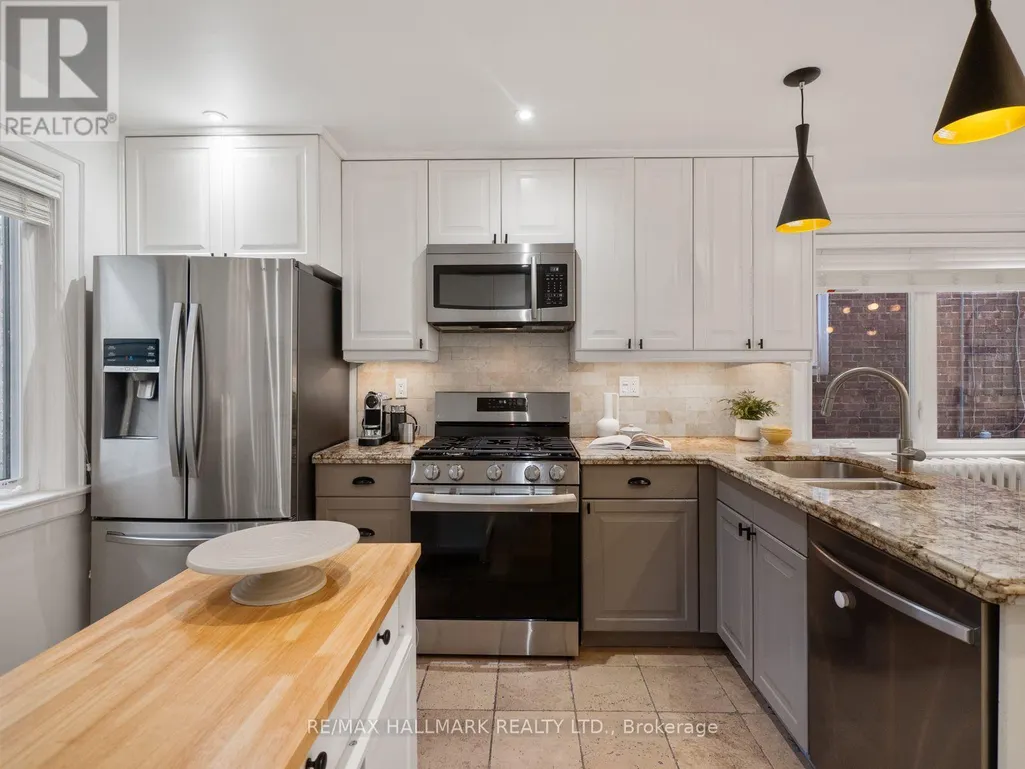
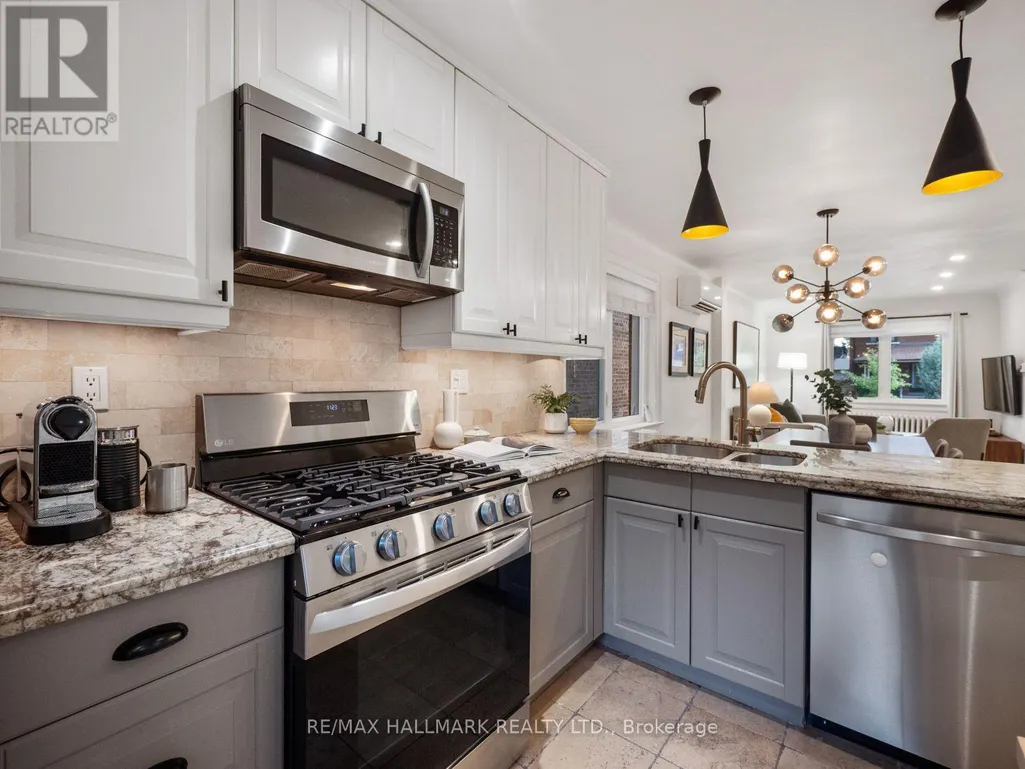
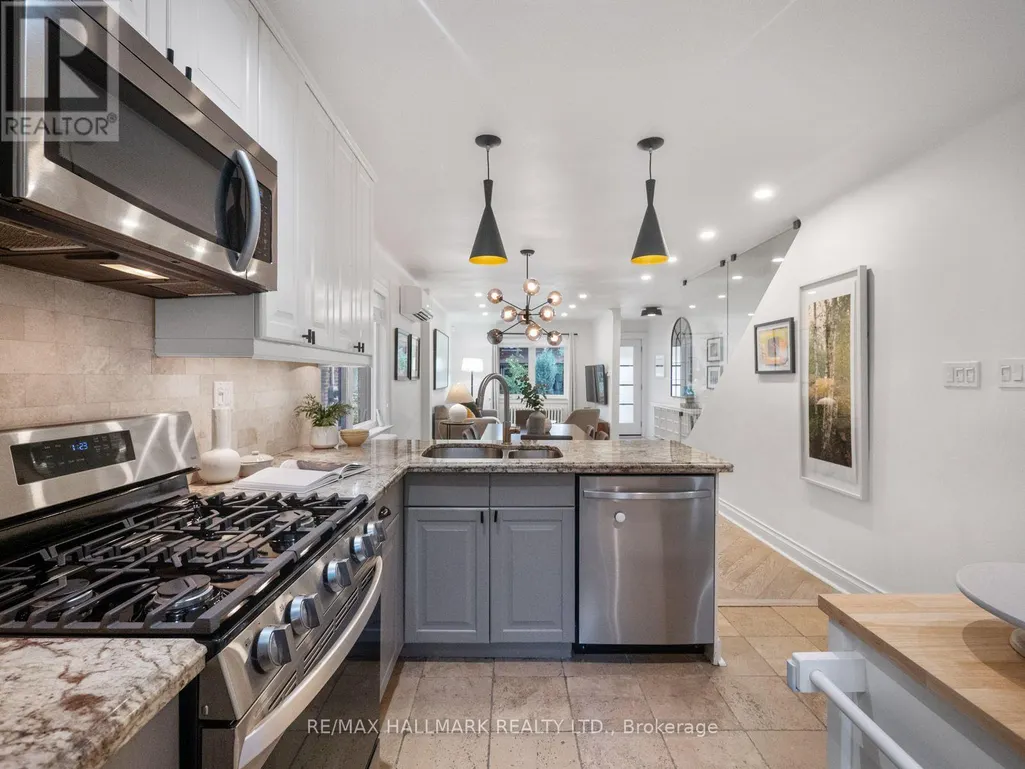
| Building Appliances | Dishwasher, Freezer, Microwave, Oven, Gas stove(s), Window Coverings, Refrigerator |
| Building Basement Features | Walk out |
| Building Cooling Type | Wall unit |
| Location Description | Cross Streets: Davenport and Christie. ** Directions: One Block west of Christie south of Davenport. |
| Foundation Type | Block |
| Building Type | House |
| Ownership Type | Freehold |
| Building.StoriesTotal | 2 |
Interior Features
| Building Fireplace Present | False |
|---|---|
| Building Heating Type | Radiant heat |
| Building Heating Fuel | Natural gas |
| Basement Development | Finished |
| Basement Type | N/A (Finished) |
| Construction Style Attachment | Semi-detached |
| Flooring Type | Tile, Hardwood |
| Living Area Range | 700 |
| Bedrooms | 3 |
Exterior Features
| Sewer | Sanitary sewer |
|---|---|
| Exterior Finish | Brick |
Room Details
| Room | Dimensions | Level | Flooring | Details |
|---|---|---|---|---|
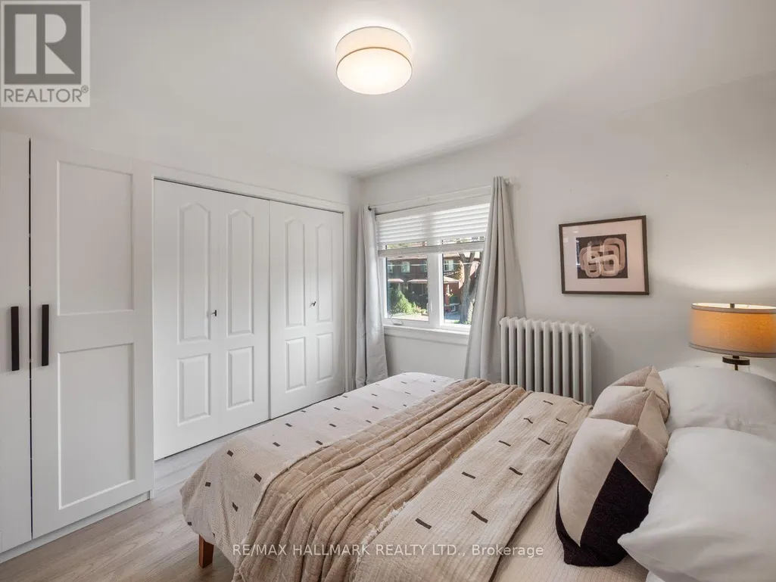
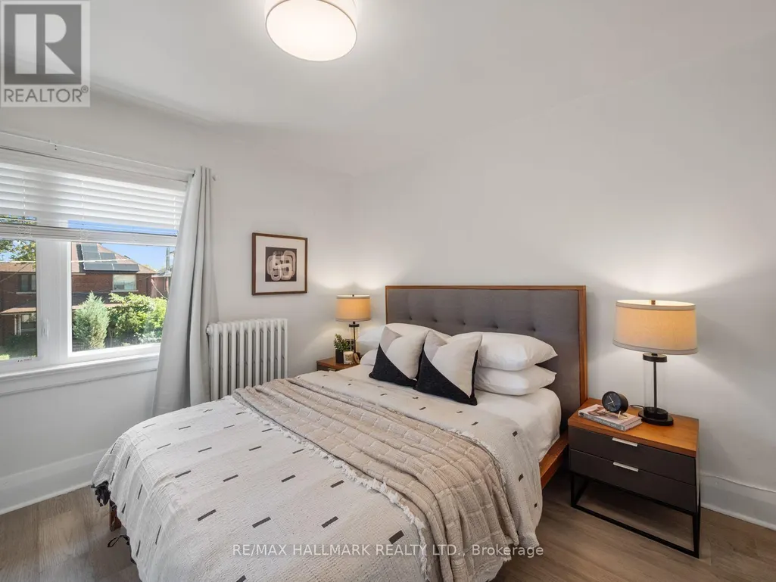
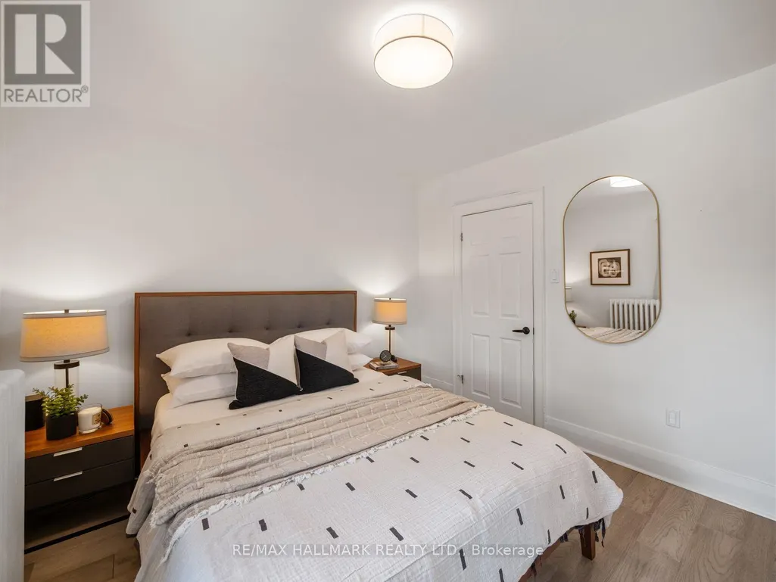
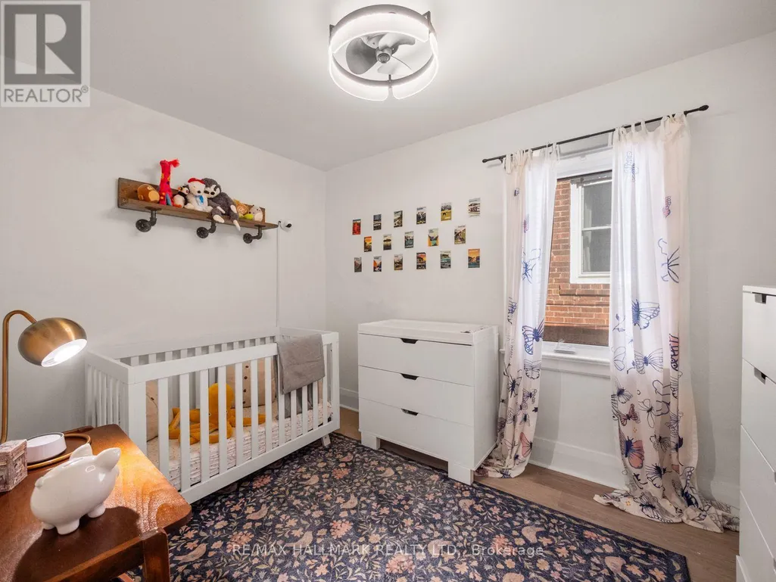
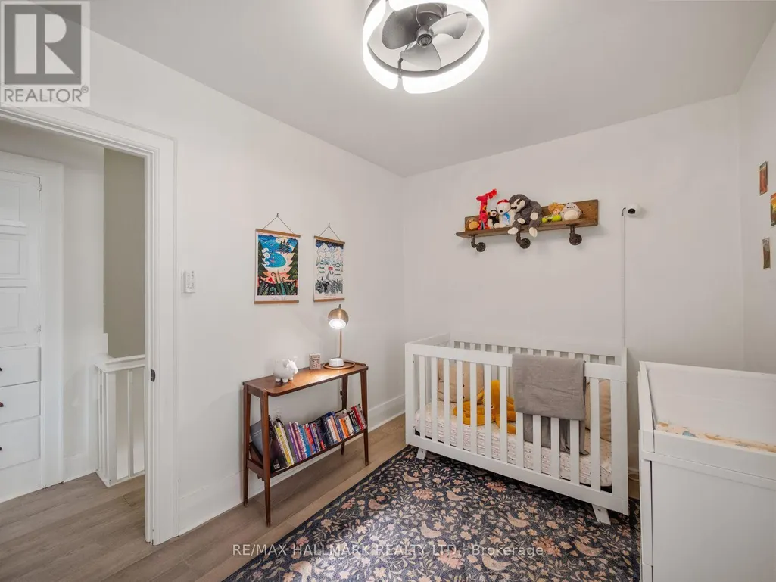
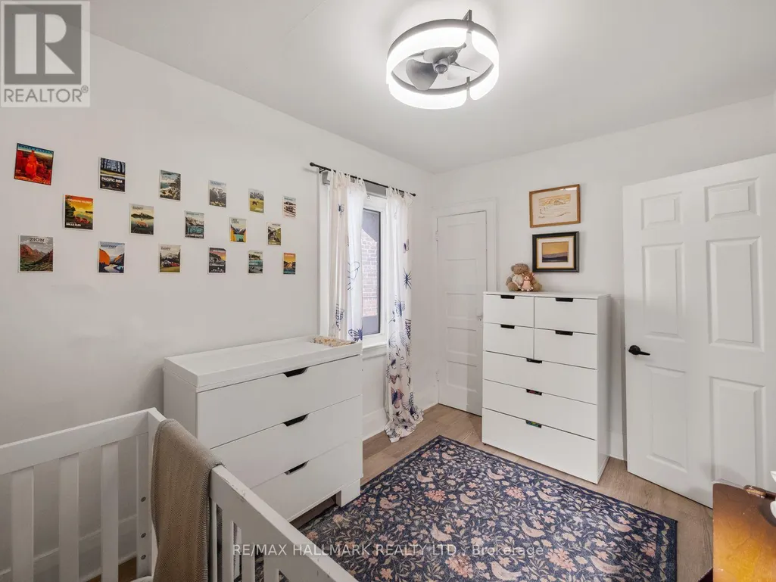
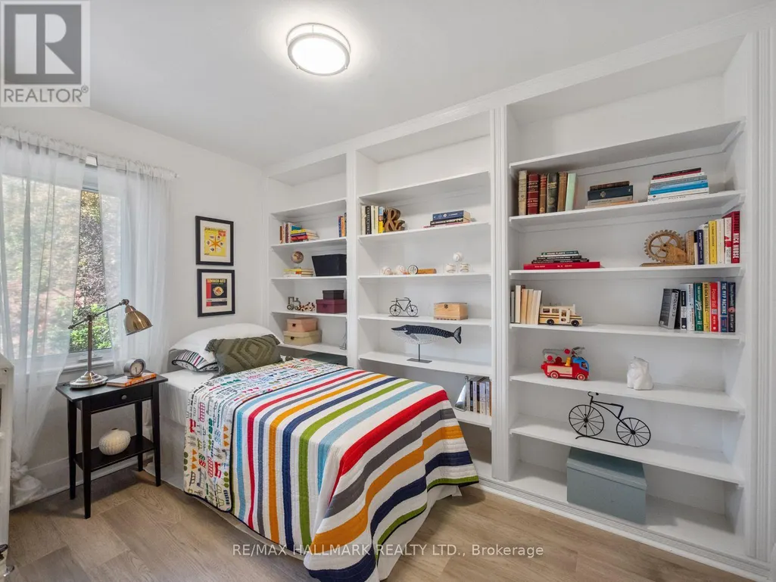
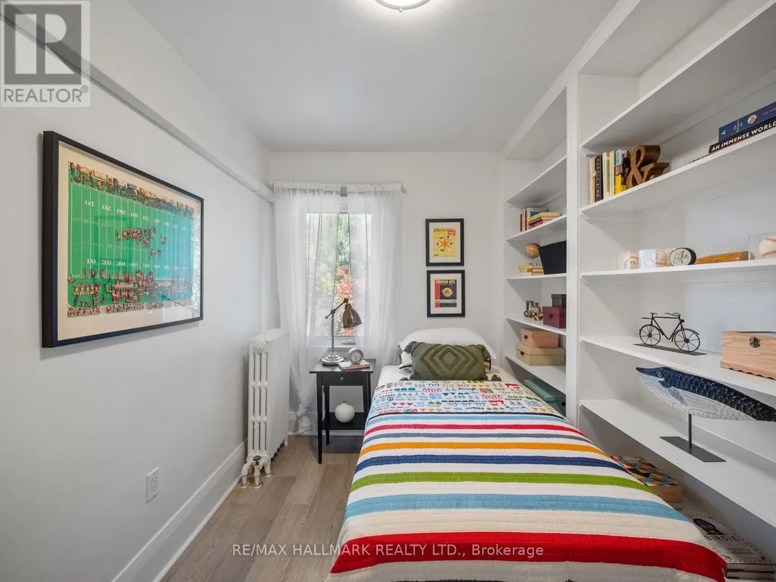
| Bedroom 2 | 2.57 m x 3.52 m | Second level | 3.52 m | |
| Bedroom 3 | 2.56 m x 3.74 m | Second level | 3.74 m | |
| Dining room | 3.26 m x 2.85 m | Main level | 2.85 m | |
| Foyer | 1.03 m x 1.91 m | Main level | 1.91 m | |
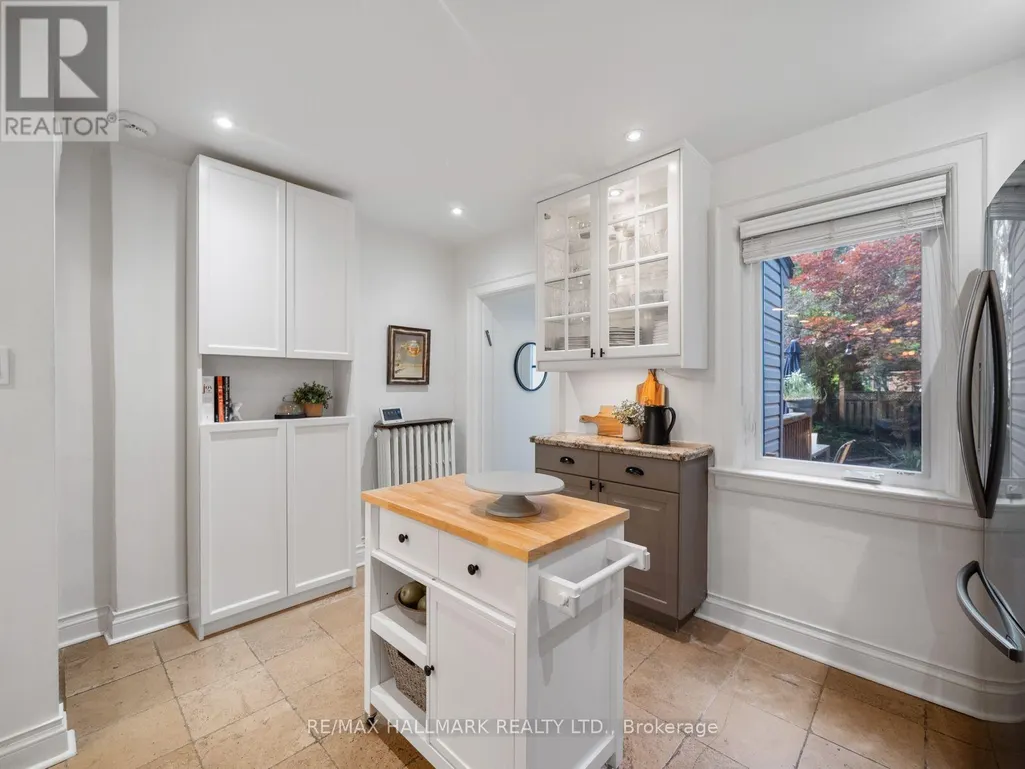
| Kitchen | 4.22 m x 3.56 m | Main level | 3.56 m | |
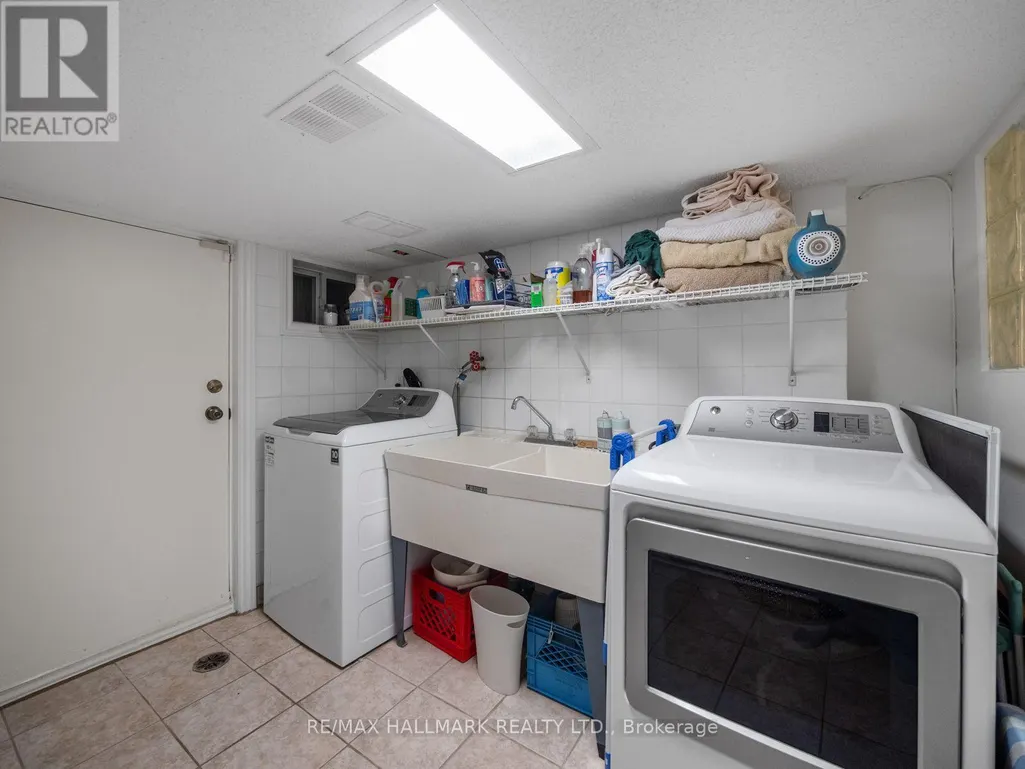
| Laundry room | 2.64 m x 2.89 m | Lower level | 2.89 m | |
| Living room | 3.05 m x 4.37 m | Main level | 4.37 m | |
| Primary Bedroom | 3.32 m x 3.21 m | Second level | 3.21 m | |
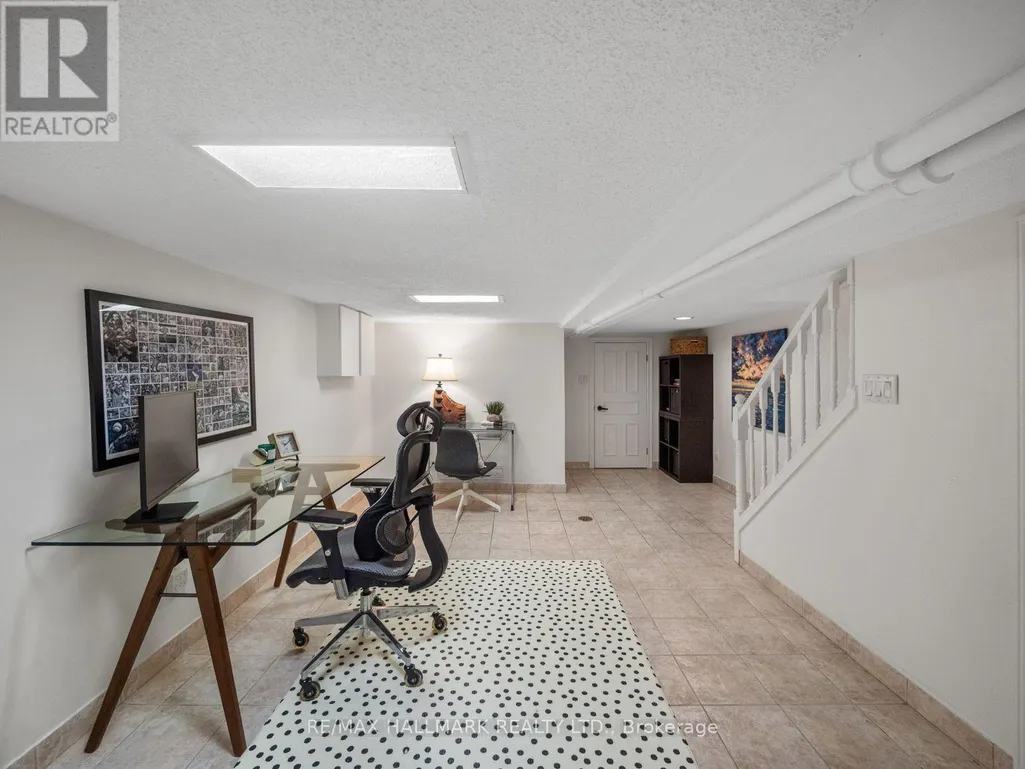
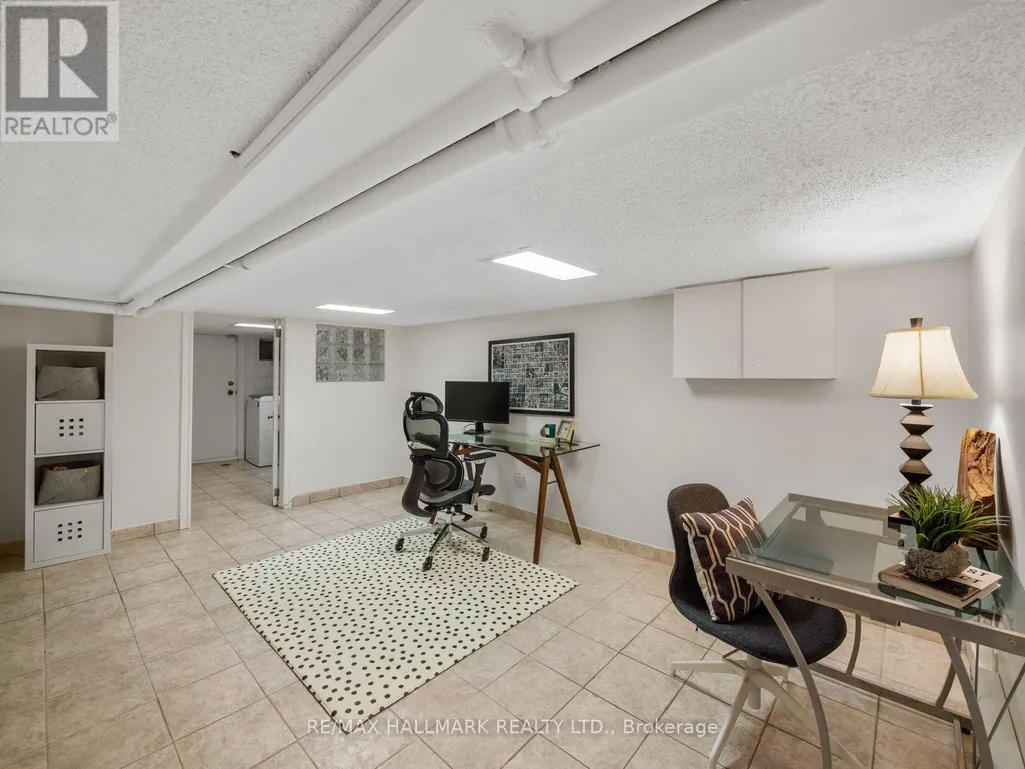
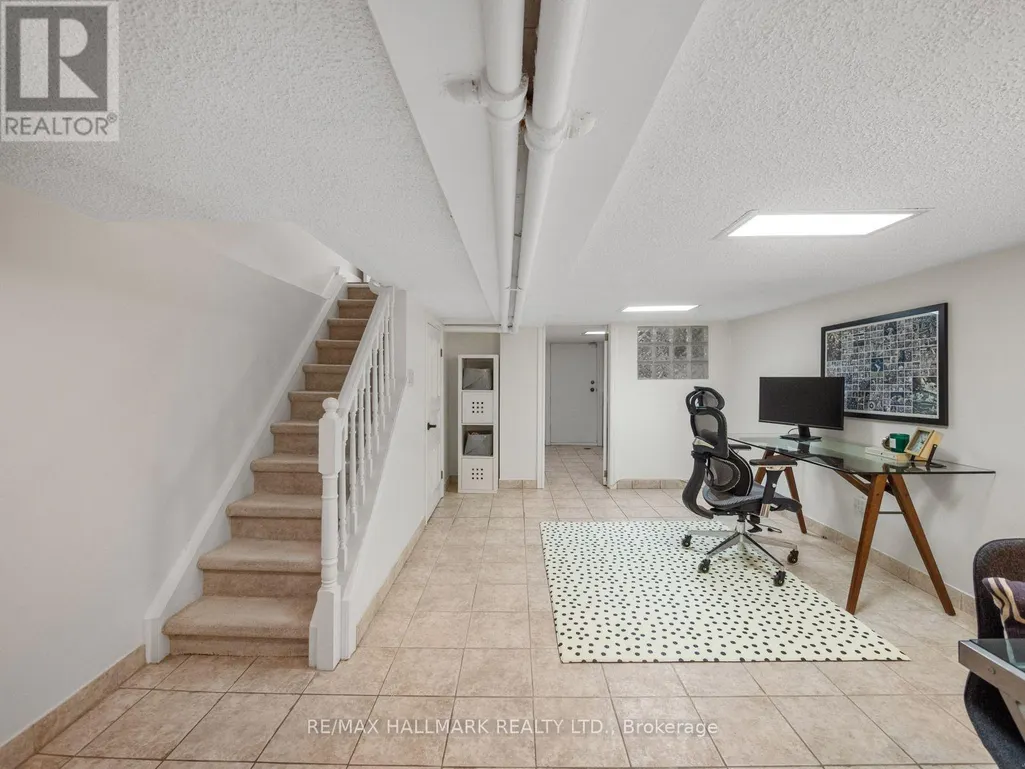
| Recreational, Games room | 4.1 m x 6.35 m | Lower level | 6.35 m |
Amenities
- Views
- New Construction
- Adult 55+
- Lease To Own
- No Strata Fees
- Furnished
- Primary On Main
- Air Conditioning
- Seller Finance
- Green
- Fixer Upper
- Horse
- Golf
- Fireplace
- Deck
- Garage
- Basement
- Pool

Property vs Single Family Average in M6G 3G3
Price
In The Neighbourhood
Just Listed
Toronto (Wychwood)
$ 949,000
- Type
- Single Family
- Rooms
- 3 Beds + 3 Baths
RE/MAX ULTIMATE REALTY INC.
Just Listed
Toronto (Wychwood)
$ 1,950,000
- Type
- Single Family
- Rooms
- 4 Beds + 3.5 Baths
ROYAL LEPAGE SUPREME REALTY
Just Listed
Toronto (Wychwood)
$ 1,729,000
- Type
- Single Family
- Rooms
- 4 Beds + 2 Baths
SUTTON GROUP-ASSOCIATES REALTY INC.
Toronto (Wychwood)
$ 1,898,997
- Type
- Single Family
- Rooms
- 6 Beds + 2.5 Baths
ROYAL LEPAGE SIGNATURE REALTY
Toronto (Wychwood)
$ 1,490,000
- Type
- Single Family
- Rooms
- 7 Beds + 3 Baths
SUTTON GROUP REALTY SYSTEMS INC.
Toronto (Wychwood)
$ 3,999
- Type
- Single Family
- Rooms
- 4 Beds + 2 Baths
KELLER WILLIAMS REFERRED URBAN REALTY
 Toronto Real Estate Board (TRREB); All information deemed reliable but not guaranteed. All properties are subject to prior sale, change or withdrawal. Neither listing broker(s) or information provider(s) shall be responsible for any typographical errors, misinformation, misprints and shall be held totally harmless. Listing(s) information is provided for consumer's personal, non-commercial use and may not be used for any purpose other than to identify prospective properties consumers may be interested

 All information deemed reliable but not guaranteed. All properties are subject to prior sale, change or withdrawal. Neither listing broker(s) or information provider(s) shall be responsible for any typographical errors, misinformation, misprints and shall be held totally harmless. Listing(s) information is provided for consumer's personal, non-commercial use and may not be used for any purpose other than to identify prospective properties consumers may be interested in purchasing. The data relating
 All information deemed reliable but not guaranteed. All properties are subject to prior sale, change or withdrawal. Neither listing broker(s) or information provider(s) shall be responsible for any typographical errors, misinformation, misprints and shall be held totally harmless. Listing(s) information is provided for consumer's personal, non-commercial use and may not be used for any purpose other than to identify prospective properties consumers may be interested in purchasing. The data relating