
Open House Thu, Sep 17th 02:00 PM - 04:00 PM


Address
48 Almont Road, Toronto (Clanton Park), ON
Price
$ 1,999,900
Open House Thu, Sep 17th 02:00 PM - 04:00 PM
Property Attributes
- ID#C13784756
- TypeSingle Family
- Listing Status Active
- MunicipalityToronto (Clanton Park)
- CityToronto (Clanton Park)
- AreaClanton Park
- NeighbourhoodClanton Park
- Postal CodeM3H 3E5
- Style
- Price$ 1,999,900
- Bedrooms4+2
- Bathrooms4
- Half Bathrooms1
Data Source:
Canadian Real Estate Association (CREA)
Property Description
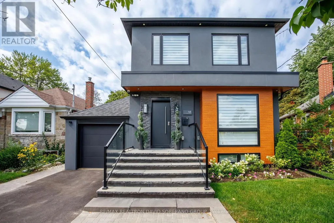
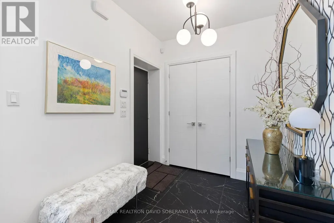
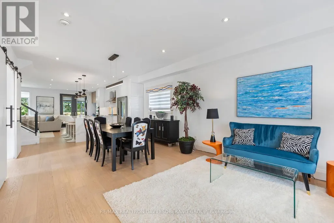
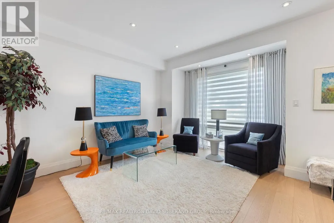
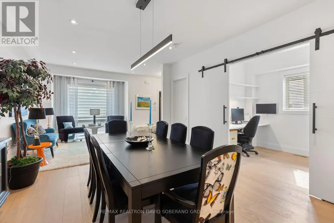
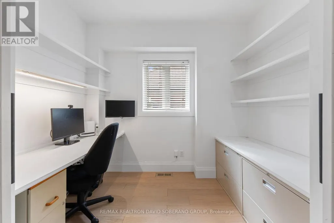
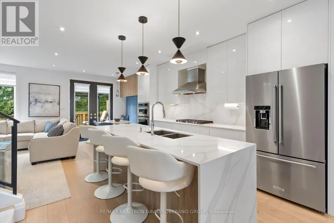
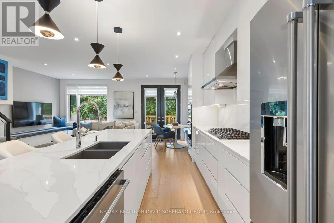
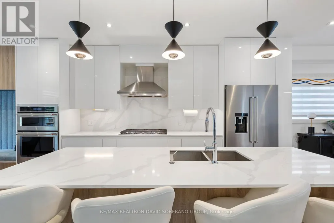
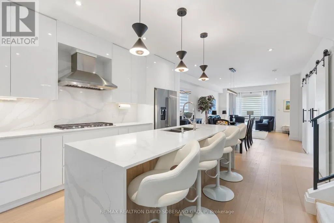
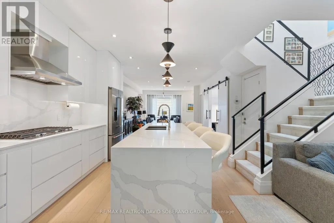
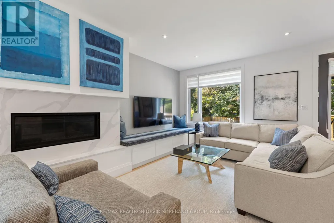
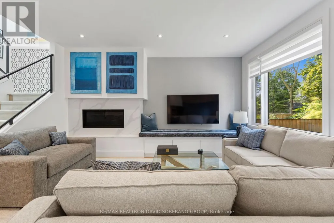
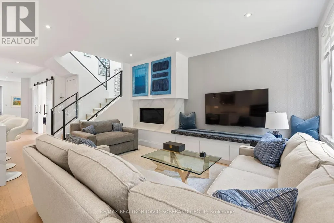
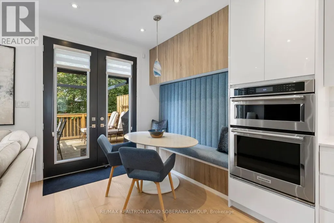
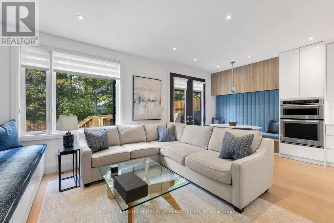
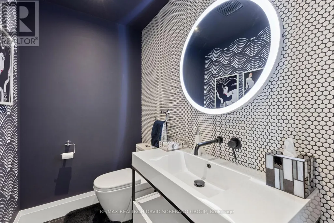
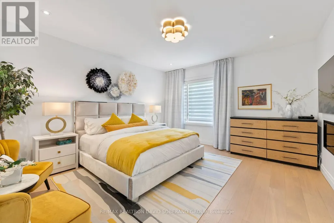
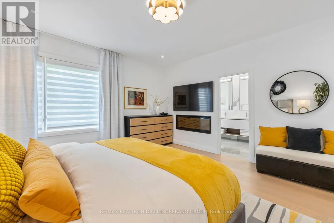
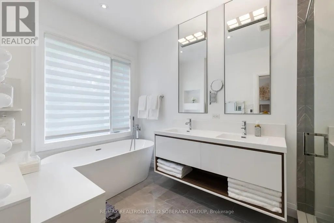
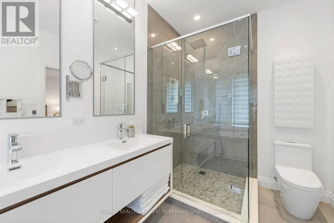
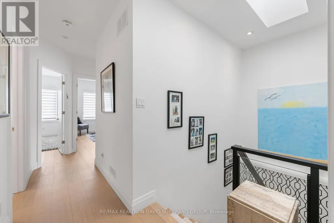
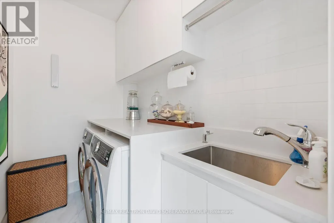
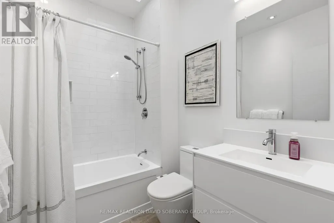
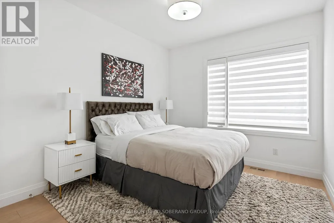
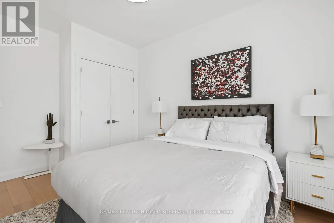
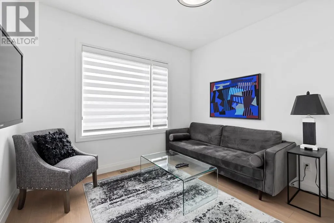
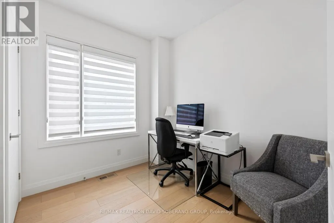
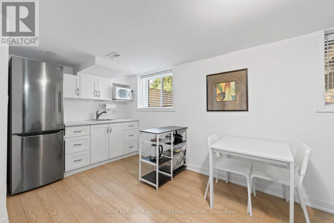
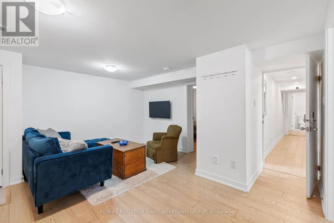
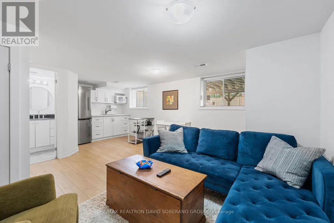
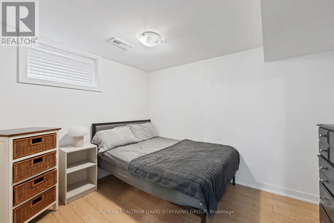
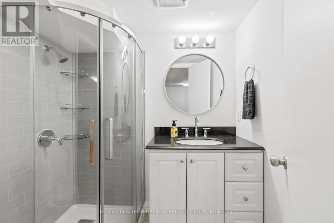
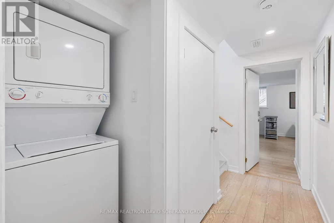
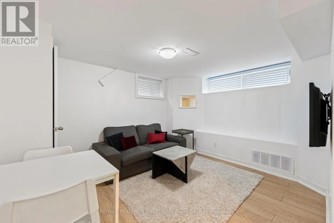
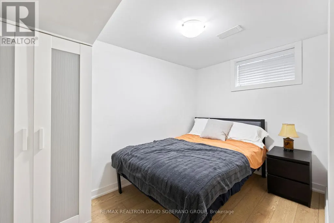
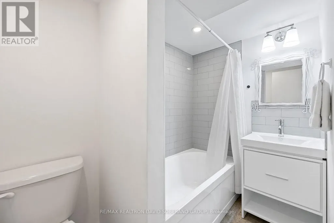
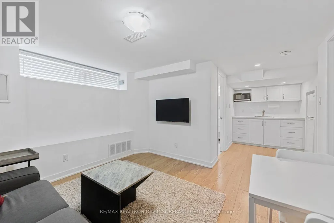
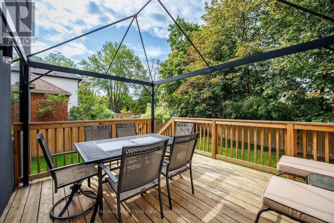
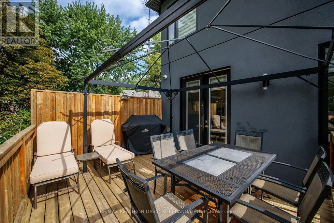
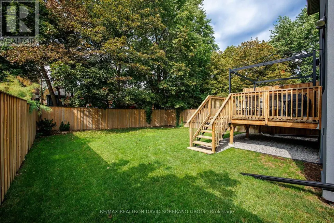
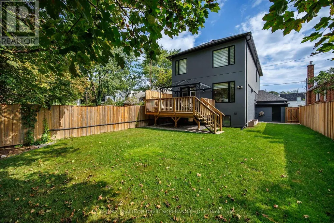
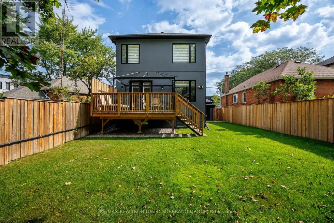
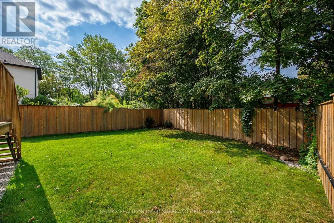
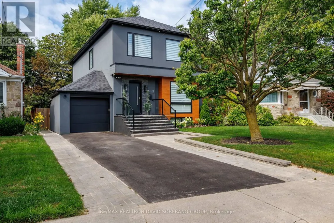
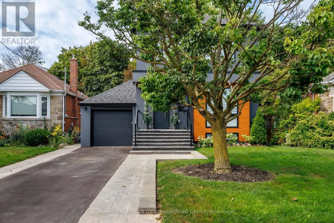
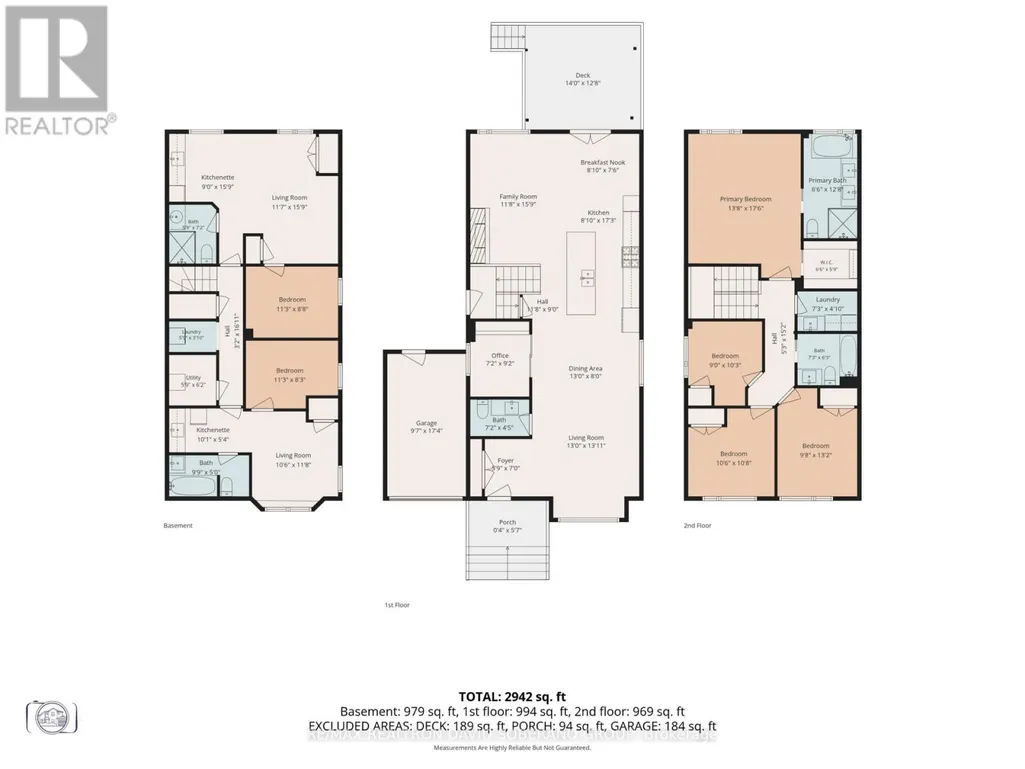
Welcome to 48 Almont Road! This beautifully renovated contemporary detached home with attached garage combines sophisticated design with exceptional functionality on a 40 x 115 ft lot and approximately 2,930 sq. ft. of total living space.The bright, open-concept main floor features wide-plank hardwood flooring, pot lights, elegant glass railings and a thoughtfully designed custom home office with built-in desk, shelving and filing cabinets-perfect for today's work-from-home lifestyle.The stunning modern kitchen showcases quartz countertops and backsplash, stainless-steel appliances, and an oversized waterfall-edge centre island. Spacious living and dining areas flow seamlessly into a welcoming family room with a contemporary fireplace, built-in seating and large windows overlooking the backyard. A built-in breakfast nook and stylish powder room complete the main level. Upstairs, four bedrooms include a generously sized primary retreat featuring an electric fireplace, walk-in closet, and a luxurious ensuite with heated floors, rainfall shower, free-standing tub and double vanity.The lower level offers a separate entrance, two self-contained one-bedroom suites, each with its own kitchenette-ideal for extended family, guests, in-laws or potential supplementary income and a common hallway with a washer/dryer. The private, fenced backyard features mature trees, ample green space and a large, raised deck, creating an inviting setting for outdoor enjoyment and entertaining.A rare blend of modern style, generous living space, thoughtful design and versatility-an exceptional family home in a sought-after neighbourhood. (id:7434)
General Features
| Features | Carpet Free, In-Law Suite |
|---|---|
| Property Type | Single Family |
| CommunityName | Clanton Park |
| Building Amenities | Fireplace(s) |
| Building Appliances | Freezer, Microwave, Oven, Gas stove(s), Refrigerator |
| Building Basement Features | Apartment in basement, Separate entrance |
| Building Cooling Type | Central air conditioning |
| Location Description | Bathurst/Wilson |
| Parking Space Total | 3 |
| Foundation Type | Concrete |
| Building Type | House |
| Ownership Type | Freehold |
| Building.StoriesTotal | 2 |
Interior Features
| Building Fireplace Present | True |
|---|---|
| Building Fireplace Total | 2 |
| Building Heating Type | Forced air |
| Building Heating Fuel | Electric, Natural gas |
| Basement Type | N/A, N/A |
| Construction Style Attachment | Detached |
| Flooring Type | Hardwood |
| Living Area Range | 2000 |
| Bedrooms | 4+2 |
Exterior Features
| Sewer | Sanitary sewer |
|---|---|
| Exterior Finish | Stucco, Brick |
Room Details
| Room | Dimensions | Level | Flooring | Details |
|---|---|---|---|---|
| Bedroom | 3.42 m x 2.52 m | Basement | 2.52 m | |
| Bedroom 2 | 2.74 m x 3.12 m | Second level | 3.12 m | |
| Bedroom 3 | 3.2 m x 3.26 m | Second level | 3.26 m | |
| Bedroom 4 | 2.96 m x 4.01 m | Second level | 4.01 m | |
| Dining room | 3.97 m x 2.44 m | Main level | 2.44 m | |
| Eating area | 2.7 m x 2.28 m | Main level | 2.28 m | |
| Family room | 3.56 m x 4.8 m | Main level | 4.8 m | |
| Kitchen | 2.7 m x 5.26 m | Main level | 5.26 m | |
| Laundry room | 1.73 m x 1.17 m | Basement | 1.17 m | |
| Living room | 3.97 m x 4.24 m | Main level | 4.24 m | |
| Office | 2.18 m x 2.79 m | Main level | 2.79 m | |
| Primary Bedroom | 4.17 m x 5.33 m | Second level | 5.33 m |
Amenities
- Views
- New Construction
- Adult 55+
- Lease To Own
- No Strata Fees
- Furnished
- Primary On Main
- Air Conditioning
- Seller Finance
- Green
- Fixer Upper
- Horse
- Golf
- Fireplace
- Deck
- Garage
- Basement
- Pool

Property vs Single Family Average in M3H 3E5
Price
In The Neighbourhood
Toronto (Clanton Park)
$ 1,299,900
- Type
- Single Family
- Rooms
- 4 Beds + 3.5 Baths
RE/MAX REALTRON DAVID SOBERANO GROUP
Toronto (Clanton Park)
$ 998,000
- Type
- Single Family
- Rooms
- 3 Beds + 1 Baths
REMAX YOUR COMMUNITY REALTY
Toronto (Clanton Park)
$ 3,100
- Type
- Single Family
- Rooms
- 3 Beds + 1.5 Baths
GLOBAL BRICKS EXECUTIVE HOMES REALTY
Toronto (Clanton Park)
$ 3,249,000
- Type
- Single Family
- Rooms
- 5 Beds + 4.5 Baths
FOREST HILL REAL ESTATE INC.
Toronto (Clanton Park)
$ 2,100
- Type
- Single Family
- Rooms
- 2 Beds + 1 Baths
ROYAL LEPAGE SIGNATURE REALTY
Toronto (Clanton Park)
$ 900
- Type
- Single Family
- Rooms
- 1 Beds + 1 Baths
CENTURY 21 HERITAGE GROUP LTD.
Toronto (Clanton Park)
$ 1,289,000
- Type
- Single Family
- Rooms
- 5 Beds + 2.5 Baths
GLOBAL BRICKS EXECUTIVE HOMES REALTY
Toronto (Clanton Park)
$ 1,180,000
- Type
- Single Family
- Rooms
- 4 Beds + 3.5 Baths
REMAX YOUR COMMUNITY REALTY
Toronto (Clanton Park)
$ 2,399,900
- Type
- Single Family
- Rooms
- 5 Beds + 4.5 Baths
RE/MAX REALTRON DAVID SOBERANO GROUP
Toronto (Clanton Park)
$ 899,900
- Type
- Single Family
- Rooms
- 5 Beds + 2 Baths
RE/MAX REALTRON DAVID SOBERANO GROUP
Toronto (Clanton Park)
$ 1,390,000
- Type
- Single Family
- Rooms
- 7 Beds + 4 Baths
HOME STANDARDS BRICKSTONE REALTY
 Toronto Real Estate Board (TRREB); All information deemed reliable but not guaranteed. All properties are subject to prior sale, change or withdrawal. Neither listing broker(s) or information provider(s) shall be responsible for any typographical errors, misinformation, misprints and shall be held totally harmless. Listing(s) information is provided for consumer's personal, non-commercial use and may not be used for any purpose other than to identify prospective properties consumers may be interested

 All information deemed reliable but not guaranteed. All properties are subject to prior sale, change or withdrawal. Neither listing broker(s) or information provider(s) shall be responsible for any typographical errors, misinformation, misprints and shall be held totally harmless. Listing(s) information is provided for consumer's personal, non-commercial use and may not be used for any purpose other than to identify prospective properties consumers may be interested in purchasing. The data relating
 All information deemed reliable but not guaranteed. All properties are subject to prior sale, change or withdrawal. Neither listing broker(s) or information provider(s) shall be responsible for any typographical errors, misinformation, misprints and shall be held totally harmless. Listing(s) information is provided for consumer's personal, non-commercial use and may not be used for any purpose other than to identify prospective properties consumers may be interested in purchasing. The data relating