
Address
35 Coxwell Avenue, Toronto (Woodbine Corridor), ON
Price
$ 1,400,000
Property Attributes
- ID#E13686682
- TypeSingle Family
- Listing Status Active
- MunicipalityToronto (Woodbine Corridor)
- CityToronto (Woodbine Corridor)
- AreaWoodbine Corridor
- NeighbourhoodWoodbine Corridor
- Postal CodeM4L 3A9
- Style
- Price$ 1,400,000
- Bedrooms4
- Bathrooms2
- Half Bathrooms3
Data Source:
Canadian Real Estate Association (CREA)
Property Description
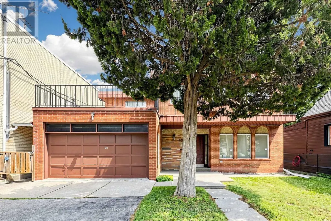
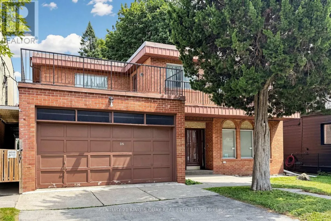
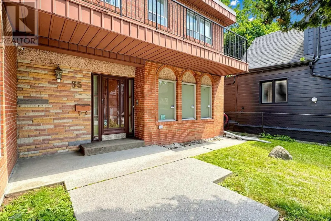
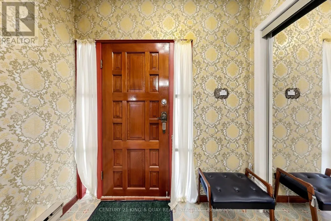
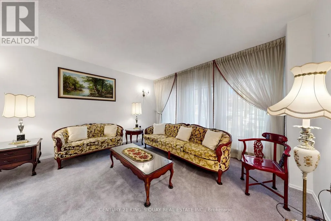
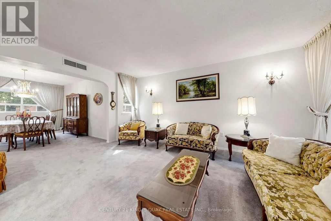
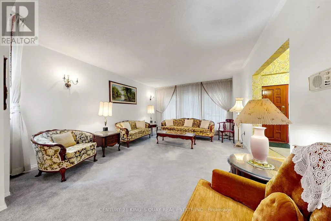
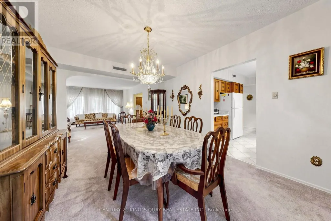
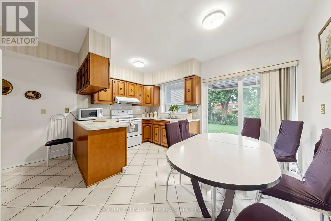
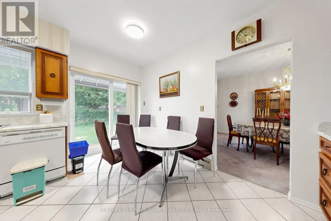
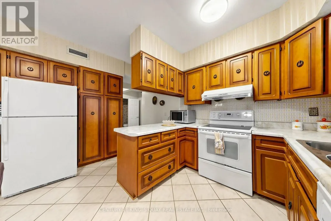
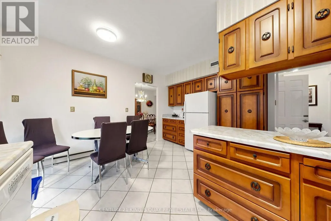
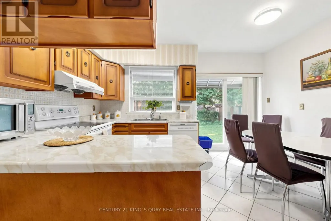
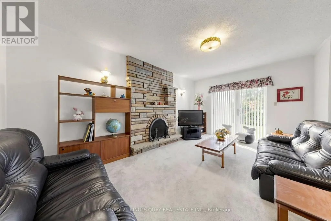
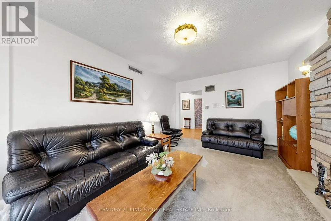
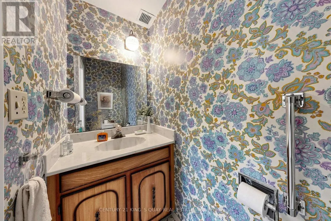
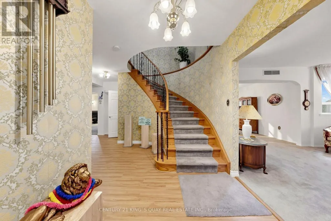
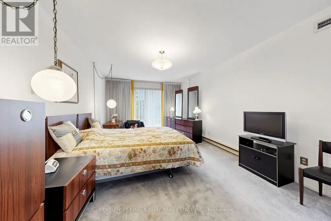
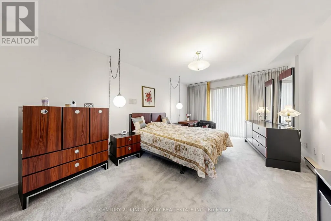
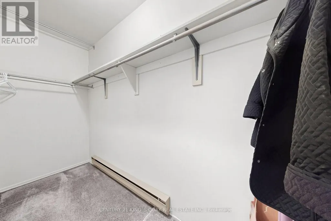
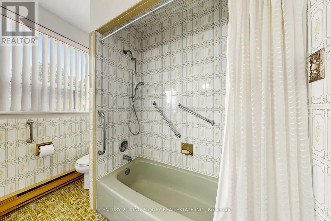
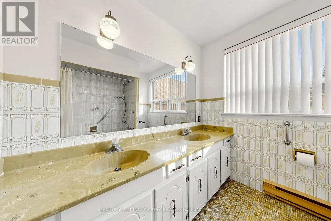
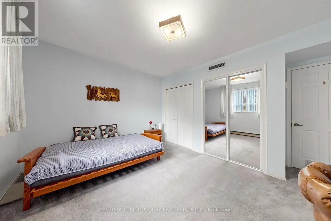

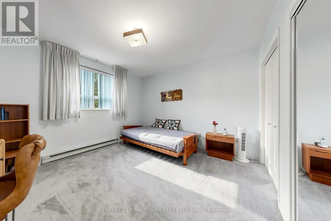
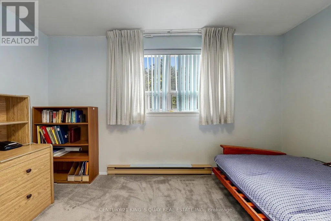
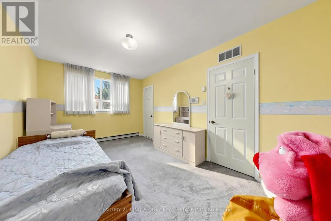
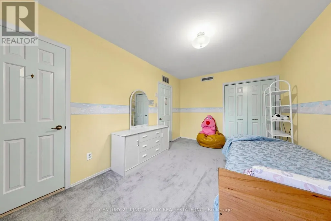
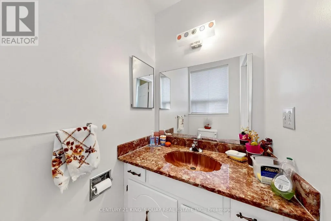
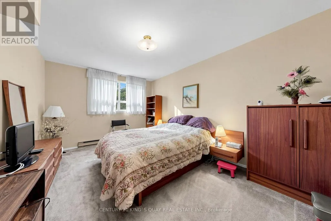
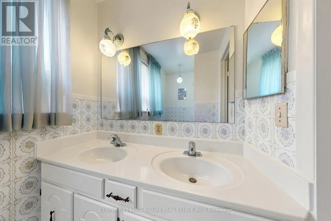
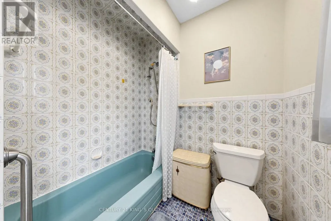
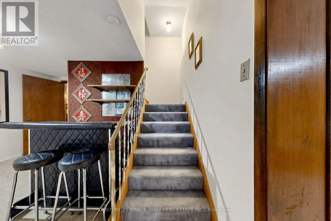
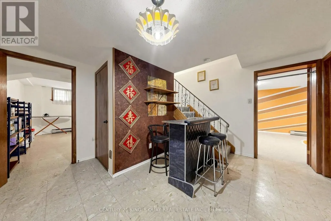
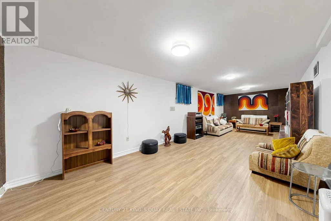
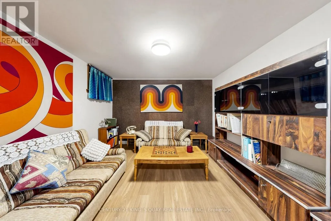
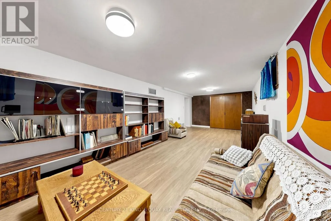
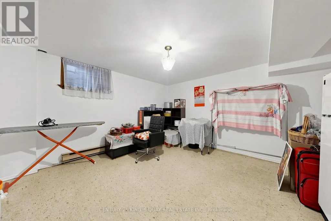
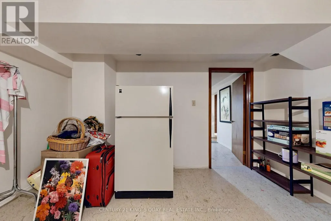
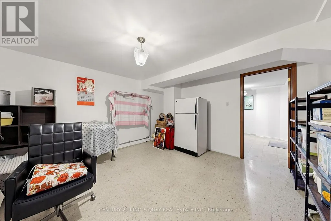
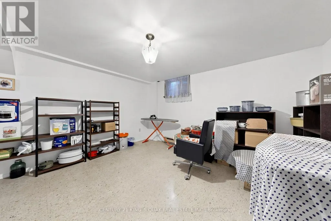
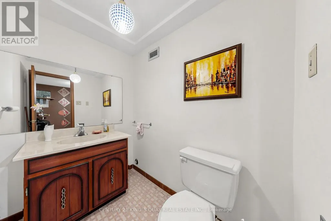
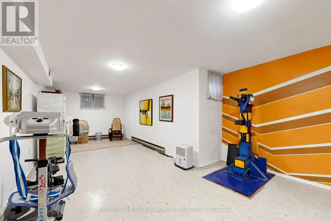
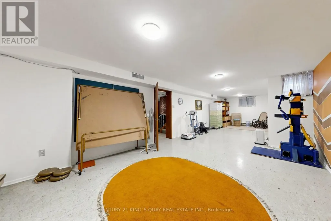
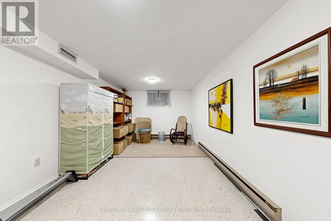
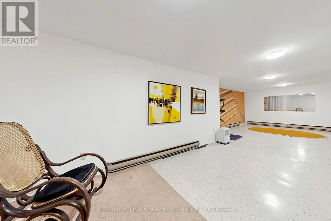
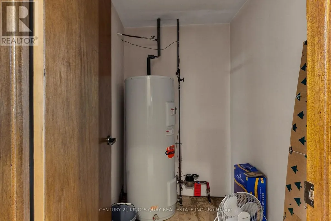
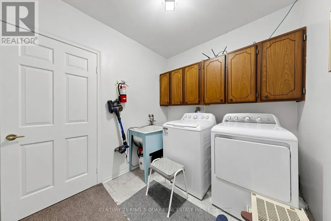
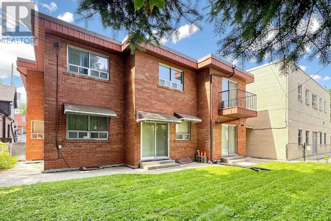
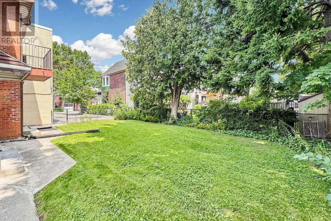
Rare find wide lot (50' x 110') solid built home in year 1974 in one of Toronto's most vibrant East End neighborhoods. 4000'+ living space. This home is bursting with character and waiting for your personal touch. From the moment you step onto the charming front porch, you will see the incredible potential to transform this solid property into your absolute dream home. The main floor features original architectural details, and a traditional layout that offers an ideal canvas for an open-concept redesign. Second floor has 4 bright bedrooms and a walkout terrace provides ample living space. Having 2 1/2 baths upstair offers additional convenience. Another premium is having a double car garage and a 2 car driveway. The basement is full height and finished providing additional recreational area, a gym room, a large storage area and a 2 piece washroom. Steps from top-rated local schools, independent cafes, and swift transit access, this property is the perfect match for handy buyers, investors, or growing families looking to build equity in a red-hot community. Bring your contractor, your vision, and your design ideas to unlock the true value of this East End gem! (id:7434)
General Features
| Property Type | Single Family |
|---|---|
| CommunityName | Woodbine Corridor |
| Building Appliances | Garage door opener remote(s), All, Blinds, Dishwasher, Dryer, Hood Fan, Stove, Washer, Window Coverings, Two Refrigerators |
| Building Cooling Type | Central air conditioning |
| Location Description | COXWELL/QUEEN ST. E |
| Parking Space Total | 4 |
| Foundation Type | Concrete |
| Building Type | House |
| Ownership Type | Freehold |
| Building.StoriesTotal | 2 |
Interior Features
| Building Fireplace Present | True |
|---|---|
| Building Fireplace Total | 1 |
| Building Heating Type | Baseboard heaters |
| Building Heating Fuel | Electric |
| Basement Development | Finished |
| Basement Type | Full (Finished) |
| Construction Style Attachment | Detached |
| Flooring Type | Vinyl, Carpeted, Tile |
| Living Area Range | 2500 |
| Bedrooms | 4 |
Exterior Features
| Sewer | Sanitary sewer |
|---|---|
| Exterior Finish | Brick |
Room Details
| Room | Dimensions | Level | Flooring | Details |
|---|---|---|---|---|
| Bedroom 2 | 4.52 m x 4.25 m | Second level | 4.25 m | |
| Bedroom 3 | 5.38 m x 3.45 m | Second level | 3.45 m | |
| Bedroom 4 | 4.87 m x 3.13 m | Second level | 3.13 m | |
| Dining room | 5.06 m x 3.49 m | Main level | 3.49 m | |
| Eating area | 4.6 m x 4.39 m | Main level | 4.39 m | |
| Exercise room | 10.84 m x 4.16 m | Basement | 4.16 m | |
| Family room | 5.64 m x 3.79 m | Main level | 3.79 m | |
| Kitchen | 4.6 m x 4.39 m | Main level | 4.39 m | |
| Living room | 5.41 m x 4.44 m | Main level | 4.44 m | |
| Other | 4.54 m x 4.25 m | Basement | 4.25 m | |
| Primary Bedroom | 6.7 m x 3.7 m | Second level | 3.7 m |
Amenities
- Views
- New Construction
- Adult 55+
- Lease To Own
- No Strata Fees
- Furnished
- Primary On Main
- Air Conditioning
- Seller Finance
- Green
- Fixer Upper
- Horse
- Golf
- Fireplace
- Deck
- Garage
- Basement
- Pool

Property vs Single Family Average in M4L 3A9
Price
In The Neighbourhood
Just Listed
Toronto (Woodbine Corridor)
$ 1,049,000
- Type
- Single Family
- Rooms
- 3 Beds + 2 Baths
UNION CAPITAL REALTY
Toronto (Woodbine Corridor)
$ 985,000
- Type
- Single Family
- Rooms
- 3 Beds + 2 Baths
ROYAL LEPAGE ESTATE REALTY
Toronto (Woodbine Corridor)
$ 1,295,000
- Type
- Single Family
- Rooms
- 4 Beds + 2 Baths
CENTURY 21 FINE LIVING REALTY INC.
Toronto (Woodbine Corridor)
$ 4,200
- Type
- Single Family
- Rooms
- 3 Beds + 1.5 Baths
RE/MAX HALLMARK ESTATE GROUP REALTY LTD.
Toronto (Woodbine Corridor)
$ 875,000
- Type
- Single Family
- Rooms
- 2 Beds + 1 Baths
ROYAL LEPAGE ESTATE REALTY
Toronto (Woodbine Corridor)
$ 1,199,000
- Type
- Single Family
- Rooms
- 3 Beds + 2 Baths
RE/MAX REAL ESTATE CENTRE INC.
Toronto (Woodbine Corridor)
$ 2,000
- Type
- Single Family
- Rooms
- 0 Beds + 1 Baths
KELLER WILLIAMS ADVANTAGE REALTY
Toronto (Woodbine Corridor)
$ 2,100
- Type
- Single Family
- Rooms
- 2 Beds + 1 Baths
HOMELIFE NEW WORLD REALTY INC.
Toronto (Woodbine Corridor)
$ 5,500
- Type
- Single Family
- Rooms
- 3 Beds + 2.5 Baths
ROYAL LEPAGE SIGNATURE REALTY
Toronto (Woodbine Corridor)
$ 1,998,000
- Type
- Single Family
- Rooms
- 8 Beds + 8 Baths
RE/MAX REALTY SPECIALISTS INC.
Toronto (Woodbine Corridor)
$ 1,058,000
- Type
- Single Family
- Rooms
- 3 Beds + 3 Baths
ROYAL LEPAGE SIGNATURE REALTY
Toronto (Woodbine Corridor)
$ 1,550
- Type
- Single Family
- Rooms
- 1 Beds + 1 Baths
CHESTNUT PARK REAL ESTATE LIMITED
 Toronto Real Estate Board (TRREB); All information deemed reliable but not guaranteed. All properties are subject to prior sale, change or withdrawal. Neither listing broker(s) or information provider(s) shall be responsible for any typographical errors, misinformation, misprints and shall be held totally harmless. Listing(s) information is provided for consumer's personal, non-commercial use and may not be used for any purpose other than to identify prospective properties consumers may be interested

 All information deemed reliable but not guaranteed. All properties are subject to prior sale, change or withdrawal. Neither listing broker(s) or information provider(s) shall be responsible for any typographical errors, misinformation, misprints and shall be held totally harmless. Listing(s) information is provided for consumer's personal, non-commercial use and may not be used for any purpose other than to identify prospective properties consumers may be interested in purchasing. The data relating
 All information deemed reliable but not guaranteed. All properties are subject to prior sale, change or withdrawal. Neither listing broker(s) or information provider(s) shall be responsible for any typographical errors, misinformation, misprints and shall be held totally harmless. Listing(s) information is provided for consumer's personal, non-commercial use and may not be used for any purpose other than to identify prospective properties consumers may be interested in purchasing. The data relating