
Address
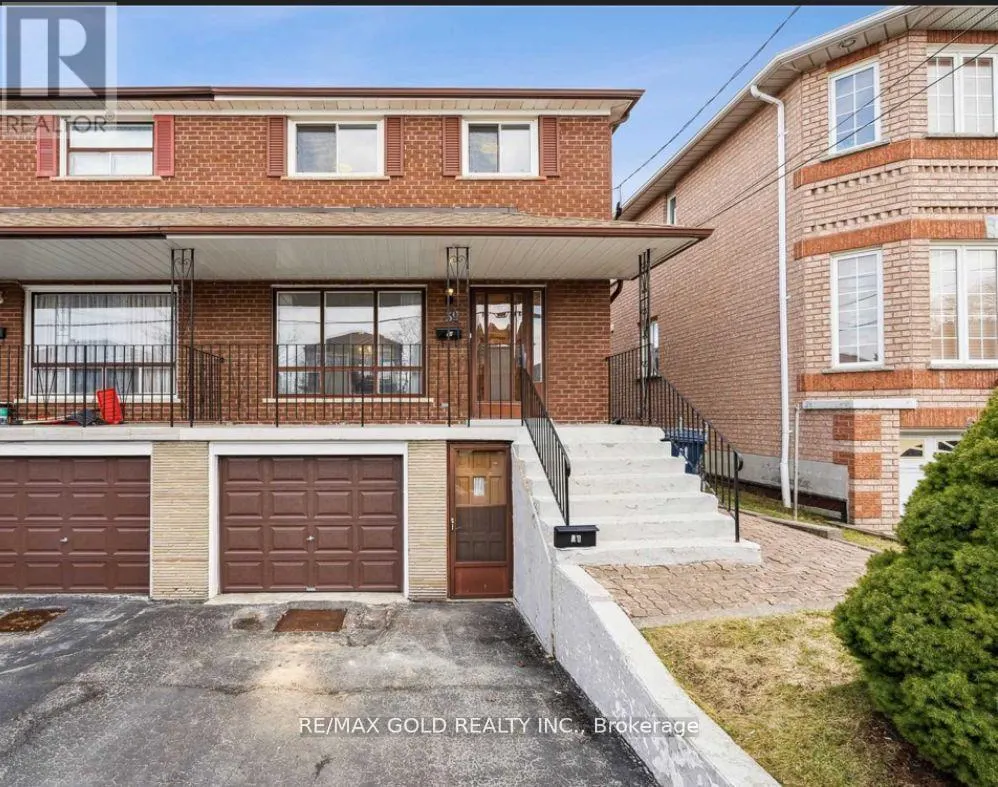
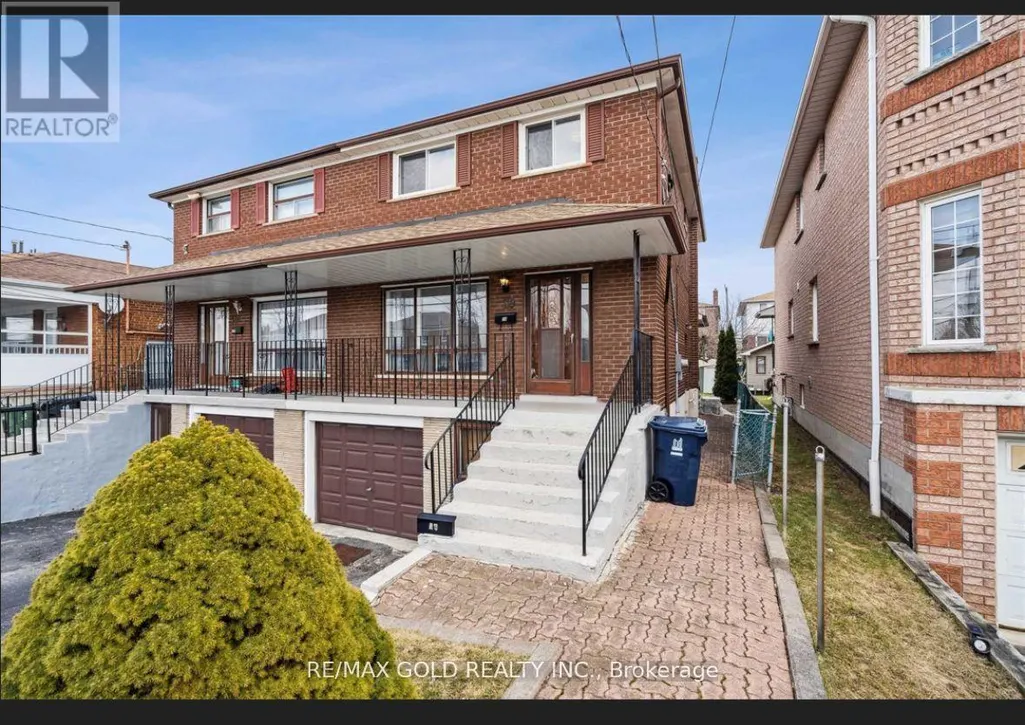
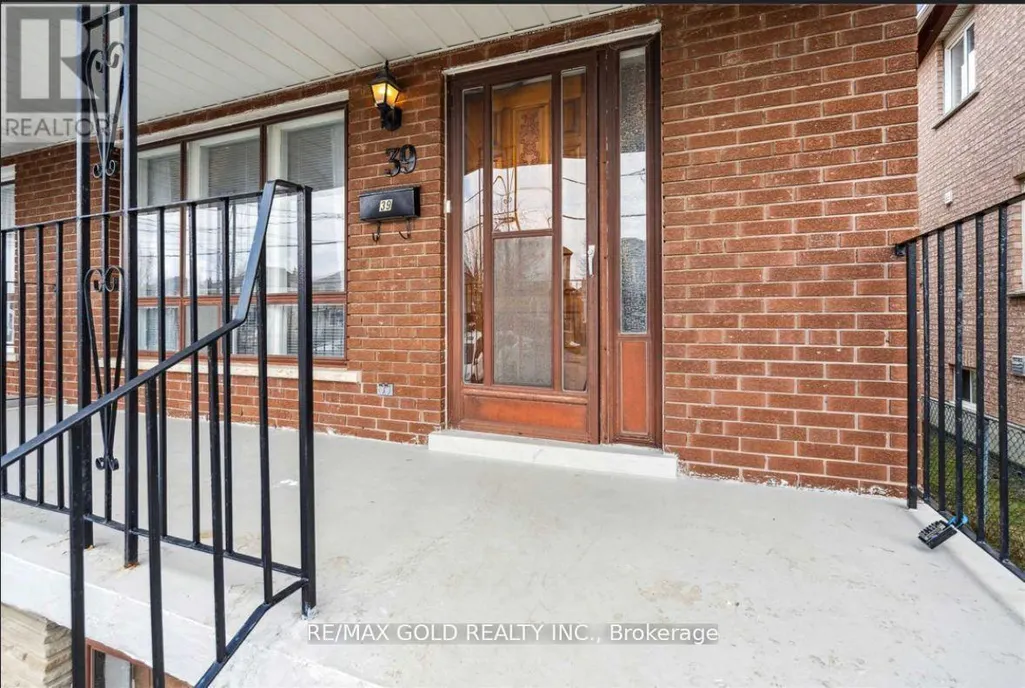
39 Magnolia Avenue, Toronto (Kennedy Park), ON
Price
$ 699,000
Property Attributes
- ID#E13719368
- TypeSingle Family
- Listing Status Active
- MunicipalityToronto (Kennedy Park)
- CityToronto (Kennedy Park)
- AreaKennedy Park
- NeighbourhoodKennedy Park
- Postal CodeM1K 3K3
- Style
- Price$ 699,000
- Bedrooms4+1
- Bathrooms3
- Half Bathrooms0
Data Source:
Canadian Real Estate Association (CREA)
Property Description
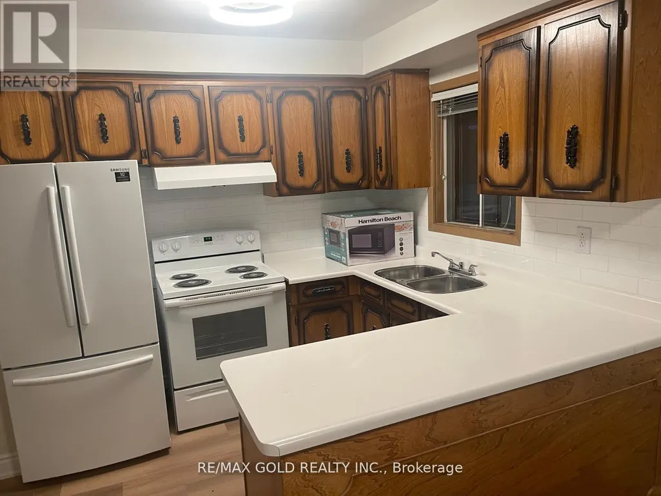
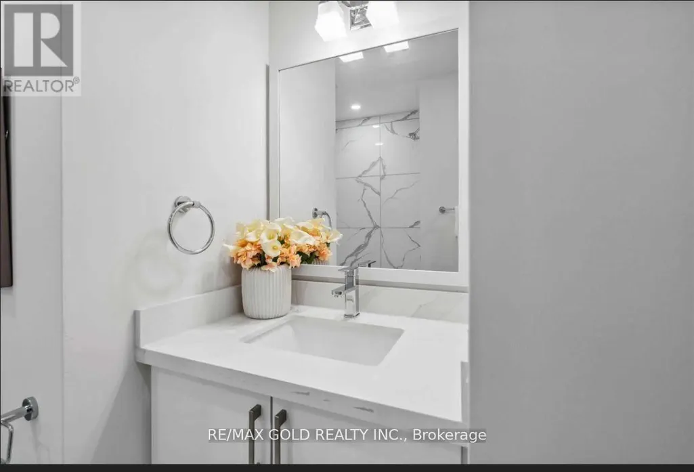
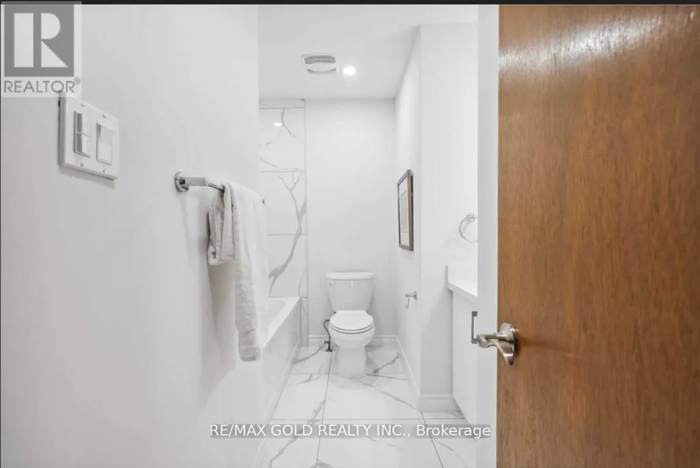
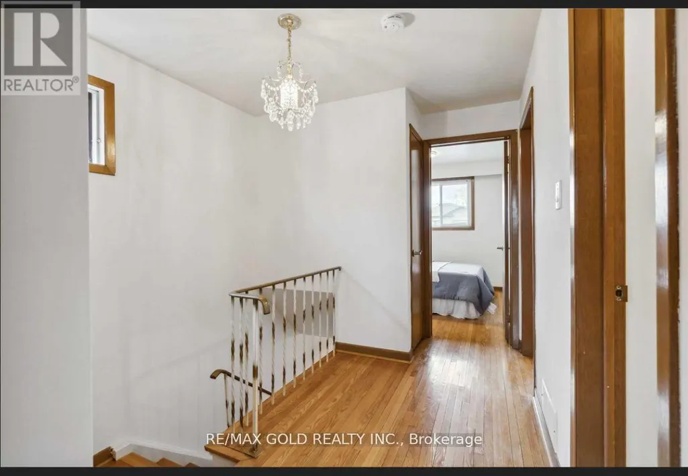
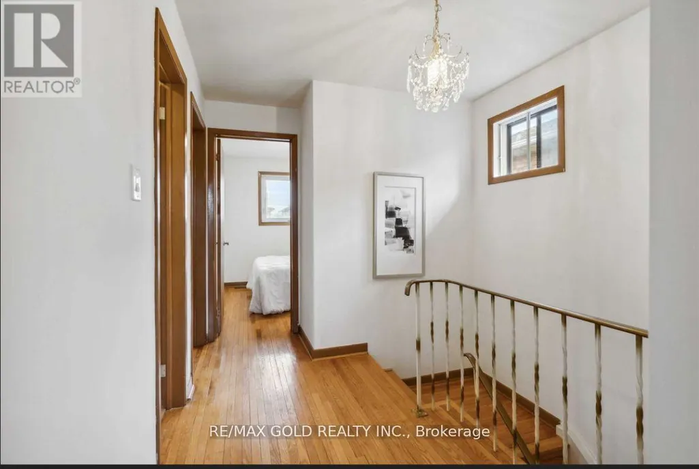
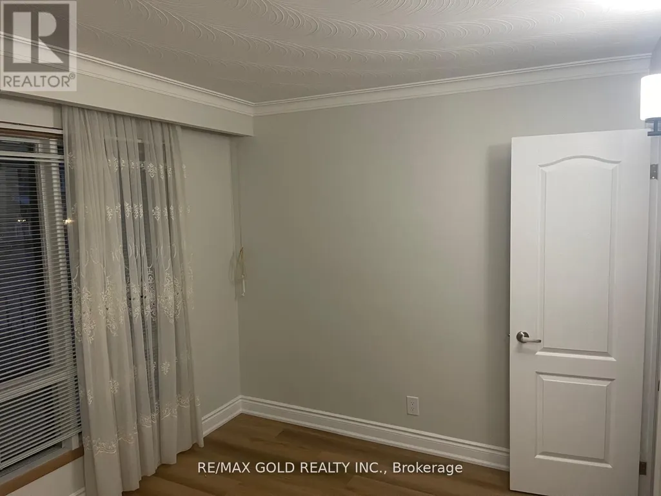
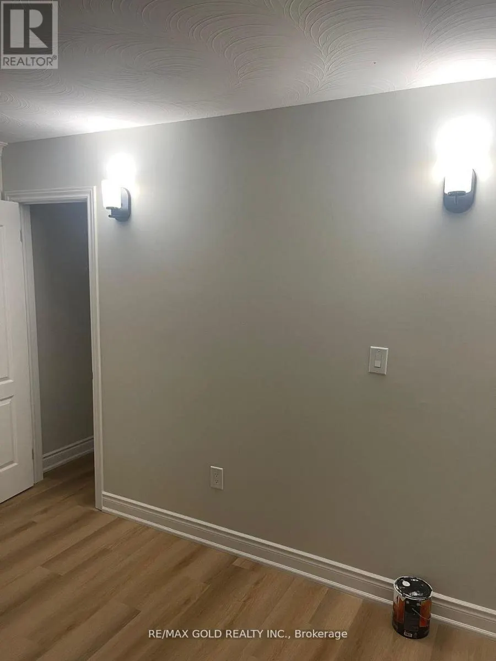
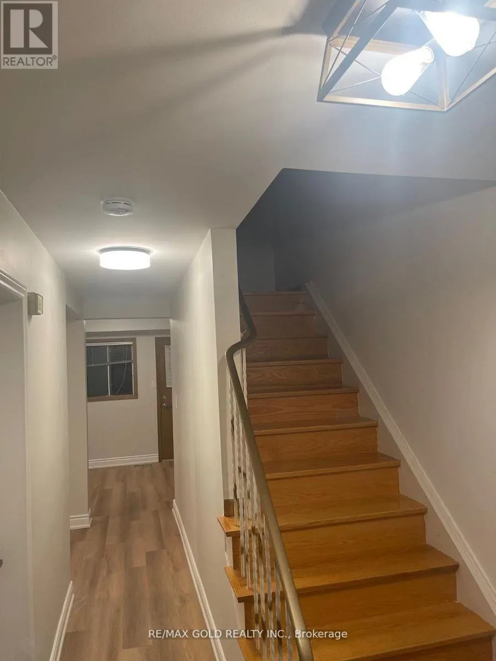
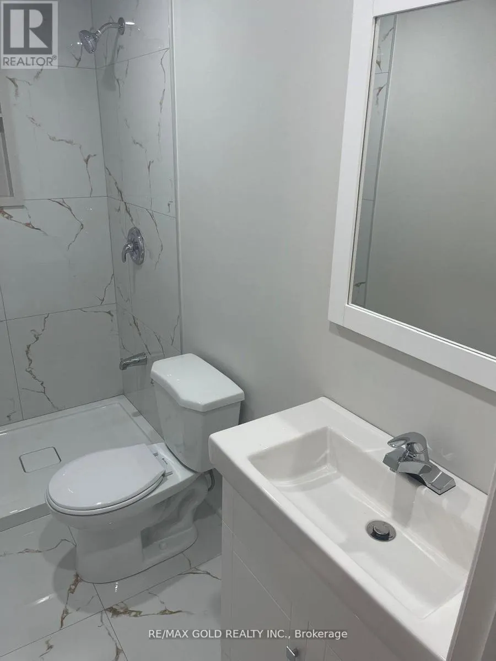
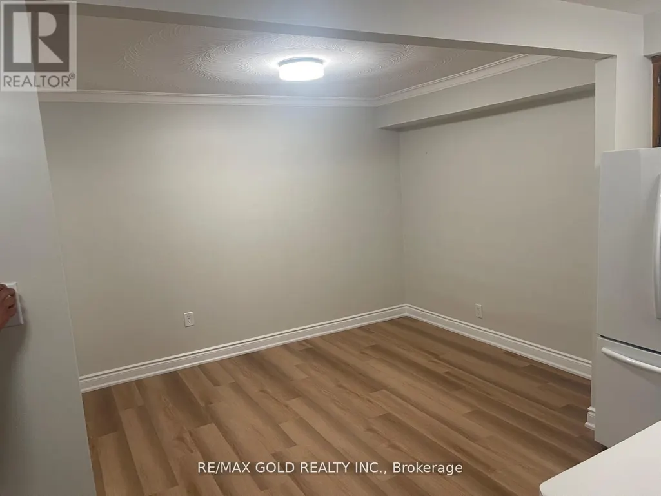
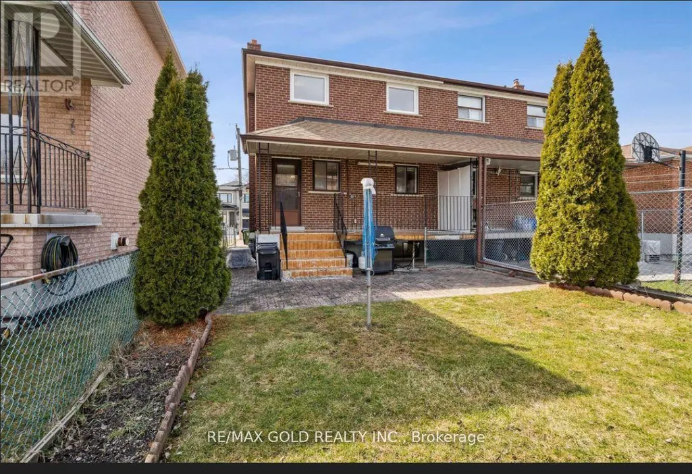
A smart opportunity for investors, first-time buyers, or families looking to offset monthly carrying costs with strong rental income potential. Set on a 25' x 104' lot, this semi detached 2-storey home offers 4+2 bedrooms, 3 bathrooms, and approx. 1,360 sq. ft. above grade, providing a versatile layout for both end-users and income-focused buyers. The main floor features an updated kitchen, while renovated bathrooms add a fresh, modern touch throughout. The lower level includes two additional bedrooms, offering excellent flexibility for extended family use or additional rental income potential. With rental income reported by the seller at approximately $6,500 per month, this property presents an attractive option for buyers looking to reduce their monthly payments while building equity in a convenient Toronto location. Walkable to schools, trails, transit, shops, and everyday amenities, this well-kept home combines practical updates, strong functionality, and income-generating potential in one complete package. Buyer to verify rental income, measurements, and permitted use. (id:7434)
General Features
| Property Type | Single Family |
|---|---|
| CommunityName | Kennedy Park |
| Building Appliances | All, Dryer, Hood Fan, Stove, Washer, Window Coverings, Refrigerator |
| Building Basement Features | Walk out |
| Building Cooling Type | Central air conditioning |
| Location Description | Midland Ave/ Danforth Rd. |
| Parking Space Total | 3 |
| Foundation Type | Brick |
| Building Type | House |
| Ownership Type | Freehold |
| Building.StoriesTotal | 2 |
Interior Features
| Building Fireplace Present | False |
|---|---|
| Building Heating Type | Forced air |
| Building Heating Fuel | Natural gas |
| Basement Development | Finished |
| Basement Type | N/A (Finished) |
| Construction Style Attachment | Semi-detached |
| Flooring Type | Vinyl, Ceramic, Parquet, Hardwood |
| Living Area Range | 1100 |
| Bedrooms | 4+1 |
Exterior Features
| Sewer | Sanitary sewer |
|---|---|
| Exterior Finish | Brick |
Room Details
| Room | Dimensions | Level | Flooring | Details |
|---|---|---|---|---|
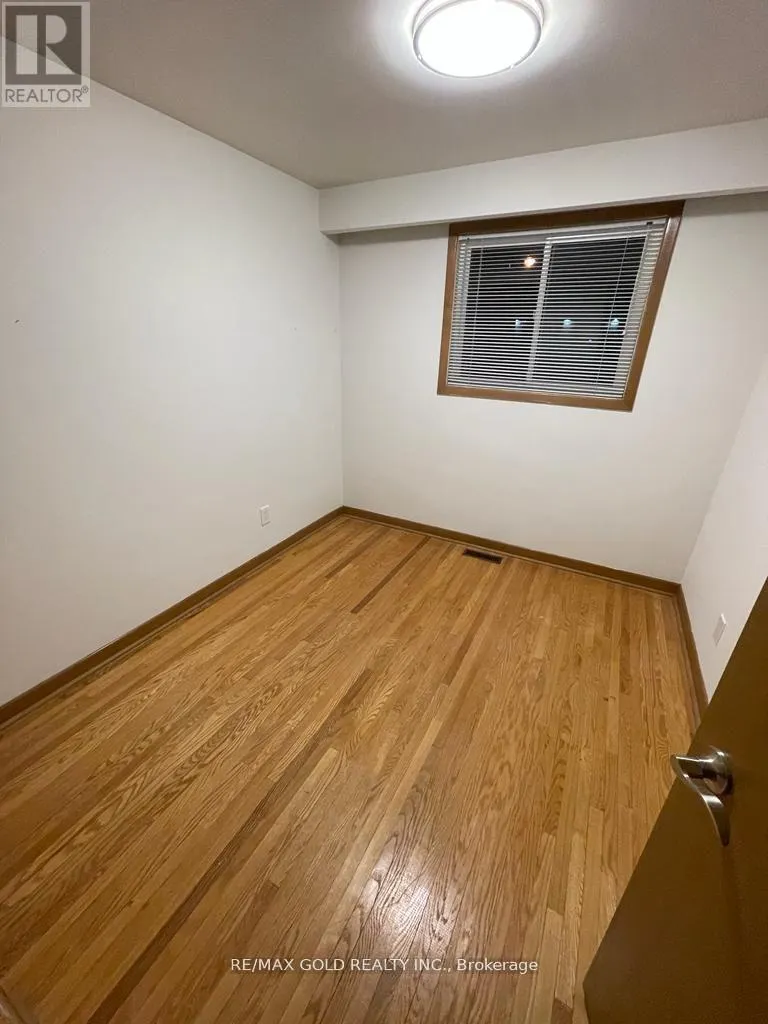
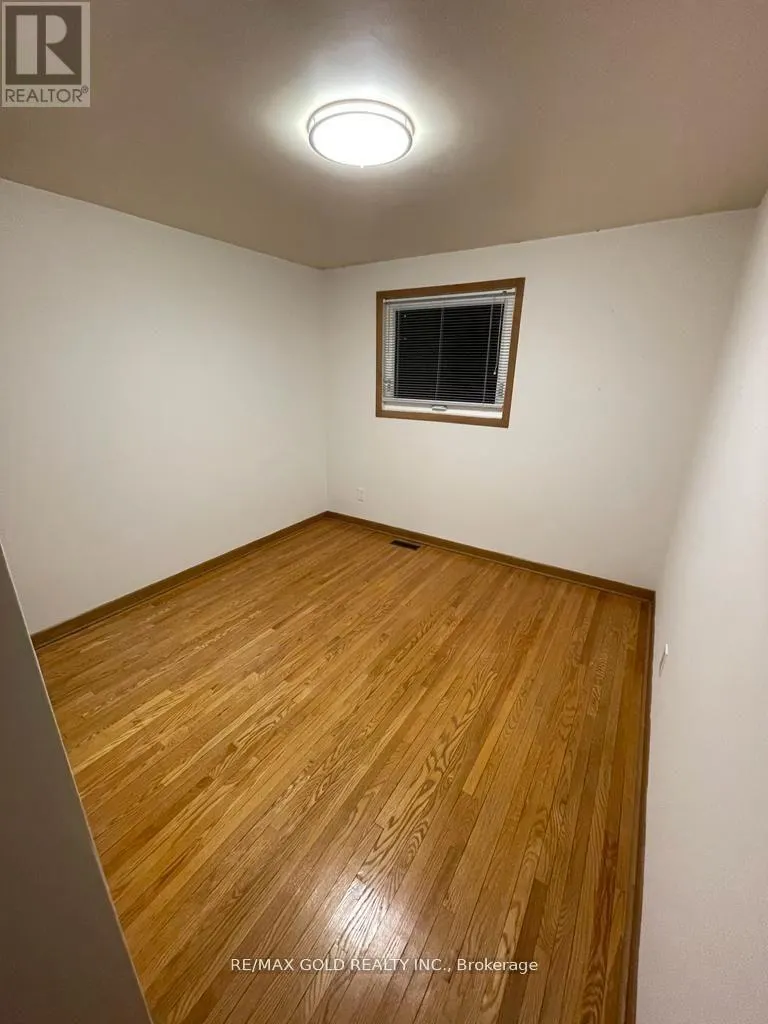
| Bedroom 2 | 2.97 m x 2.55 m | Second level | 2.55 m | |
| Bedroom 3 | 2.76 m x 2.55 m | Second level | 2.55 m | |
| Bedroom 4 | 3.84 m x 3.02 m | Second level | 3.02 m | |
| Dining room | 2.75 m x 3.6 m | Ground level | 3.6 m | |
| Eating area | 2.77 m x 3.19 m | Ground level | 3.19 m | |
| Kitchen | 2.77 m x 2.5 m | Ground level | 2.5 m | |
| Laundry room | 3.52 m x 2.61 m | Basement | 2.61 m | |
| Living room | 4.14 m x 3.6 m | Ground level | 3.6 m | |
| Media | 5.17 m x 3.02 m | Basement | 3.02 m | |
| Other | 3.07 m x 1.5 m | Basement | 1.5 m | |
| Primary Bedroom | 4.08 m x 3.02 m | Second level | 3.02 m |
Amenities
- Views
- New Construction
- Adult 55+
- Lease To Own
- No Strata Fees
- Furnished
- Primary On Main
- Air Conditioning
- Seller Finance
- Green
- Fixer Upper
- Horse
- Golf
- Fireplace
- Deck
- Garage
- Basement
- Pool

Property vs Single Family Average in M1K 3K3
Price
In The Neighbourhood
Toronto (Kennedy Park)
$ 3,000
- Type
- Single Family
- Rooms
- 3 Beds + 1.5 Baths
RE/MAX ULTIMATE REALTY INC.
Toronto (Kennedy Park)
$ 789,999
- Type
- Single Family
- Rooms
- 5 Beds + 2 Baths
ROYAL LEPAGE CERTIFIED REALTY
Toronto (Kennedy Park)
$ 2,500
- Type
- Single Family
- Rooms
- 3 Beds + 1 Baths
HOMELIFE/MIRACLE REALTY LTD
Toronto (Kennedy Park)
$ 899,000
- Type
- Single Family
- Rooms
- 7 Beds + 3 Baths
ROYAL LEPAGE SIGNATURE REALTY
Toronto (Kennedy Park)
$ 1,700
- Type
- Single Family
- Rooms
- 2 Beds + 1 Baths
HOMELIFE/FUTURE REALTY INC.
Toronto (Kennedy Park)
$ 1,700
- Type
- Single Family
- Rooms
- 2 Beds + 1 Baths
RE/MAX CROSSROADS REALTY INC.
Toronto (Kennedy Park)
$ 949,900
- Type
- Single Family
- Rooms
- 4 Beds + 2.5 Baths
REAL ESTATE ADVISORS INC.
 Toronto Real Estate Board (TRREB); All information deemed reliable but not guaranteed. All properties are subject to prior sale, change or withdrawal. Neither listing broker(s) or information provider(s) shall be responsible for any typographical errors, misinformation, misprints and shall be held totally harmless. Listing(s) information is provided for consumer's personal, non-commercial use and may not be used for any purpose other than to identify prospective properties consumers may be interested

 All information deemed reliable but not guaranteed. All properties are subject to prior sale, change or withdrawal. Neither listing broker(s) or information provider(s) shall be responsible for any typographical errors, misinformation, misprints and shall be held totally harmless. Listing(s) information is provided for consumer's personal, non-commercial use and may not be used for any purpose other than to identify prospective properties consumers may be interested in purchasing. The data relating
 All information deemed reliable but not guaranteed. All properties are subject to prior sale, change or withdrawal. Neither listing broker(s) or information provider(s) shall be responsible for any typographical errors, misinformation, misprints and shall be held totally harmless. Listing(s) information is provided for consumer's personal, non-commercial use and may not be used for any purpose other than to identify prospective properties consumers may be interested in purchasing. The data relating