
Just Listed
Address
162 Bathgate Drive, Toronto (Centennial Scarborough), ON
Price
$ 949,900
Property Attributes
- ID#E13771142
- TypeSingle Family
- Listing Status Active
- MunicipalityToronto (Centennial Scarborough)
- CityToronto (Centennial Scarborough)
- AreaCentennial Scarborough
- NeighbourhoodCentennial Scarborough
- Postal CodeM1C 1T5
- Style
- Price$ 949,900
- Bedrooms3
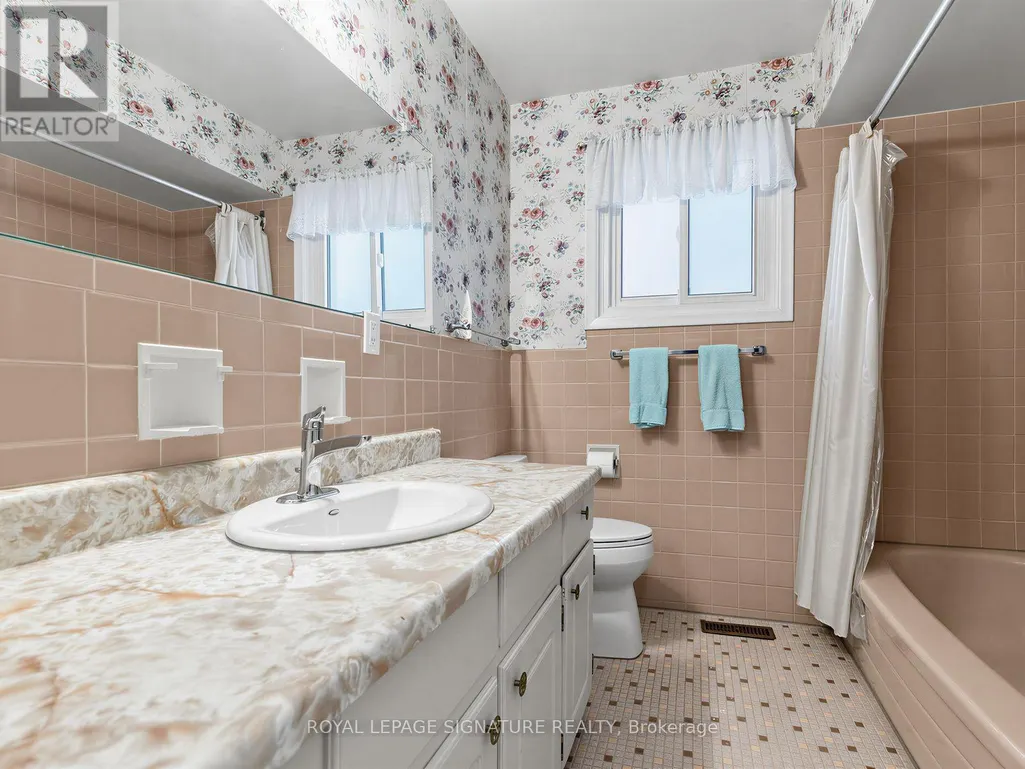
- Bathrooms2
- Half Bathrooms0
Data Source:
Canadian Real Estate Association (CREA)
Property Description
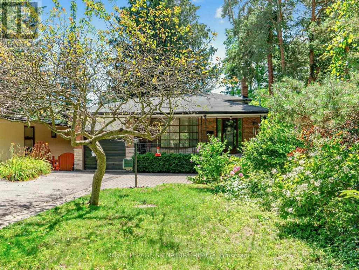
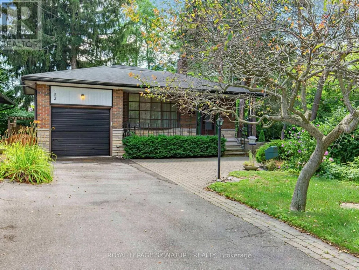
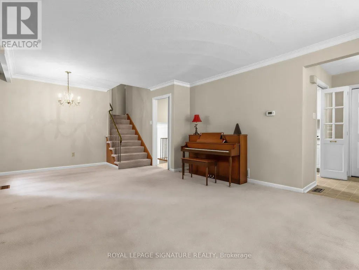
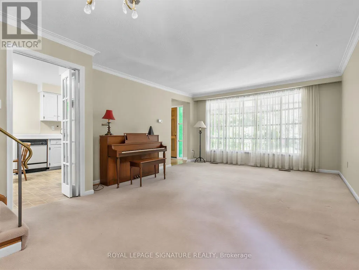
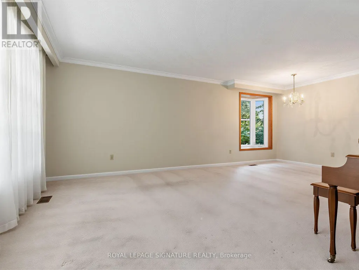
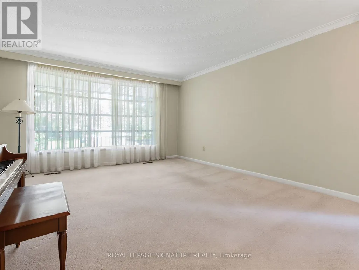
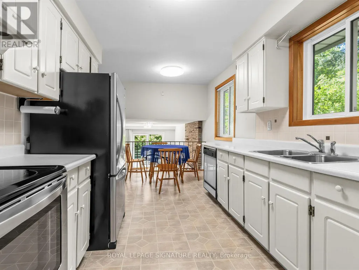
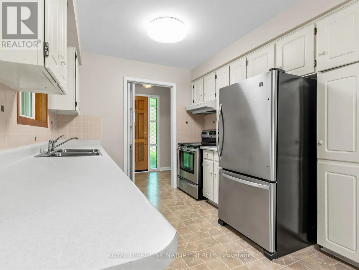
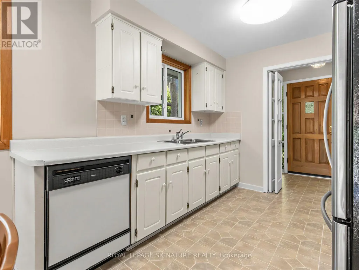
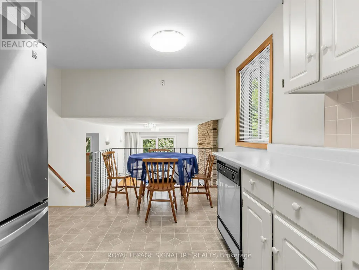
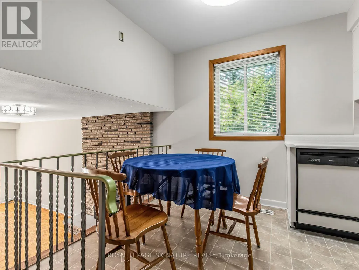
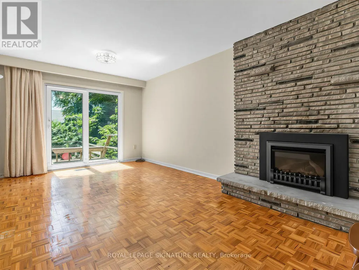
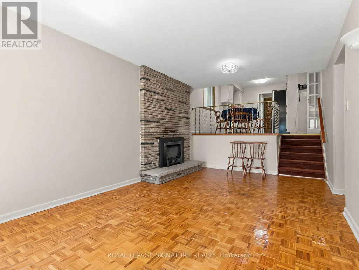
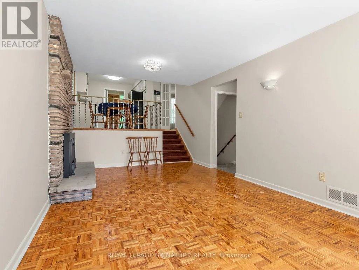
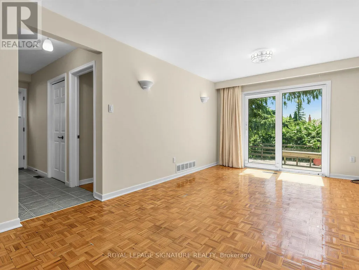
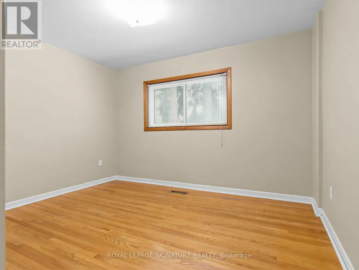
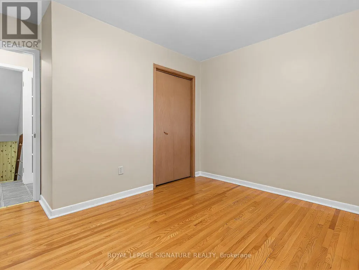
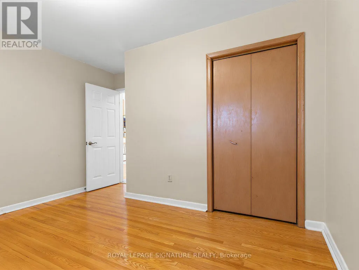
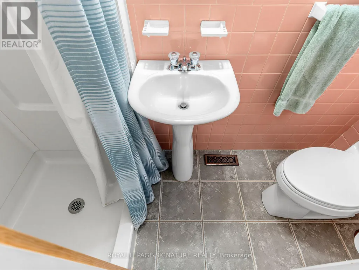
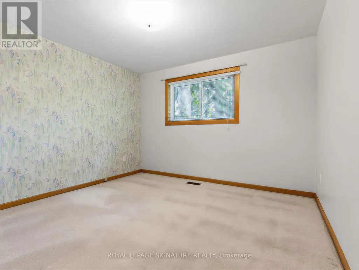
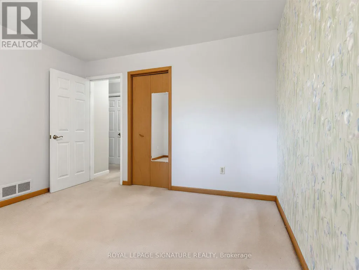
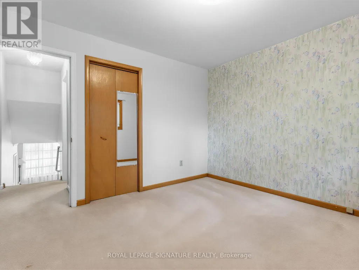
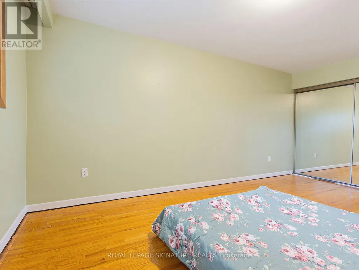
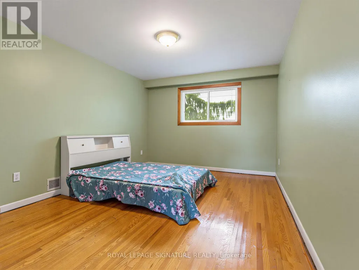
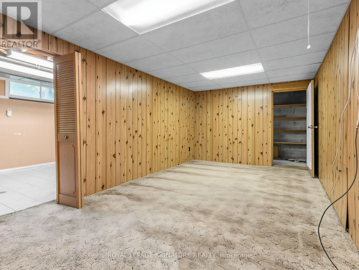
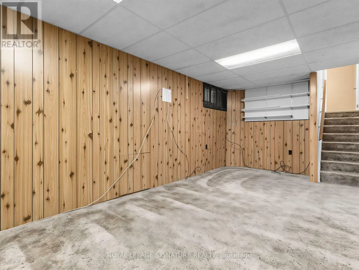
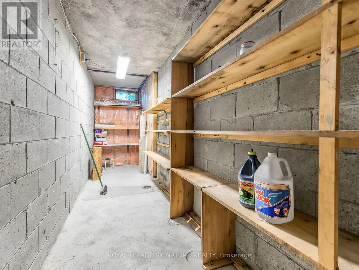
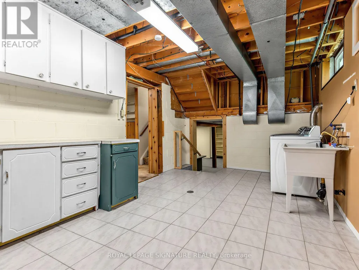
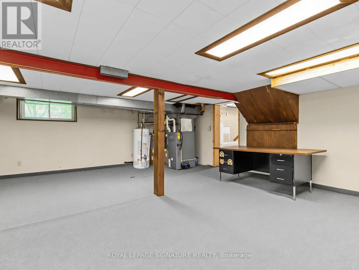
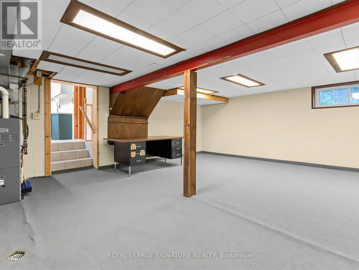
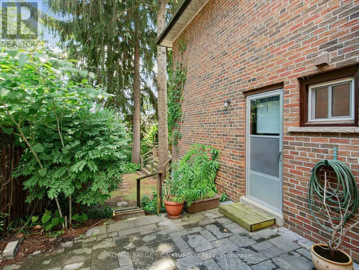
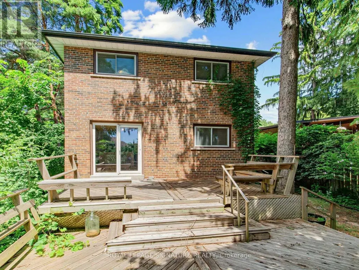
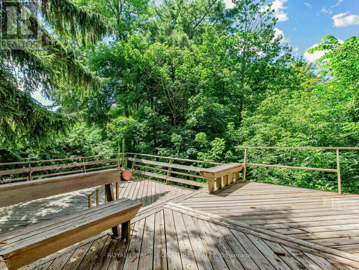
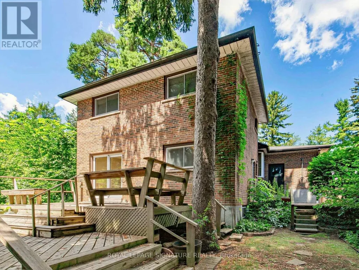
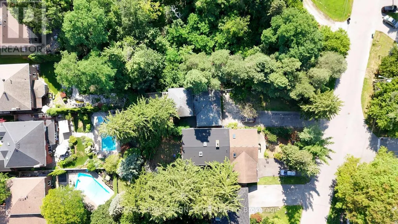
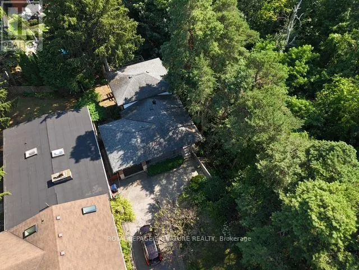
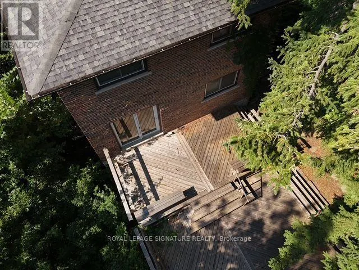
Nestled in the highly sought-after Bathgate Estates in the Centennial community, this spacious back-split is tucked away on a spectacular 50 x 175 ft ravine lot, set back from the road for exceptional privacy and a peaceful, natural setting. Offered for the first time in over 50 years, this well-loved home presents a rare opportunity to make it your own.With over 2,600 sq. ft. of total living space, this home is much larger than it appears. It features 3 generous bedrooms, 2 bathrooms, a welcoming main-floor family room with a cozy fireplace, and a walkout to a private deck overlooking the expansive backyard. There's plenty of space for extended family, with a separate side entrance offering excellent potential for an in-law suite or future basement apartment. The basement is high, dry, and full of possibilities.Ideally located close to public and Catholic elementary and high schools, the University of Toronto Scarborough, Centennial College, hospitals, libraries, community centres, parks, the waterfront trail, Rouge National Urban Park, Highland Creek, Rouge Hill GO Station, TTC, and countless other amenities. A rare opportunity to own a home in one of Scarborough's most desirable and established neighbourhoods. (id:7434)
General Features
| Features | Irregular lot size, Ravine, Conservation/green belt |
|---|---|
| Property Type | Single Family |
| CommunityName | Centennial Scarborough |
| Amenities | Hospital, Park, Public Transit |
| Building Amenities | Fireplace(s) |
| Building Appliances | Dishwasher, Dryer, Freezer, Stove, Washer, Window Coverings, Refrigerator |
| Building Cooling Type | Central air conditioning |
| Location Description | Meadowvale/Lawrence |
| Parking Space Total | 6 |
| Building Type | House |
| Ownership Type | Freehold |
Interior Features
| Building Fireplace Present | True |
|---|---|
| Building Heating Type | Forced air |
| Building Heating Fuel | Natural gas |
| Basement Development | Partially finished |
| Basement Type | N/A (Partially finished) |
| Construction Style Attachment | Detached |
| Flooring Type | Hardwood, Carpeted, Vinyl, Parquet |
| Living Area Range | 1500 |
| Bedrooms | 3 |
Exterior Features
| Structure | Shed |
|---|---|
| Land Amenities | Hospital, Park, Public Transit |
| Sewer | Sanitary sewer |
| Exterior Finish | Brick |
Room Details
| Room | Dimensions | Level | Flooring | Details |
|---|---|---|---|---|
| Bedroom 3 | 3.45 m x 2.85 m | In between | 2.85 m | |
| Dining room | 6.4 m x 4.1 m | Main level | 4.1 m | |
| Family room | 5.7 m x 3.25 m | In between | 3.25 m | |
| Kitchen | 4.9 m x 2.7 m | Main level | 2.7 m | |
| Living room | 6.4 m x 4.1 m | Main level | 4.1 m | |
| Other | 5.5 m x 5 m | Basement | 5 m | |
| Primary Bedroom | 5.1 m x 3.2 m | Upper Level | 3.2 m | |
| Recreational, Games room | 6.2 m x 3.1 m | In between | 3.1 m | |
| Utility room | 6.4 m x 3.1 m | Lower level | 3.1 m |
Amenities
- Views
- New Construction
- Adult 55+
- Lease To Own
- No Strata Fees
- Furnished
- Primary On Main
- Air Conditioning
- Seller Finance
- Green
- Fixer Upper
- Horse
- Golf
- Fireplace
- Deck
- Garage
- Basement
- Pool

Property vs Single Family Average in M1C 1T5
Price
In The Neighbourhood
Open House
Toronto (Centennial Scarborough)
$ 1,019,000
- Type
- Single Family
- Rooms
- 3 Beds + 2.5 Baths
ROYAL LEPAGE ESTATE REALTY
Toronto (Centennial Scarborough)
$ 998,800
- Type
- Single Family
- Rooms
- 3 Beds + 3.5 Baths
ROYAL LEPAGE SIGNATURE REALTY
Toronto (Centennial Scarborough)
$ 949,800
- Type
- Single Family
- Rooms
- 3 Beds + 2.5 Baths
RE/MAX HALLMARK REALTY LTD.
Toronto (Centennial Scarborough)
$ 1,299,800
- Type
- Single Family
- Rooms
- 5 Beds + 2.5 Baths
RE/MAX ROUGE RIVER REALTY LTD.
Toronto (Centennial Scarborough)
$ 1,148,800
- Type
- Single Family
- Rooms
- 3 Beds + 3 Baths
ROYAL LEPAGE SIGNATURE REALTY
Toronto (Centennial Scarborough)
$ 1,950
- Type
- Single Family
- Rooms
- 2 Beds + 1 Baths
ICI SOURCE REAL ASSET SERVICES INC.
Toronto (Centennial Scarborough)
$ 1,348,800
- Type
- Single Family
- Rooms
- 4 Beds + 2 Baths
RE/MAX HALLMARK REALTY LTD.
Toronto (Centennial Scarborough)
$ 2,800
- Type
- Single Family
- Rooms
- 4 Beds + 1 Baths
HOMELIFE/FUTURE REALTY INC.
Toronto (Centennial Scarborough)
$ 899,000
- Type
- Single Family
- Rooms
- 3 Beds + 2 Baths
KELLER WILLIAMS ADVANTAGE REALTY
Toronto (Centennial Scarborough)
$ 949,000
- Type
- Single Family
- Rooms
- 4 Beds + 3.5 Baths
SUTTON GROUP-HERITAGE REALTY INC.
Toronto (Centennial Scarborough)
$ 1,089,000
- Type
- Single Family
- Rooms
- 5 Beds + 4 Baths
HOMELIFE/MIRACLE REALTY LTD
Toronto (Centennial Scarborough)
$ 1,799
- Type
- Single Family
- Rooms
- 3 Beds + 1 Baths
HOMELIFE/MIRACLE REALTY LTD
 Toronto Real Estate Board (TRREB); All information deemed reliable but not guaranteed. All properties are subject to prior sale, change or withdrawal. Neither listing broker(s) or information provider(s) shall be responsible for any typographical errors, misinformation, misprints and shall be held totally harmless. Listing(s) information is provided for consumer's personal, non-commercial use and may not be used for any purpose other than to identify prospective properties consumers may be interested

 All information deemed reliable but not guaranteed. All properties are subject to prior sale, change or withdrawal. Neither listing broker(s) or information provider(s) shall be responsible for any typographical errors, misinformation, misprints and shall be held totally harmless. Listing(s) information is provided for consumer's personal, non-commercial use and may not be used for any purpose other than to identify prospective properties consumers may be interested in purchasing. The data relating
 All information deemed reliable but not guaranteed. All properties are subject to prior sale, change or withdrawal. Neither listing broker(s) or information provider(s) shall be responsible for any typographical errors, misinformation, misprints and shall be held totally harmless. Listing(s) information is provided for consumer's personal, non-commercial use and may not be used for any purpose other than to identify prospective properties consumers may be interested in purchasing. The data relating