
Just Listed
Address
8 Fallingbrook Wood, Toronto (The Beaches), ON
Price
$ 6,890,000
Property Attributes
- ID#E13779678
- TypeSingle Family
- Listing Status Active
- MunicipalityToronto (The Beaches)
- CityToronto (The Beaches)
- AreaThe Beaches
- NeighbourhoodThe Beaches
- Postal CodeM1N 1B8
- Style
- Price$ 6,890,000
- Bedrooms4+2
- Bathrooms5
- Half Bathrooms1
Data Source:
Canadian Real Estate Association (CREA)
Property Description
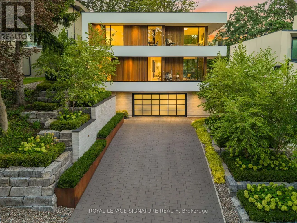
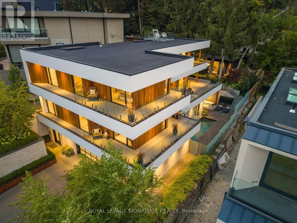
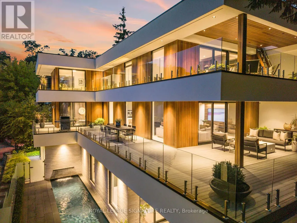
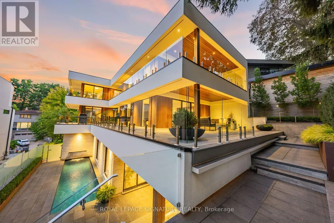
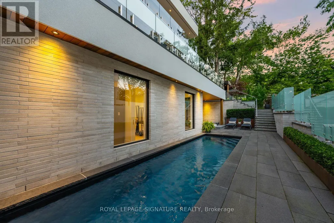
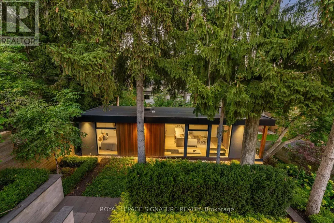
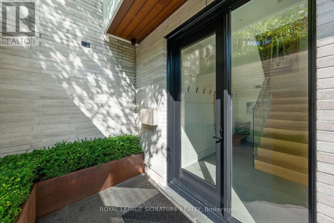
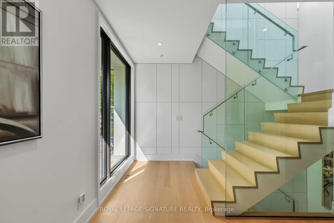
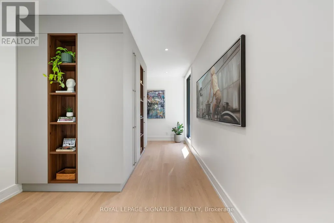
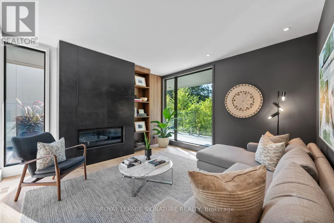
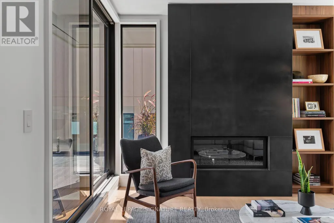
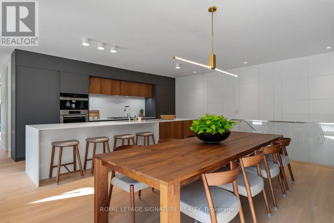
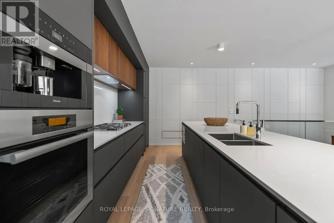
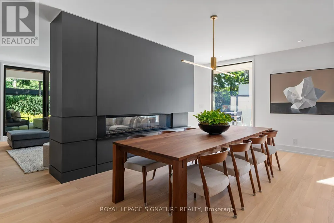
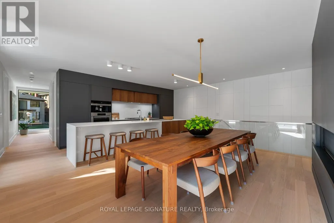
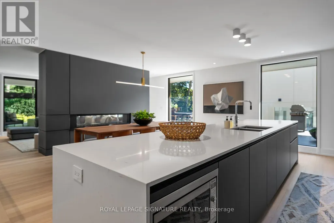
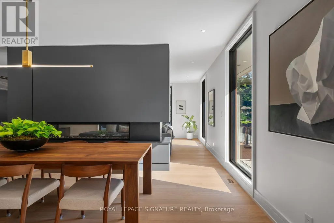
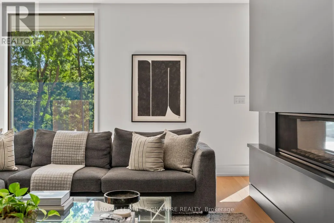
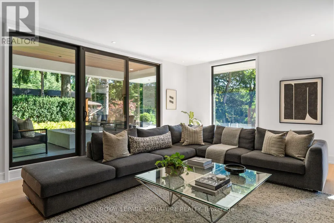
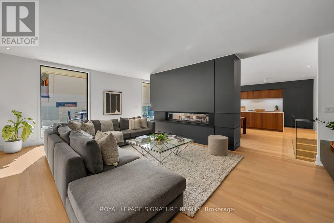
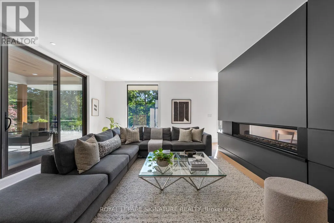
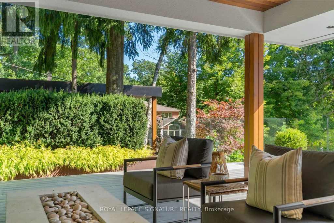
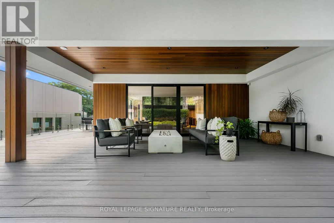
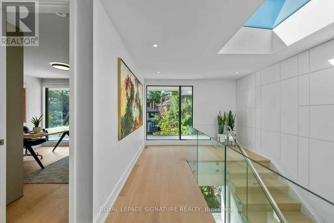
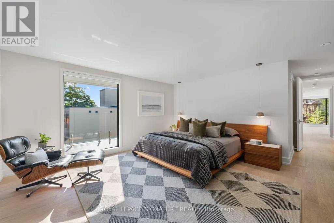
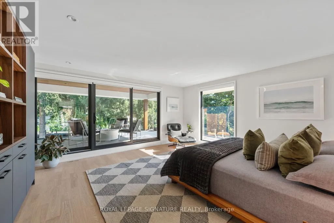
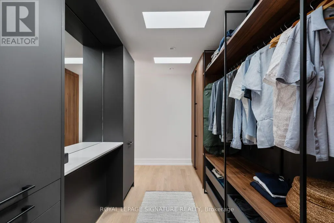
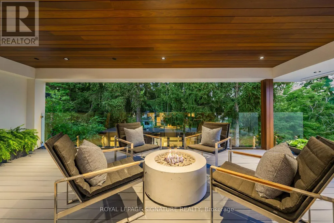
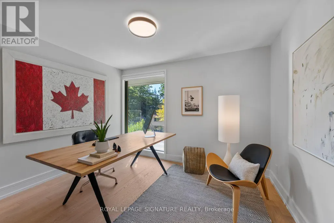
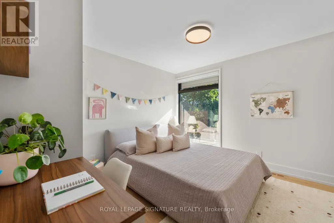
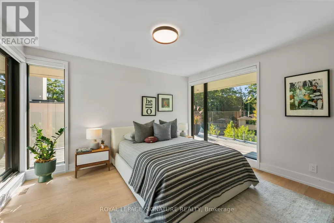
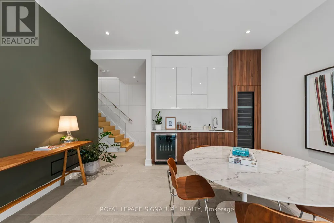
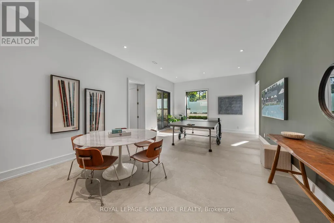
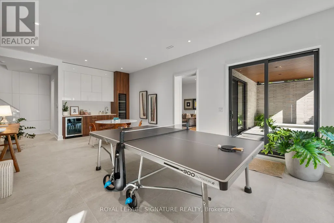
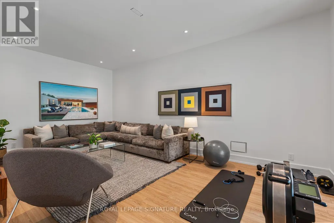
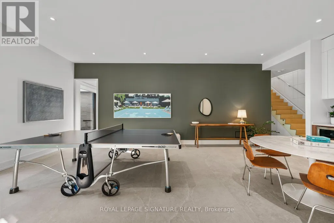
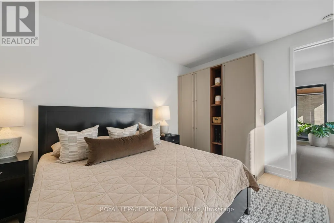
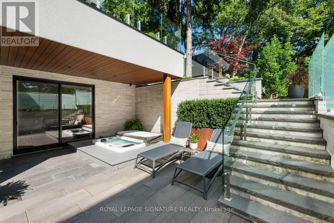
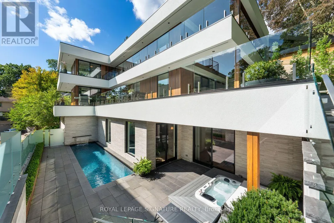
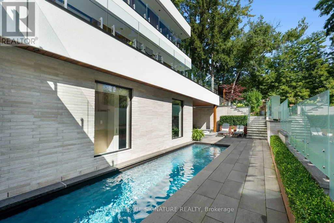
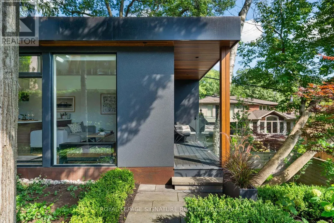
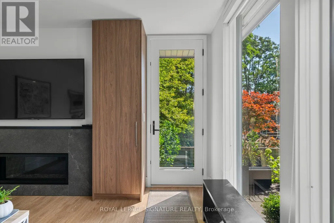
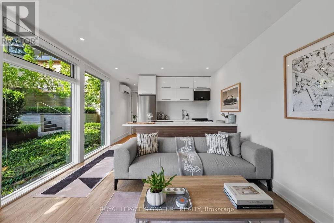
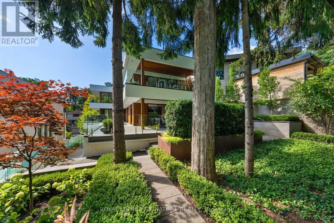
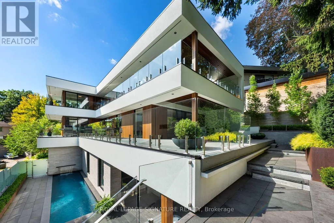
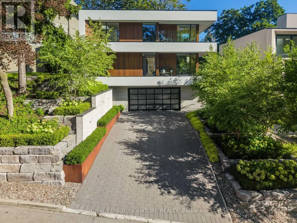
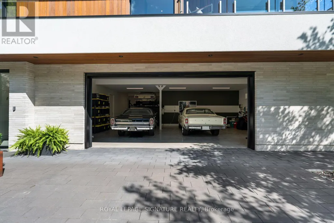
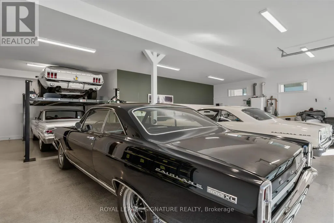
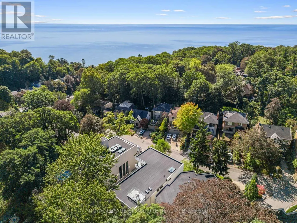
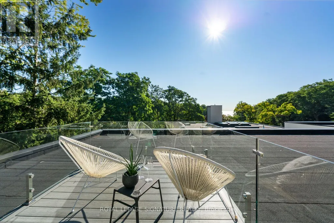
WEST COAST SOUL. FALLINGBROOK EDGE. A one-of-a-kind modern residence where architecture, privacy and resort-style living come together on a spectacular 55-ft lot. Nearly 5,500 sq. ft. of interior living space is wrapped in mature trees, lake views and an extraordinary 2,500 sq. ft. of terraces, creating a seamless connection between indoors and out. White walls, extensive glass, solid white oak, custom millwork and walls of natural light set the tone, while dramatic overhangs, prefinished wood exterior detailing and seamless railings give the home its signature West Coast feel. At the heart of it all: a statement kitchen with an oversized island + butler's pantry, designed for effortless entertaining. Outside feels like a private resort with a concrete saltwater pool + waterfall, Arctic Spa hot tub, heated walkways, Armour Stone, Corten steel and lush landscaping. The lower level brings the party downstairs with soaring 10-ft ceilings, a wet bar, games space and a walkout straight to the pool. A completely self-contained, one-bedroom garden suite delivers epic sunsets, incredible privacy and its own kitchen, bath, fireplace + laundry. Up top, a rooftop terrace takes in the lake views. And then there's the almost-unheard-of five-car heated garage + private drive for four more. Behind the beauty is serious engineering: glycol-heated driveway + walkways, heated floors, dual HVAC, dual boilers, spray foam insulation, Grohe fixtures + infrastructure for a potential third storey. 4+2 beds. 6 baths. 5 walkouts. Designed to entertain. Engineered to endure. Finished without compromise. This is Fallingbrook - on another level. (id:7434)
General Features
| Features | Carpet Free, Guest Suite, In-Law Suite |
|---|---|
| Property Type | Single Family |
| CommunityName | The Beaches |
| Building Age | 0 to 5 years |
| Building Amenities | Fireplace(s) |
| Building Appliances | Garage door opener remote(s), Water Heater |
| Building Basement Features | Walk out |
| Building Cooling Type | Central air conditioning, Air exchanger |
| Location Description | Cross Streets: QUEEN ST E & FALLINGBROOK RD. ** Directions: Queen & Fallingbrook Rd.North on Fallingbrook Rd, east on Fallingbrook Woods. |
| Parking Space Total | 9 |
| Foundation Type | Poured Concrete |
| Building Type | House |
| Ownership Type | Freehold |
| Building.StoriesTotal | 2 |
Interior Features
| Building Fireplace Present | True |
|---|---|
| Building Fireplace Total | 2 |
| Building Heating Type | Forced air, Heat Pump |
| Building Heating Fuel | Natural gas |
| Basement Development | Finished |
| Basement Type | N/A (Finished) |
| Construction Style Attachment | Detached |
| Living Area Range | 3500 |
| Bedrooms | 4+2 |
Exterior Features
| Pool Type | Outdoor pool, Inground pool |
|---|---|
| Sewer | Sanitary sewer |
| Exterior Finish | Brick, Wood |
Room Details
| Room | Dimensions | Level | Flooring | Details |
|---|---|---|---|---|
| Bedroom 2 | 4.17 m x 4.01 m | Second level | 4.01 m | |
| Bedroom 3 | 3.56 m x 3.43 m | Second level | 3.43 m | |
| Bedroom 4 | 3.56 m x 3.51 m | Second level | 3.51 m | |
| Bedroom 5 | 4.32 m x 3.3 m | Lower level | 3.3 m | |
| Dining room | 5.99 m x 3.73 m | Main level | 3.73 m | |
| Exercise room | 6.68 m x 4.06 m | Lower level | 4.06 m | |
| Family room | 4.09 m x 4.04 m | Main level | 4.04 m | |
| Foyer | 3.61 m x 1.96 m | Lower level | 1.96 m | |
| Kitchen | 6.91 m x 2.74 m | Main level | 2.74 m | |
| Laundry room | 2.39 m x 2.26 m | Second level | 2.26 m | |
| Living room | 6.91 m x 4.7 m | Main level | 4.7 m | |
| Other | 11.38 m x 10.13 m | Lower level | 10.13 m | |
| Pantry | 2.49 m x 1.65 m | Main level | 1.65 m | |
| Primary Bedroom | 4.75 m x 4.7 m | Second level | 4.7 m | |
| Recreational, Games room | 7.9 m x 4.55 m | Lower level | 4.55 m |
Amenities
- Views
- New Construction
- Adult 55+
- Lease To Own
- No Strata Fees
- Furnished
- Primary On Main
- Air Conditioning
- Seller Finance
- Green
- Fixer Upper
- Horse
- Golf
- Fireplace
- Deck
- Garage
- Basement
- Pool

Property vs Single Family Average in M1N 1B8
Price
In The Neighbourhood
Open House
Toronto (The Beaches)
$ 2,145,000
- Type
- Single Family
- Rooms
- 4 Beds + 3.5 Baths
ROYAL LEPAGE ESTATE REALTY
Just Listed
Toronto (The Beaches)
$ 4,700
- Type
- Single Family
- Rooms
- 4 Beds + 1.5 Baths
RE/MAX HALLMARK REALTY LTD.
Just Listed
Toronto (The Beaches)
$ 1,899,000
- Type
- Single Family
- Rooms
- 5 Beds + 2.5 Baths
REAL ESTATE HOMEWARD
Toronto (The Beaches)
$ 2,795,000
- Type
- Single Family
- Rooms
- 4 Beds + 3.5 Baths
ROYAL LEPAGE ESTATE REALTY
Open House
Toronto (The Beaches)
$ 2,799,000
- Type
- Single Family
- Rooms
- 5 Beds + 4.5 Baths
KELLER WILLIAMS ADVANTAGE REALTY
Toronto (The Beaches)
$ 6,887,000
- Type
- Single Family
- Rooms
- 5 Beds + 4 Baths
ROYAL LEPAGE ESTATE REALTY
Toronto (The Beaches)
$ 2,199,000
- Type
- Single Family
- Rooms
- 4 Beds + 3.5 Baths
ROYAL LEPAGE ESTATE REALTY
Toronto (The Beaches)
$ 1,299,000
- Type
- Single Family
- Rooms
- 5 Beds + 3.5 Baths
KELLER WILLIAMS ADVANTAGE REALTY
Toronto (The Beaches)
$ 998,000
- Type
- Single Family
- Rooms
- 3 Beds + 2 Baths
RE/MAX HALLMARK REALTY LTD.
Toronto (The Beaches)
$ 2,400
- Type
- Single Family
- Rooms
- 1 Beds + 1 Baths
KELLER WILLIAMS ADVANTAGE REALTY
Toronto (The Beaches)
$ 1,269,000
- Type
- Single Family
- Rooms
- 5 Beds + 2 Baths
ROYAL LEPAGE REAL ESTATE SERVICES LTD.
 Toronto Real Estate Board (TRREB); All information deemed reliable but not guaranteed. All properties are subject to prior sale, change or withdrawal. Neither listing broker(s) or information provider(s) shall be responsible for any typographical errors, misinformation, misprints and shall be held totally harmless. Listing(s) information is provided for consumer's personal, non-commercial use and may not be used for any purpose other than to identify prospective properties consumers may be interested

 All information deemed reliable but not guaranteed. All properties are subject to prior sale, change or withdrawal. Neither listing broker(s) or information provider(s) shall be responsible for any typographical errors, misinformation, misprints and shall be held totally harmless. Listing(s) information is provided for consumer's personal, non-commercial use and may not be used for any purpose other than to identify prospective properties consumers may be interested in purchasing. The data relating
 All information deemed reliable but not guaranteed. All properties are subject to prior sale, change or withdrawal. Neither listing broker(s) or information provider(s) shall be responsible for any typographical errors, misinformation, misprints and shall be held totally harmless. Listing(s) information is provided for consumer's personal, non-commercial use and may not be used for any purpose other than to identify prospective properties consumers may be interested in purchasing. The data relating