
Address
183 Blantyre Avenue, Toronto (Birchcliffe-Cliffside), ON
Price
$ 6,000
Property Attributes
- ID#E13779688
- TypeSingle Family
- Listing Status Active
- MunicipalityToronto (Birchcliffe-Cliffside)
- CityToronto (Birchcliffe-Cliffside)
- AreaBirchcliffe-Cliffside
- NeighbourhoodBirchcliffe-Cliffside
- Postal CodeM1N 2R6
- Style
- Price$ 6,000
- Bedrooms4
- Bathrooms2
- Half Bathrooms3
Data Source:
Canadian Real Estate Association (CREA)
Property Description
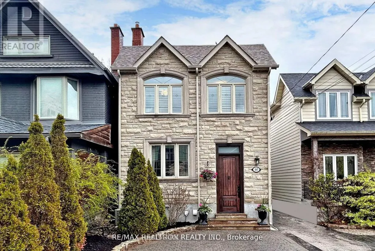
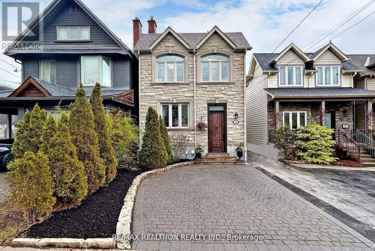
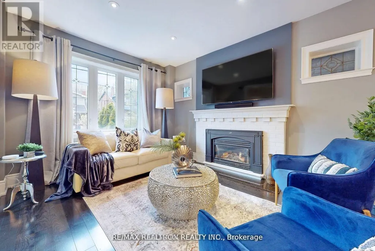
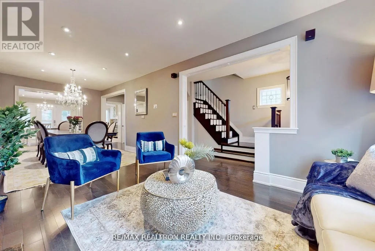
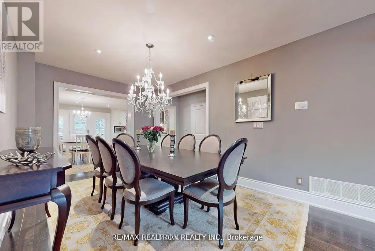
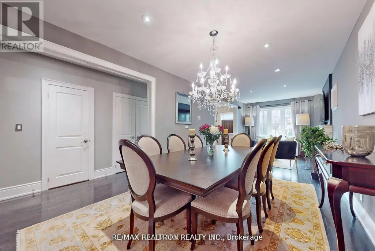
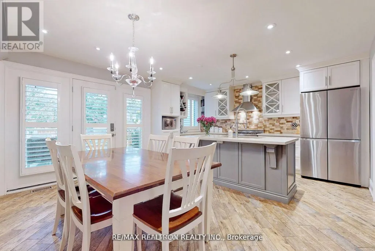
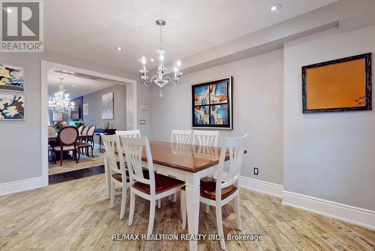
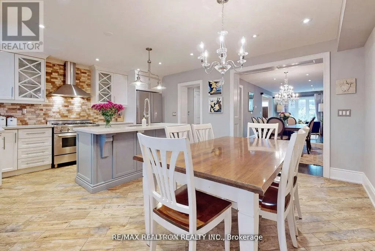
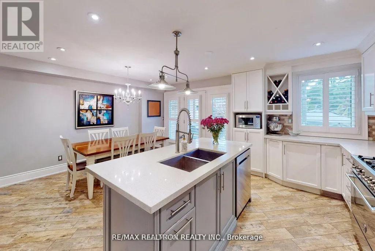
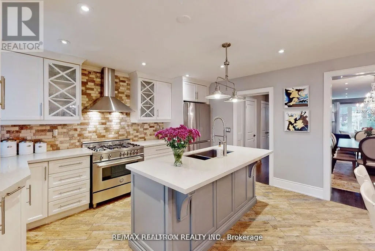
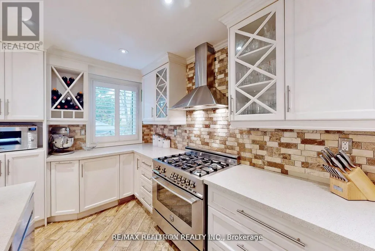
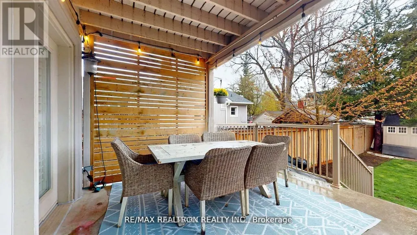
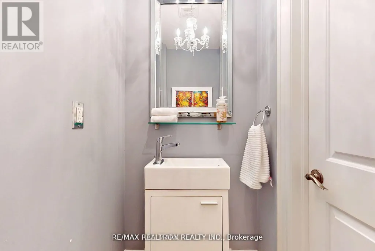
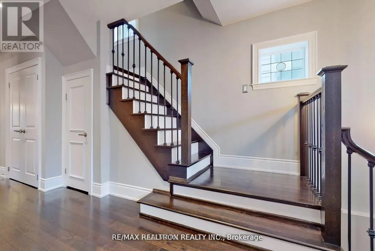
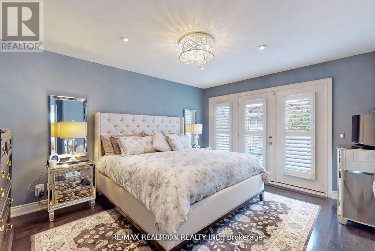
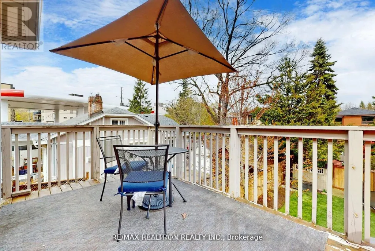
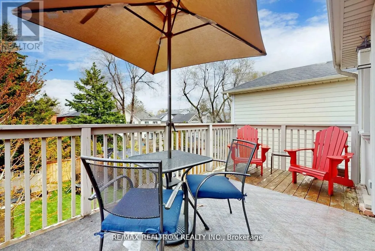
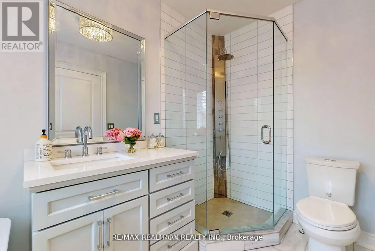
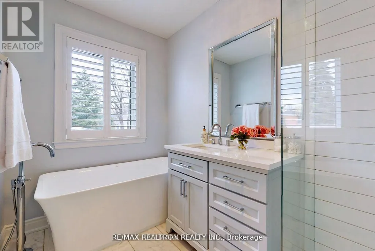
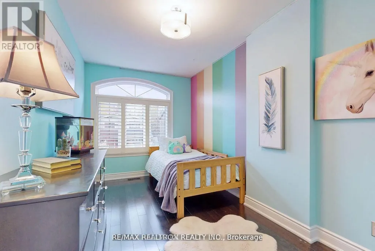
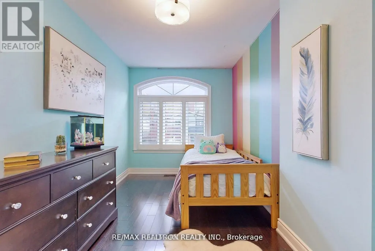
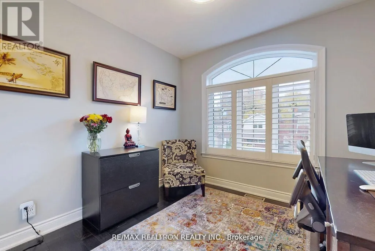
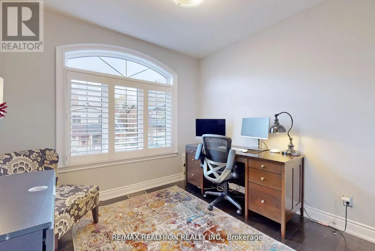
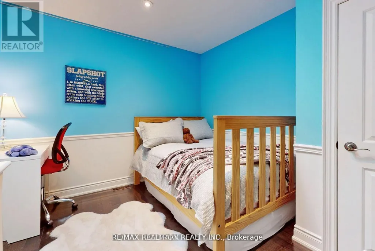
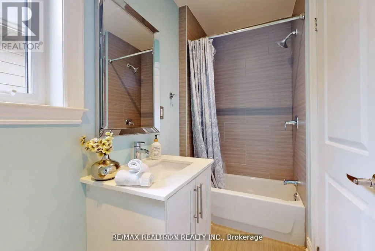
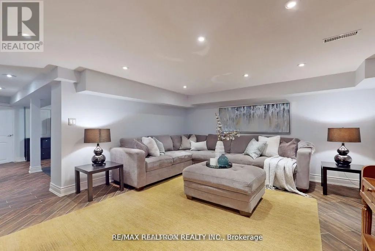
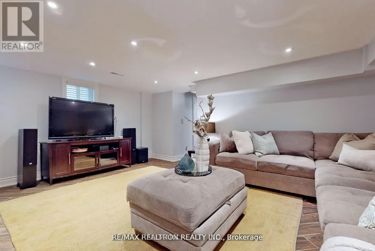
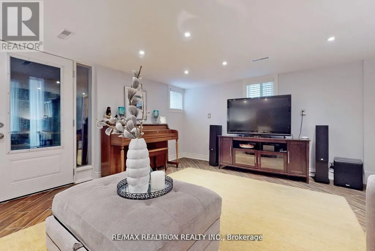
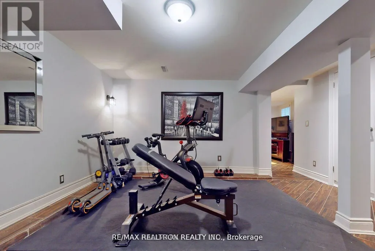
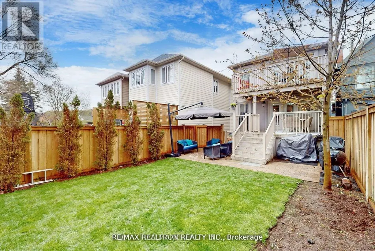
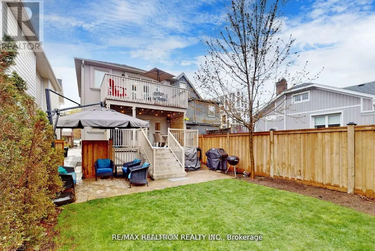
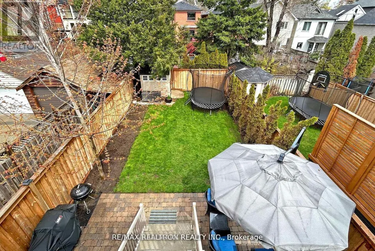
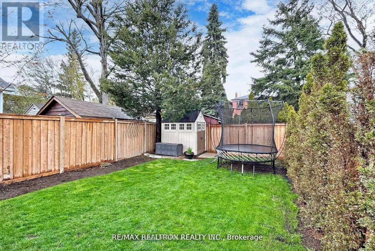
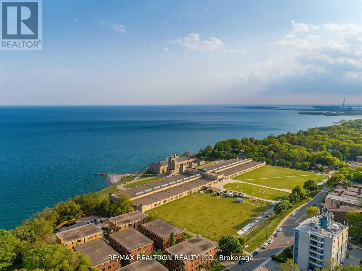
Great Opportunity to Lease 4 Bedroom 4 Bath Family Home in Prime Beaches Location! Renovated With Spacious, Sun-Filled Rooms & Functional Floor Plan! Main Floor Offers Formal Family & Dining Room Featuring Hardwood Floors, Pot Lights & Gas Fireplace, Powder Room, Along w/ Gourmet Family Sized Kitchen with Quartz Counter, Stainless Steel Appliances, Ample Cabinetry, Center Island And Breakfast Area With Walk-Out To Concrete Deck. Second Floor Includes 4 Generous Bedrooms & 2 Baths. Primary Bedroom With Walk-In Closet, 4pc Ensuite & Walk-Out To Deck. Bright And Finished Basement Perfect For Entertaining With Huge Rec Rooms , 4 Piece Bath, Above Grade Windows And Walk-Up To Yard. Sitting On a Beautiful Lot With Parking For 2 Cars & Private Backyard. Perfectly Located In Highly Desirable Courcellete School District! Steps From TTC, Parks, Schools, Kingston Road Shops, Specialty Shops, Restaurants & Amenities. Short Walk To Queen St, Beaches, Boardwalk, Dog Parks & More. (id:7434)
General Features
| Features | Carpet Free |
|---|---|
| Community Features | Community Centre |
| Property Type | Single Family |
| Lease | 6000.00 |
| CommunityName | Birchcliffe-Cliffside |
| Amenities | Beach, Park, Public Transit, Schools |
| Building Appliances | Dishwasher, Dryer, Hood Fan, Stove, Washer, Refrigerator |
| Building Basement Features | Separate entrance |
| Building Cooling Type | Central air conditioning |
| Location Description | Kingston & Victoria Park |
| Parking Space Total | 2 |
| Foundation Type | Block |
| Building Type | House |
| Ownership Type | Freehold |
| Building.StoriesTotal | 2 |
Interior Features
| Building Fireplace Present | True |
|---|---|
| Building Heating Type | Forced air |
| Building Heating Fuel | Natural gas |
| Basement Development | Finished |
| Basement Type | N/A (Finished), N/A |
| Construction Style Attachment | Detached |
| Flooring Type | Hardwood, Tile |
| Living Area Range | 2000 |
| Bedrooms | 4 |
Exterior Features
| Structure | Shed |
|---|---|
| Land Amenities | Beach, Park, Public Transit, Schools |
| Sewer | Sanitary sewer |
| Exterior Finish | Stone, Stucco |
Room Details
| Room | Dimensions | Level | Flooring | Details |
|---|---|---|---|---|
| Bedroom 2 | 4.39 m x 2.49 m | Second level | 2.49 m | |
| Bedroom 3 | 2.9 m x 2.9 m | Second level | 2.9 m | |
| Bedroom 4 | 3.29 m x 3.15 m | Second level | 3.15 m | |
| Dining room | 4.89 m x 3.12 m | Main level | 3.12 m | |
| Eating area | 4.34 m x 5.56 m | Main level | 5.56 m | |
| Family room | 2.67 m x 3.12 m | Main level | 3.12 m | |
| Kitchen | 4.34 m x 5.56 m | Main level | 5.56 m | |
| Primary Bedroom | 4.29 m x 3.6 m | Second level | 3.6 m | |
| Recreational, Games room | 4.44 m x 4.32 m | Basement | 4.32 m |
Amenities
- Views
- New Construction
- Adult 55+
- Lease To Own
- No Strata Fees
- Furnished
- Primary On Main
- Air Conditioning
- Seller Finance
- Green
- Fixer Upper
- Horse
- Golf
- Fireplace
- Deck
- Garage
- Basement
- Pool

Property vs Single Family Average in M1N 2R6
Price
In The Neighbourhood
Just Listed
Toronto (Birchcliffe-Cliffside)
$ 769,000
- Type
- Single Family
- Rooms
- 3 Beds + 2 Baths
CENTURY 21 PERCY FULTON LTD.
Open House
Toronto (Birchcliffe-Cliffside)
$ 999,000
- Type
- Single Family
- Rooms
- 5 Beds + 3.5 Baths
HOMELIFE EAGLE REALTY INC.
Open House
Toronto (Birchcliffe-Cliffside)
$ 859,990
- Type
- Single Family
- Rooms
- 4 Beds + 1 Baths
REAL ESTATE HOMEWARD
Open House
Toronto (Birchcliffe-Cliffside)
$ 1,980,000
- Type
- Single Family
- Rooms
- 4 Beds + 3 Baths
ROYAL LEPAGE SIGNATURE REALTY
Open House
Toronto (Birchcliffe-Cliffside)
$ 1,849,000
- Type
- Single Family
- Rooms
- 5 Beds + 3.5 Baths
SUTTON GROUP-ADMIRAL REALTY INC.
Just Listed
Toronto (Birchcliffe-Cliffside)
$ 1,450,000
- Type
- Single Family
- Rooms
- 5 Beds + 4.5 Baths
ROYAL LEPAGE CERTIFIED REALTY
Just Listed
Toronto (Birchcliffe-Cliffside)
$ 4,970
- Type
- Single Family
- Rooms
- 4 Beds + 4.5 Baths
ICI SOURCE REAL ASSET SERVICES INC.
Open House
Toronto (Birchcliffe-Cliffside)
$ 699,000
- Type
- Single Family
- Rooms
- 3 Beds + 2 Baths
RE/MAX HALLMARK REALTY LTD.
Just Listed
Toronto (Birchcliffe-Cliffside)
$ 844,900
- Type
- Single Family
- Rooms
- 2 Beds + 2 Baths
INTERCITY REALTY INC.
Just Listed
Toronto (Birchcliffe-Cliffside)
$ 3,400
- Type
- Single Family
- Rooms
- 4 Beds + 2 Baths
REAL ESTATE HOMEWARD
Open House
Toronto (Birchcliffe-Cliffside)
$ 1,269,000
- Type
- Single Family
- Rooms
- 6 Beds + 2 Baths
REALTY ONE GROUP REVEAL
Just Listed
Toronto (Birchcliffe-Cliffside)
$ 2,850
- Type
- Single Family
- Rooms
- 3 Beds + 1 Baths
CITYSCAPE REAL ESTATE LTD.
 Toronto Real Estate Board (TRREB); All information deemed reliable but not guaranteed. All properties are subject to prior sale, change or withdrawal. Neither listing broker(s) or information provider(s) shall be responsible for any typographical errors, misinformation, misprints and shall be held totally harmless. Listing(s) information is provided for consumer's personal, non-commercial use and may not be used for any purpose other than to identify prospective properties consumers may be interested

 All information deemed reliable but not guaranteed. All properties are subject to prior sale, change or withdrawal. Neither listing broker(s) or information provider(s) shall be responsible for any typographical errors, misinformation, misprints and shall be held totally harmless. Listing(s) information is provided for consumer's personal, non-commercial use and may not be used for any purpose other than to identify prospective properties consumers may be interested in purchasing. The data relating
 All information deemed reliable but not guaranteed. All properties are subject to prior sale, change or withdrawal. Neither listing broker(s) or information provider(s) shall be responsible for any typographical errors, misinformation, misprints and shall be held totally harmless. Listing(s) information is provided for consumer's personal, non-commercial use and may not be used for any purpose other than to identify prospective properties consumers may be interested in purchasing. The data relating