
Just Listed
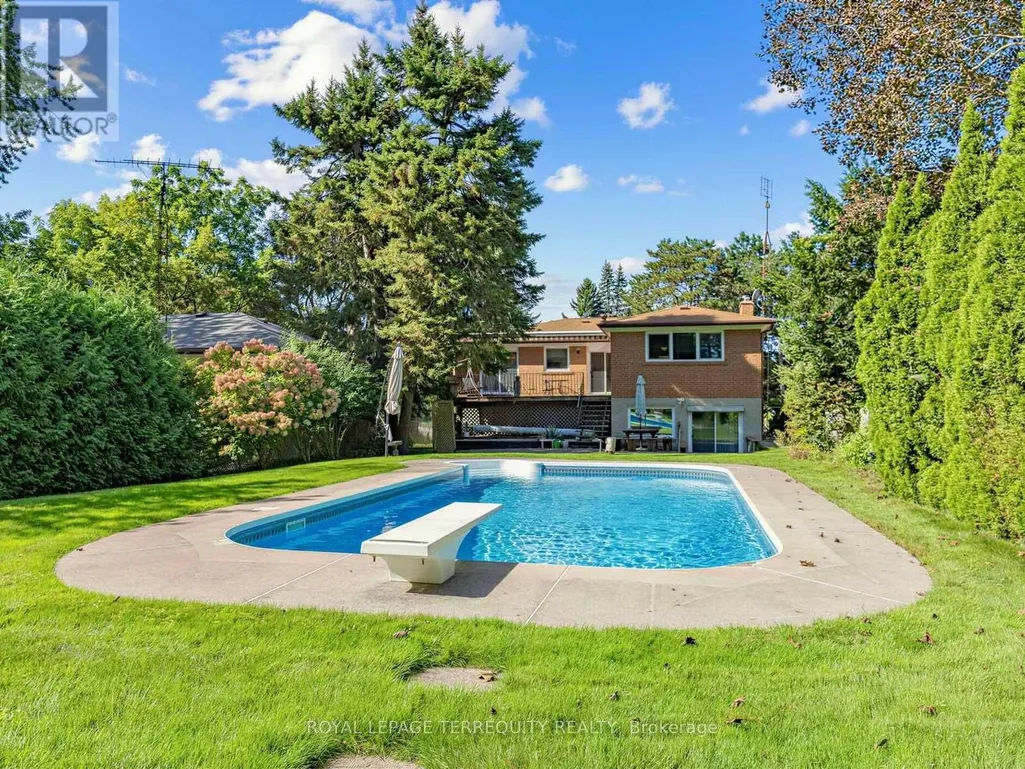
Address
43 Zaph Avenue, Toronto (Highland Creek), ON
Price
$ 1,120,000
Property Attributes
- ID#E13779912
- TypeSingle Family
- Listing Status Active
- MunicipalityToronto (Highland Creek)
- CityToronto (Highland Creek)
- AreaHighland Creek
- NeighbourhoodHighland Creek
- Postal CodeM1C 1M7
- StyleRaised bungalow
- Price$ 1,120,000
- Bedrooms4
- Bathrooms2
- Half Bathrooms1
Data Source:
Canadian Real Estate Association (CREA)
Property Description
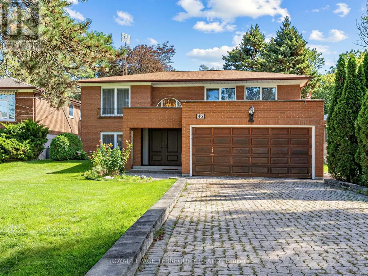
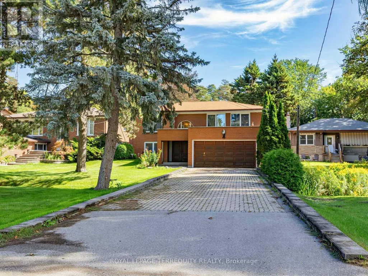
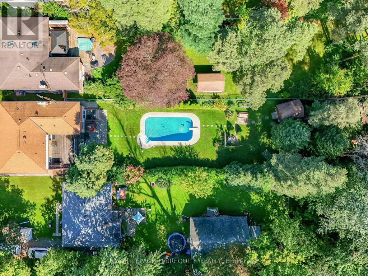
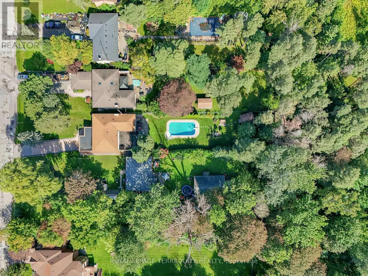
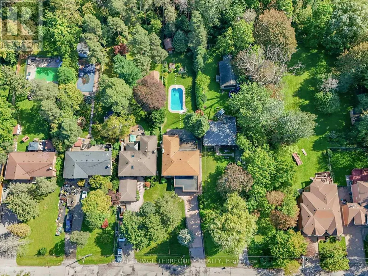
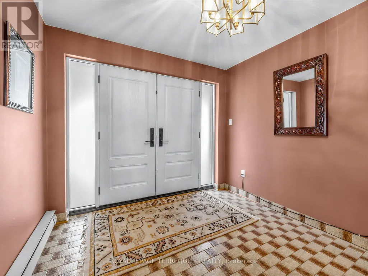
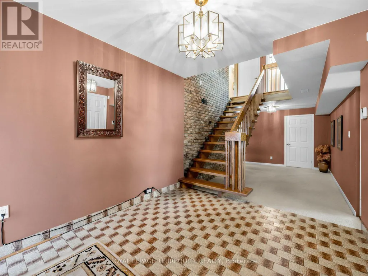
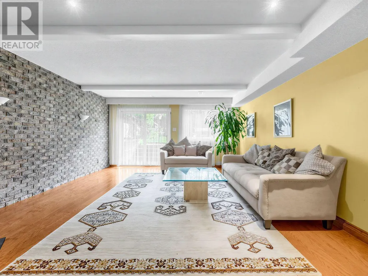
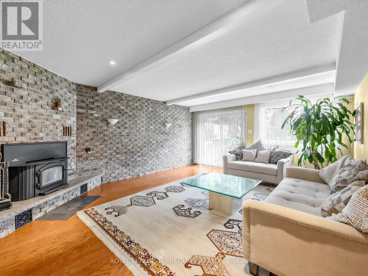
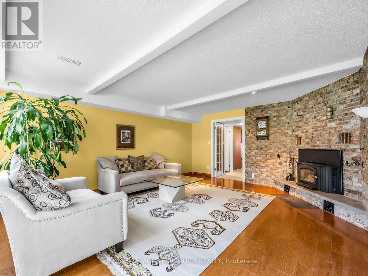
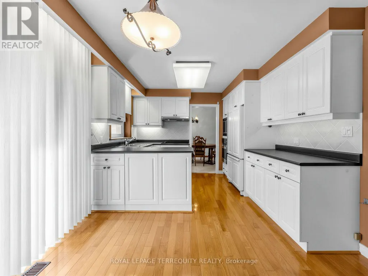
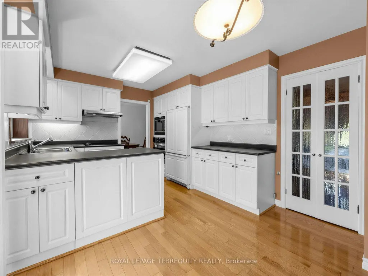
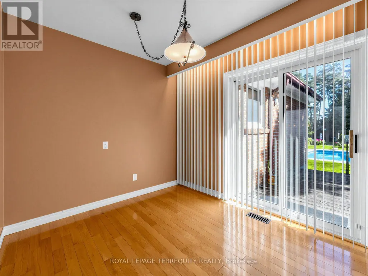
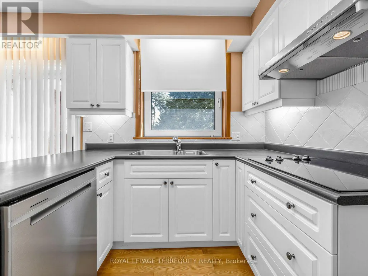
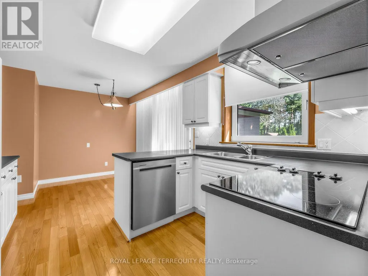
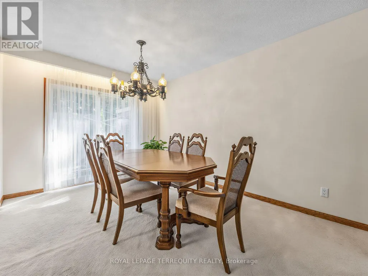
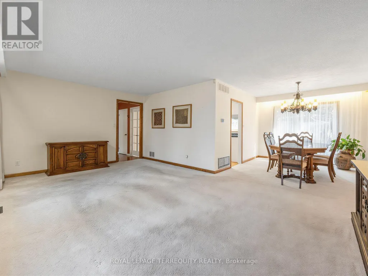
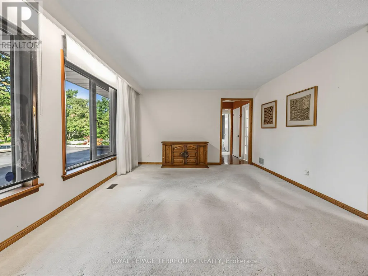
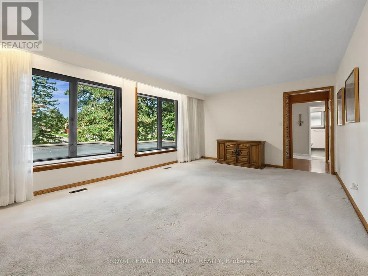
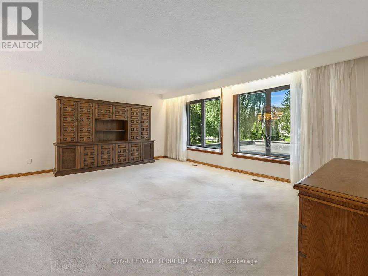
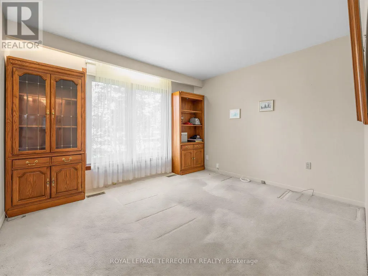
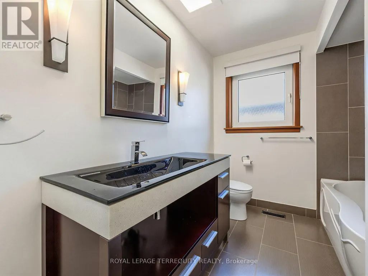
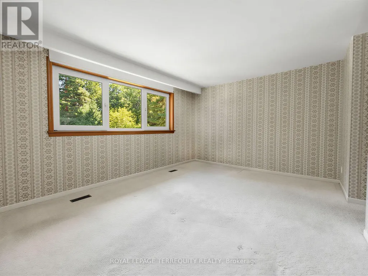
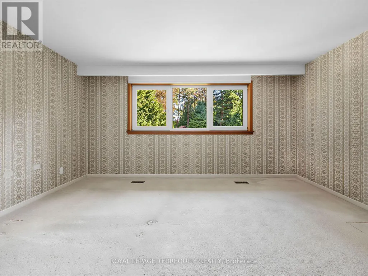
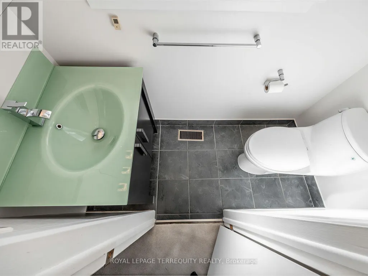
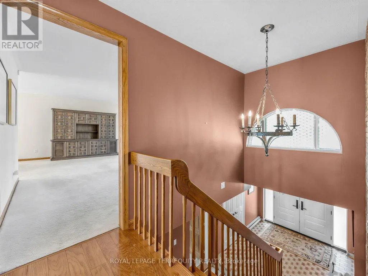
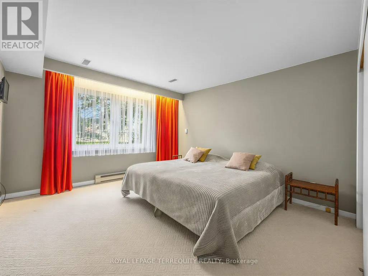
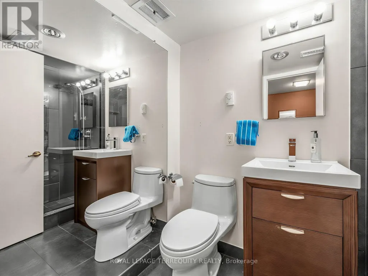
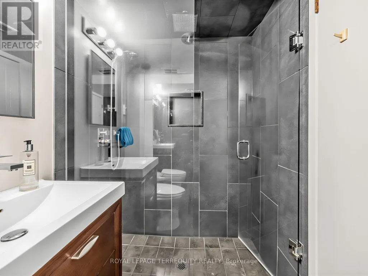
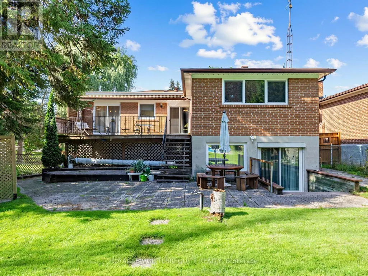
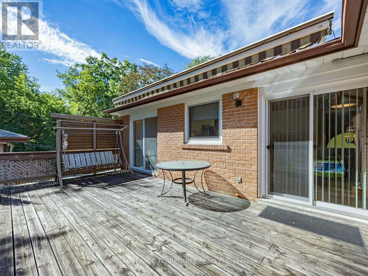
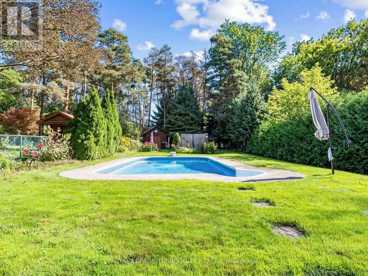
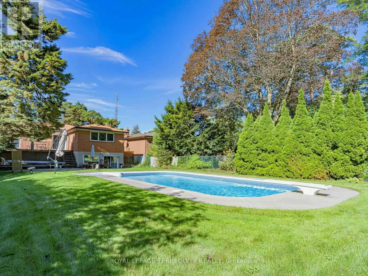
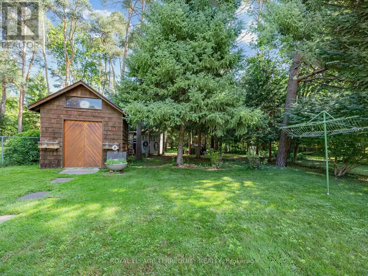
Well Maintained 2184 Sq. Ft. Brick Raised Bungalow on a Huge Premium 51' x 422' Lot, Over Half an Acre! Lots of Room For Extended Families With 4 Above Grade Bedrooms and 3 Updated Washrooms, Two Walkouts From the Main Floor to the Deck, Walkout Basement, 2 Family Rooms! Very Impressive Room Sizes and a Spacious Feel Would Lend Itself to Entertaining Inside and Outside. Backyard Oasis Includes a 16' x 32' Inground Pool and Two Sheds, Quality European Tilt and Open Windows! (id:7434)
General Features
| Features | Irregular lot size, Backs on greenbelt |
|---|---|
| Property Type | Single Family |
| CommunityName | Highland Creek |
| Building Amenities | Fireplace(s) |
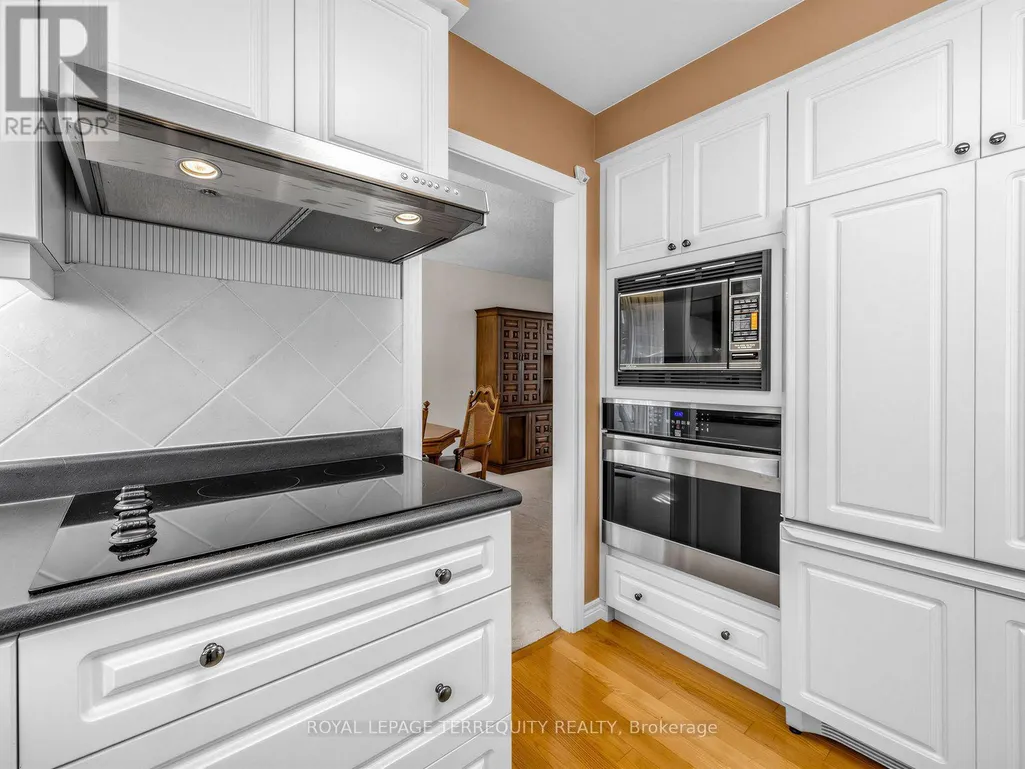
| Building Appliances | Garage door opener remote(s), Oven - Built-In, Central Vacuum, Range, Alarm System, Blinds, Dishwasher, Dryer, Microwave, Oven, Hood Fan, Stove, Washer, Refrigerator |
| Building Architectural Style | Raised bungalow |
| Building Basement Features | Walk out, Separate entrance |
| Building Cooling Type | Central air conditioning |
| Location Description | Ellesmere / Meadowvale |
| Parking Space Total | 8 |
| Foundation Type | Block |
| Building Type | House |
| Ownership Type | Freehold |
| Building.StoriesTotal | 1 |
Interior Features
| Building Fireplace Present | True |
|---|---|
| Building Fireplace Total | 1 |
| Building Fireplace Type | Insert |
| Building Heating Type | Forced air |
| Building Heating Fuel | Natural gas |
| Basement Development | Finished |
| Basement Type | N/A (Finished), N/A |
| Construction Style Attachment | Detached |
| Flooring Type | Hardwood |
| Living Area Range | 2000 |
| Bedrooms | 4 |
Exterior Features
| Pool Type | Inground pool |
|---|---|
| Structure | Deck |
| Landscape Features | Landscaped |
| Sewer | Sanitary sewer |
| Exterior Finish | Brick |
Room Details
| Room | Dimensions | Level | Flooring | Details |
|---|---|---|---|---|
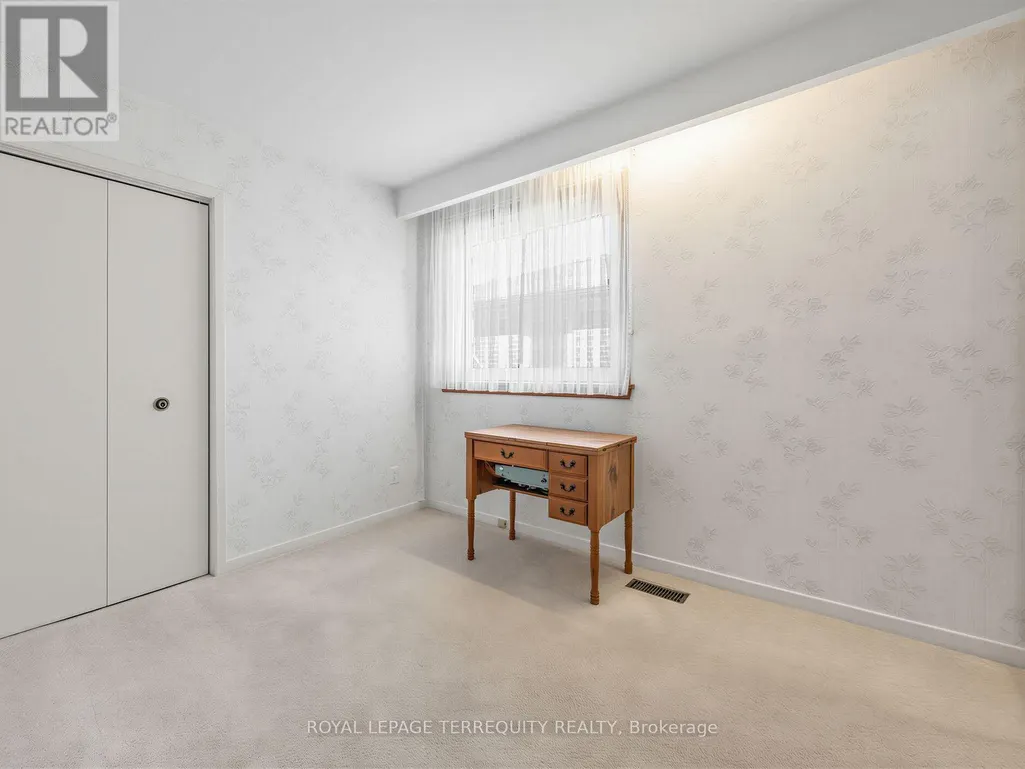
| Bedroom 2 | 3.8 m x 2.9 m | Upper Level | 2.9 m | |
| Bedroom 3 | 3.9 m x 2.5 m | Upper Level | 2.5 m | |
| Bedroom 4 | 4.2 m x 3.7 m | Ground level | 3.7 m | |
| Dining room | 3.5 m x 3 m | Upper Level | 3 m | |
| Family room | 5.7 m x 4.7 m | Ground level | 4.7 m | |
| Kitchen | 5.3 m x 3.3 m | Upper Level | 3.3 m | |
| Living room | 6.4 m x 4.2 m | Upper Level | 4.2 m | |
| Primary Bedroom | 5.6 m x 4.6 m | Upper Level | 4.6 m | |
| Recreational, Games room | 6.9 m x 5.2 m | Ground level | 5.2 m |
Amenities
- Views
- New Construction
- Adult 55+
- Lease To Own
- No Strata Fees
- Furnished
- Primary On Main
- Air Conditioning
- Seller Finance
- Green
- Fixer Upper
- Horse
- Golf
- Fireplace
- Deck
- Garage
- Basement
- Pool

Property vs Single Family Average in M1C 1M7
Price
In The Neighbourhood
Open House
Toronto (Highland Creek)
$ 1,099,000
- Type
- Single Family
- Rooms
- 4 Beds + 3 Baths
RE/MAX ROUGE RIVER REALTY LTD.
Just Listed
Toronto (Highland Creek)
$ 3,800
- Type
- Single Family
- Rooms
- 4 Beds + 2.5 Baths
RE/MAX METROPOLIS REALTY
Toronto (Highland Creek)
$ 3,800
- Type
- Single Family
- Rooms
- 5 Beds + 2 Baths
HOMELIFE/FUTURE REALTY INC.
Toronto (Highland Creek)
$ 4,200
- Type
- Single Family
- Rooms
- 5 Beds + 3.5 Baths
HOMELIFE LANDMARK REALTY INC.
Toronto (Highland Creek)
$ 1,099,000
- Type
- Single Family
- Rooms
- 4 Beds + 3.5 Baths
ROYAL LEPAGE IGNITE REALTY
Toronto (Highland Creek)
$ 1,999,900
- Type
- Single Family
- Rooms
- 6 Beds + 4.5 Baths
CENTURY 21 INNOVATIVE REALTY INC.
Toronto (Highland Creek)
$ 2,200
- Type
- Single Family
- Rooms
- 2 Beds + 1 Baths
CENTURY 21 TITANS REALTY INC.
 Toronto Real Estate Board (TRREB); All information deemed reliable but not guaranteed. All properties are subject to prior sale, change or withdrawal. Neither listing broker(s) or information provider(s) shall be responsible for any typographical errors, misinformation, misprints and shall be held totally harmless. Listing(s) information is provided for consumer's personal, non-commercial use and may not be used for any purpose other than to identify prospective properties consumers may be interested

 All information deemed reliable but not guaranteed. All properties are subject to prior sale, change or withdrawal. Neither listing broker(s) or information provider(s) shall be responsible for any typographical errors, misinformation, misprints and shall be held totally harmless. Listing(s) information is provided for consumer's personal, non-commercial use and may not be used for any purpose other than to identify prospective properties consumers may be interested in purchasing. The data relating
 All information deemed reliable but not guaranteed. All properties are subject to prior sale, change or withdrawal. Neither listing broker(s) or information provider(s) shall be responsible for any typographical errors, misinformation, misprints and shall be held totally harmless. Listing(s) information is provided for consumer's personal, non-commercial use and may not be used for any purpose other than to identify prospective properties consumers may be interested in purchasing. The data relating