
Address
1 Atwood Court, Markham (Thornlea), ON
Price
$ 1,890,000
Property Attributes
- ID#N13055758
- TypeSingle Family
- Listing Status Active
- MunicipalityMarkham (Thornlea)
- CityMarkham (Thornlea)
- AreaThornlea
- NeighbourhoodThornlea
- Postal CodeL3T 6T4
- Style
- Price$ 1,890,000
- Bedrooms5+1
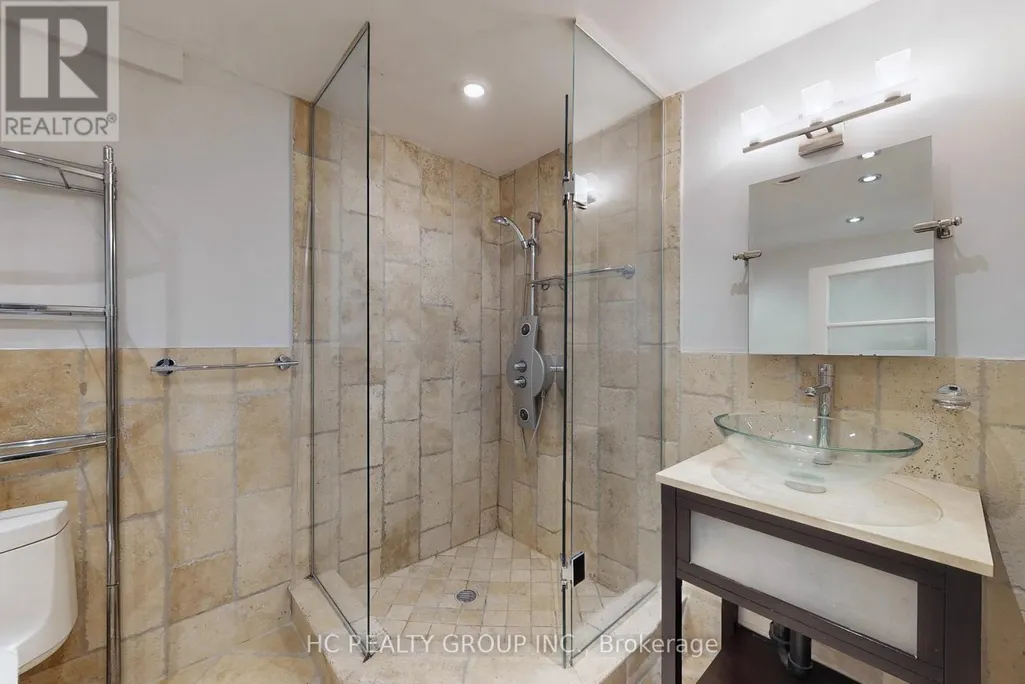
- Bathrooms3
- Half Bathrooms1
Data Source:
Canadian Real Estate Association (CREA)
Property Description
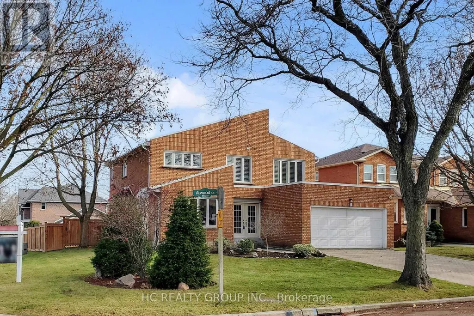
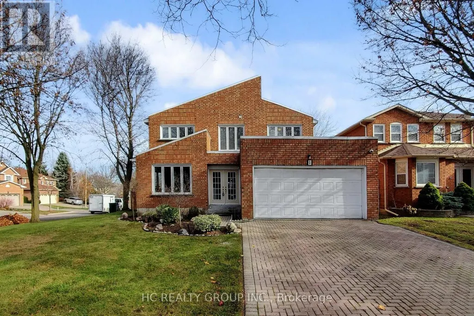
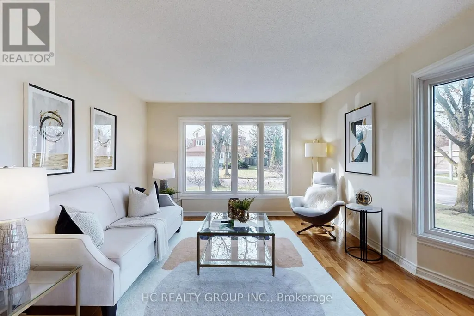
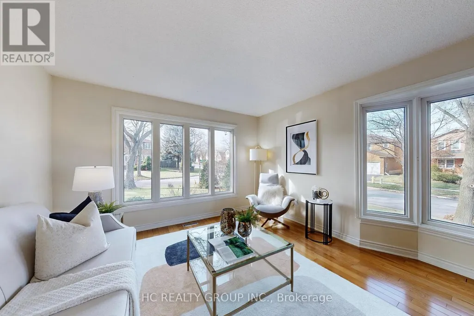
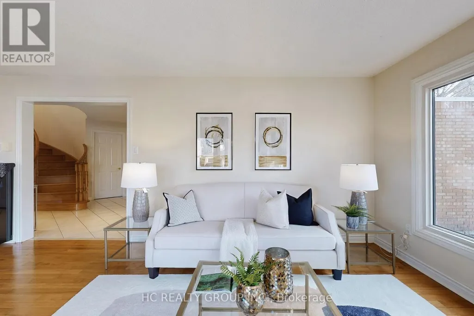
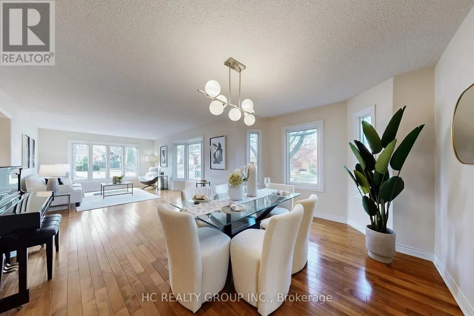
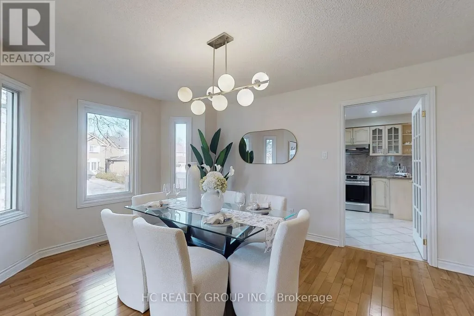
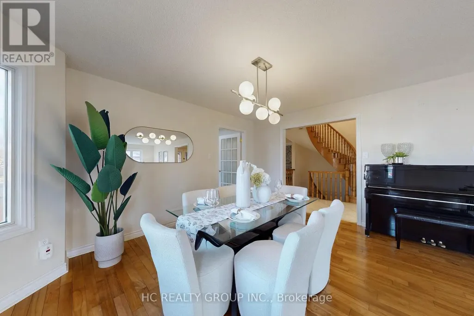
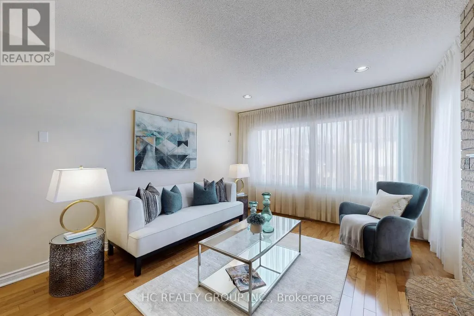
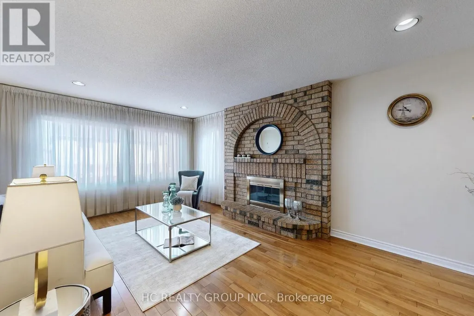
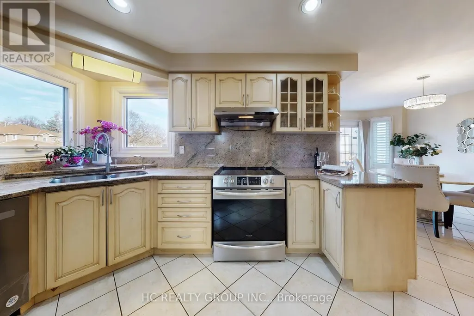
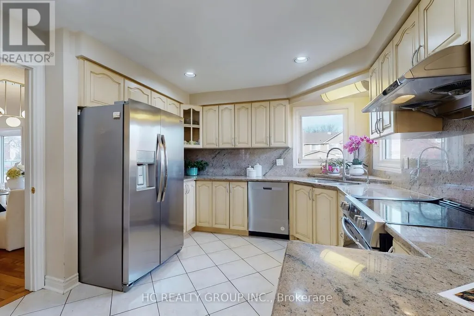
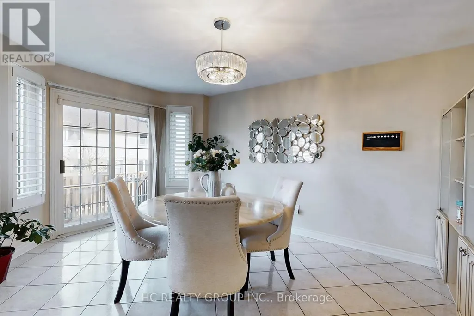
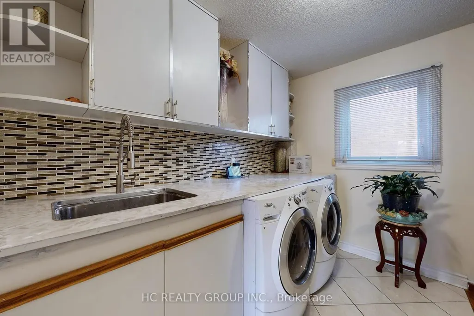
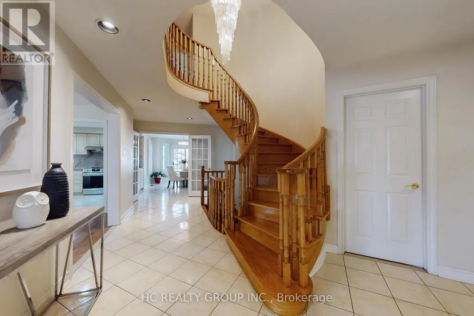
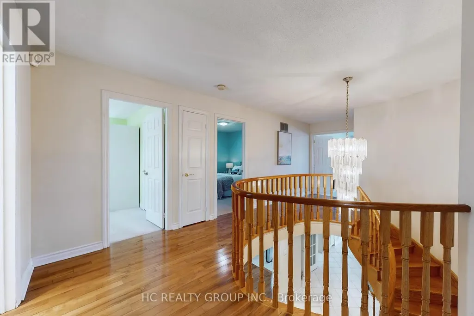
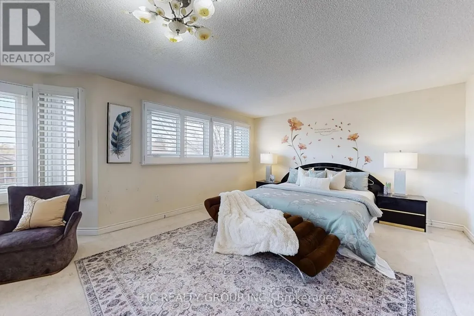
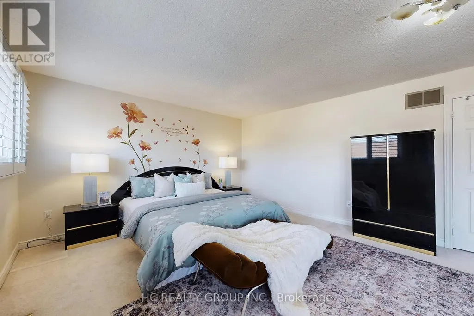
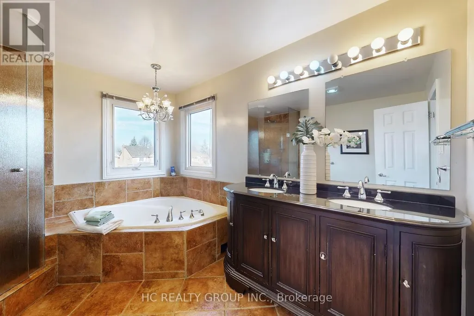
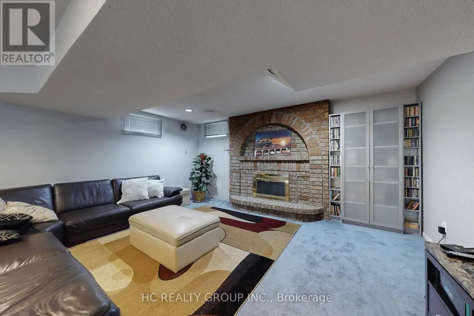
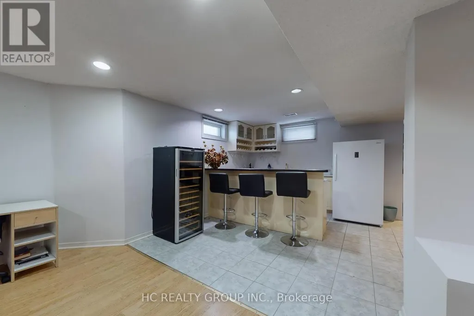
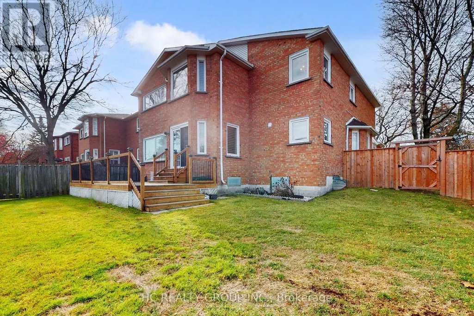
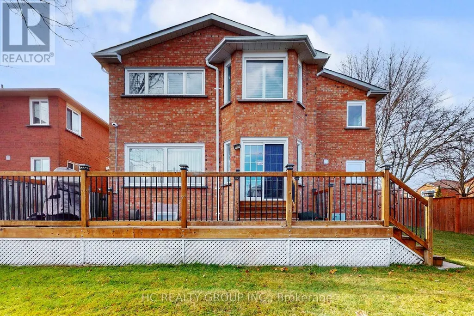
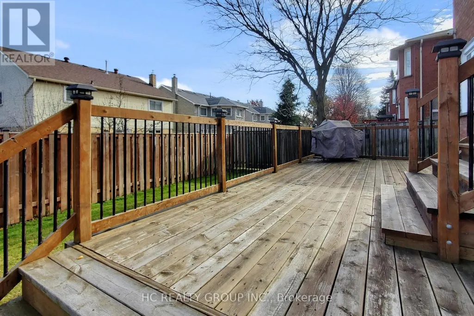
Welcome to an exceptional home nestled in the Thornlea community tucked away on a quiet, private court just steps from serene ravine trails. This grand 5-bedroom residence-one of the largest floor plans in the community-offers an impressive combination of elegance, space, and meticulous upgrades. Flooded with natural light, the home features a chef-inspired kitchen with granite finishes, hardwood throughout, an elegant circular staircase, and a refined main-floor office. The primary suite is a true retreat with a spa-like ensuite surrounded by windows. The expansive lower level includes a wet bar and multiple entertainment zones-perfect for hosting in style.Finished with professional landscaping, interlocking stonework, and an upgraded deck, this home redefines indoor-outdoor living. Located within top school zones including Bayview Fairways P.S. and St. Robert CHS (IB). Close to premier shopping, upscale dining, parks, TTC/YRT transit, and with effortless access to Highways 404, 401, and 407, this home delivers unmatched convenience. A rare opportunity to own a distinguished property in one of Markham's most sought-after neighbourhoods. (id:7434)
General Features
| Property Type | Single Family |
|---|---|
| CommunityName | Thornlea |
| Building Appliances | Garage door opener remote(s) |
| Building Cooling Type | Central air conditioning |
| Location Description | Leslie St & John St |
| Parking Space Total | 6 |
| Foundation Type | Concrete |
| Building Type | House |
| Ownership Type | Freehold |
| Building.StoriesTotal | 2 |
Interior Features
| Building Fireplace Present | True |
|---|---|
| Building Heating Type | Forced air |
| Building Heating Fuel | Natural gas |
| Basement Development | Finished |
| Basement Type | N/A (Finished) |
| Construction Style Attachment | Detached |
| Flooring Type | Hardwood, Laminate |
| Living Area Range | 3000 |
| Bedrooms | 5+1 |
Exterior Features
| Sewer | Sanitary sewer |
|---|---|
| Exterior Finish | Brick |
Room Details
| Room | Dimensions | Level | Flooring | Details |
|---|---|---|---|---|
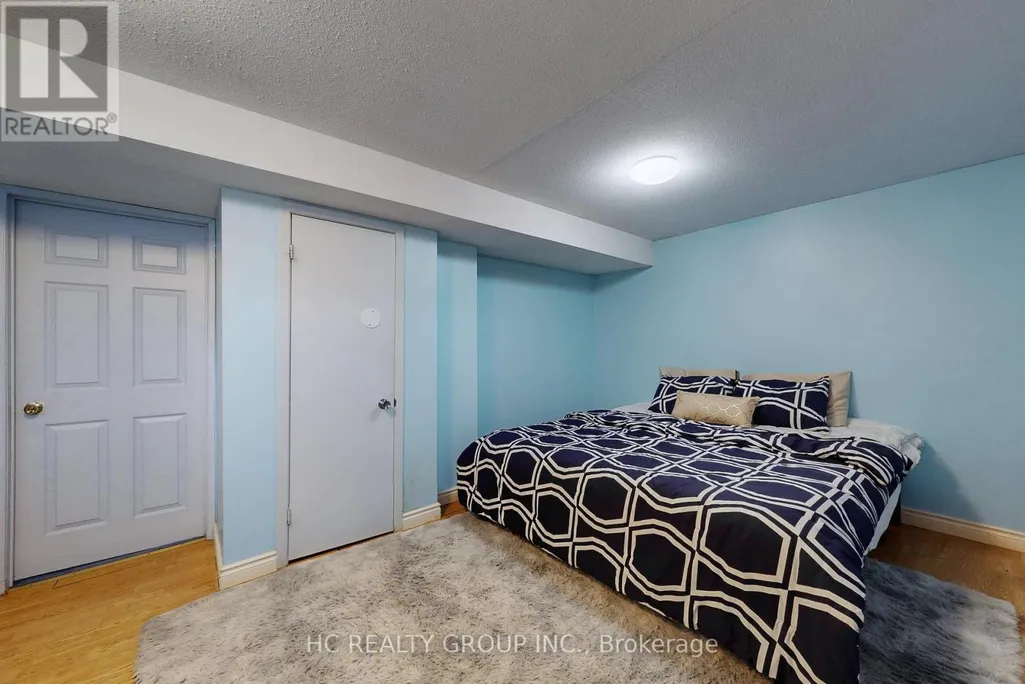
| Bedroom | 3.58 m x 4.62 m | Basement | 4.62 m | |
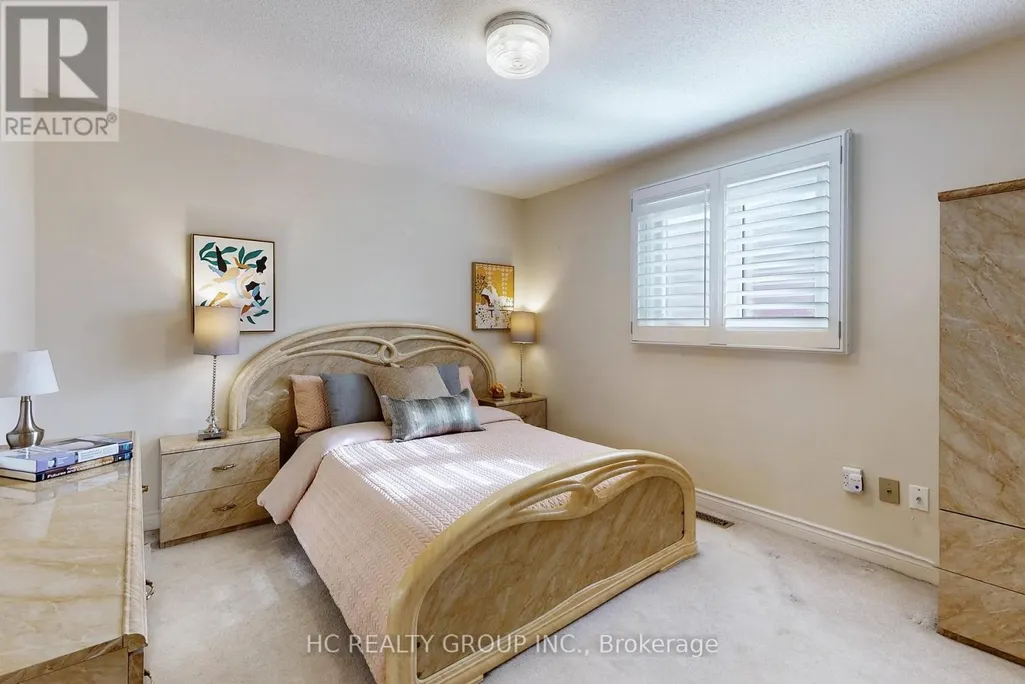
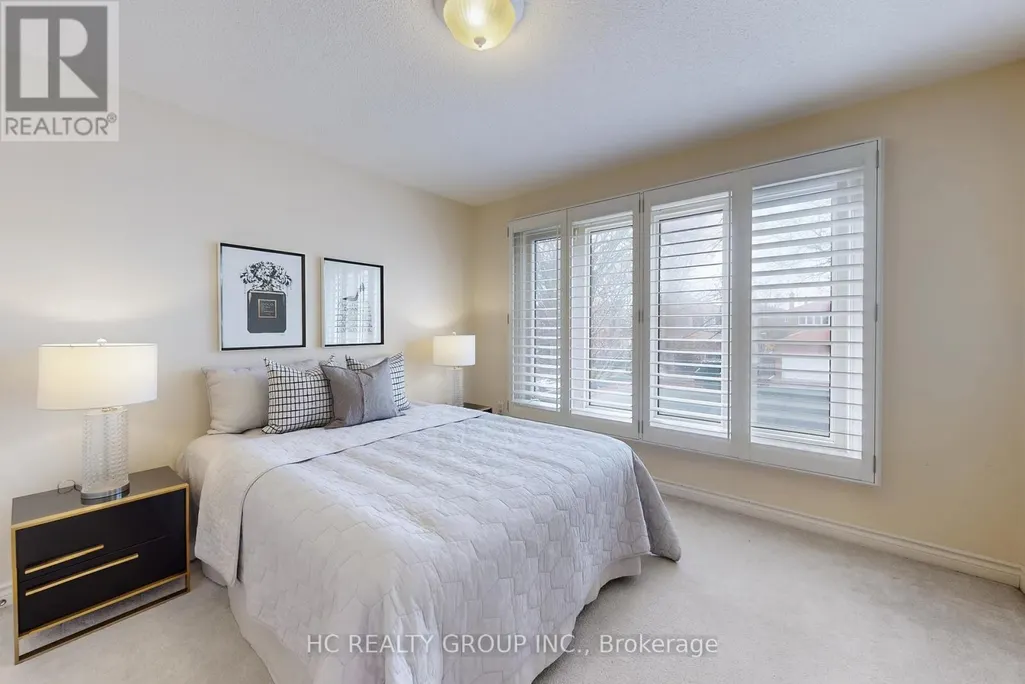
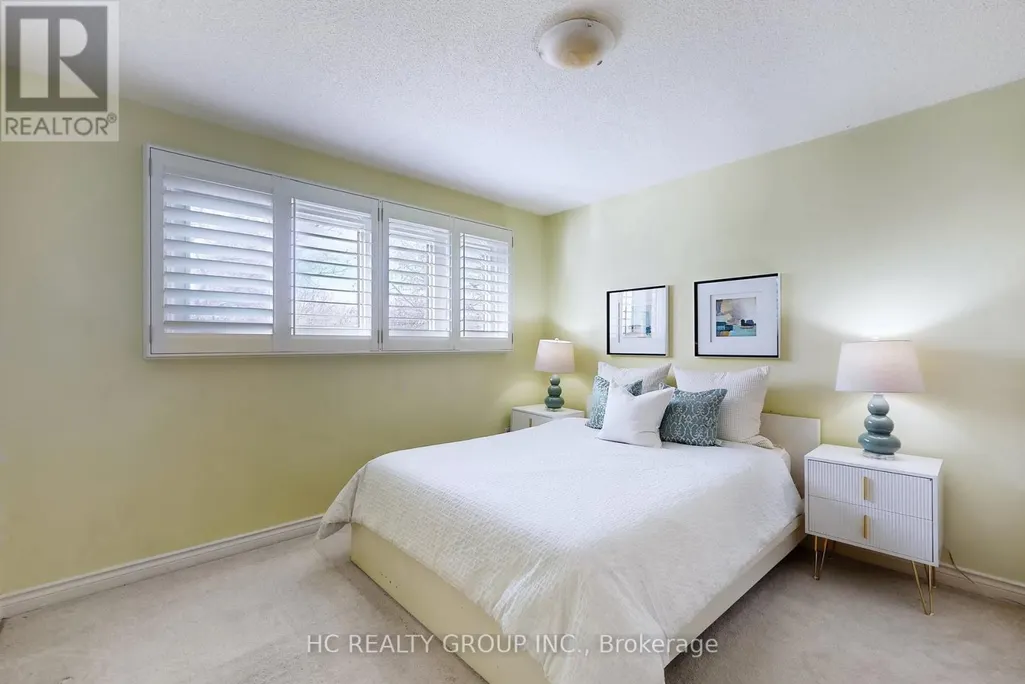
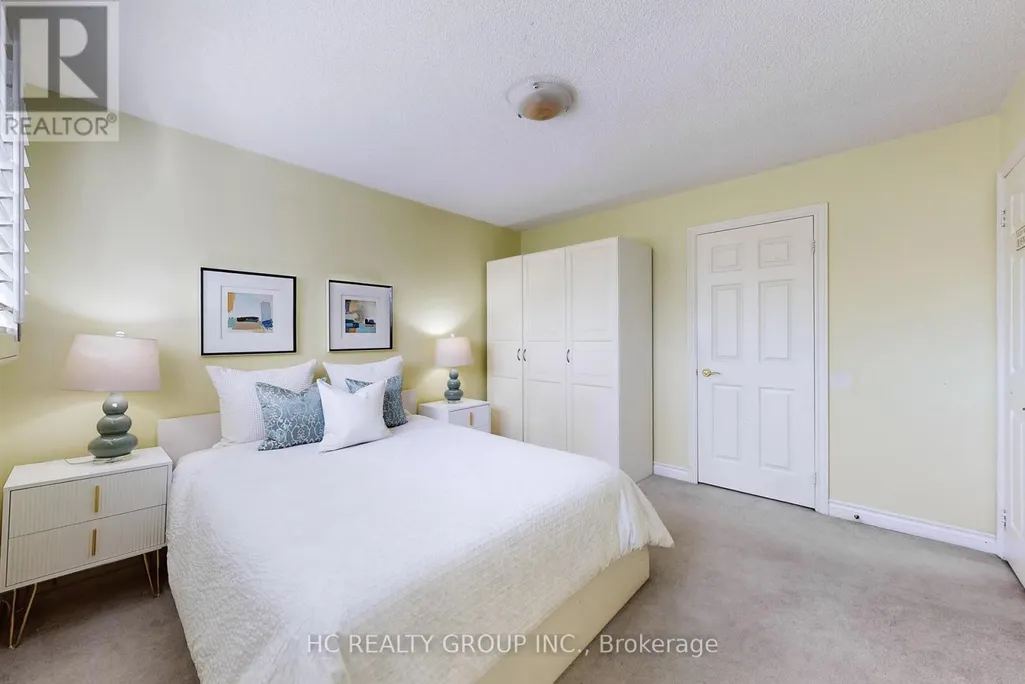
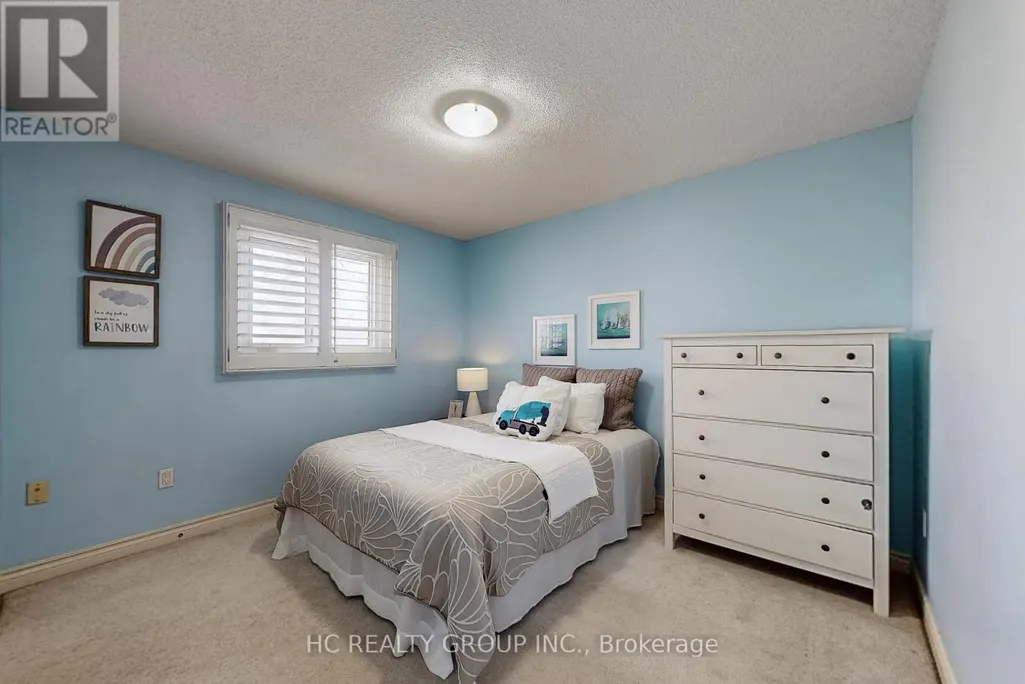
| Bedroom 2 | 3.99 m x 3.35 m | Second level | 3.35 m | |
| Bedroom 3 | 3.68 m x 3.51 m | Second level | 3.51 m | |
| Bedroom 4 | 3.67 m x 3.51 m | Second level | 3.51 m | |
| Bedroom 5 | 3.52 m x 3.18 m | Second level | 3.18 m | |
| Dining room | 4.42 m x 3.77 m | Ground level | 3.77 m | |
| Eating area | 4.35 m x 3.41 m | Ground level | 3.41 m | |
| Family room | 5.85 m x 3.67 m | Ground level | 3.67 m | |
| Kitchen | 3.33 m x 3.45 m | Ground level | 3.45 m | |
| Library | 3.34 m x 3.34 m | Ground level | 3.34 m | |
| Living room | 5.24 m x 3.79 m | Ground level | 3.79 m | |
| Primary Bedroom | 7.21 m x 4.24 m | Second level | 4.24 m | |
| Recreational, Games room | 6.79 m x 7.88 m | Basement | 7.88 m |
Amenities
- Views
- New Construction
- Adult 55+
- Lease To Own
- No Strata Fees
- Furnished
- Primary On Main
- Air Conditioning
- Seller Finance
- Green
- Fixer Upper
- Horse
- Golf
- Fireplace
- Deck
- Garage
- Basement
- Pool

Property vs Single Family Average in L3T 6T4
Price
In The Neighbourhood
Markham (Thornlea)
$ 1,829,000
- Type
- Single Family
- Rooms
- 5 Beds + 3.5 Baths
RE/MAX HALLMARK REALTY LTD.
Open House
Markham (Thornlea)
$ 2,960,000
- Type
- Single Family
- Rooms
- 6 Beds + 5.5 Baths
RE/MAX REALTRON BARRY COHEN HOMES INC.
Markham (Thornlea)
$ 1,658,000
- Type
- Single Family
- Rooms
- 5 Beds + 5.5 Baths
REMAX YOUR COMMUNITY REALTY
Markham (Thornlea)
$ 2,888,000
- Type
- Single Family
- Rooms
- 6 Beds + 3.5 Baths
RE/MAX REALTRON BARRY COHEN HOMES INC.
 Toronto Real Estate Board (TRREB); All information deemed reliable but not guaranteed. All properties are subject to prior sale, change or withdrawal. Neither listing broker(s) or information provider(s) shall be responsible for any typographical errors, misinformation, misprints and shall be held totally harmless. Listing(s) information is provided for consumer's personal, non-commercial use and may not be used for any purpose other than to identify prospective properties consumers may be interested

 All information deemed reliable but not guaranteed. All properties are subject to prior sale, change or withdrawal. Neither listing broker(s) or information provider(s) shall be responsible for any typographical errors, misinformation, misprints and shall be held totally harmless. Listing(s) information is provided for consumer's personal, non-commercial use and may not be used for any purpose other than to identify prospective properties consumers may be interested in purchasing. The data relating
 All information deemed reliable but not guaranteed. All properties are subject to prior sale, change or withdrawal. Neither listing broker(s) or information provider(s) shall be responsible for any typographical errors, misinformation, misprints and shall be held totally harmless. Listing(s) information is provided for consumer's personal, non-commercial use and may not be used for any purpose other than to identify prospective properties consumers may be interested in purchasing. The data relating