
Address
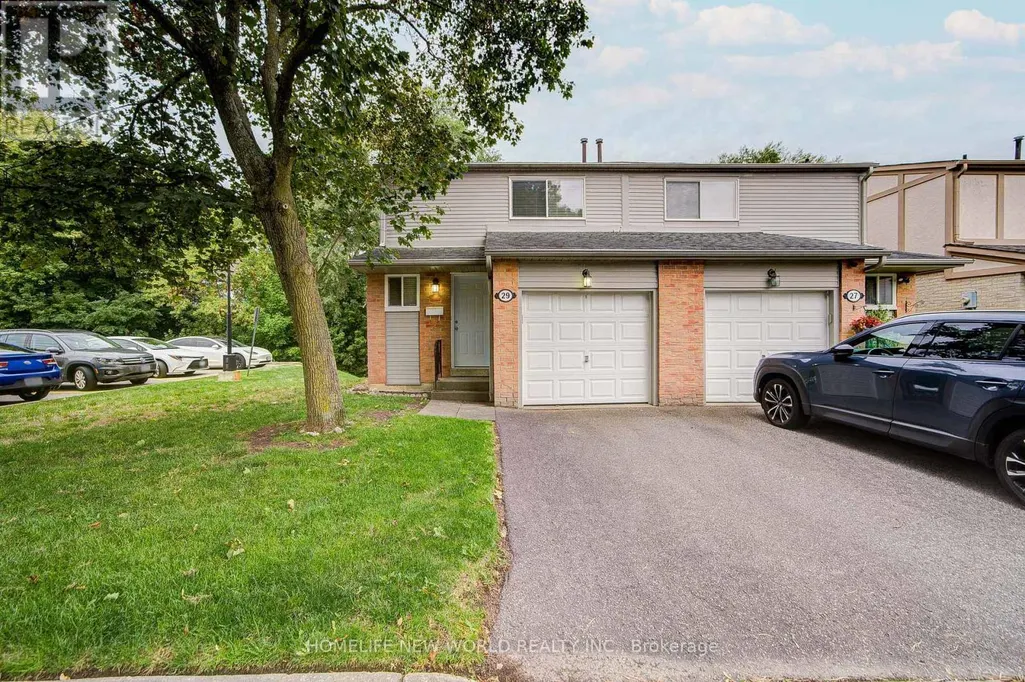
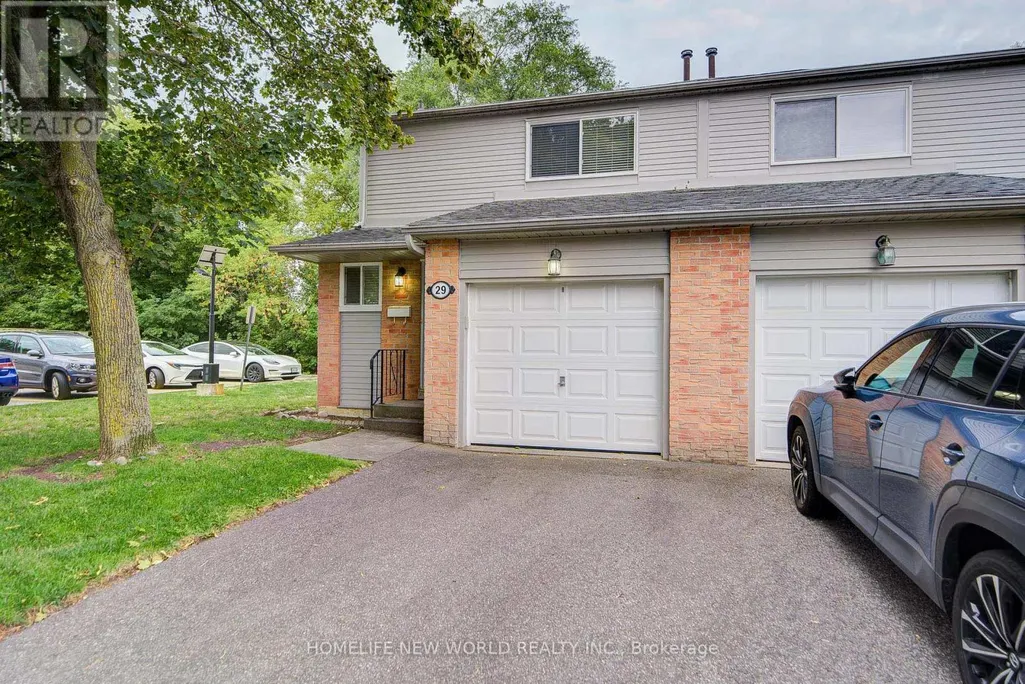
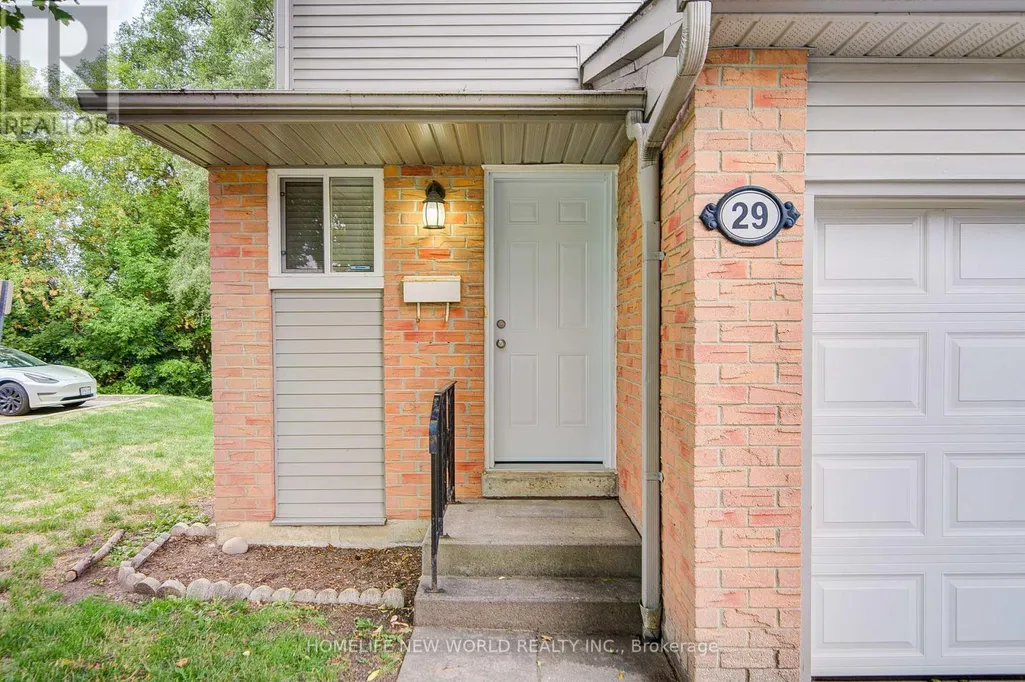
29 New Havens Way, Markham (Thornhill), ON
Price
$ 878,000
Property Attributes
- ID#N13681136
- TypeSingle Family
- Listing Status Active
- MunicipalityMarkham (Thornhill)
- CityMarkham (Thornhill)
- AreaThornhill
- NeighbourhoodThornhill
- Postal CodeL3T 5G1
- Style
- Price$ 878,000
- Bedrooms3
- Bathrooms3
- Half Bathrooms1
Data Source:
Canadian Real Estate Association (CREA)
Property Description
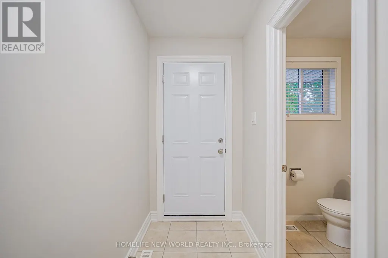
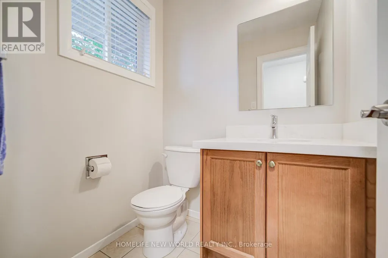
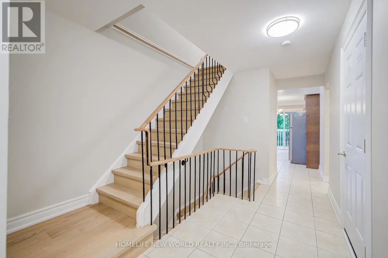
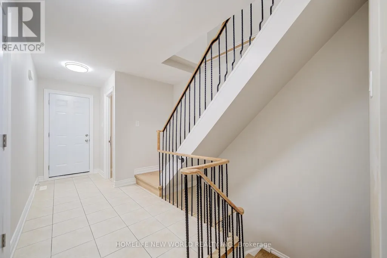
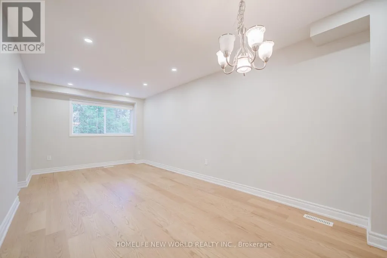
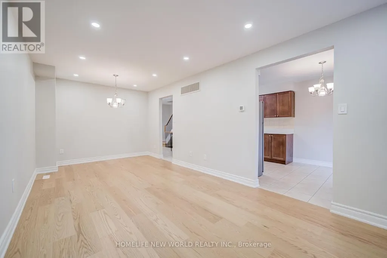
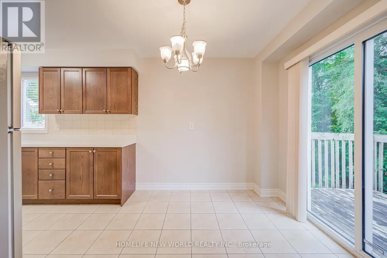
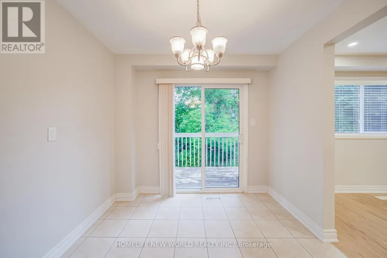
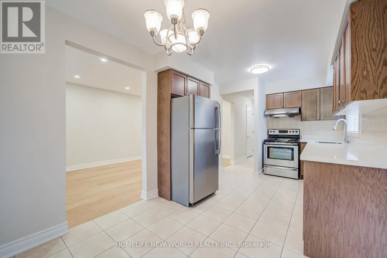
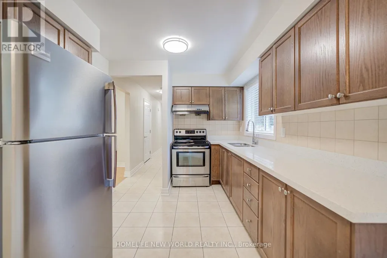
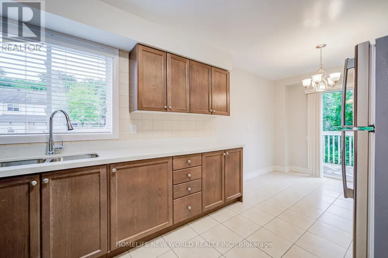
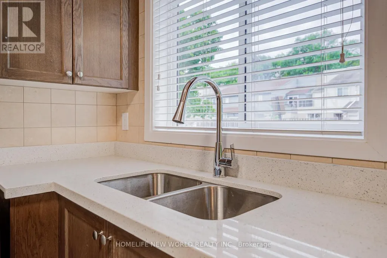
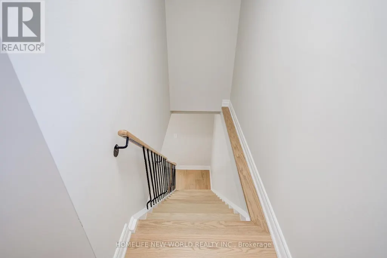
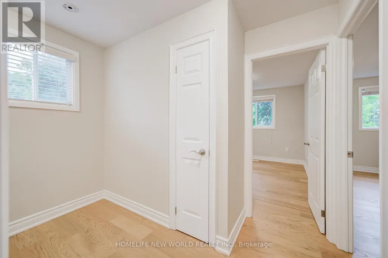
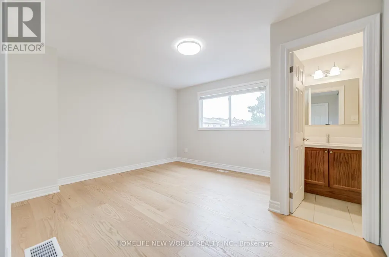
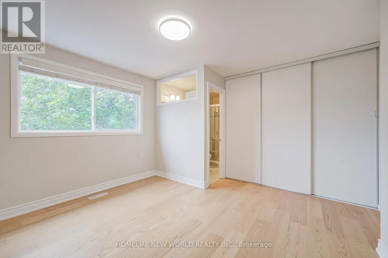
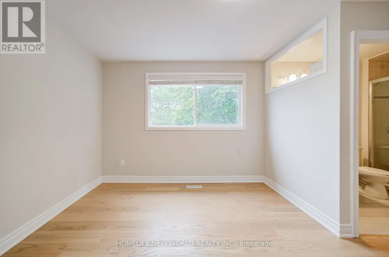
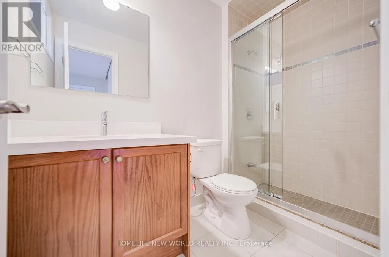
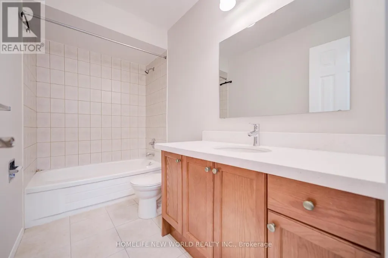
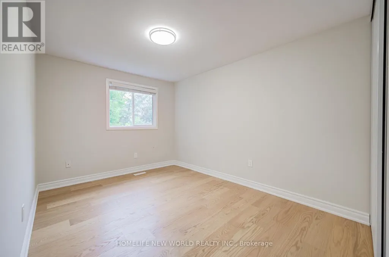
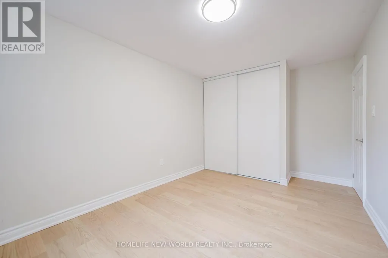
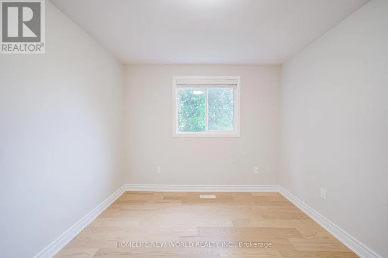
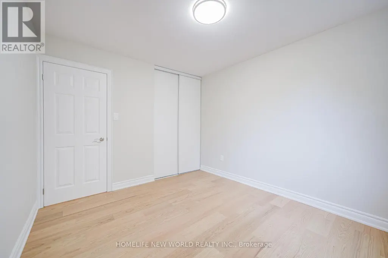
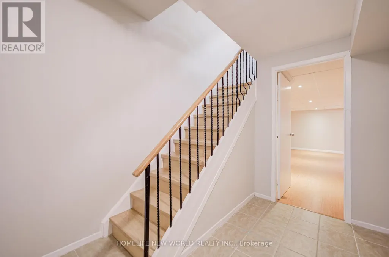
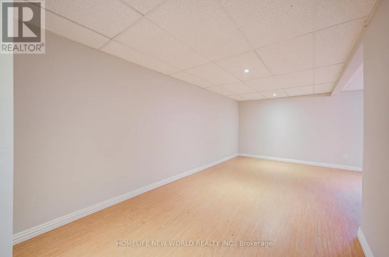
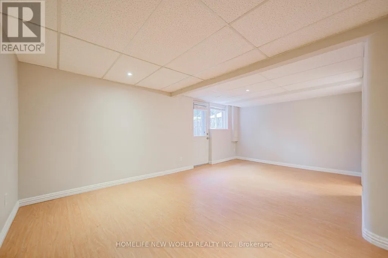
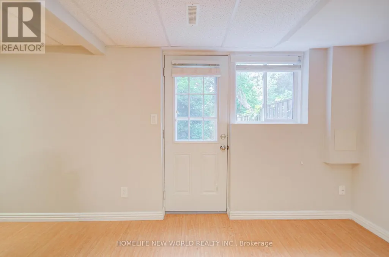
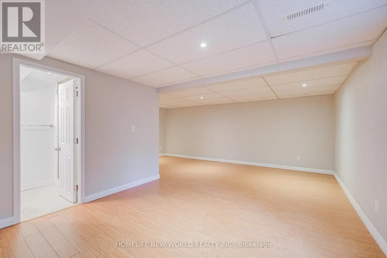
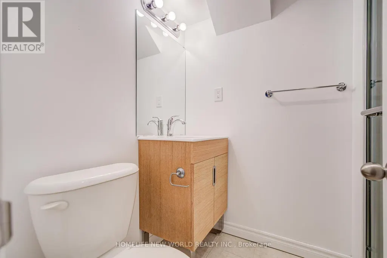
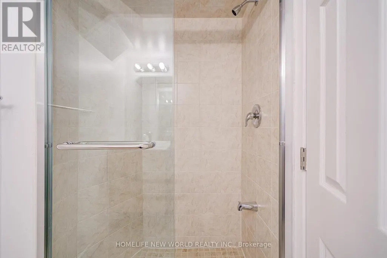
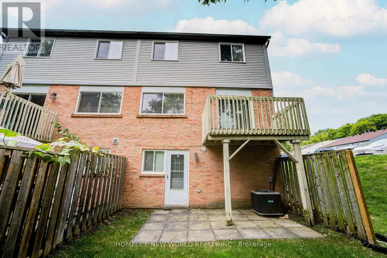
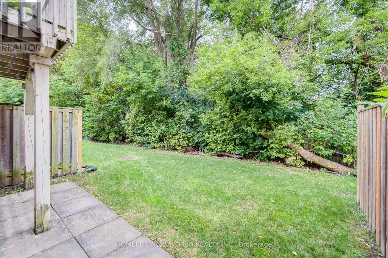
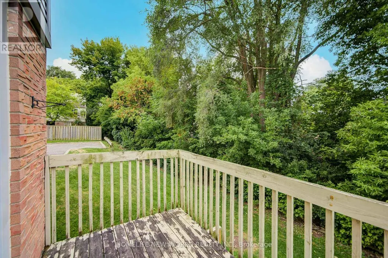
Great Location. Beautifully 3+1 bedroom, 4-bathroom semi-detached condo With Finished Walk-Out Bsmt situated in one of the most peaceful and family-oriented communities. This spacious home features a spacious living and dining area, Quartz counter-tops kitchen with breakfast area, W/O to balcony for BBQ, and three generously sized bedrooms upstairs with new hardwood floor. Master bedroom with 3PC Ensuite. Lots of Upgrade. Walkout Basement for potential rental income. Top-ranked school district, including Thornhill Secondary, St. Roberts Catholic High School, Westmount Collegiate, Henderson Public School (Gifted Program), and Alexander Mackenzie High School (IB Program). With public transit, green spaces, shops, and restaurants just steps away and Yonge Street, Hwy 407/404, Thornhill Community Centre, and major malls only minutes away (id:7434)
General Features
| Features | Wooded area, Balcony |
|---|---|
| Community Features | Pets Allowed With Restrictions |
| Property Type | Single Family |
| CommunityName | Thornhill |
| Amenities | Park, Public Transit, Schools |
| Building Amenities | Visitor Parking |
| Building Basement Features | Walk out |
| Building Cooling Type | Central air conditioning |
| Location Description | John / Bayview |
| Parking Space Total | 2 |
| Maintenance Fee | 290.00 |
| Ownership Type | Condominium/Strata |
| Building.StoriesTotal | 2 |
Interior Features
| Building Fireplace Present | False |
|---|---|
| Building Heating Type | Forced air |
| Building Heating Fuel | Natural gas |
| Basement Type | N/A |
| Flooring Type | Hardwood, Laminate |
| Living Area Range | 1400 |
| Bedrooms | 3 |
Exterior Features
| Land Amenities | Park, Public Transit, Schools |
|---|---|
| Exterior Finish | Aluminum siding, Brick |
Room Details
| Room | Dimensions | Level | Flooring | Details |
|---|---|---|---|---|
| Bedroom 2 | 3.81 m x 2.89 m | Second level | 2.89 m | |
| Bedroom 3 | 3.5 m x 3.02 m | Second level | 3.02 m | |
| Dining room | 6.63 m x 3.07 m | Ground level | 3.07 m | |
| Kitchen | 5.17 m x 2.69 m | Ground level | 2.69 m | |
| Living room | 6.63 m x 3.07 m | Ground level | 3.07 m | |
| Primary Bedroom | 4.16 m x 3.65 m | Second level | 3.65 m | |
| Recreational, Games room | 6.4 m x 4.7 m | Basement | 4.7 m |
Amenities
- Views
- New Construction
- Adult 55+
- Lease To Own
- No Strata Fees
- Furnished
- Primary On Main
- Air Conditioning
- Seller Finance
- Green
- Fixer Upper
- Horse
- Golf
- Fireplace
- Deck
- Garage
- Basement
- Pool

Property vs Single Family Average in L3T 5G1
Price
In The Neighbourhood
Just Listed
Markham (Thornhill)
$ 6,000
- Type
- Single Family
- Rooms
- 4 Beds + 3.5 Baths
HOMELIFE NEW WORLD REALTY INC.
Just Listed
Markham (Thornhill)
$ 749,999
- Type
- Single Family
- Rooms
- 3 Beds + 3 Baths
ROYAL LEPAGE PRG REAL ESTATE
Markham (Thornhill)
$ 1,599,000
- Type
- Single Family
- Rooms
- 4 Beds + 2 Baths
SUTTON GROUP-ADMIRAL REALTY INC.
Markham (Thornhill)
$ 799,000
- Type
- Single Family
- Rooms
- 3 Beds + 2.5 Baths
ROYAL LEPAGE PEACELAND REALTY
Markham (Thornhill)
$ 2,148,000
- Type
- Single Family
- Rooms
- 9 Beds + 3.5 Baths
SOLTANIAN REAL ESTATE INC.
Markham (Thornhill)
$ 2,890
- Type
- Single Family
- Rooms
- 3 Beds + 1 Baths
HOMELIFE NEW WORLD REALTY INC.
 Toronto Real Estate Board (TRREB); All information deemed reliable but not guaranteed. All properties are subject to prior sale, change or withdrawal. Neither listing broker(s) or information provider(s) shall be responsible for any typographical errors, misinformation, misprints and shall be held totally harmless. Listing(s) information is provided for consumer's personal, non-commercial use and may not be used for any purpose other than to identify prospective properties consumers may be interested

 All information deemed reliable but not guaranteed. All properties are subject to prior sale, change or withdrawal. Neither listing broker(s) or information provider(s) shall be responsible for any typographical errors, misinformation, misprints and shall be held totally harmless. Listing(s) information is provided for consumer's personal, non-commercial use and may not be used for any purpose other than to identify prospective properties consumers may be interested in purchasing. The data relating
 All information deemed reliable but not guaranteed. All properties are subject to prior sale, change or withdrawal. Neither listing broker(s) or information provider(s) shall be responsible for any typographical errors, misinformation, misprints and shall be held totally harmless. Listing(s) information is provided for consumer's personal, non-commercial use and may not be used for any purpose other than to identify prospective properties consumers may be interested in purchasing. The data relating