
Address
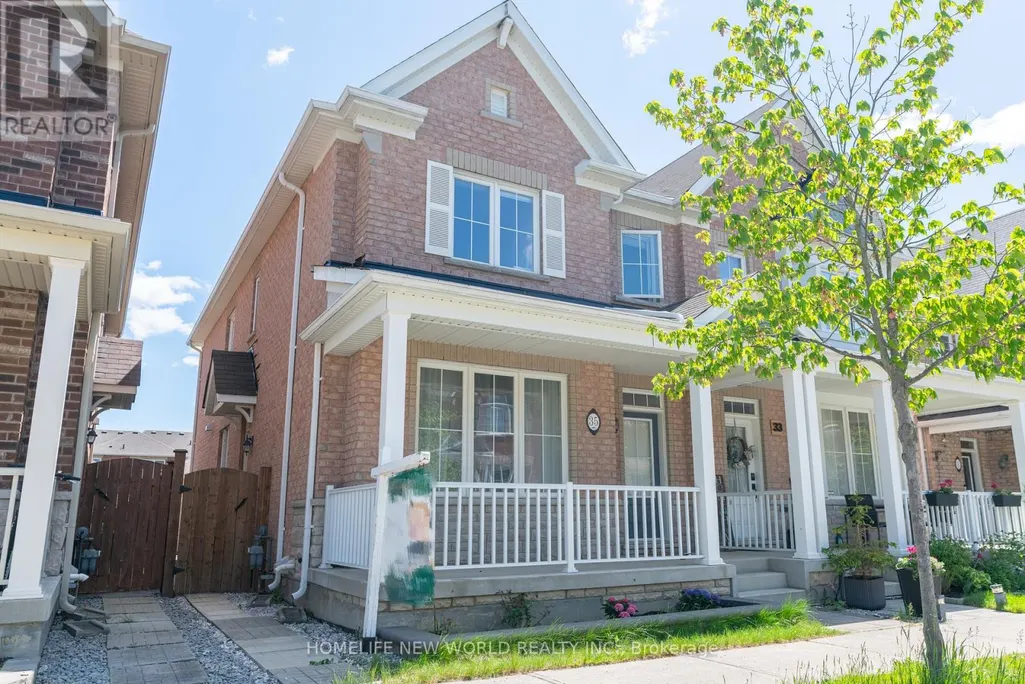
35 Cinemark Avenue, Markham (Cornell), ON
Price
$ 938,000
Property Attributes
- ID#N13724480
- TypeSingle Family
- Listing Status Active
- MunicipalityMarkham (Cornell)
- CityMarkham (Cornell)
- AreaCornell
- NeighbourhoodCornell
- Postal CodeL6B 0W2
- Style
- Price$ 938,000
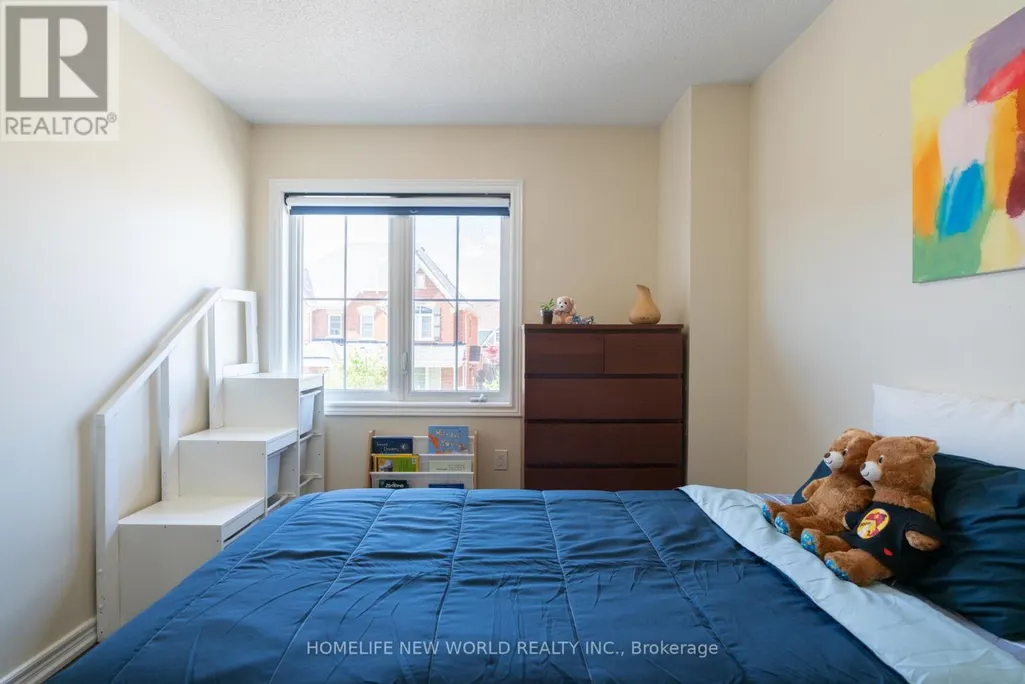
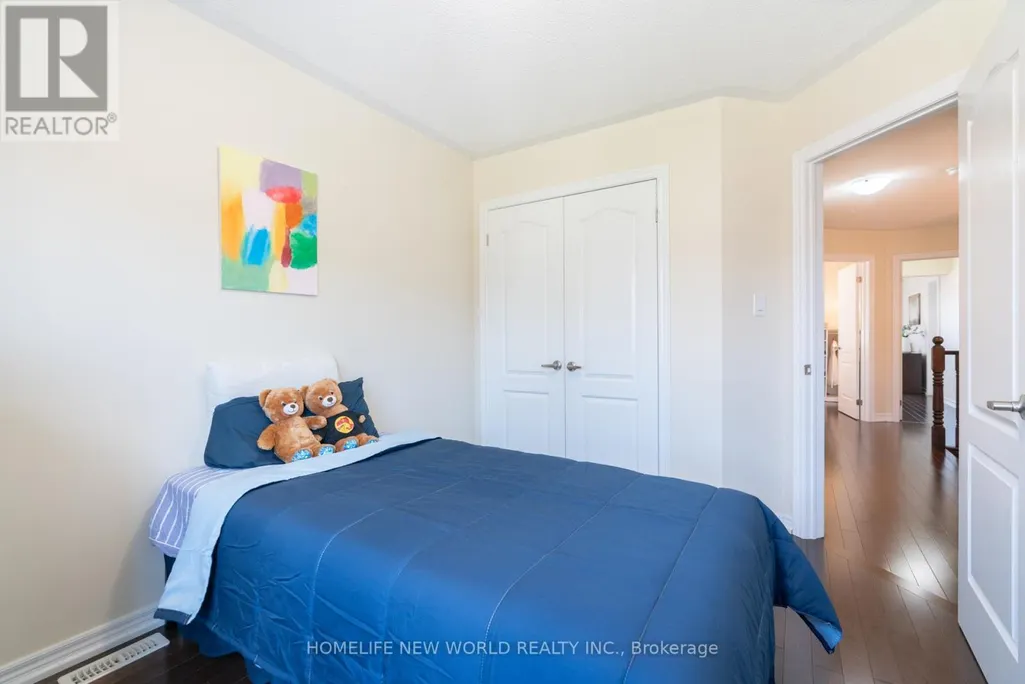
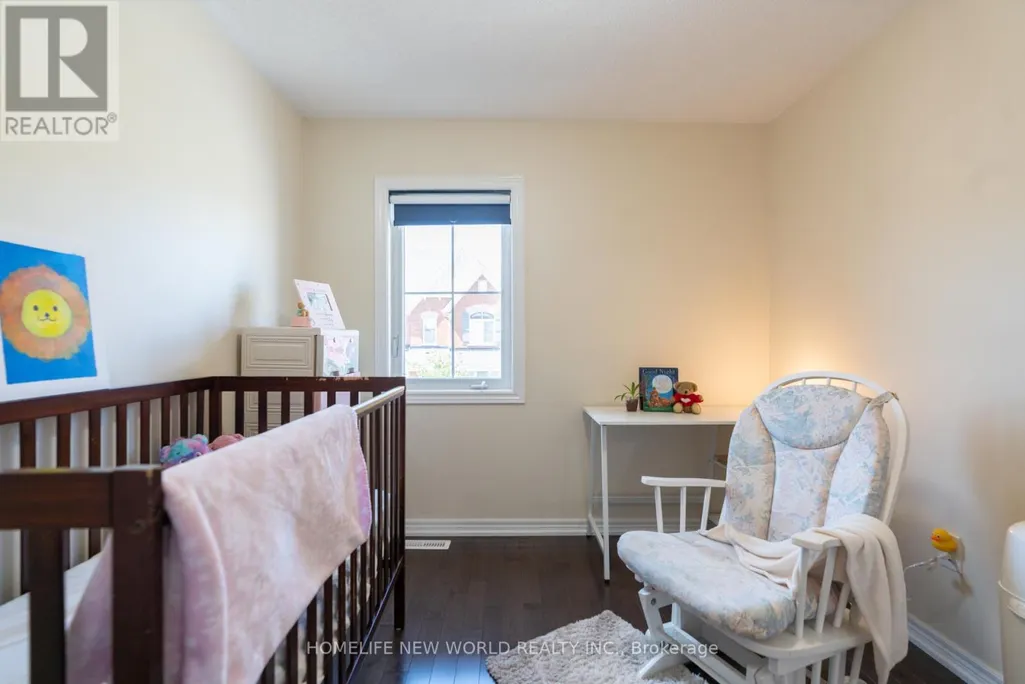
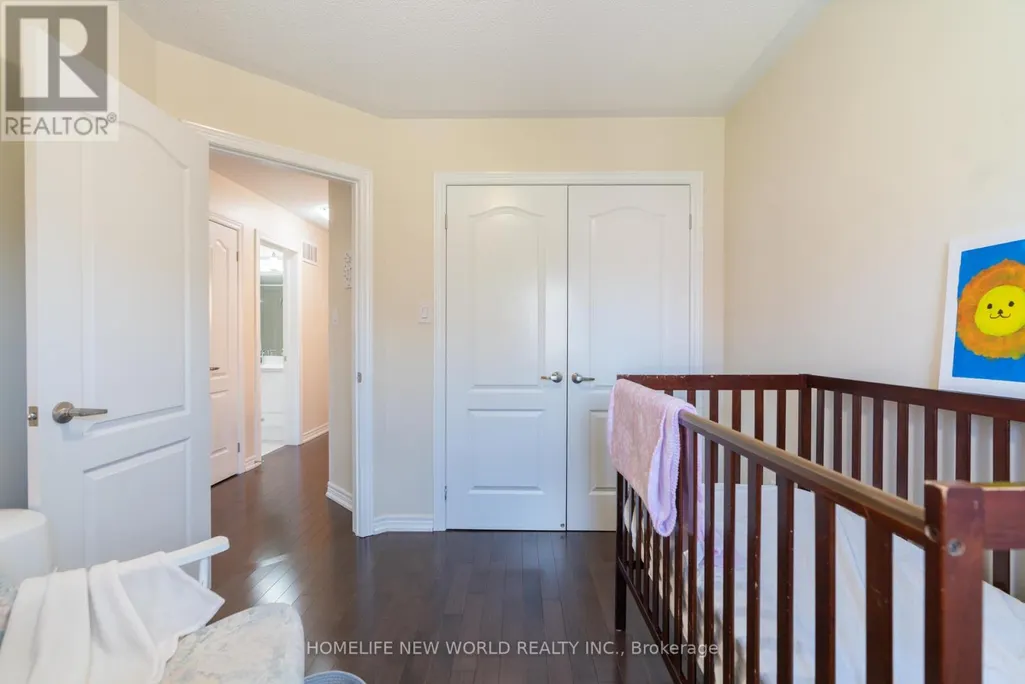
- Bedrooms4+1
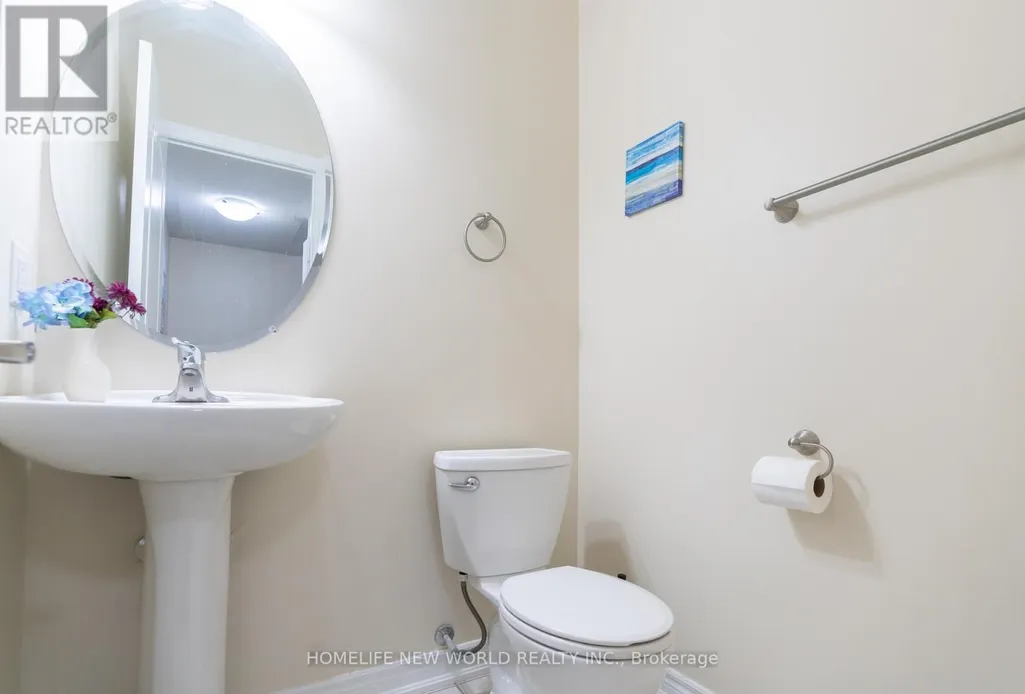
- Bathrooms3
- Half Bathrooms1
Data Source:
Canadian Real Estate Association (CREA)
Property Description
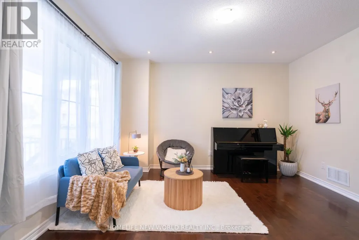
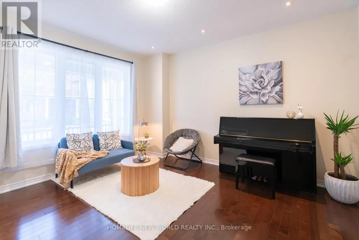
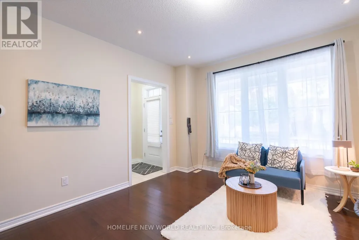
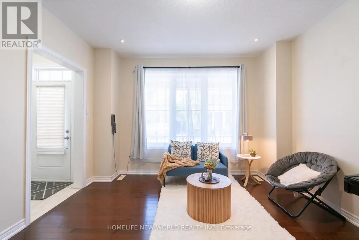
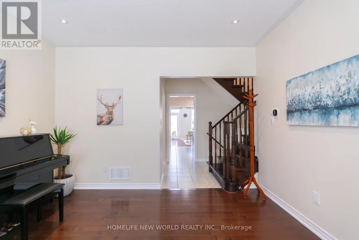
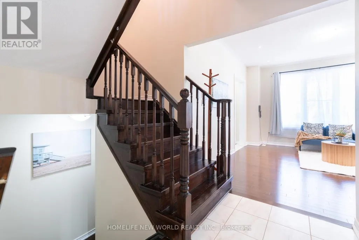
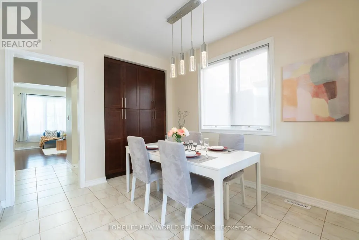
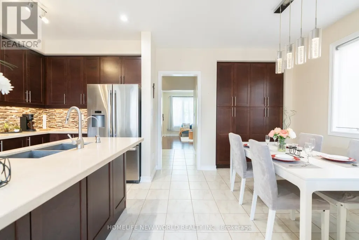
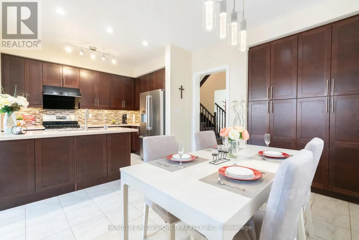
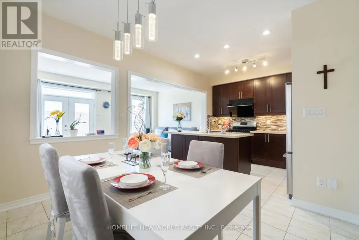
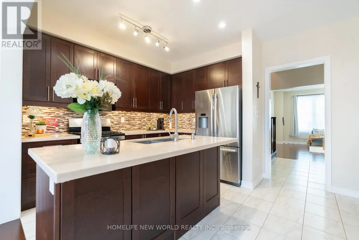
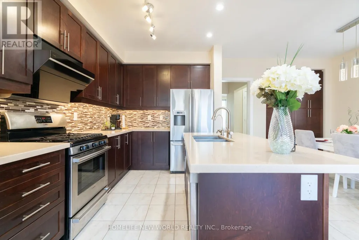
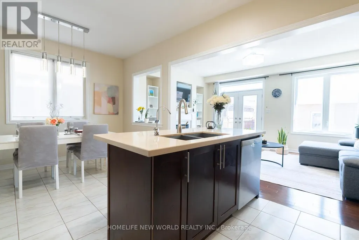
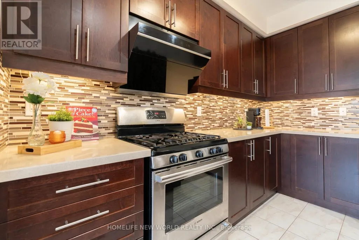
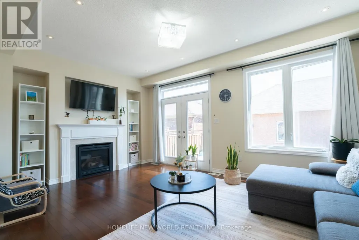
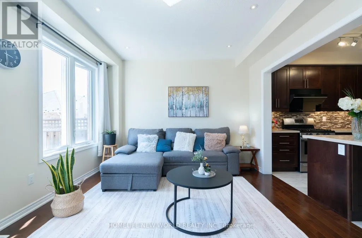
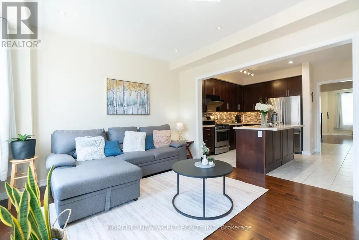
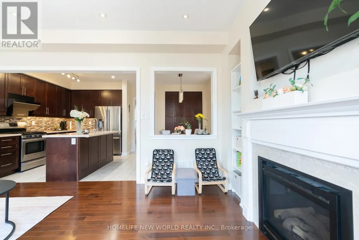
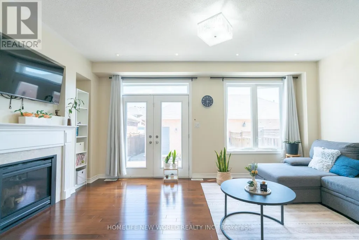
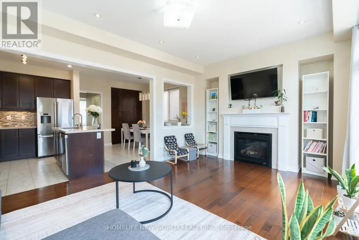
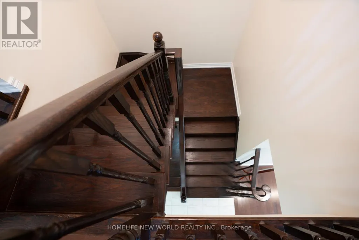
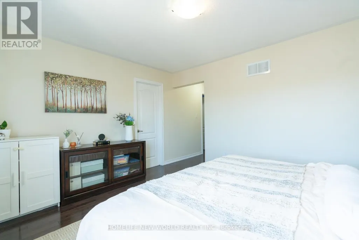
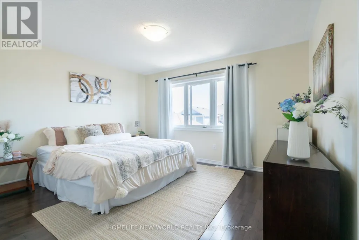
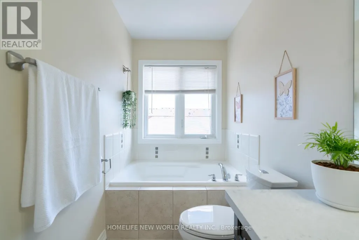
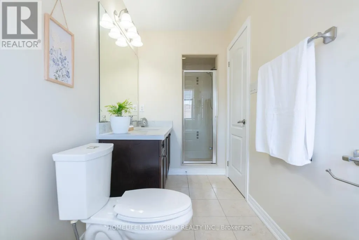
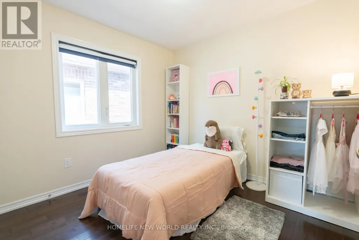
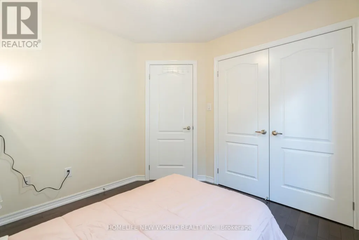
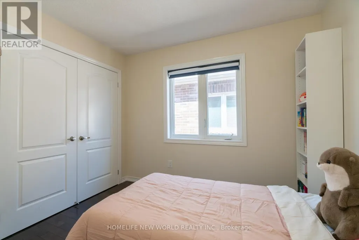
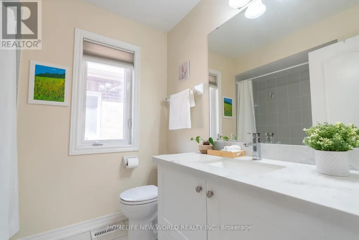
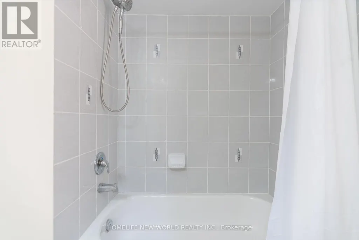
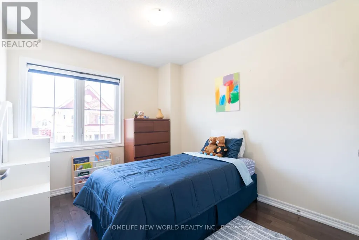
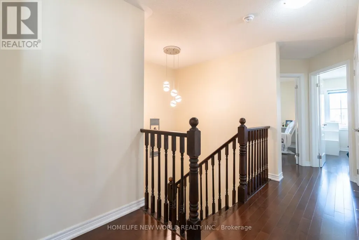
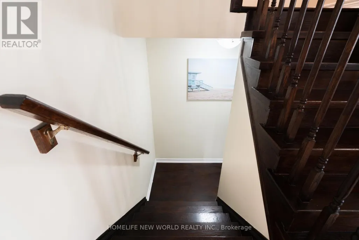
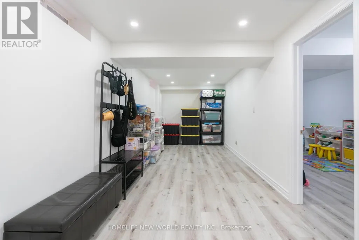
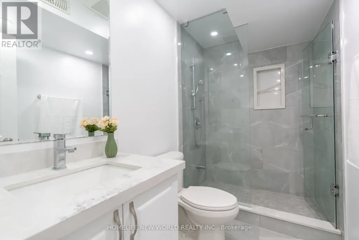
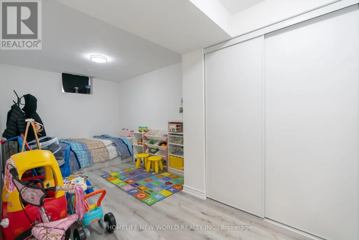
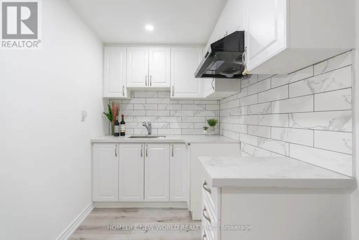
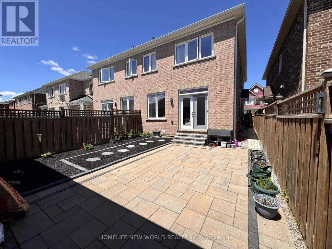
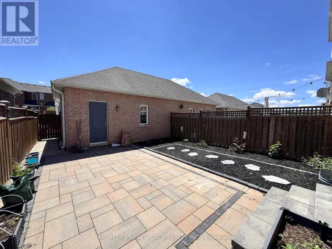
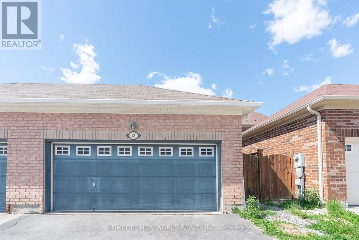
Beautifully Upgraded 4 Bedroom, 3 1/2 Washroom Semi-Detached All brick Home In Highly Desired Family-Friendly Cornell Community. 2 Car Detached Garage Pus 1 Carpark outdoor , 9 Ft Ceilings On Main Floor ,Pot Lights & Hardwood Floor Throughout Main & 2nd Floor, Modernized Kitchen With High-End Bosch Stainless Steel Appliances with Gas-Stove,, Quartz Countertops & Backsplash, Spacious Family Room With Gas Fireplace; Basement Professionally finished with $$$$ spent; one large Bedroom and Kitchen and full Bath & high-end laminated flooring throughout; Walking Distance To Children's Park, Cornell Community Centre, Library, Stouffville Hospital, Elementary & High Schools, Public Transit. And Much More... (id:7434)
General Features
| Features | Lane, Carpet Free |
|---|---|
| Property Type | Single Family |
| CommunityName | Cornell |
| Building Age | 6 to 15 years |
| Building Appliances | Water Heater, Garage door opener remote(s), Water meter |
| Building Cooling Type | Central air conditioning, Air exchanger |
| Location Description | Cross Streets: Ninth Line & Hwy 7. ** Directions: GPS. |
| Parking Space Total | 3 |
| Foundation Type | Concrete |
| Building Type | House |
| Ownership Type | Freehold |
| Building.StoriesTotal | 2 |
Interior Features
| Building Fireplace Present | True |
|---|---|
| Building Heating Type | Forced air |
| Building Heating Fuel | Natural gas |
| Basement Development | Finished |
| Basement Type | N/A (Finished) |
| Construction Style Attachment | Semi-detached |
| Flooring Type | Laminate, Ceramic, Hardwood |
| Living Area Range | 2000 |
| Bedrooms | 4+1 |
Exterior Features
| Sewer | Sanitary sewer |
|---|---|
| Exterior Finish | Brick |
Room Details
| Room | Dimensions | Level | Flooring | Details |
|---|---|---|---|---|
| Bedroom | 4.5 m x 3.32 m | Basement | 3.32 m | |
| Bedroom 2 | 2.9 m x 3.05 m | Second level | 3.05 m | |
| Bedroom 3 | 2.79 m x 3.2 m | Second level | 3.2 m | |
| Bedroom 4 | 3.34 m x 3.1 m | Second level | 3.1 m | |
| Family room | 5.64 m x 3.66 m | Main level | 3.66 m | |
| Kitchen | 2.59 m x 3.35 m | Main level | 3.35 m | |
| Primary Bedroom | 4.01 m x 3.51 m | Second level | 3.51 m | |
| Recreational, Games room | 6.58 m x 3.36 m | Basement | 3.36 m |
Amenities
- Views
- New Construction
- Adult 55+
- Lease To Own
- No Strata Fees
- Furnished
- Primary On Main
- Air Conditioning
- Seller Finance
- Green
- Fixer Upper
- Horse
- Golf
- Fireplace
- Deck
- Garage
- Basement
- Pool

Property vs Single Family Average in L6B 0W2
Price
In The Neighbourhood
Open House
Markham (Cornell)
$ 888,000
- Type
- Single Family
- Rooms
- 4 Beds + 3.5 Baths
REAL ONE REALTY INC.
Just Listed
Markham (Cornell)
$ 1,288,000
- Type
- Single Family
- Rooms
- 4 Beds + 3.5 Baths
SMART SOLD REALTY
Open House
Markham (Cornell)
$ 980,000
- Type
- Single Family
- Rooms
- 3 Beds + 2.5 Baths
HOMELIFE LANDMARK REALTY INC.
Markham (Cornell)
$ 899,000
- Type
- Single Family
- Rooms
- 4 Beds + 3.5 Baths
CENTURY 21 LEADING EDGE REALTY INC.
Markham (Cornell)
$ 1,190,000
- Type
- Single Family
- Rooms
- 4 Beds + 3.5 Baths
PROMPTON REAL ESTATE SERVICES CORP.
Markham (Cornell)
$ 988,000
- Type
- Single Family
- Rooms
- 4 Beds + 3.5 Baths
ROYAL LEPAGE SIGNATURE REALTY
 Toronto Real Estate Board (TRREB); All information deemed reliable but not guaranteed. All properties are subject to prior sale, change or withdrawal. Neither listing broker(s) or information provider(s) shall be responsible for any typographical errors, misinformation, misprints and shall be held totally harmless. Listing(s) information is provided for consumer's personal, non-commercial use and may not be used for any purpose other than to identify prospective properties consumers may be interested

 All information deemed reliable but not guaranteed. All properties are subject to prior sale, change or withdrawal. Neither listing broker(s) or information provider(s) shall be responsible for any typographical errors, misinformation, misprints and shall be held totally harmless. Listing(s) information is provided for consumer's personal, non-commercial use and may not be used for any purpose other than to identify prospective properties consumers may be interested in purchasing. The data relating
 All information deemed reliable but not guaranteed. All properties are subject to prior sale, change or withdrawal. Neither listing broker(s) or information provider(s) shall be responsible for any typographical errors, misinformation, misprints and shall be held totally harmless. Listing(s) information is provided for consumer's personal, non-commercial use and may not be used for any purpose other than to identify prospective properties consumers may be interested in purchasing. The data relating