


Address
73 Hawksbury Road, Markham (Wismer), ON
Price
$ 1,080,000
Property Attributes
- ID#N13728098
- TypeSingle Family
- Listing Status Active
- MunicipalityMarkham (Wismer)
- CityMarkham (Wismer)
- AreaWismer
- NeighbourhoodWismer
- Postal CodeL6E 0E8
- Style
- Price$ 1,080,000
- Bedrooms3+1
- Bathrooms3
- Half Bathrooms1
Data Source:
Canadian Real Estate Association (CREA)
Property Description
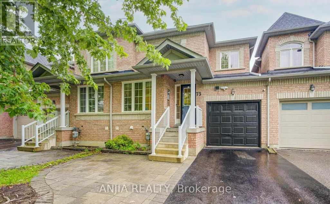
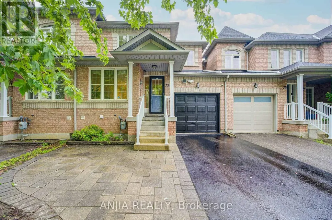
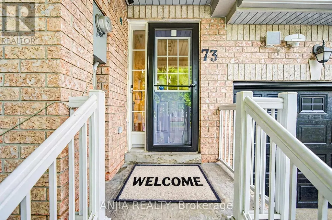
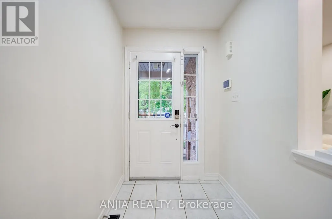
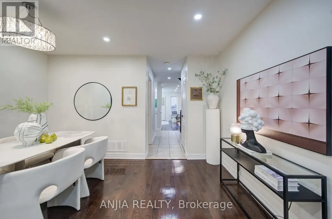
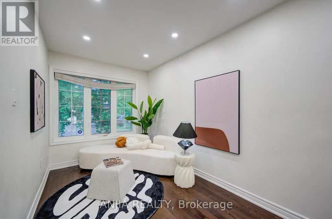
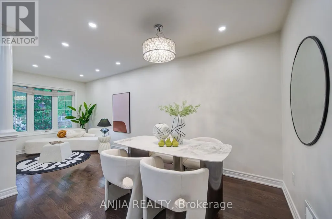
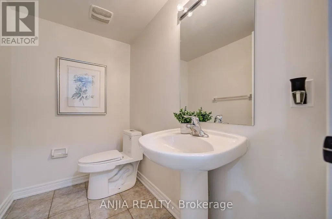
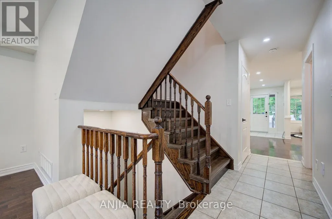
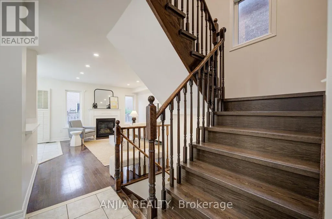
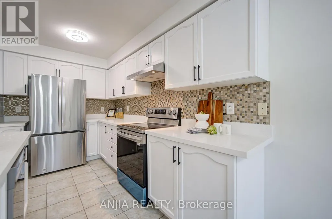
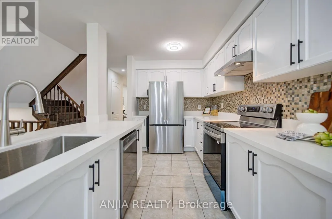
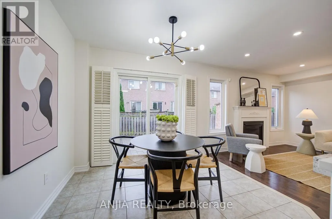
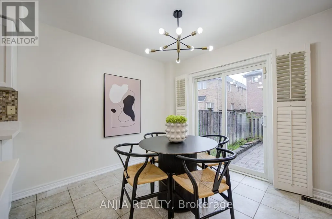
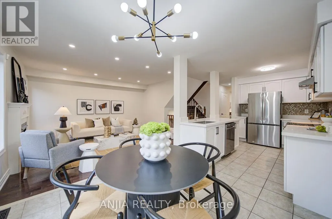
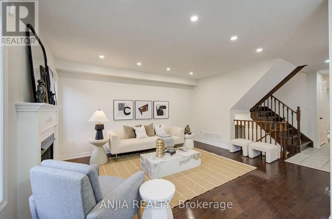
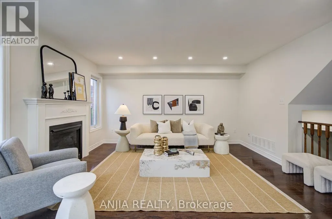
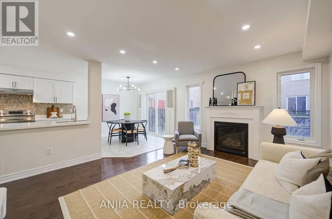
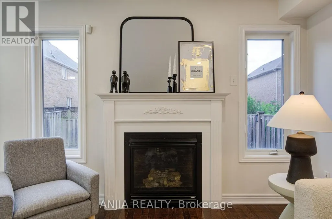
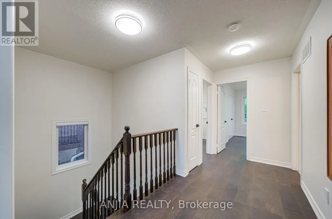
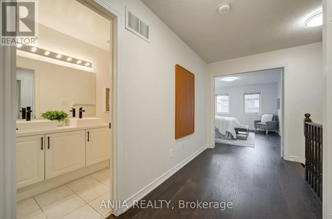
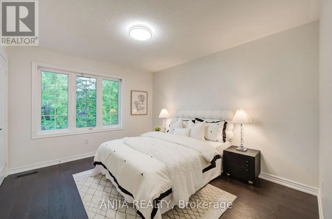
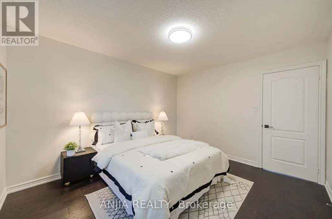
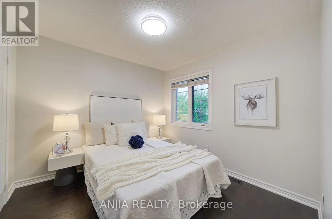
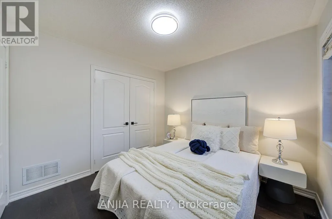
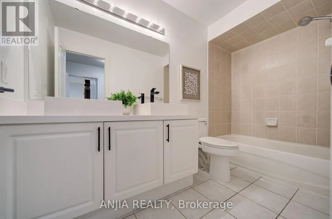
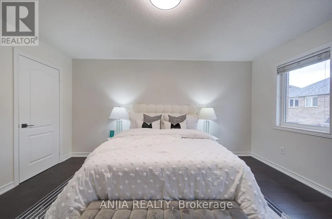
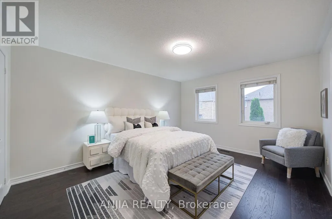
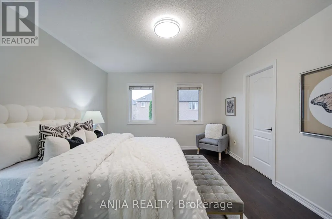
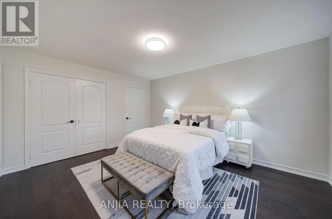
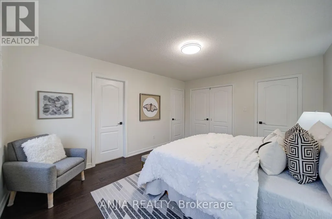
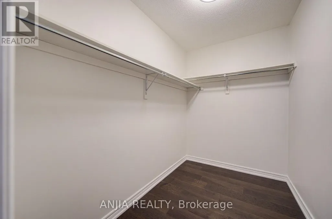
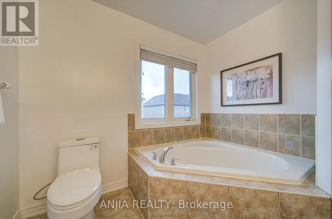
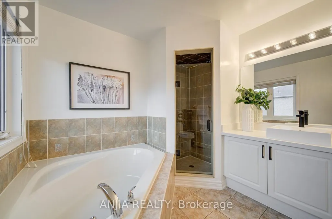
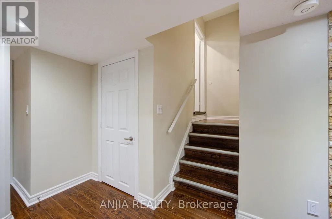
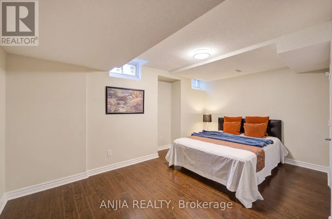
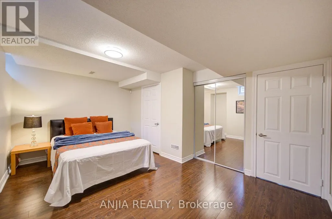
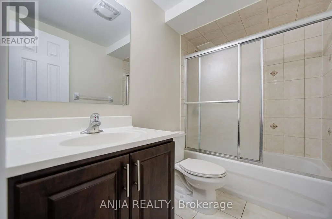
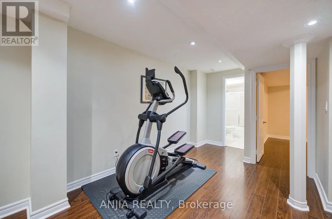
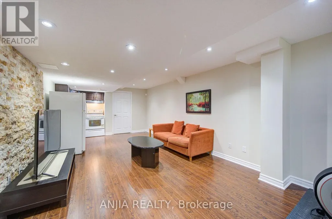
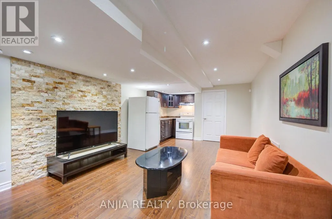
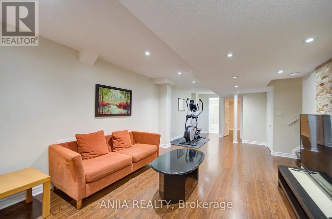
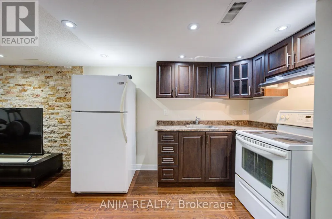
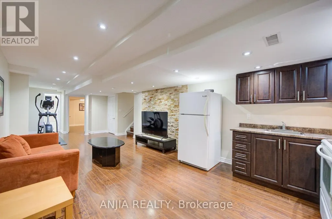
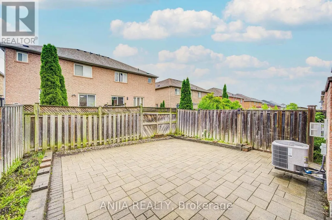
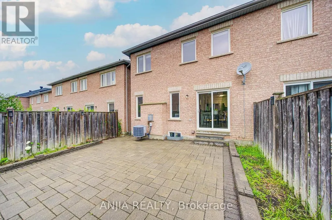
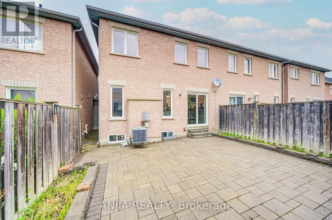
Welcome to this beautifully upgraded 3+1 bedroom, 4 bathroom semi-detached link home, ideally located in the highly sought-after Wismer community. Freshly painted and meticulously maintained, this thoughtfully designed home features hardwood flooring throughout, smooth ceilings with pot lights on the main floor, and a cozy gas fireplace in the family room. Situated on a desirable no-sidewalk lot, the home offers an extra-wide driveway with parking for 3 vehicles, plus 1 in the attached garage, with direct backyard access through the garage.The upgraded kitchen is appointed with quartz countertops, a ceramic backsplash, and stainless steel appliances. Upstairs, the spacious primary bedroom features his-and-her closets and a renovated ensuite with a quartz countertop, new sink and faucet, and a new glass shower door (2026). The additional bathrooms have also been updated with quartz countertops, new sinks, and faucets.The professionally finished basement (2014) offers exceptional versatility with a one-bedroom apartment complete with a kitchen, laminate flooring, pot lights, and white appliances. It also features a spacious recreation/living area highlighted by a custom feature wall, a dedicated exercise area, and a second access to the attached garage, providing added flexibility and convenience for multi-generational living or future customization.Recent updates also include front and back interlocking (2021), furnace (2023), second-floor hardwood flooring (2024), roof (2025), a new upstairs dishwasher (2026), and a new primary ensuite glass shower door (2026).Enjoy the convenience of walking to parks, trails, top-rated schools, shopping, and everyday amenities, with Mount Joy GO Station just minutes away. Combining quality upgrades, versatile living space, a no-sidewalk lot with ample parking, and an outstanding location, this move-in-ready home is a fantastic opportunity in the heart of Wismer. (id:7434)
General Features
| Property Type | Single Family |
|---|---|
| CommunityName | Wismer |
| Building Age | New building |
| Building Amenities | Fireplace(s) |
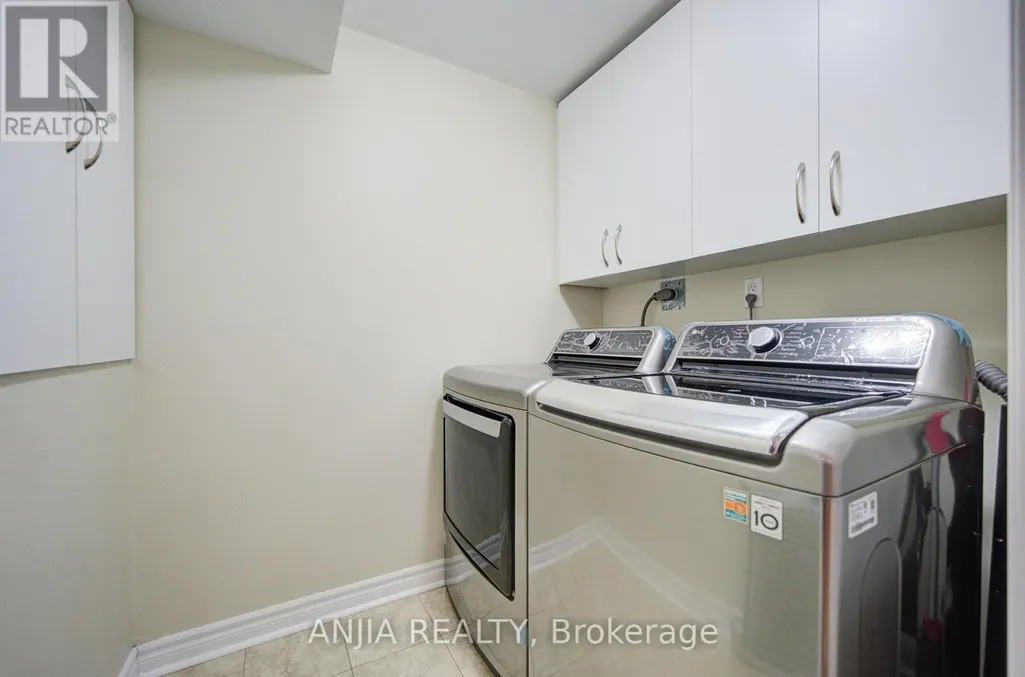
| Building Appliances | Dishwasher, Dryer, Garage door opener, Hood Fan, Stove, Washer, Window Coverings, Refrigerator |
| Building Basement Features | Apartment in basement |
| Building Cooling Type | Central air conditioning |
| Location Description | Mccowan/16 Th |
| Parking Space Total | 4 |
| Building Type | House |
| Ownership Type | Freehold |
| Building.StoriesTotal | 2 |
Interior Features
| Building Fireplace Present | True |
|---|---|
| Building Heating Type | Forced air |
| Building Heating Fuel | Natural gas |
| Basement Development | Finished |
| Basement Type | N/A, N/A (Finished) |
| Construction Style Attachment | Link |
| Flooring Type | Hardwood, Ceramic |
| Living Area Range | 1500 |
| Bedrooms | 3+1 |
Exterior Features
| Sewer | Sanitary sewer |
|---|---|
| Exterior Finish | Brick |
Room Details
| Room | Dimensions | Level | Flooring | Details |
|---|---|---|---|---|
| Bedroom | 4.67 m x 3.29 m | Basement | 3.29 m | |
| Bedroom 2 | 3.66 m x 3.29 m | Second level | 3.29 m | |
| Bedroom 3 | 3.05 m x 2.96 m | Second level | 2.96 m | |
| Dining room | 6.1 m x 4.05 m | Ground level | 4.05 m | |
| Eating area | 3.05 m x 2.74 m | Ground level | 2.74 m | |
| Family room | 4.57 m x 3.41 m | Ground level | 3.41 m | |
| Kitchen | 3.66 m x 2.47 m | Ground level | 2.47 m | |
| Living room | 6.1 m x 2.75 m | Ground level | 2.75 m | |
| Primary Bedroom | 4.57 m x 3.67 m | Second level | 3.67 m |
Amenities
- Views
- New Construction
- Adult 55+
- Lease To Own
- No Strata Fees
- Furnished
- Primary On Main
- Air Conditioning
- Seller Finance
- Green
- Fixer Upper
- Horse
- Golf
- Fireplace
- Deck
- Garage
- Basement
- Pool

Property vs Single Family Average in L6E 0E8
Price
In The Neighbourhood
Just Listed
Markham (Wismer)
$ 1,288,888
- Type
- Single Family
- Rooms
- 5 Beds + 3.5 Baths
CENTURY 21 PERCY FULTON LTD.
Just Listed
Markham (Wismer)
$ 1,299,800
- Type
- Single Family
- Rooms
- 5 Beds + 3.5 Baths
HOMELIFE NEW WORLD REALTY INC.
Just Listed
Markham (Wismer)
$ 1,180,000
- Type
- Single Family
- Rooms
- 4 Beds + 3.5 Baths
RE/MAX IMPERIAL REALTY INC.
Just Listed
Markham (Wismer)
$ 1,499,000
- Type
- Single Family
- Rooms
- 4 Beds + 3.5 Baths
CENTURY 21 KING'S QUAY REAL ESTATE INC.
Open House
Markham (Wismer)
$ 1,090,000
- Type
- Single Family
- Rooms
- 4 Beds + 2.5 Baths
CENTURY 21 PERCY FULTON LTD.
 Toronto Real Estate Board (TRREB); All information deemed reliable but not guaranteed. All properties are subject to prior sale, change or withdrawal. Neither listing broker(s) or information provider(s) shall be responsible for any typographical errors, misinformation, misprints and shall be held totally harmless. Listing(s) information is provided for consumer's personal, non-commercial use and may not be used for any purpose other than to identify prospective properties consumers may be interested

 All information deemed reliable but not guaranteed. All properties are subject to prior sale, change or withdrawal. Neither listing broker(s) or information provider(s) shall be responsible for any typographical errors, misinformation, misprints and shall be held totally harmless. Listing(s) information is provided for consumer's personal, non-commercial use and may not be used for any purpose other than to identify prospective properties consumers may be interested in purchasing. The data relating
 All information deemed reliable but not guaranteed. All properties are subject to prior sale, change or withdrawal. Neither listing broker(s) or information provider(s) shall be responsible for any typographical errors, misinformation, misprints and shall be held totally harmless. Listing(s) information is provided for consumer's personal, non-commercial use and may not be used for any purpose other than to identify prospective properties consumers may be interested in purchasing. The data relating