
Open House Sat, Sep 19th 02:00 PM - 04:00 PM
Address
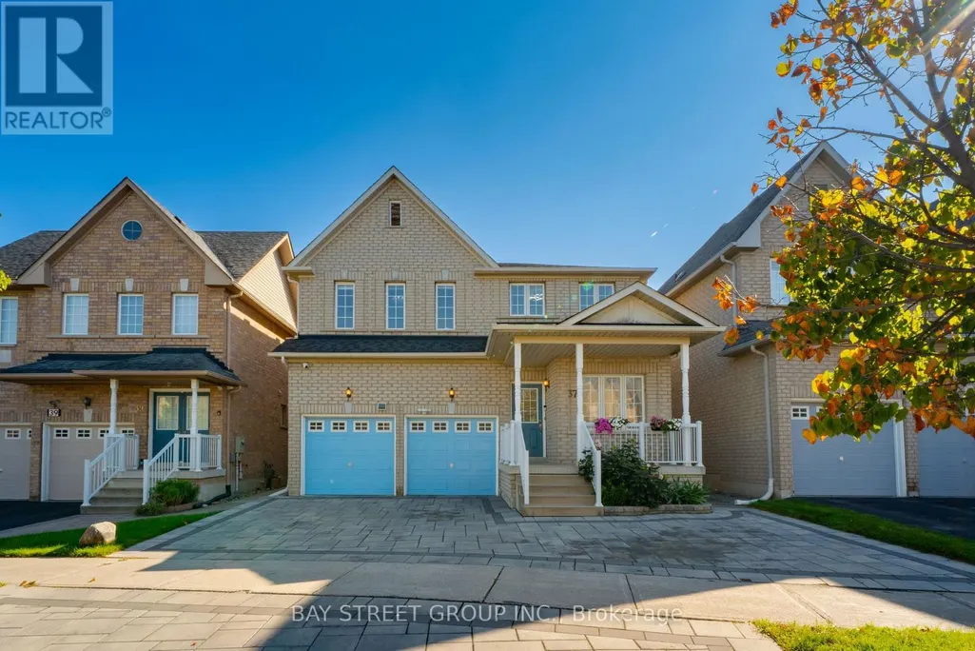
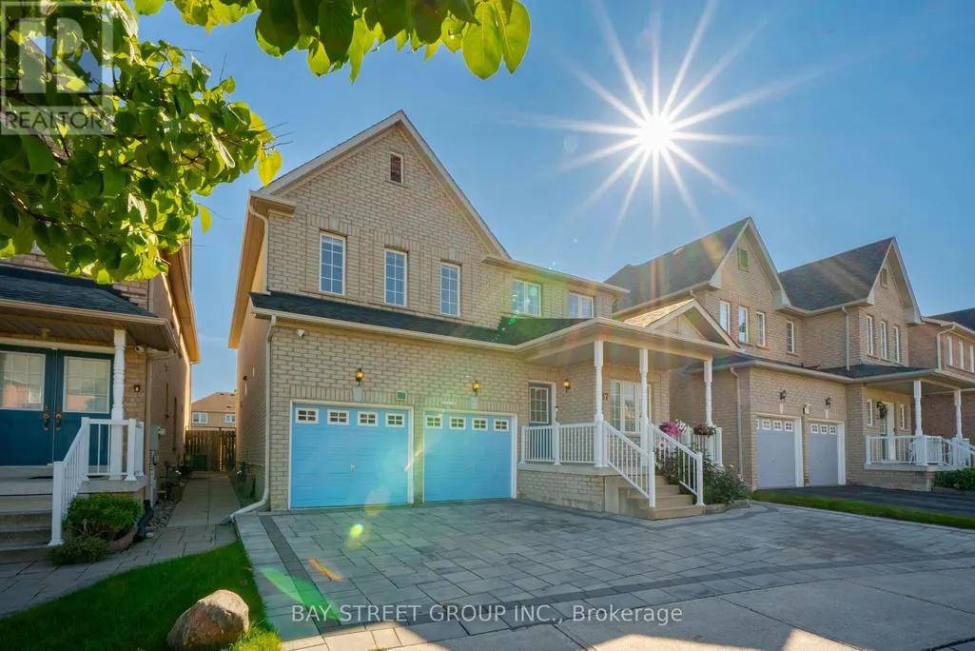
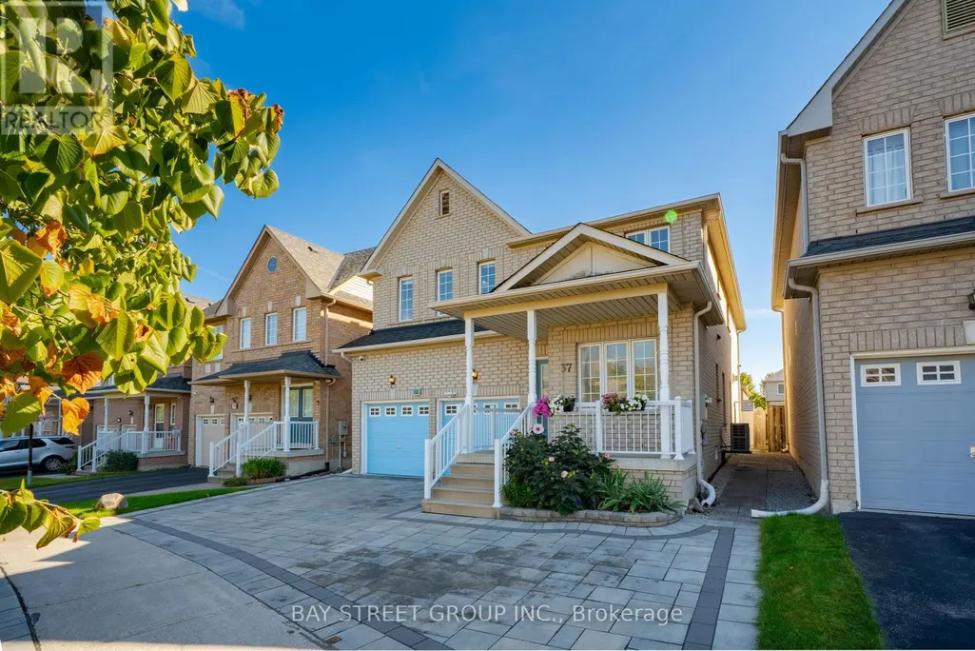
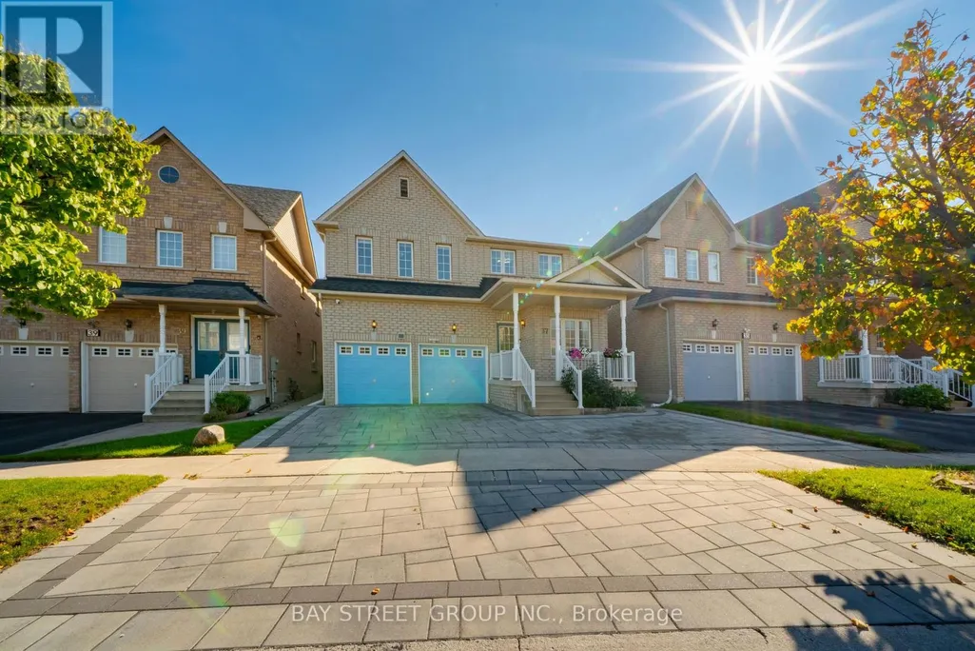
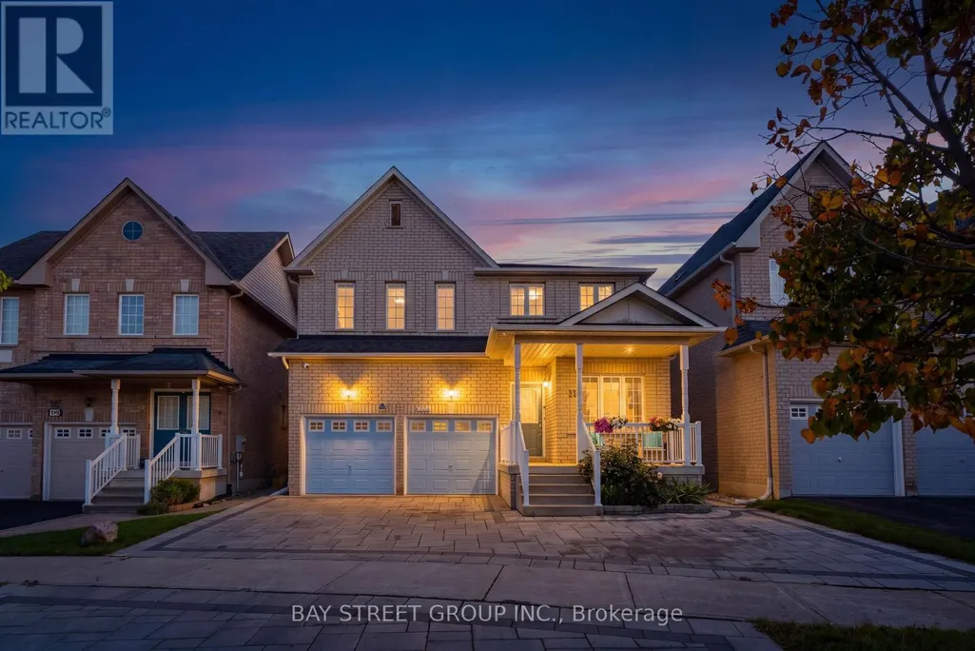
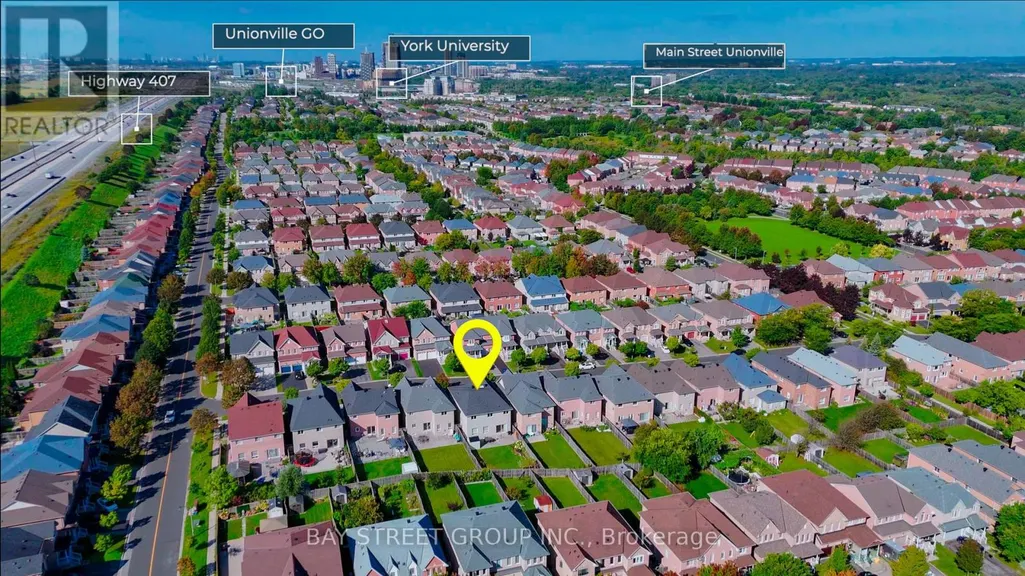
37 Rembrandt Drive, Markham (Village Green-South Unionville), ON
Price
$ 1,790,000
Open House Sat, Sep 19th 02:00 PM - 04:00 PM
Property Attributes
- ID#N13778254
- TypeSingle Family
- Listing Status Active
- MunicipalityMarkham (Village Green-South Unionville)
- CityMarkham (Village Green-South Unionville)
- AreaVillage Green-South Unionville
- NeighbourhoodVillage Green-South Unionville
- Postal CodeL3R 5W1
- Style
- Price$ 1,790,000
- Bedrooms4+2
- Bathrooms4
- Half Bathrooms1
Data Source:
Canadian Real Estate Association (CREA)
Property Description
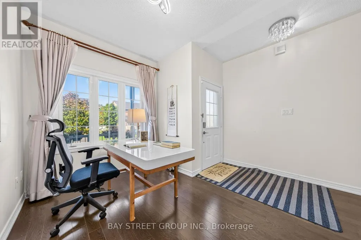
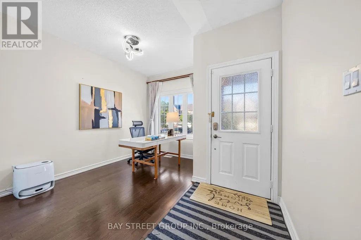
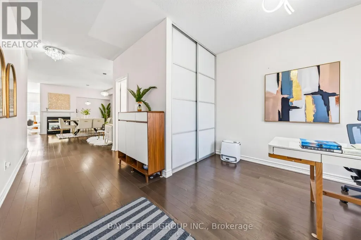
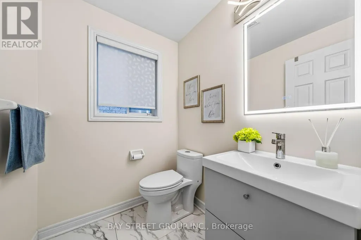
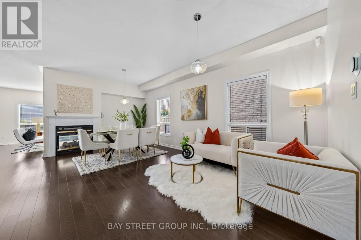
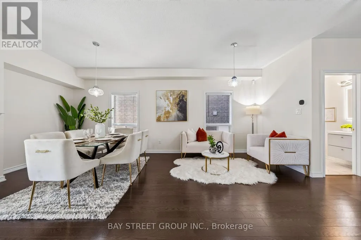
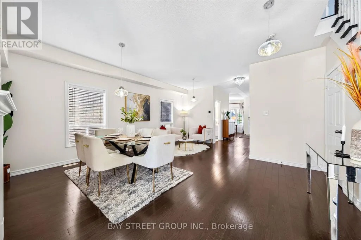
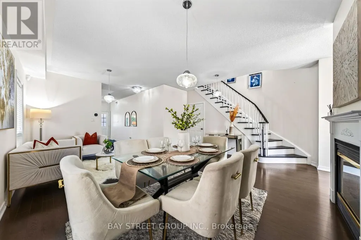
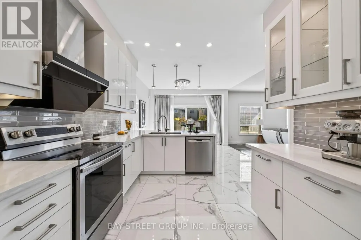
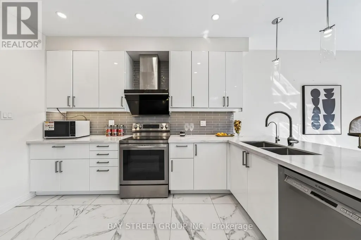
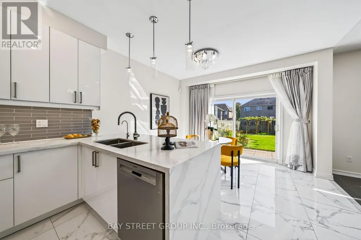
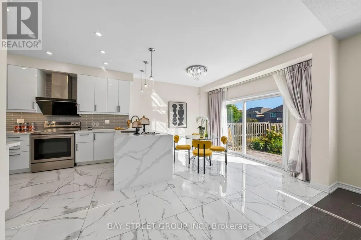
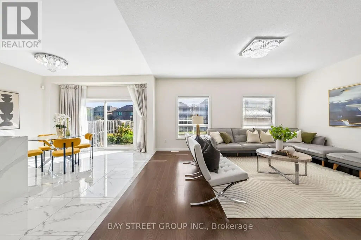
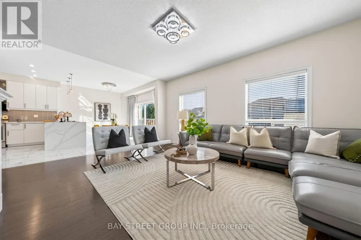
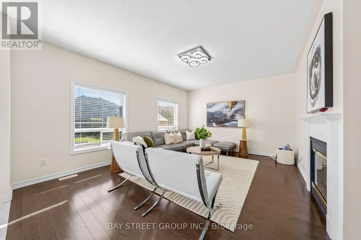
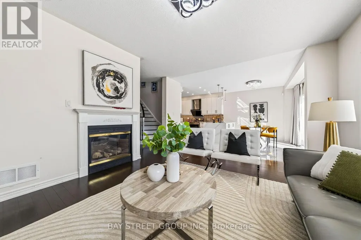
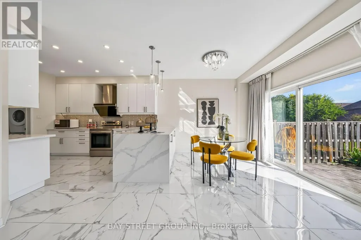
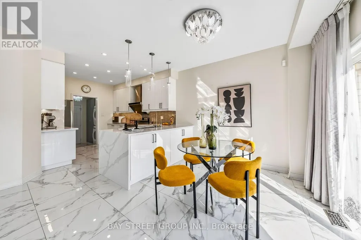
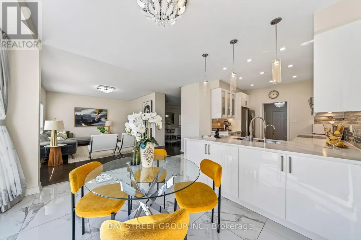
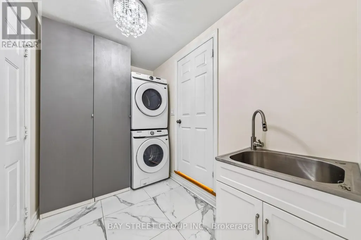
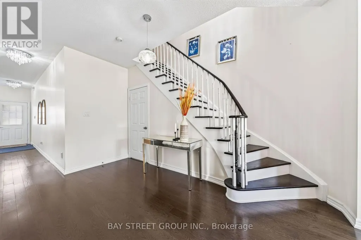
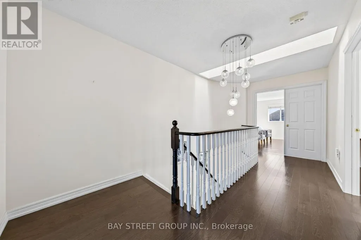
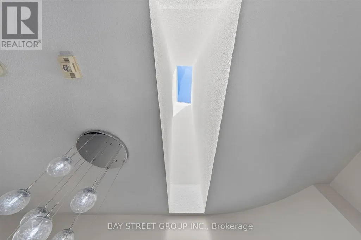
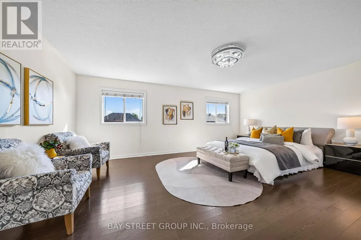
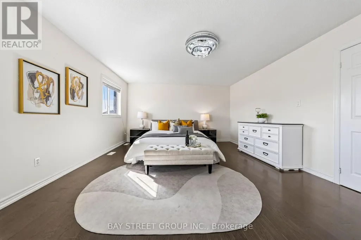
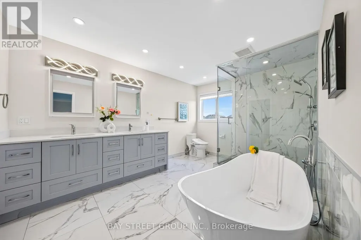
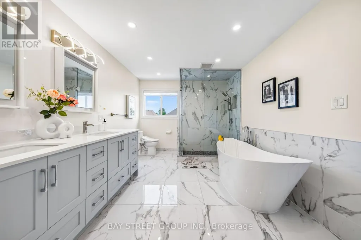
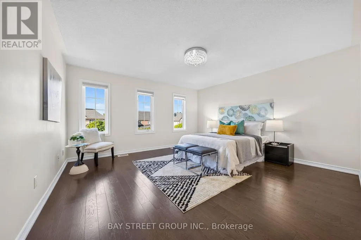
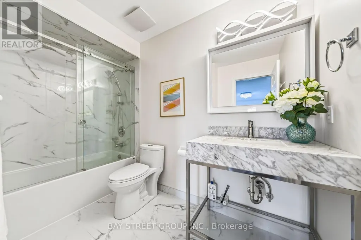
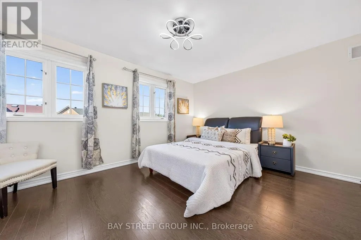
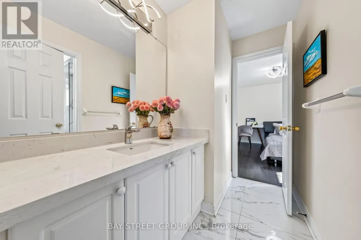
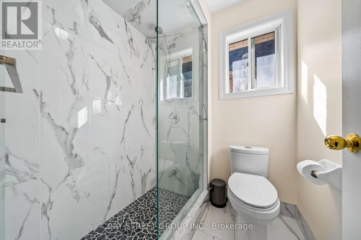
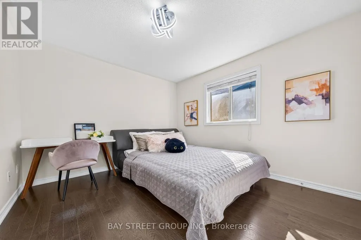
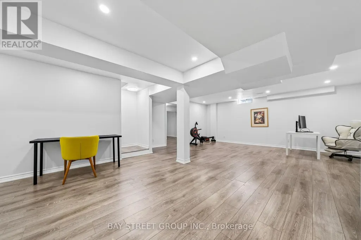
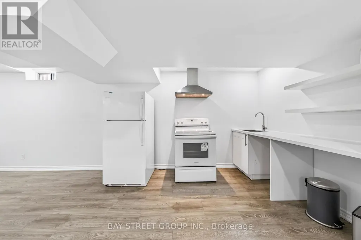
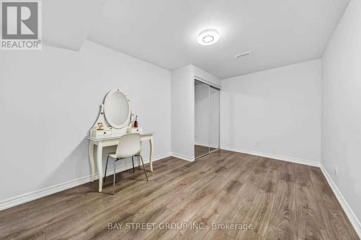
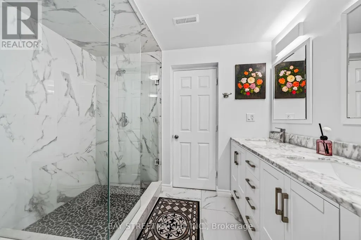
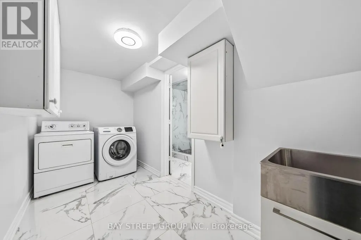
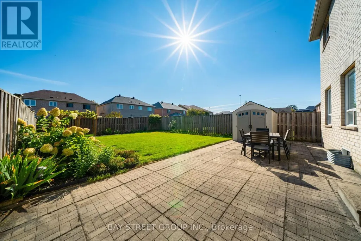
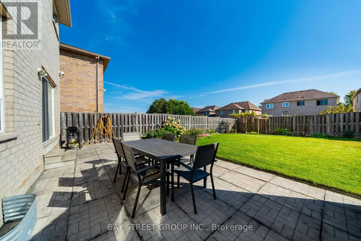
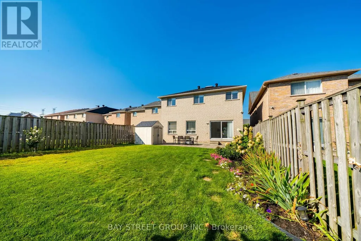
Welcome to 37 Rembrandt Drive, a spacious 4-bedroom family home tucked away on a quiet court in highly sought-after South Unionville. Offering 2,839 sq. ft. above grade (MPAC) with 9-ft ceiling and hardwood flooring throughout. The main floor offers open-concept living and dining areas, oversized family room and a dedicated home office/library, featuring a functional & cozy gas fireplace in the center that warms up the entire level. Upstairs, a skylight brightens up the hallway with four spacious bedrooms provide plenty of room for the entire family, featuring quiet primary bedroom overlooking the backyard with an oversized ensuite bath updated with modern finishes featuring a freestanding tub, glass-enclosed shower, double vanity and Walk-in closet! Fully fenced extra deep backyard add to the home's appeal with beautiful landscaping and functional tool shed, an entertainer's dream! Additional features including smart thermostat, main floor laundry and direct access to garage! Professionally finished basement features 2 extra bedrooms, kitchenette, full bathroom and an additional laundry room, perfect as in-law suite with rental potential! Ideally located close to highly ranked Markville Secondary School, Centennial GO Station, Downtown Markham, Main Street Unionville, Markville Mall, T&T, Foody Mart, Pan Am Centre, community centres, Milne Dam Conservation Park, and Hwy 407. A rare opportunity to own a substantial family home in one of South Unionville's most established communities. Do Not Miss! (id:7434)
General Features
| Property Type | Single Family |
|---|---|
| CommunityName | Village Green-South Unionville |
| Building Appliances | Water Heater, Dishwasher, Dryer, Hood Fan, Stove, Washer, Window Coverings, Refrigerator |
| Building Cooling Type | Central air conditioning |
| Location Description | Cross Streets: McCowan / Hwy 7. ** Directions: McCowan / Hwy7. |
| Parking Space Total | 5 |
| Foundation Type | Concrete |
| Building Type | House |
| Ownership Type | Freehold |
| Building.StoriesTotal | 2 |
Interior Features
| Building Fireplace Present | True |
|---|---|
| Building Heating Type | Forced air |
| Building Heating Fuel | Natural gas |
| Basement Development | Finished |
| Basement Type | N/A (Finished) |
| Construction Style Attachment | Detached |
| Flooring Type | Ceramic, Hardwood |
| Living Area Range | 2500 |
| Bedrooms | 4+2 |
Exterior Features
| Sewer | Sanitary sewer |
|---|---|
| Exterior Finish | Brick |
Room Details
| Room | Dimensions | Level | Flooring | Details |
|---|---|---|---|---|
| Bedroom 2 | 3.3 m x 3.4 m | Second level | 3.4 m | |
| Bedroom 3 | 4.2 m x 4.3 m | Second level | 4.3 m | |
| Bedroom 4 | 4.3 m x 4.6 m | Second level | 4.6 m | |
| Eating area | 3.4 m x 3.7 m | Ground level | 3.7 m | |
| Family room | 5.1 m x 4.1 m | Ground level | 4.1 m | |
| Kitchen | 3.4 m x 3.9 m | Ground level | 3.9 m | |
| Library | 2.5 m x 3.7 m | Ground level | 3.7 m | |
| Living room | 5.09 m x 5.9 m | Ground level | 5.9 m | |
| Primary Bedroom | 6.1 m x 4.3 m | Second level | 4.3 m |
Amenities
- Views
- New Construction
- Adult 55+
- Lease To Own
- No Strata Fees
- Furnished
- Primary On Main
- Air Conditioning
- Seller Finance
- Green
- Fixer Upper
- Horse
- Golf
- Fireplace
- Deck
- Garage
- Basement
- Pool

Property vs Single Family Average in L3R 5W1
Price
In The Neighbourhood
Markham (Village Green-South Unionville)
$ 1,488,000
- Type
- Single Family
- Rooms
- 4 Beds + 4 Baths
CENTURY 21 LEADING EDGE REALTY INC.
Markham (Village Green-South Unionville)
$ 1,149,999
- Type
- Single Family
- Rooms
- 4 Beds + 2.5 Baths
FIRST CLASS REALTY INC.
Markham (Village Green-South Unionville)
$ 1,030,000
- Type
- Single Family
- Rooms
- 4 Beds + 3.5 Baths
RIGHT AT HOME REALTY
Markham (Village Green-South Unionville)
$ 998,000
- Type
- Single Family
- Rooms
- 3 Beds + 3 Baths
VALERY REAL ESTATE INC.
Markham (Village Green-South Unionville)
$ 1,890,000
- Type
- Single Family
- Rooms
- 6 Beds + 4.5 Baths
BAY STREET GROUP INC.
 Toronto Real Estate Board (TRREB); All information deemed reliable but not guaranteed. All properties are subject to prior sale, change or withdrawal. Neither listing broker(s) or information provider(s) shall be responsible for any typographical errors, misinformation, misprints and shall be held totally harmless. Listing(s) information is provided for consumer's personal, non-commercial use and may not be used for any purpose other than to identify prospective properties consumers may be interested

 All information deemed reliable but not guaranteed. All properties are subject to prior sale, change or withdrawal. Neither listing broker(s) or information provider(s) shall be responsible for any typographical errors, misinformation, misprints and shall be held totally harmless. Listing(s) information is provided for consumer's personal, non-commercial use and may not be used for any purpose other than to identify prospective properties consumers may be interested in purchasing. The data relating
 All information deemed reliable but not guaranteed. All properties are subject to prior sale, change or withdrawal. Neither listing broker(s) or information provider(s) shall be responsible for any typographical errors, misinformation, misprints and shall be held totally harmless. Listing(s) information is provided for consumer's personal, non-commercial use and may not be used for any purpose other than to identify prospective properties consumers may be interested in purchasing. The data relating