
Just Listed
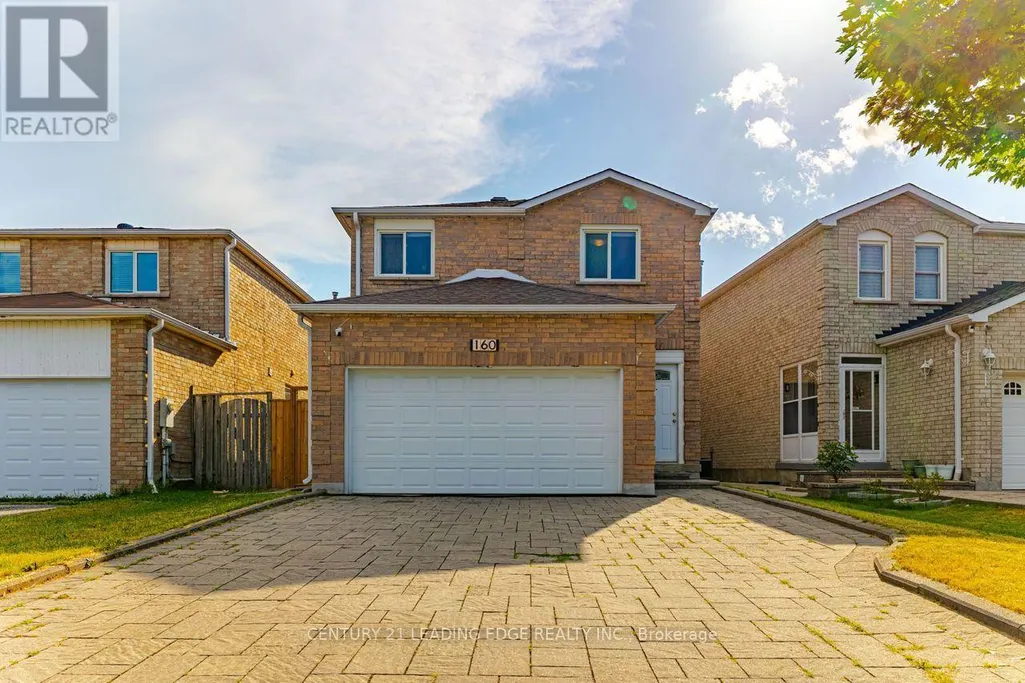
Address
160 Galbraith Crescent, Markham (Milliken Mills East), ON
Price
$ 5,900
Property Attributes
- ID#N13801806
- TypeSingle Family
- Listing Status Active
- MunicipalityMarkham (Milliken Mills East)
- CityMarkham (Milliken Mills East)
- AreaMilliken Mills East
- NeighbourhoodMilliken Mills East
- Postal CodeL3S 1H4
- Style
- Price$ 5,900
- Bedrooms4+3
- Bathrooms4
- Half Bathrooms1
Data Source:
Canadian Real Estate Association (CREA)
Property Description
Welcome to 160 Galbraith Cres! This beautiful double-car garage home offers approximately 2,545 sq. ft. of functional living space, featuring pot lights, crown moulding, California shutters, and fresh paint throughout. The main floor boasts an oversized living room and a stunning custom family room with an elegant coffered ceiling. The spacious eat-in kitchen features a breakfast bar and backsplash, providing a comfortable setting for everyday living and entertaining. The second floor offers 4 spacious bedrooms and 2 bathrooms, providing plenty of room for the whole family. The finished basement includes a separate entrance, kitchen, 3 additional bedrooms, and 2 bathrooms, offering excellent flexibility for extended family or additional living arrangements. Enjoy a no-sidewalk interlock driveway with parking for 4 cars, plus a double-car garage for a total of 6 parking spaces. The interlock backyard is easy to maintain and ideal for outdoor enjoyment. Conveniently located close to schools, parks, community amenities, Markville Mall, shopping plazas, grocery stores, restaurants, and everyday services. A spacious and versatile home in a highly convenient location! ** This is a linked property.** (id:7434)
General Features
| Property Type | Single Family |
|---|---|
| Lease | 5900.00 |
| CommunityName | Milliken Mills East |
| Building Appliances | Dishwasher, Dryer, Garage door opener, Hood Fan, Two stoves, Two Washers, Window Coverings, Two Refrigerators |
| Building Basement Features | Separate entrance |
| Building Cooling Type | Central air conditioning |
| Location Description | McCowan/Denison |
| Parking Space Total | 6 |
| Foundation Type | Unknown |
| Building Type | House |
| Ownership Type | Freehold |
| Building.StoriesTotal | 2 |
Interior Features
| Building Fireplace Present | True |
|---|---|
| Building Heating Type | Forced air |
| Building Heating Fuel | Natural gas |
| Basement Development | Finished |
| Basement Type | N/A (Finished), N/A |
| Construction Style Attachment | Detached |
| Flooring Type | Tile |
| Living Area Range | 2500 |
| Bedrooms | 4+3 |
Exterior Features
| Sewer | Sanitary sewer |
|---|---|
| Exterior Finish | Brick |
Room Details
| Room | Dimensions | Level | Flooring | Details |
|---|---|---|---|---|
| Bedroom | Measurements not available | Basement | ||
| Bedroom 2 | 3.8 m x 3.4 m | Second level | 3.4 m | |
| Bedroom 3 | 3.4 m x 3.4 m | Second level | 3.4 m | |
| Bedroom 4 | 3 m x 2.8 m | Second level | 2.8 m | |
| Dining room | 4.26 m x 3 m | Ground level | 3 m | |
| Eating area | 4.75 m x 3.4 m | Ground level | 3.4 m | |
| Family room | 6.55 m x 6.2 m | Ground level | 6.2 m | |
| Kitchen | 4.75 m x 3.4 m | Ground level | 3.4 m | |
| Living room | 8.1 m x 3.3 m | Ground level | 3.3 m | |
| Primary Bedroom | 5.7 m x 4.8 m | Second level | 4.8 m |
Amenities
- Views
- New Construction
- Adult 55+
- Lease To Own
- No Strata Fees
- Furnished
- Primary On Main
- Air Conditioning
- Seller Finance
- Green
- Fixer Upper
- Horse
- Golf
- Fireplace
- Deck
- Garage
- Basement
- Pool

Property vs Single Family Average in L3S 1H4
Price
In The Neighbourhood
Just Listed
Markham (Milliken Mills East)
$ 2,880,000
- Type
- Single Family
- Rooms
- 6 Beds + 7.5 Baths
ROYAL LEPAGE SIGNATURE REALTY
Just Listed
Markham (Milliken Mills East)
$ 1,400
- Type
- Single Family
- Rooms
- 1 Beds + 1 Baths
ROYAL LEPAGE SIGNATURE REALTY
Markham (Milliken Mills East)
$ 1,198,888
- Type
- Single Family
- Rooms
- 4 Beds + 2.5 Baths
ROYAL HERITAGE REALTY LTD.
Markham (Milliken Mills East)
$ 1,650
- Type
- Single Family
- Rooms
- 2 Beds + 1 Baths
RE/MAX EXCEL REALTY LTD.
Markham (Milliken Mills East)
$ 4,800
- Type
- Single Family
- Rooms
- 4 Beds + 3.5 Baths
HOMELIFE LANDMARK REALTY INC.
Markham (Milliken Mills East)
$ 1,400
- Type
- Single Family
- Rooms
- 1 Beds + 1 Baths
ROYAL LEPAGE IGNITE REALTY
Open House
Markham (Milliken Mills East)
$ 2,488,000
- Type
- Single Family
- Rooms
- 7 Beds + 8 Baths
ANJIA REALTY
Open House
Markham (Milliken Mills East)
$ 1,268,000
- Type
- Single Family
- Rooms
- 6 Beds + 3.5 Baths
ANJIA REALTY
Markham (Milliken Mills East)
$ 1,750
- Type
- Single Family
- Rooms
- 2 Beds + 1 Baths
FIRST CLASS REALTY INC.
Markham (Milliken Mills East)
$ 4,299,999
- Type
- Single Family
- Rooms
- 6 Beds + 7.5 Baths
HOMELIFE/FUTURE REALTY INC.
Markham (Milliken Mills East)
$ 1,198,000
- Type
- Single Family
- Rooms
- 5 Beds + 4 Baths
ROYAL LEPAGE REAL ESTATE SERVICES SUCCESS TEAM
Markham (Milliken Mills East)
$ 1,038,000
- Type
- Single Family
- Rooms
- 4 Beds + 3.5 Baths
SMART SOLD REALTY
 Toronto Real Estate Board (TRREB); All information deemed reliable but not guaranteed. All properties are subject to prior sale, change or withdrawal. Neither listing broker(s) or information provider(s) shall be responsible for any typographical errors, misinformation, misprints and shall be held totally harmless. Listing(s) information is provided for consumer's personal, non-commercial use and may not be used for any purpose other than to identify prospective properties consumers may be interested

 All information deemed reliable but not guaranteed. All properties are subject to prior sale, change or withdrawal. Neither listing broker(s) or information provider(s) shall be responsible for any typographical errors, misinformation, misprints and shall be held totally harmless. Listing(s) information is provided for consumer's personal, non-commercial use and may not be used for any purpose other than to identify prospective properties consumers may be interested in purchasing. The data relating
 All information deemed reliable but not guaranteed. All properties are subject to prior sale, change or withdrawal. Neither listing broker(s) or information provider(s) shall be responsible for any typographical errors, misinformation, misprints and shall be held totally harmless. Listing(s) information is provided for consumer's personal, non-commercial use and may not be used for any purpose other than to identify prospective properties consumers may be interested in purchasing. The data relating