
Address
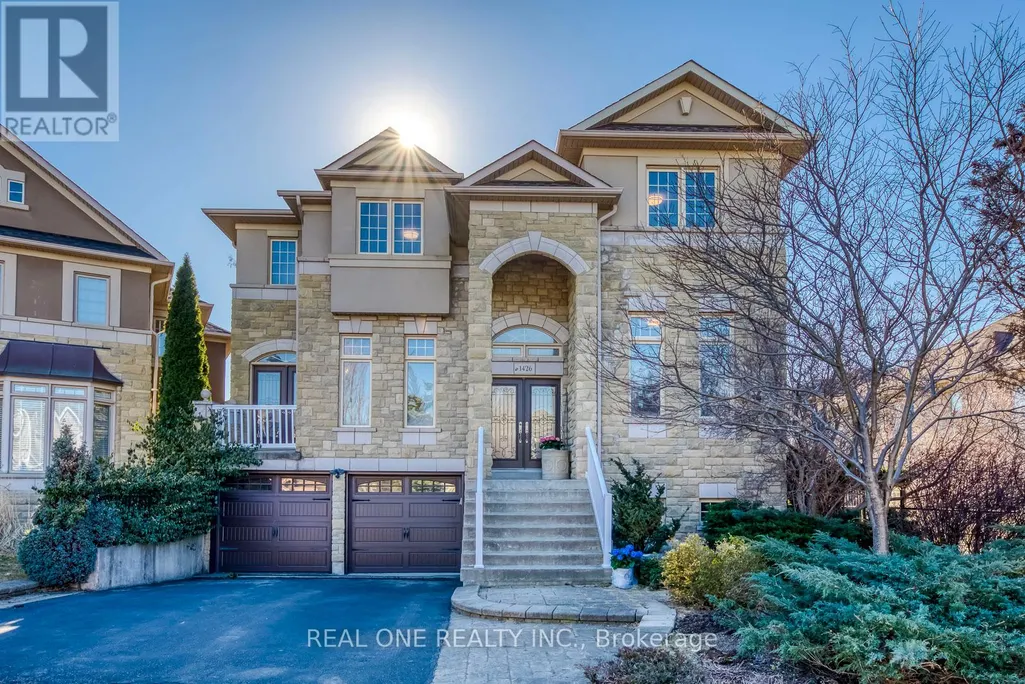
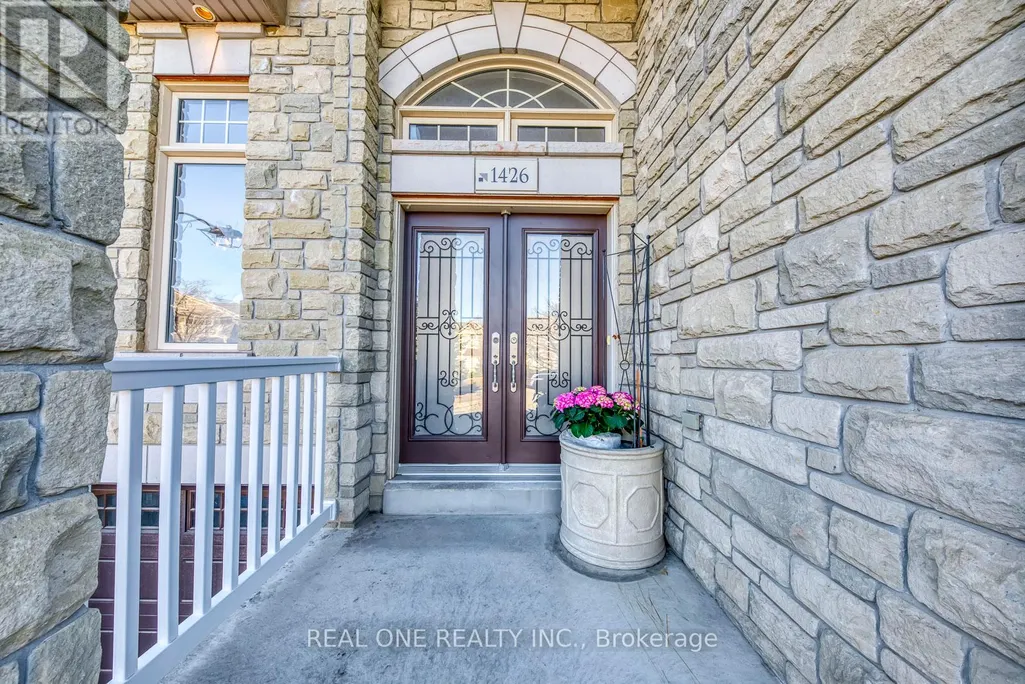
1426 Redwing Court, Oakville (WT West Oak Trails), ON
Price
$ 1,849,000
Property Attributes
- ID#W13509652
- TypeSingle Family
- Listing Status Active
- MunicipalityOakville (WT West Oak Trails)
- CityOakville (WT West Oak Trails)
- Area1022 - WT West Oak Trails
- Neighbourhood1022 - WT West Oak Trails
- Postal CodeL6M 5E6
- Style
- Price$ 1,849,000
- Bedrooms4+2
- Bathrooms5
- Half Bathrooms1
Data Source:
Canadian Real Estate Association (CREA)
Property Description
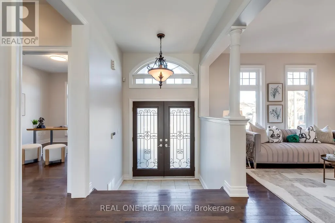
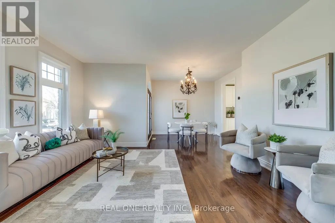
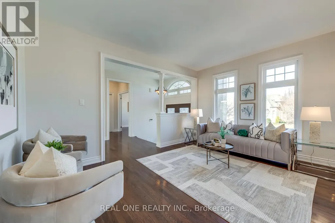
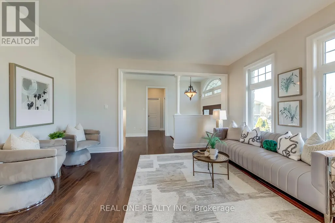
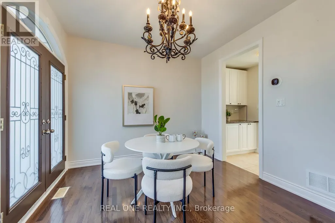
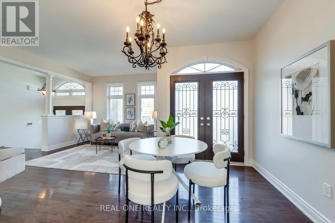
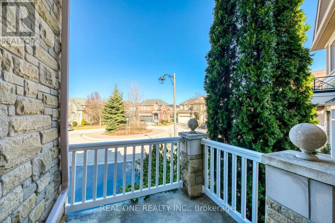
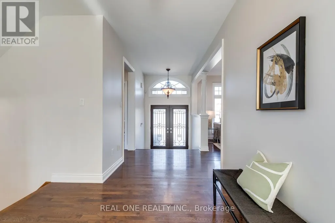
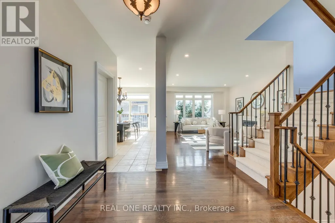
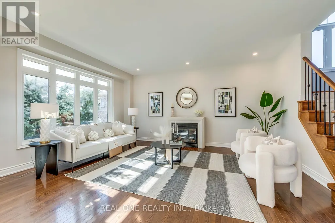
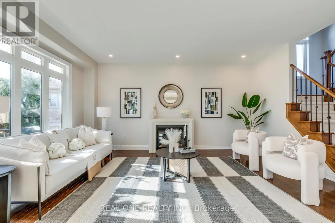
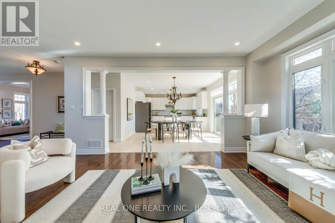
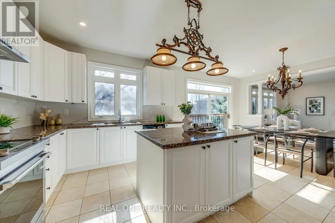
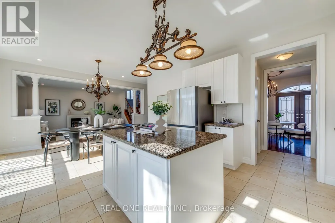
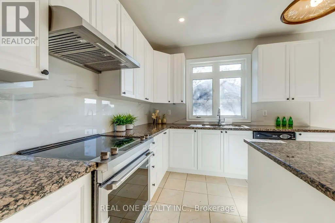
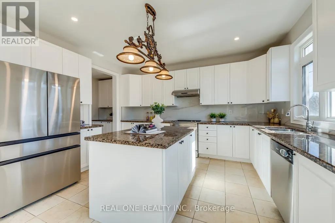
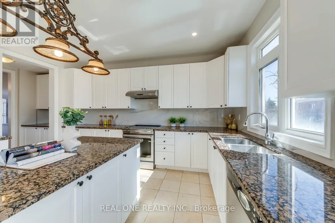
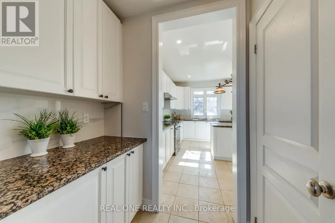
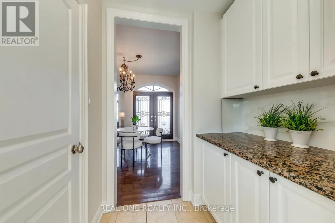
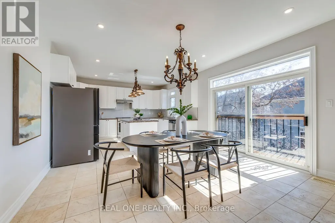
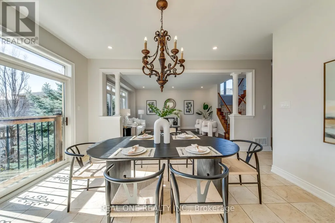
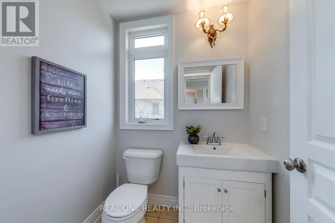
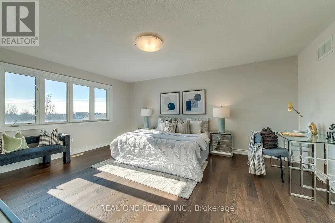
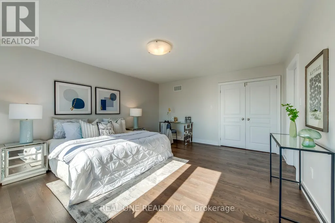
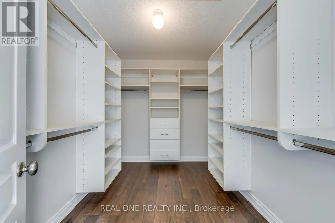
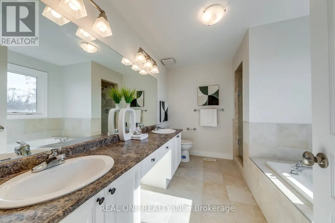
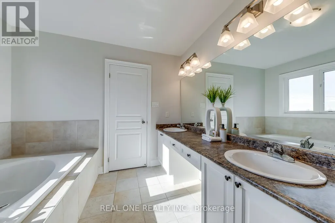
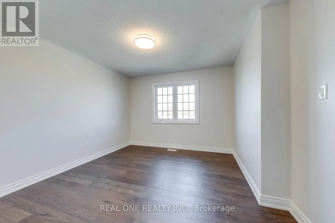
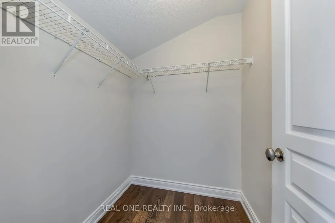
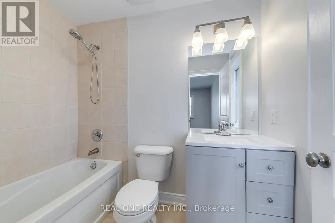
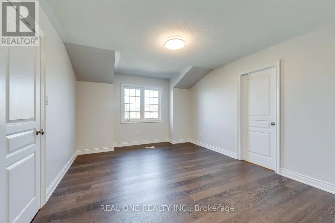
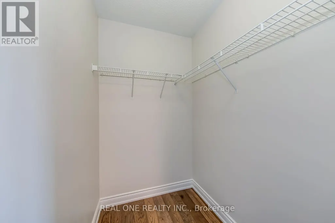
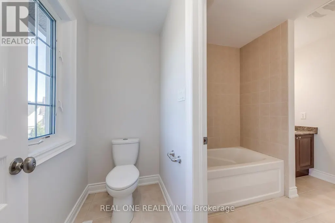
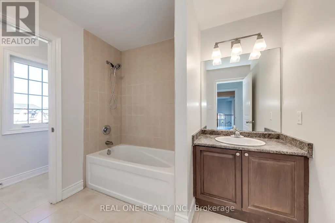
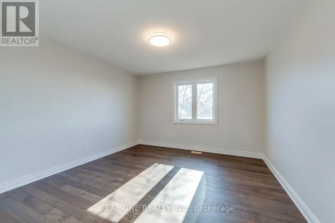
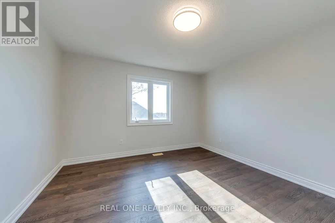
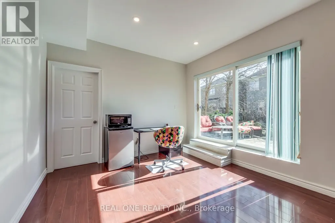
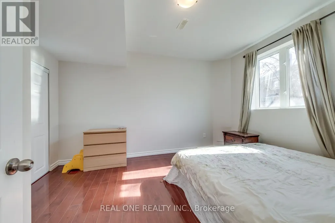
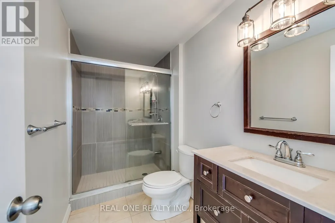
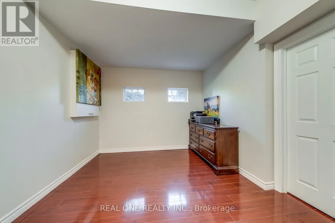
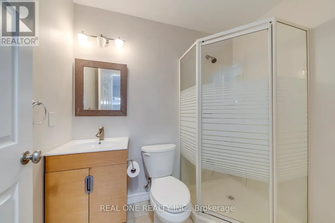
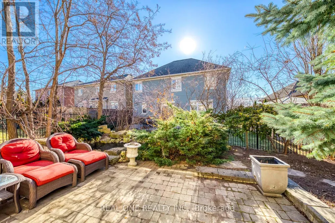
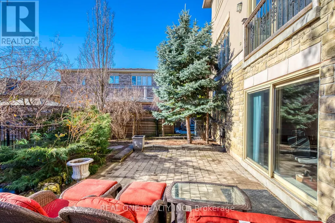
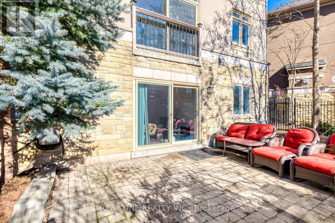
Discover Unparalleled Family Living in West Oak TrailsNestled at the end of a quiet, child-friendly cul-de-sac, this exceptional residence offers a rare blend of luxury and functional design. Set on a premium lot within one of Oakville's most sought-after communities, this home is a masterclass in comfort-just moments from top-tier schools, scenic trails, and every essential amenity.The magazine-worthy interior unfolds across a spacious floor plan, boasting 4+2 bedrooms and 6 bathrooms to accommodate multi-generational living with ease. At the heart of the home, a gourmet kitchen overlooks an expansive great room, creating a seamless environment for both intimate family evenings and grand-scale hosting.The resort-style experience continues outdoors in the beautifully landscaped backyard, featuring multiple tiered seating areas designed for alfresco entertaining. Below, a professionally finished walkout basement serves as a true secondary residence, complete with two bedrooms, two full baths, a separate entrance, and ample storage-perfect for an in-law suite or a private guest retreat.With a double-car garage, proximity to a scenic pond, and doorstep access to premier sports facilities (soccer, tennis, and basketball), this home is a rare find that must be experienced in person. (id:7434)
General Features
| Features | Carpet Free |
|---|---|
| Property Type | Single Family |
| CommunityName | 1022 - WT West Oak Trails |
| Building Appliances | Dryer, Stove, Washer, Refrigerator |
| Building Basement Features | Walk out |
| Building Cooling Type | Central air conditioning |
| Location Description | Cross Streets: West Oak Trail & Blackbird. ** Directions: Redwing. |
| Parking Space Total | 4 |
| Foundation Type | Concrete |
| Building Type | House |
| Ownership Type | Freehold |
| Building.StoriesTotal | 2 |
Interior Features
| Building Fireplace Present | True |
|---|---|
| Building Heating Type | Forced air |
| Building Heating Fuel | Natural gas |
| Basement Development | Finished |
| Basement Type | N/A (Finished) |
| Construction Style Attachment | Detached |
| Flooring Type | Hardwood, Laminate, Ceramic |
| Living Area Range | 3000 |
| Bedrooms | 4+2 |
Exterior Features
| Sewer | Sanitary sewer |
|---|---|
| Exterior Finish | Brick, Stone |
Room Details
| Room | Dimensions | Level | Flooring | Details |
|---|---|---|---|---|
| Bedroom | 3.15 m x 3.81 m | Basement | 3.81 m | |
| Bedroom 5 | 3.43 m x 4.37 m | Basement | 4.37 m | |
| Dining room | 3.21 m x 2.11 m | Main level | 2.11 m | |
| Eating area | 6.88 m x 4.34 m | Main level | 4.34 m | |
| Family room | 5.18 m x 4.19 m | Main level | 4.19 m | |
| Kitchen | 6.88 m x 4.34 m | Main level | 4.34 m | |
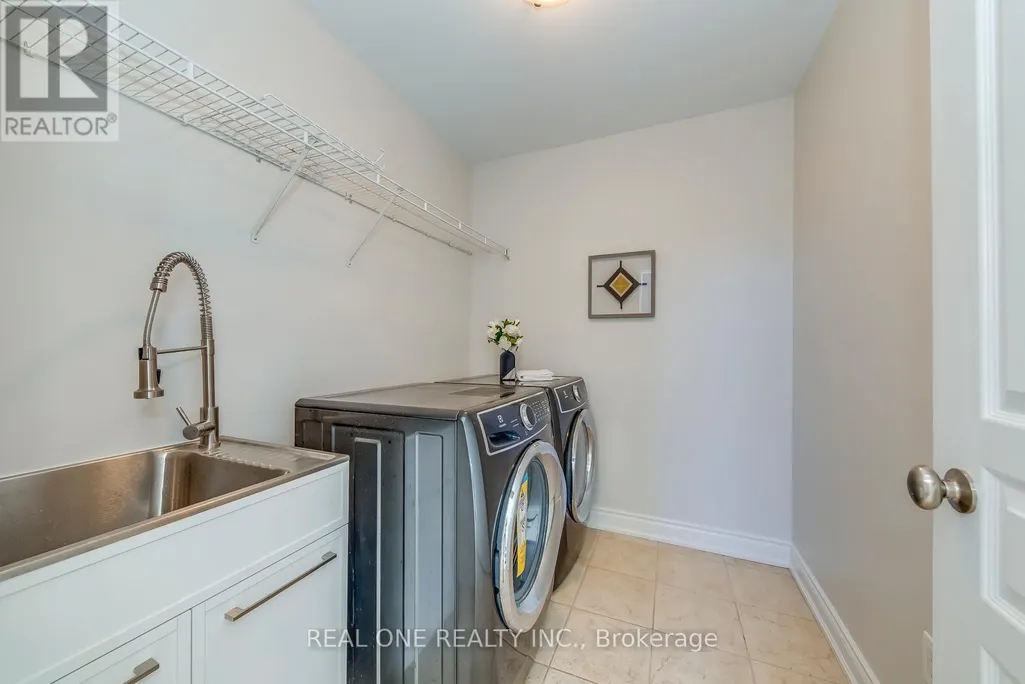
| Laundry room | 2.14 m x 1.57 m | Main level | 1.57 m | |
| Living room | 4.65 m x 3.43 m | Main level | 3.43 m | |
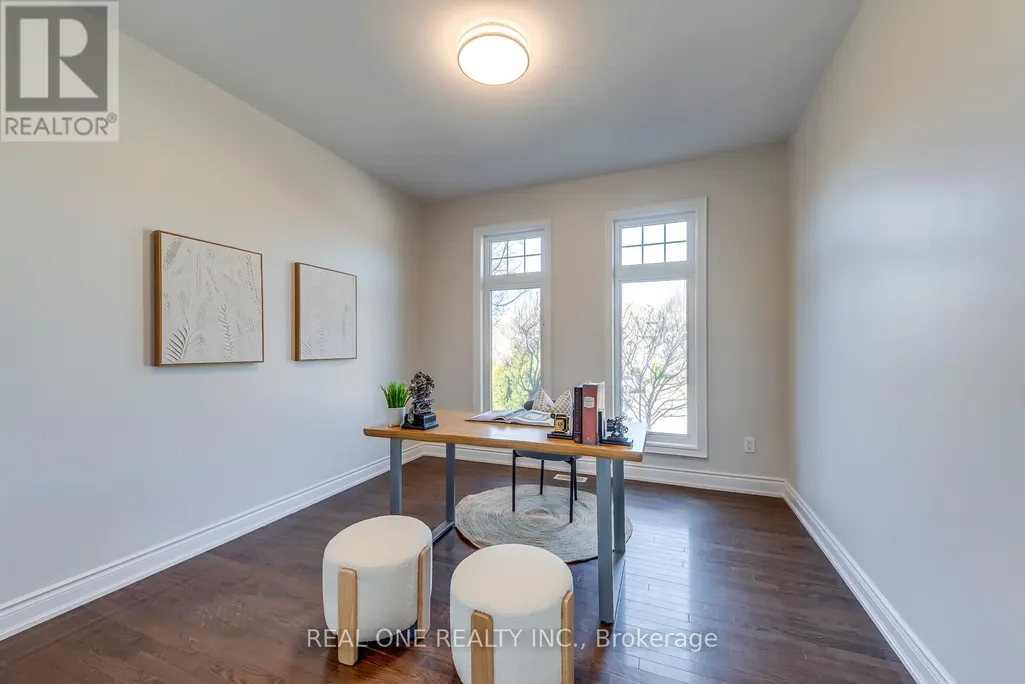
| Office | 3.66 m x 3.33 m | Main level | 3.33 m | |
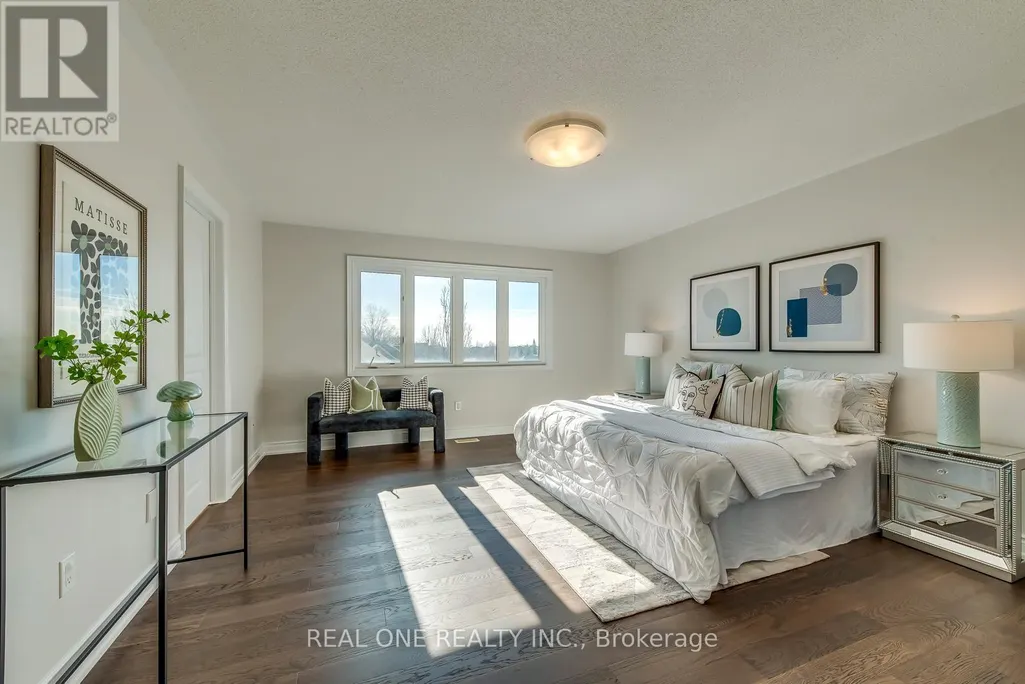
| Primary Bedroom | 5.26 m x 4.24 m | Second level | 4.24 m | |
| Recreational, Games room | 7.67 m x 3.45 m | Basement | 3.45 m |
Amenities
- Views
- New Construction
- Adult 55+
- Lease To Own
- No Strata Fees
- Furnished
- Primary On Main
- Air Conditioning
- Seller Finance
- Green
- Fixer Upper
- Horse
- Golf
- Fireplace
- Deck
- Garage
- Basement
- Pool

Property vs Single Family Average in L6M 5E6
Price
In The Neighbourhood
Open House
Oakville (WT West Oak Trails)
$ 1,399,999
- Type
- Single Family
- Rooms
- 4 Beds + 3.5 Baths
FOREST HILL REAL ESTATE INC.
Open House
Oakville (WT West Oak Trails)
$ 1,650,000
- Type
- Single Family
- Rooms
- 5 Beds + 3.5 Baths
ROYAL LEPAGE REAL ESTATE SERVICES LTD.
Open House
Oakville (WT West Oak Trails)
$ 1,349,000
- Type
- Single Family
- Rooms
- 5 Beds + 3.5 Baths
RE/MAX ABOUTOWNE REALTY CORP.
Oakville (WT West Oak Trails)
$ 4,300
- Type
- Single Family
- Rooms
- 3 Beds + 2.5 Baths
HOMELIFE/MIRACLE REALTY LTD
Open House
Oakville (WT West Oak Trails)
$ 1,629,000
- Type
- Single Family
- Rooms
- 5 Beds + 3 Baths
EXP REALTY
Oakville (WT West Oak Trails)
$ 1,600
- Type
- Single Family
- Rooms
- 1 Beds + 1 Baths
CITYSCAPE REAL ESTATE LTD.
Oakville (WT West Oak Trails)
$ 1,565,000
- Type
- Single Family
- Rooms
- 5 Beds + 2.5 Baths
ROYAL LEPAGE REAL ESTATE SERVICES LTD.
Oakville (WT West Oak Trails)
$ 2,188,000
- Type
- Single Family
- Rooms
- 6 Beds + 4.5 Baths
ROYAL LEPAGE ELITE REALTY
Oakville (WT West Oak Trails)
$ 1,925,000
- Type
- Single Family
- Rooms
- 5 Beds + 4.5 Baths
ROYAL LEPAGE SIGNATURE REALTY
Oakville (WT West Oak Trails)
$ 1,299,000
- Type
- Single Family
- Rooms
- 4 Beds + 3.5 Baths
CENTURY 21 PEOPLE'S CHOICE REALTY INC.
Oakville (WT West Oak Trails)
$ 1,099,000
- Type
- Single Family
- Rooms
- 3 Beds + 2.5 Baths
ROYAL LEPAGE REAL ESTATE SERVICES LTD.
Open House
Oakville (WT West Oak Trails)
$ 1,299,999
- Type
- Single Family
- Rooms
- 4 Beds + 3.5 Baths
EXP REALTY
 Toronto Real Estate Board (TRREB); All information deemed reliable but not guaranteed. All properties are subject to prior sale, change or withdrawal. Neither listing broker(s) or information provider(s) shall be responsible for any typographical errors, misinformation, misprints and shall be held totally harmless. Listing(s) information is provided for consumer's personal, non-commercial use and may not be used for any purpose other than to identify prospective properties consumers may be interested

 All information deemed reliable but not guaranteed. All properties are subject to prior sale, change or withdrawal. Neither listing broker(s) or information provider(s) shall be responsible for any typographical errors, misinformation, misprints and shall be held totally harmless. Listing(s) information is provided for consumer's personal, non-commercial use and may not be used for any purpose other than to identify prospective properties consumers may be interested in purchasing. The data relating
 All information deemed reliable but not guaranteed. All properties are subject to prior sale, change or withdrawal. Neither listing broker(s) or information provider(s) shall be responsible for any typographical errors, misinformation, misprints and shall be held totally harmless. Listing(s) information is provided for consumer's personal, non-commercial use and may not be used for any purpose other than to identify prospective properties consumers may be interested in purchasing. The data relating