
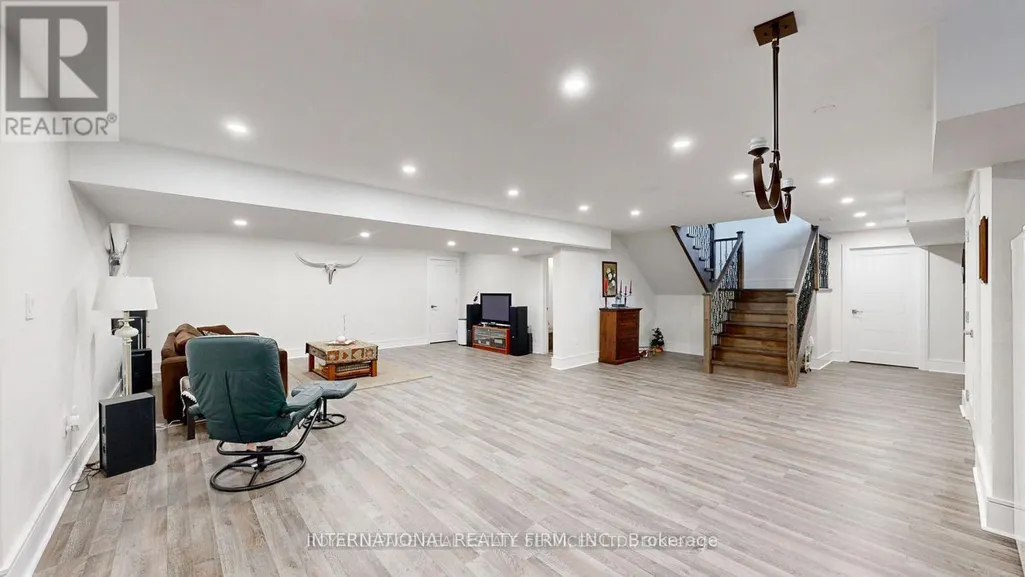
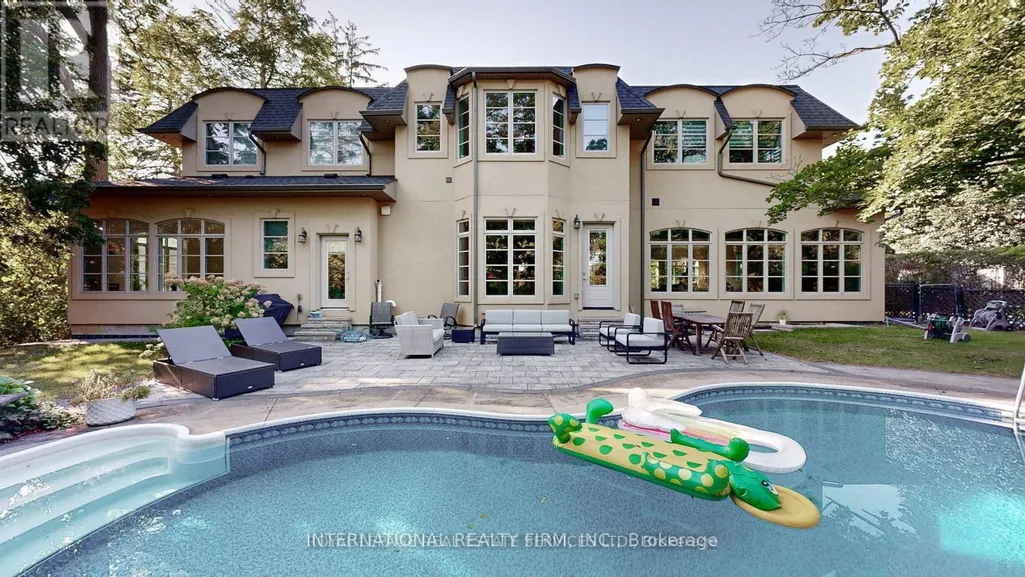
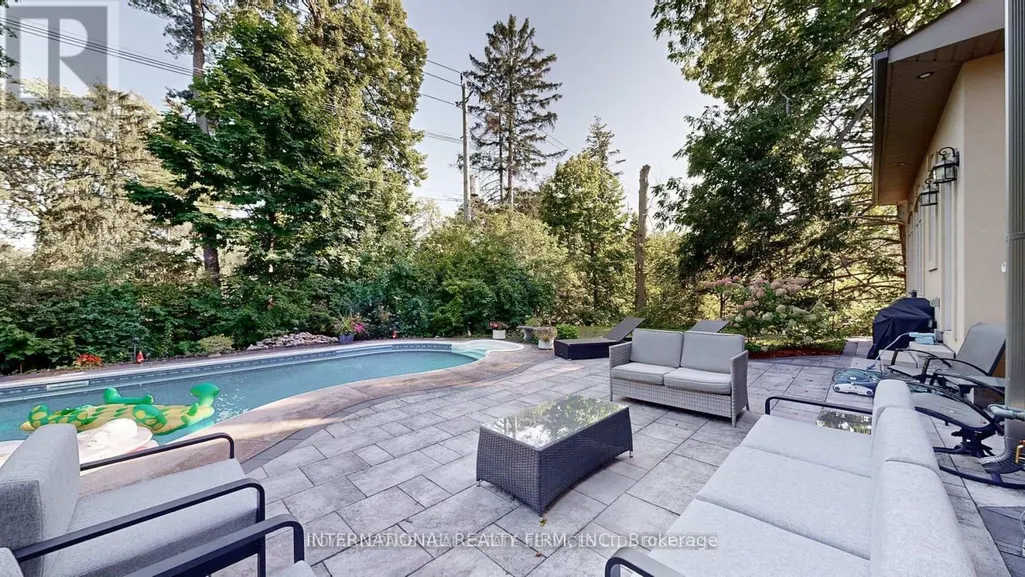
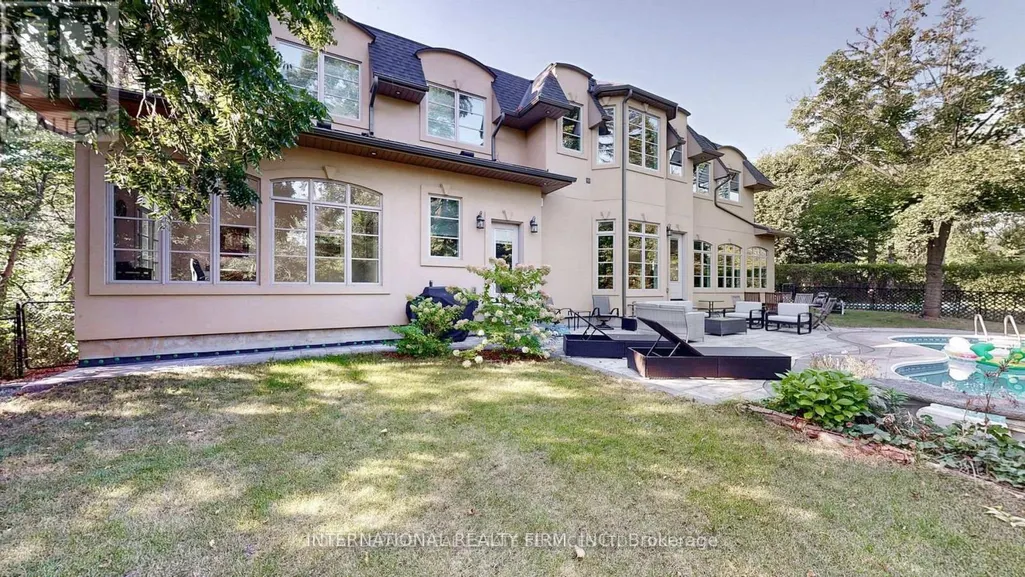
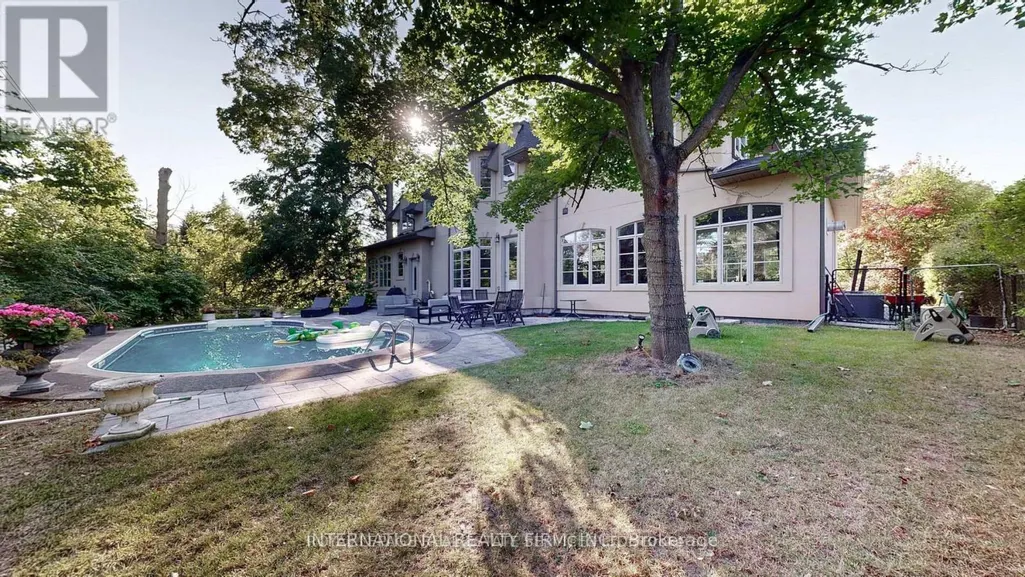
Address
1286 Cambridge Drive, Oakville (MO Morrison), ON
Price
$ 4,788,500
Property Attributes
- ID#W13730146
- TypeSingle Family
- Listing Status Active
- MunicipalityOakville (MO Morrison)
- CityOakville (MO Morrison)
- Area1011 - MO Morrison
- Neighbourhood1011 - MO Morrison
- Postal CodeL6J 1S1
- Style
- Price$ 4,788,500
- Bedrooms4+1
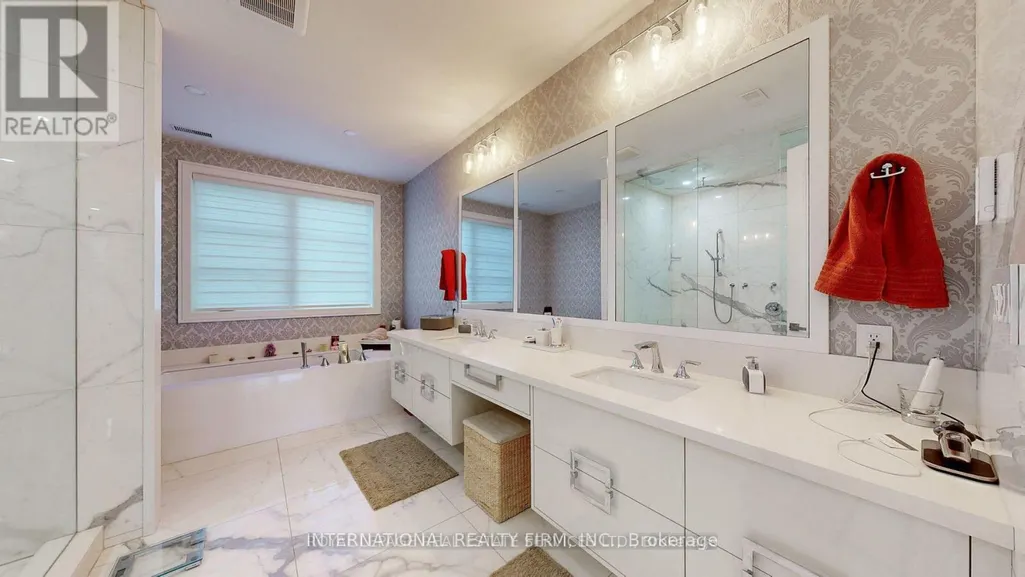
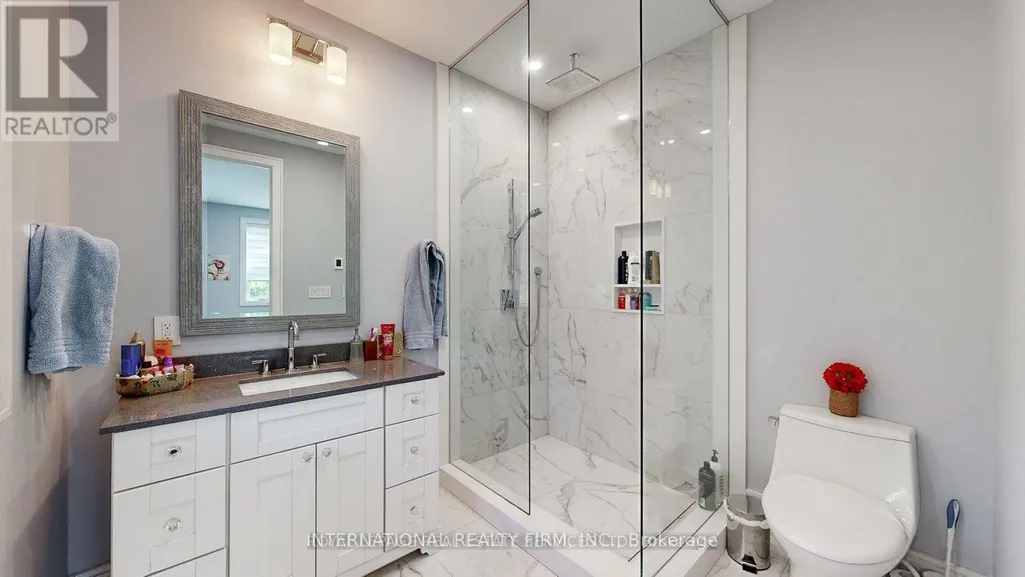
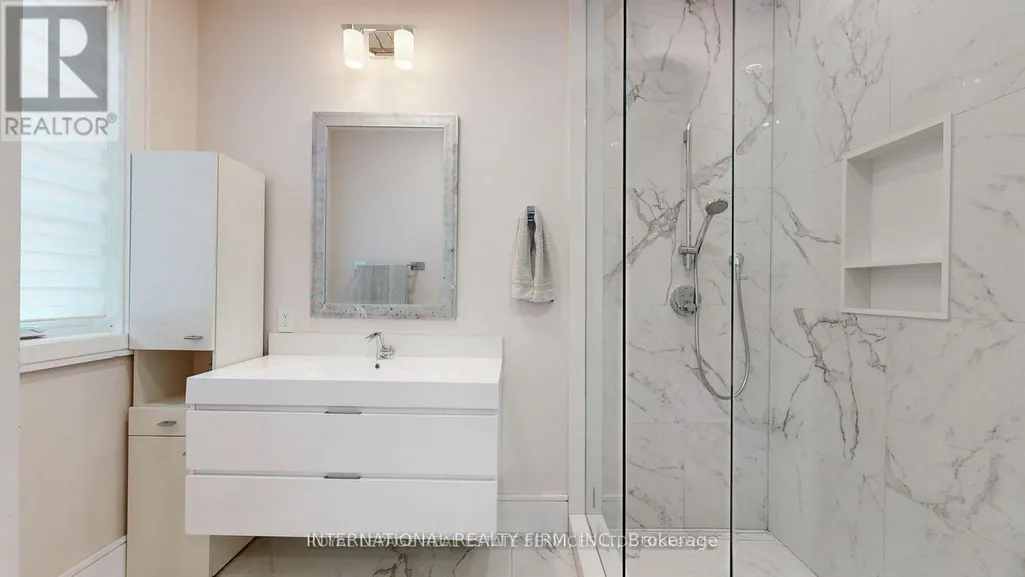
- Bathrooms5
- Half Bathrooms1
Data Source:
Canadian Real Estate Association (CREA)
Property Description
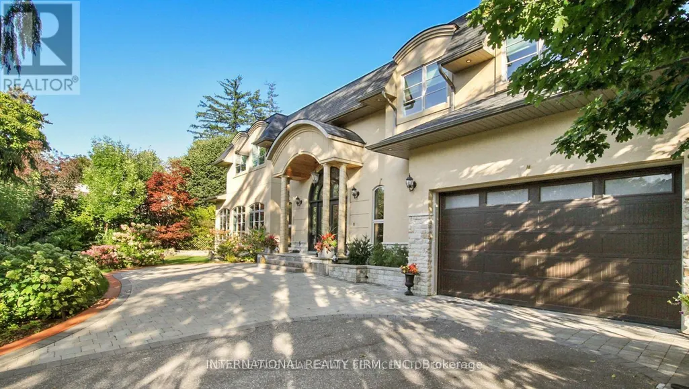
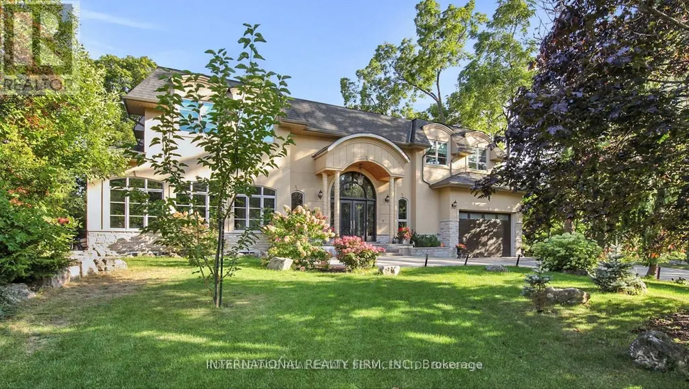
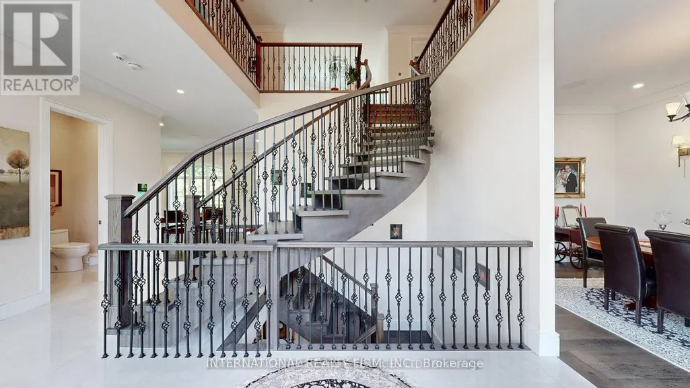
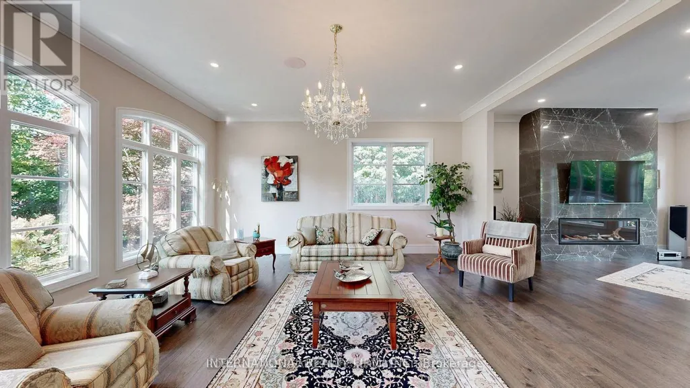
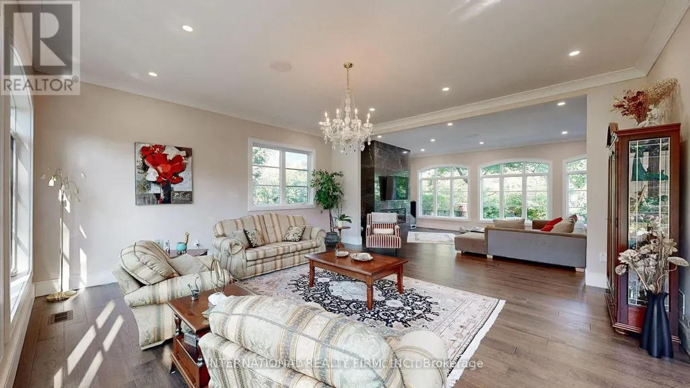
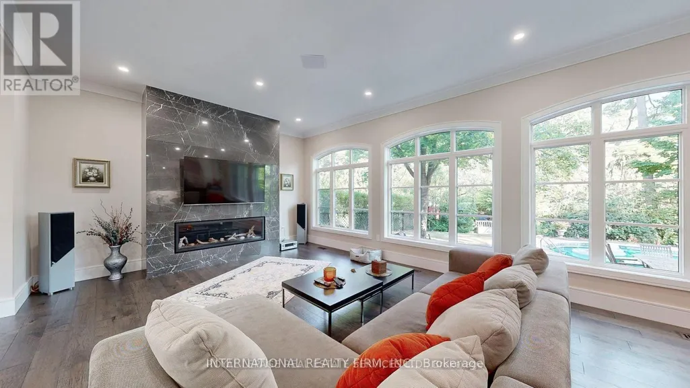
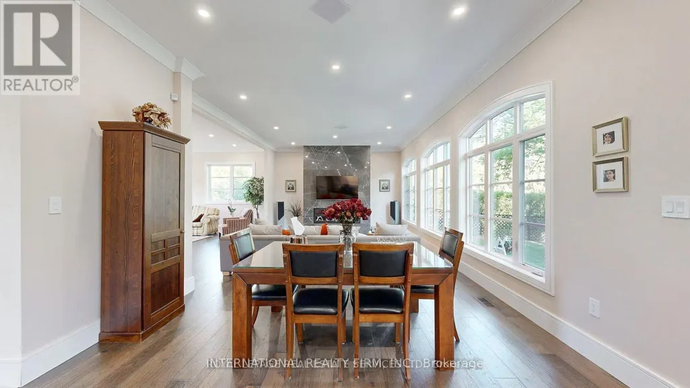
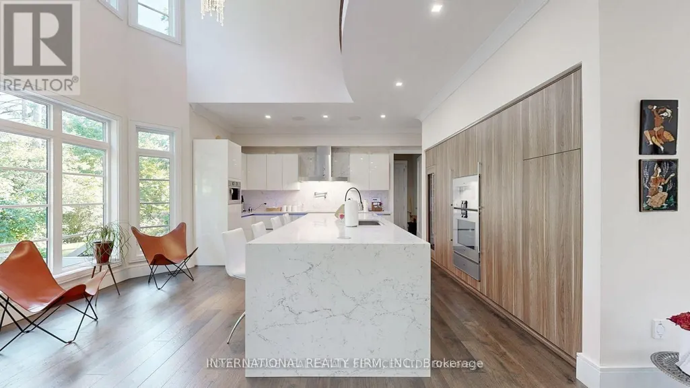
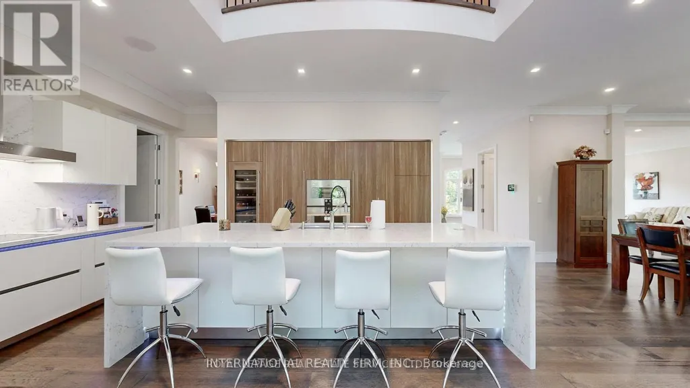
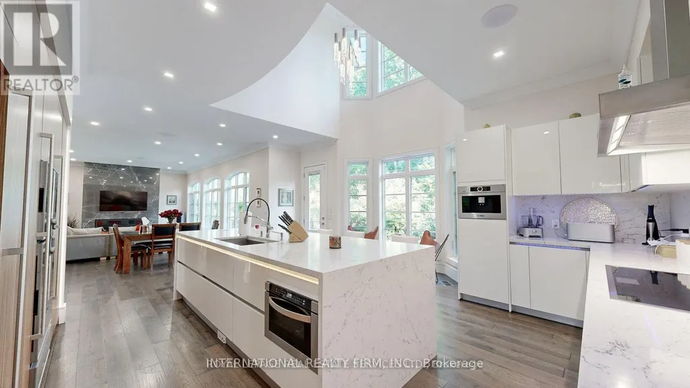
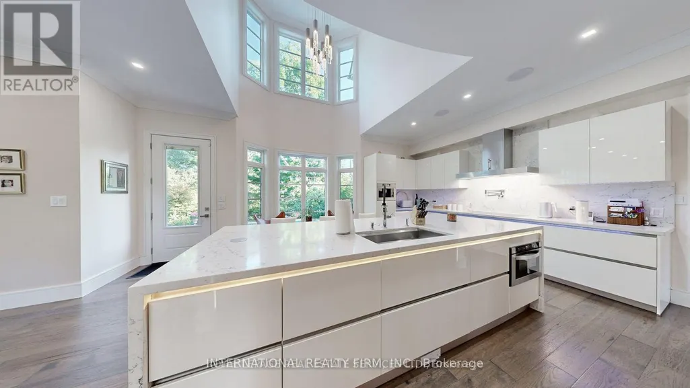
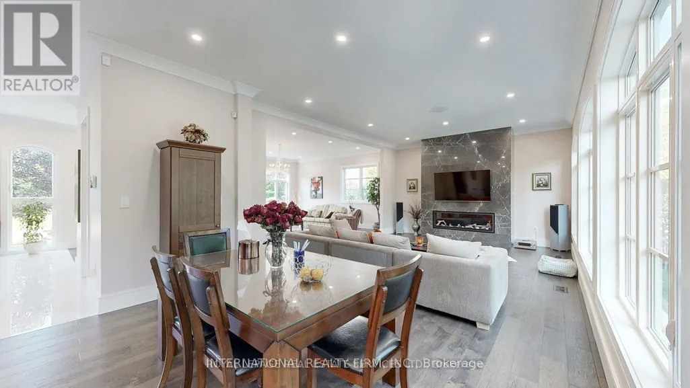
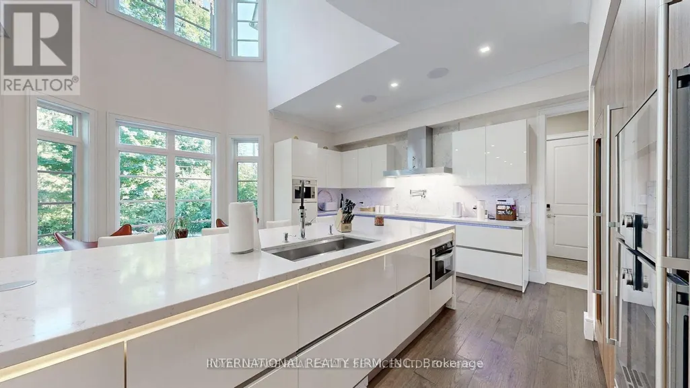
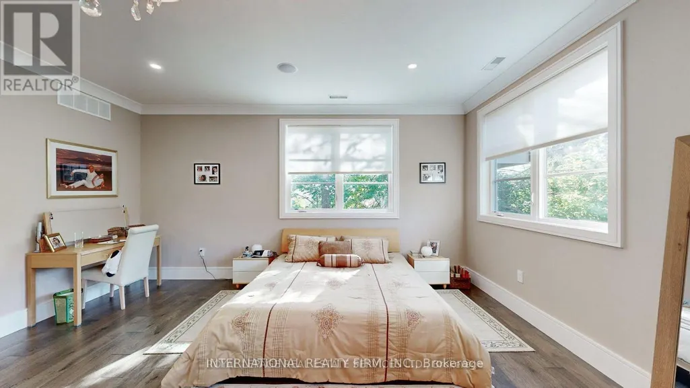
Introducing a truly exceptional property that redefines luxury living, elegance, and comfort! Nestled in the best location of South East Oakville, this magnificent house is a testament to sophisticated design and meticulous attention to detail. As you step into the grand foyer, you're immediately greeted by an open floor plan that seamlessly blends spaciousness and intimacy. The sprawling 7000+ square feet of living space showcases a harmonious blend of modern architecture and timeless craftsmanship, creating an atmosphere of refined opulence. The heart of this home is undoubtedly the state-of-the-art German kitchen. Equipped with the latest appliances, custom cabinetry, and high-end finishes, it's a culinary haven for the gourmet enthusiast. Whether you're entertaining guests or preparing a family meal, this kitchen is designed to elevate your culinary experience to new heights. (id:7434)
General Features
| Features | Carpet Free, Guest Suite, Sump Pump, In-Law Suite |
|---|---|
| Property Type | Single Family |
| Zoning Description | RL-01 |
| CommunityName | 1011 - MO Morrison |
| Building Age | 6 to 15 years |
| Building Amenities | Fireplace(s) |
| Building Appliances | Oven - Built-In, Water purifier, Water meter, Cooktop, Dishwasher, Freezer, Microwave, Oven, Wine Fridge, Refrigerator |
| Building Basement Features | Separate entrance |
| Building Cooling Type | Central air conditioning |
| Location Description | Cross Streets: Lakeshore Rd E. ** Directions: Morrison/Lakeshore Road East. |
| Parking Space Total | 8 |
| Foundation Type | Concrete, Block |
| Building Type | House |
| Ownership Type | Freehold |
| Building.StoriesTotal | 2 |
Interior Features
| Building Fireplace Present | True |
|---|---|
| Building Fireplace Total | 2 |
| Building Heating Type | Forced air |
| Building Heating Fuel | Natural gas |
| Basement Development | Finished |
| Basement Type | N/A (Finished), N/A |
| Construction Style Attachment | Detached |
| Living Area Range | 3500 |
| Bedrooms | 4+1 |
Exterior Features
| Pool Type | Inground pool |
|---|---|
| Sewer | Sanitary sewer |
| Exterior Finish | Stone, Stucco |
Room Details
| Room | Dimensions | Level | Flooring | Details |
|---|---|---|---|---|
| Bedroom | 4.5 m x 4 m | Ground level | 4 m | |
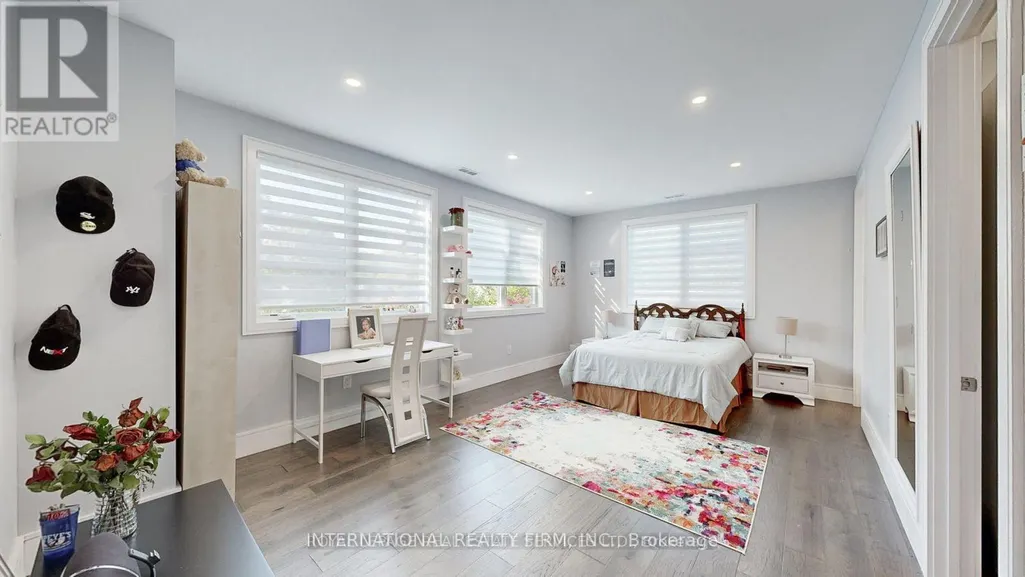
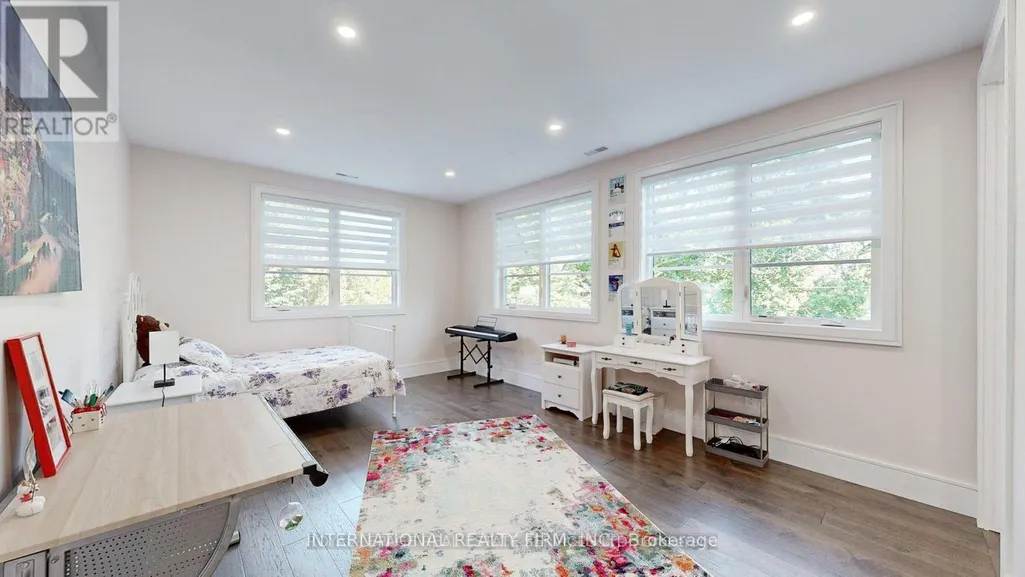
| Bedroom 2 | 6.31 m x 3.71 m | Second level | 3.71 m | |
| Bedroom 3 | 5.68 m x 3.87 m | Second level | 3.87 m | |
| Dining room | 5.5 m x 4 m | Ground level | 4 m | |
| Family room | 6.6 m x 4.68 m | Ground level | 4.68 m | |
| Kitchen | 7.3 m x 4.2 m | Ground level | 4.2 m | |
| Laundry room | 2 m x 2.5 m | Second level | 2.5 m | |
| Living room | 6.4 m x 4.6 m | Ground level | 4.6 m | |
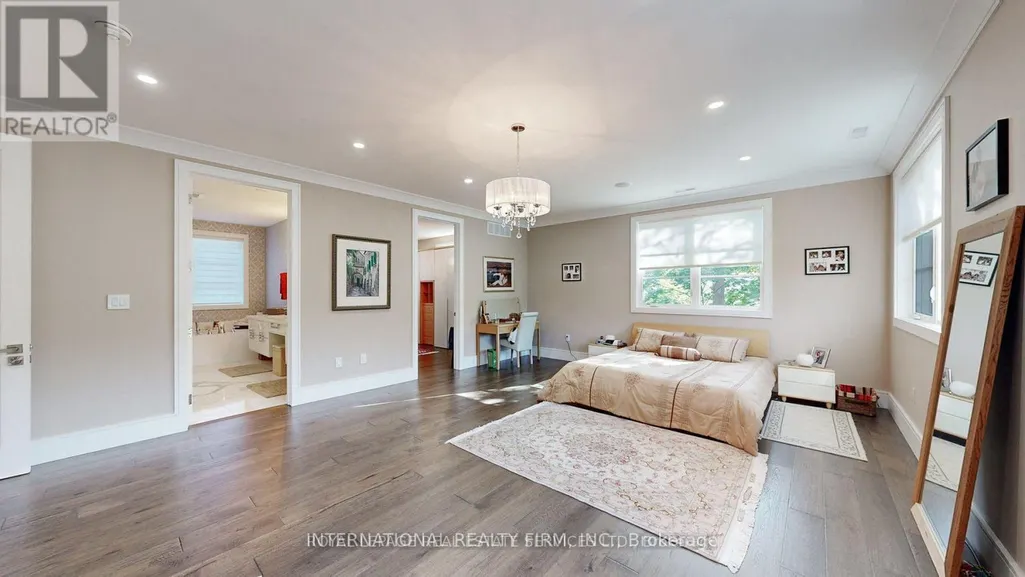
| Primary Bedroom | 7 m x 5 m | Second level | 5 m |
Amenities
- Views
- New Construction
- Adult 55+
- Lease To Own
- No Strata Fees
- Furnished
- Primary On Main
- Air Conditioning
- Seller Finance
- Green
- Fixer Upper
- Horse
- Golf
- Fireplace
- Deck
- Garage
- Basement
- Pool

Property vs Single Family Average in L6J 1S1
Price
In The Neighbourhood
Oakville (MO Morrison)
$ 10,950,000
- Type
- Single Family
- Rooms
- 5 Beds + 6 Baths
ROYAL LEPAGE REAL ESTATE SERVICES LTD.
Oakville (MO Morrison)
$ 4,250,000
- Type
- Single Family
- Rooms
- 4 Beds + 5 Baths
RE/MAX ABOUTOWNE REALTY CORP.
Oakville (MO Morrison)
$ 15,900,000
- Type
- Single Family
- Rooms
- 5 Beds + 3.5 Baths
RE/MAX ABOUTOWNE REALTY CORP.
Oakville (MO Morrison)
$ 2,680,000
- Type
- Single Family
- Rooms
- 6 Beds + 4.5 Baths
RE/MAX ABOUTOWNE REALTY CORP.
Oakville (MO Morrison)
$ 13,500,000
- Type
- Single Family
- Rooms
- 5 Beds + 5.5 Baths
ROYAL LEPAGE REAL ESTATE SERVICES PHINNEY REAL EST
Oakville (MO Morrison)
$ 3,895,000
- Type
- Single Family
- Rooms
- 5 Beds + 4.5 Baths
SOTHEBY'S INTERNATIONAL REALTY CANADA
Oakville (MO Morrison)
$ 3,298,000
- Type
- Single Family
- Rooms
- 6 Beds + 3.5 Baths
CENTURY 21 MILLER REAL ESTATE LTD.
Oakville (MO Morrison)
$ 1,375,000
- Type
- Single Family
- Rooms
- 4 Beds + 2 Baths
CENTURY 21 MILLER REAL ESTATE LTD.
Oakville (MO Morrison)
$ 1,650,000
- Type
- Single Family
- Rooms
- 4 Beds + 2.5 Baths
RE/MAX ESCARPMENT REALTY INC.
Oakville (MO Morrison)
$ 2,988,000
- Type
- Single Family
- Rooms
- 5 Beds + 4 Baths
RE/MAX ATRIUM HOME REALTY
Oakville (MO Morrison)
$ 2,195,000
- Type
- Single Family
- Rooms
- 4 Beds + 1.5 Baths
RE/MAX ESCARPMENT REALTY INC.
Oakville (MO Morrison)
$ 4,200
- Type
- Single Family
- Rooms
- 3 Beds + 2 Baths
RIGHT AT HOME REALTY, BROKERAGE
 Toronto Real Estate Board (TRREB); All information deemed reliable but not guaranteed. All properties are subject to prior sale, change or withdrawal. Neither listing broker(s) or information provider(s) shall be responsible for any typographical errors, misinformation, misprints and shall be held totally harmless. Listing(s) information is provided for consumer's personal, non-commercial use and may not be used for any purpose other than to identify prospective properties consumers may be interested

 All information deemed reliable but not guaranteed. All properties are subject to prior sale, change or withdrawal. Neither listing broker(s) or information provider(s) shall be responsible for any typographical errors, misinformation, misprints and shall be held totally harmless. Listing(s) information is provided for consumer's personal, non-commercial use and may not be used for any purpose other than to identify prospective properties consumers may be interested in purchasing. The data relating
 All information deemed reliable but not guaranteed. All properties are subject to prior sale, change or withdrawal. Neither listing broker(s) or information provider(s) shall be responsible for any typographical errors, misinformation, misprints and shall be held totally harmless. Listing(s) information is provided for consumer's personal, non-commercial use and may not be used for any purpose other than to identify prospective properties consumers may be interested in purchasing. The data relating