
Open House Sun, Sep 13th 02:00 PM - 04:00 PM
Address
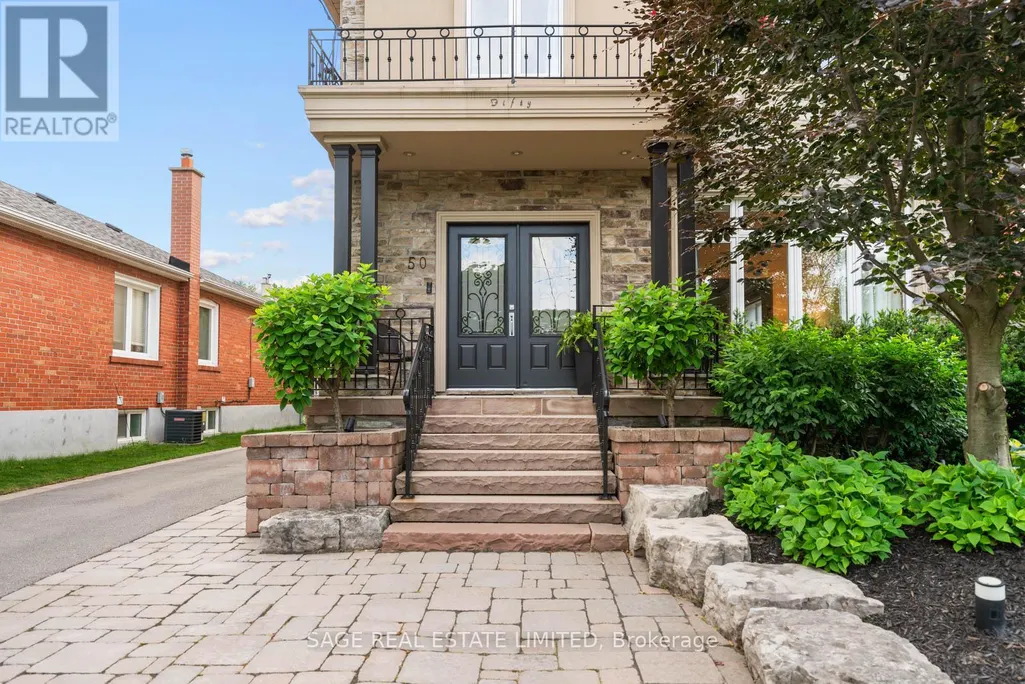
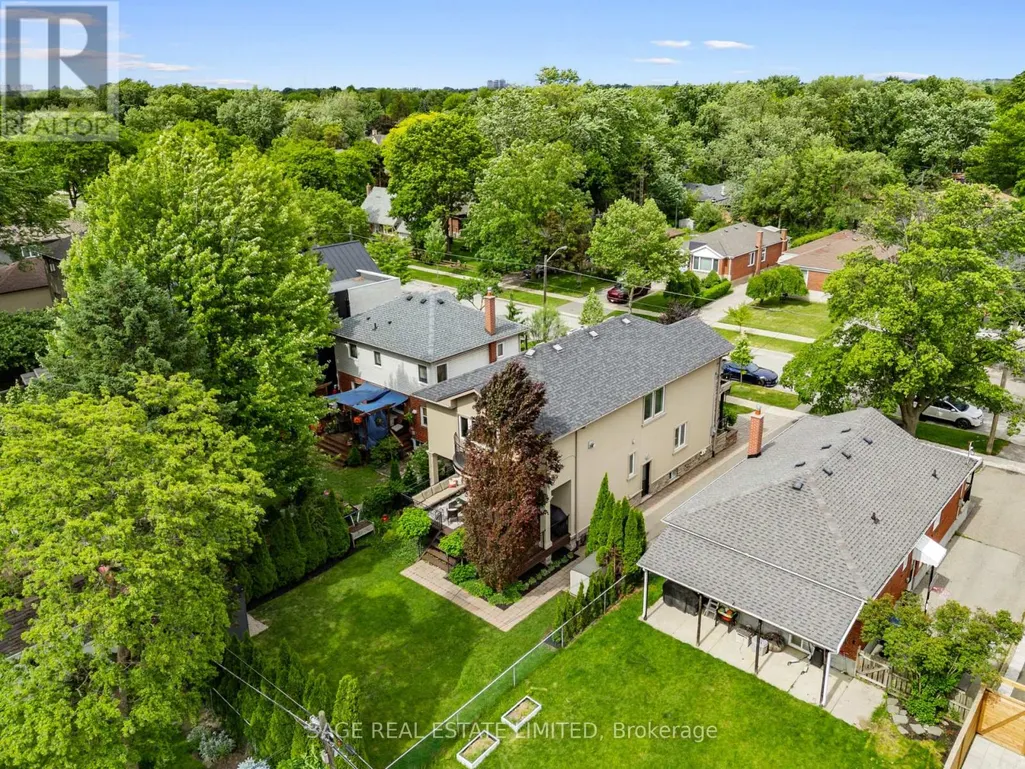
50 Northampton Drive, Toronto (Islington-City Centre West), ON
Price
$ 1,798,999
Open House Sun, Sep 13th 02:00 PM - 04:00 PM
Property Attributes
- ID#W13753062
- TypeSingle Family
- Listing Status Active
- MunicipalityToronto (Islington-City Centre West)
- CityToronto (Islington-City Centre West)
- AreaIslington-City Centre West
- NeighbourhoodIslington-City Centre West
- Postal CodeM9B 4S7
- Style
- Price$ 1,798,999
- Bedrooms3+1
- Bathrooms2
- Half Bathrooms2
Data Source:
Canadian Real Estate Association (CREA)
Property Description
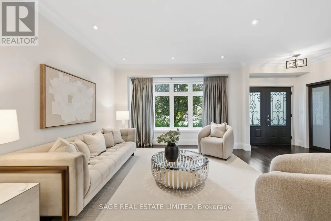
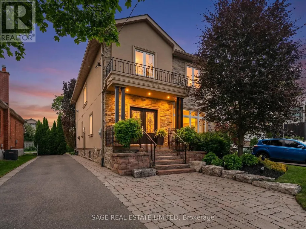
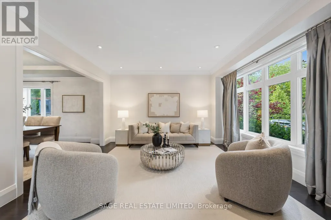
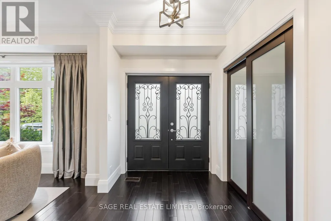
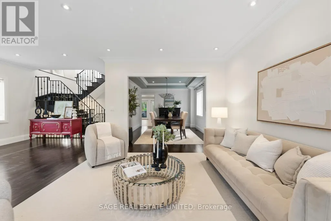
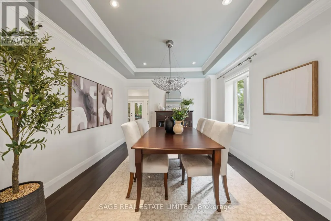
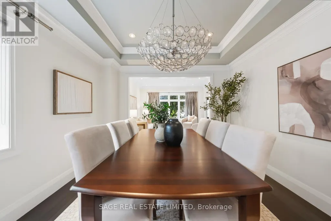
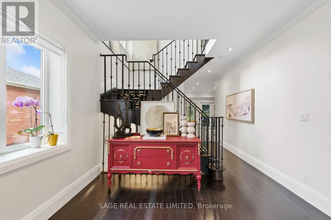
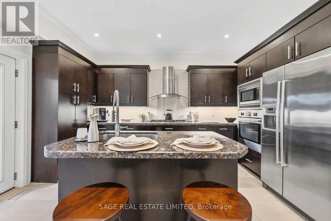
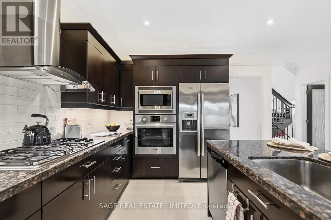
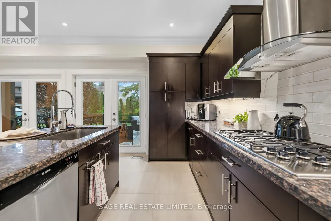
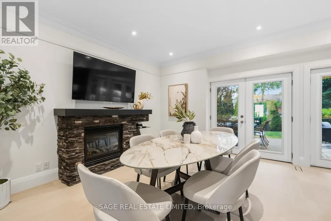
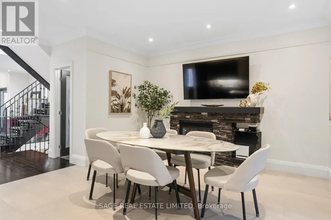
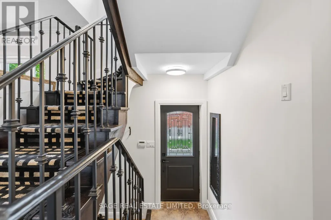
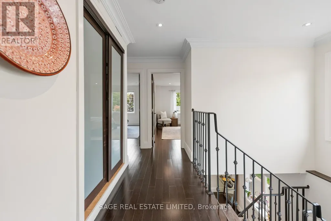
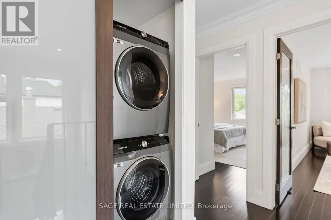
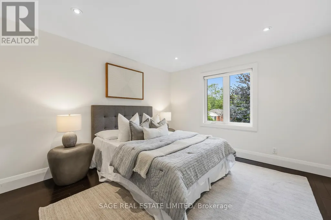
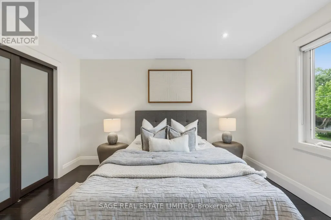
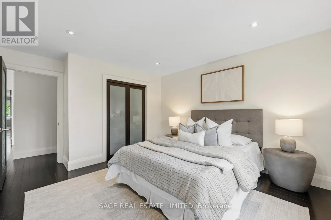
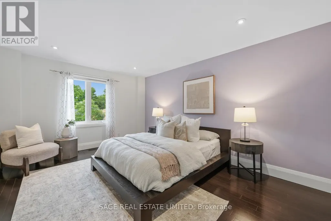
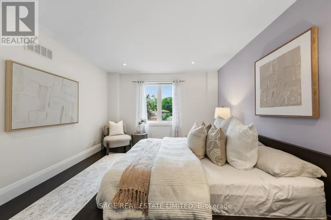
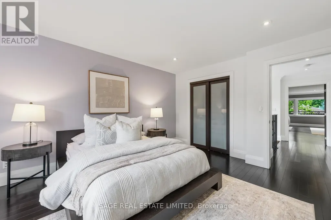
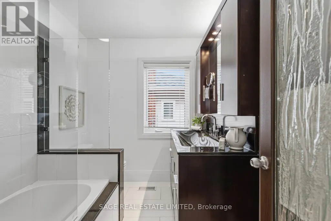
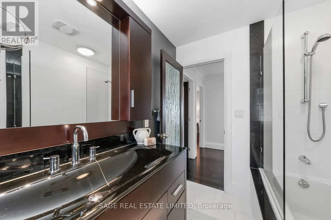
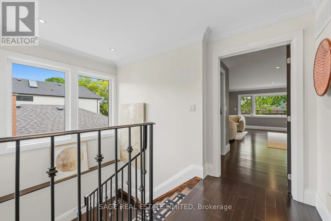
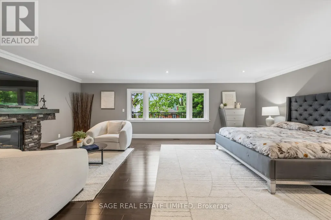
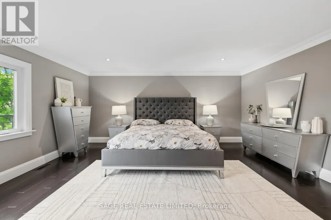
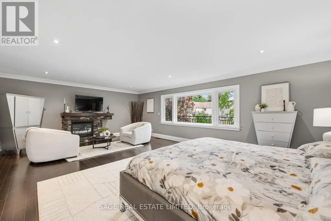
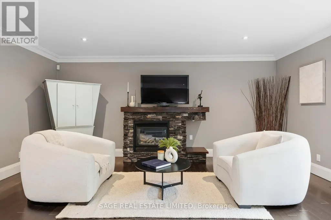
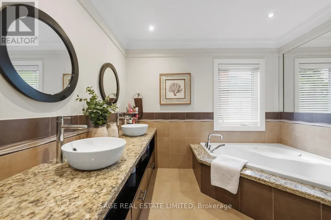
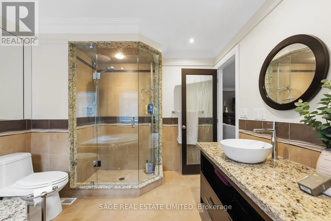
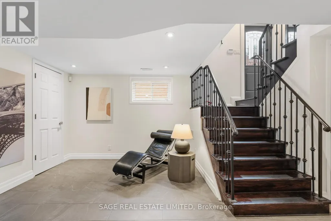
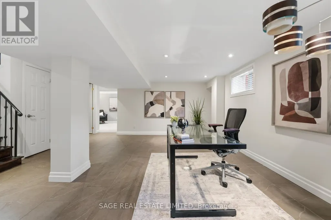
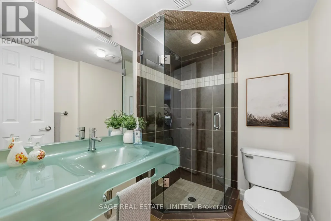
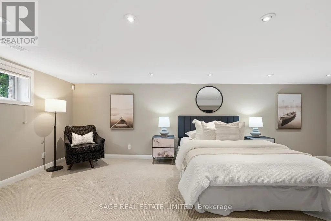
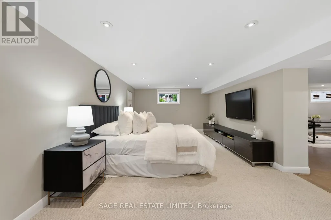
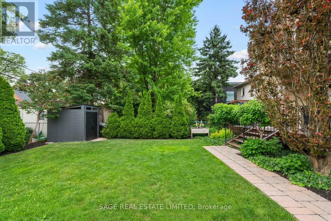
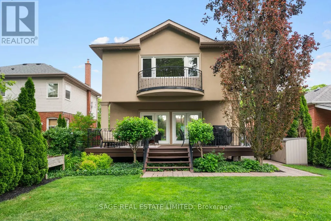
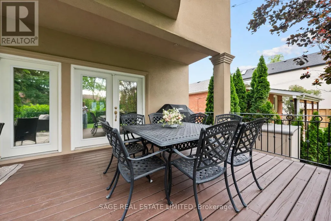
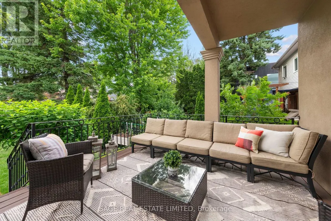
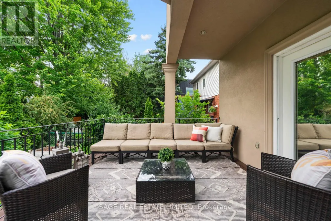
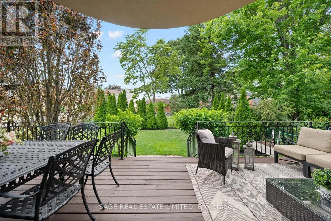
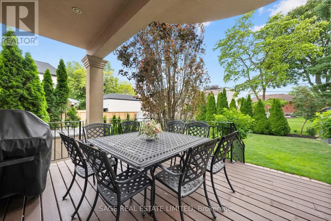
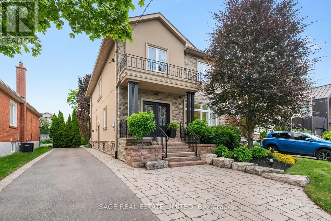
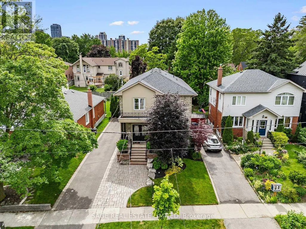
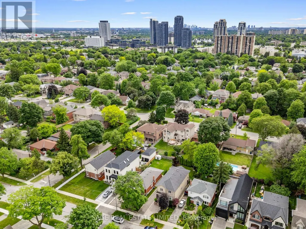
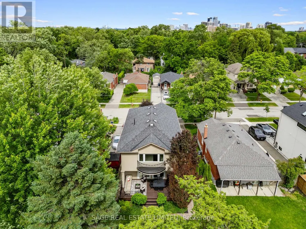
Welcome to 50 Northampton Drive, 2475 sqft of a beautiful detached home where the airy, coastal elegance of Hamptons style perfectly meets modern urban convenience. Situated on a safe, tree-lined street in a highly sought-after Etobicoke neighbourhood, this exceptional 3+1 bedroom, 4-bathroom residence delivers the ultimate layout for a growing family seeking space, comfort, and premium upgrades. Sun-Drenched Living: Bright, open-concept principal rooms with large windows that evoke a relaxed, luxurious coastal vibe. Chef's Dream Kitchen: Fully renovated kitchen boasting premium finishes, excellent storage, and a seamless setup for family dinners and entertaining. Primary Retreat: A spectacular primary bedroom featuring a spacious walk-in closet and a private ensuite washroom for your ultimate comfort. Finished Basement: Expansive lower level featuring a versatile +1 bedroom and its own full bathroom-perfect for a nanny suite, playroom, or home office. Outdoor Oasis: Walk out to a gorgeous deck overlooking a beautifully manicured, private backyard-your ultimate summer retreat for kids and pets. Spacious Parking: A rare, large 4-car driveway that effortlessly accommodates busy family schedules and weekend guests. THE ULTIMATE FAMILY LOCATION: Excellent Schools (Our Lady OF Peace and Wedgewood) & Parks: Steps from prestigious local schools offering specialized programs and exceptional green spaces with playgrounds and sports facilities. Commuter's Paradise: Minutes from the Kipling Transit Hub (TTC Subway Line 2, GO Transit, MiWay) and quick access to Highways 427, 401, and the QEW. Walkable Lifestyle: Enjoy the charm of a mature, established community while being minutes from fine dining, cafes, boutique shopping, and everyday conveniences. This property seamlessly combines functional design with the timeless elegance your family deserves. Give your kids a picture-perfect childhood in one of Toronto's premier pockets. (id:7434)
General Features
| Property Type | Single Family |
|---|---|
| CommunityName | Islington-City Centre West |
| Amenities | Public Transit, Schools, Park |
| Building Amenities | Fireplace(s) |
| Building Appliances | Central Vacuum, Window Coverings |
| Building Basement Features | Separate entrance |
| Building Cooling Type | Central air conditioning |
| Location Description | 427 & Burnhamthorpe Rd |
| Parking Space Total | 4 |
| Foundation Type | Concrete, Poured Concrete |
| Building Type | House |
| Ownership Type | Freehold |
| Building.StoriesTotal | 2 |
Interior Features
| Building Fireplace Present | True |
|---|---|
| Building Heating Type | Forced air |
| Building Heating Fuel | Natural gas |
| Basement Development | Finished |
| Basement Type | N/A (Finished), N/A |
| Construction Style Attachment | Detached |
| Flooring Type | Hardwood, Carpeted |
| Living Area Range | 2000 |
| Bedrooms | 3+1 |
Exterior Features
| Structure | Shed |
|---|---|
| Land Amenities | Public Transit, Schools, Park |
| Sewer | Sanitary sewer |
| Exterior Finish | Stone, Stucco |
| Fence Type | Fenced yard |
Room Details
| Room | Dimensions | Level | Flooring | Details |
|---|---|---|---|---|
| Bedroom | 7.16 m x 3.69 m | Lower level | 3.69 m | |
| Bedroom 2 | 3.9 m x 3.9 m | Second level | 3.9 m | |
| Bedroom 3 | 4.51 m x 3.9 m | Second level | 3.9 m | |
| Dining room | 4 m x 3.6 m | Main level | 3.6 m | |
| Family room | 7.16 m x 4.51 m | Main level | 4.51 m | |
| Kitchen | 7.16 m x 4.51 m | Main level | 4.51 m | |
| Living room | 7.16 m x 4.33 m | Main level | 4.33 m | |
| Primary Bedroom | 7.16 m x 5.33 m | Second level | 5.33 m | |
| Recreational, Games room | 8.17 m x 7.16 m | Lower level | 7.16 m |
Amenities
- Views
- New Construction
- Adult 55+
- Lease To Own
- No Strata Fees
- Furnished
- Primary On Main
- Air Conditioning
- Seller Finance
- Green
- Fixer Upper
- Horse
- Golf
- Fireplace
- Deck
- Garage
- Basement
- Pool

Property vs Single Family Average in M9B 4S7
Price
In The Neighbourhood
Just Listed
Toronto (Islington-City Centre West)
$ 1,999,000
- Type
- Single Family
- Rooms
- 6 Beds + 6.5 Baths
REAL ONE REALTY INC.
Just Listed
Toronto (Islington-City Centre West)
$ 1,435,000
- Type
- Single Family
- Rooms
- 3 Beds + 3 Baths
FORTES REALTY INC.
Just Listed
Toronto (Islington-City Centre West)
$ 2,249,000
- Type
- Single Family
- Rooms
- 5 Beds + 5 Baths
ROYAL LEPAGE SIGNATURE REALTY
Just Listed
Toronto (Islington-City Centre West)
$ 875,000
- Type
- Single Family
- Rooms
- 3 Beds + 2 Baths
SOTHEBY'S INTERNATIONAL REALTY CANADA
Open House
Toronto (Islington-City Centre West)
$ 1,489,000
- Type
- Single Family
- Rooms
- 4 Beds + 3 Baths
KELLER WILLIAMS PORTFOLIO REALTY
Open House
Toronto (Islington-City Centre West)
$ 2,749,900
- Type
- Single Family
- Rooms
- 6 Beds + 5.5 Baths
CENTURY 21 REGAL REALTY INC.
Toronto (Islington-City Centre West)
$ 1,329,000
- Type
- Single Family
- Rooms
- 6 Beds + 3 Baths
RE/MAX PROFESSIONALS INC.
Toronto (Islington-City Centre West)
$ 3,999,000
- Type
- Single Family
- Rooms
- 6 Beds + 5.5 Baths
RIGHT AT HOME REALTY
Toronto (Islington-City Centre West)
$ 529,900
- Type
- Single Family
- Rooms
- 2 Beds + 2 Baths
RE/MAX NOBLECORP REAL ESTATE
Toronto (Islington-City Centre West)
$ 1,899,999
- Type
- Single Family
- Rooms
- 6 Beds + 4.5 Baths
RE/MAX PROFESSIONALS INC.
 Toronto Real Estate Board (TRREB); All information deemed reliable but not guaranteed. All properties are subject to prior sale, change or withdrawal. Neither listing broker(s) or information provider(s) shall be responsible for any typographical errors, misinformation, misprints and shall be held totally harmless. Listing(s) information is provided for consumer's personal, non-commercial use and may not be used for any purpose other than to identify prospective properties consumers may be interested

 All information deemed reliable but not guaranteed. All properties are subject to prior sale, change or withdrawal. Neither listing broker(s) or information provider(s) shall be responsible for any typographical errors, misinformation, misprints and shall be held totally harmless. Listing(s) information is provided for consumer's personal, non-commercial use and may not be used for any purpose other than to identify prospective properties consumers may be interested in purchasing. The data relating
 All information deemed reliable but not guaranteed. All properties are subject to prior sale, change or withdrawal. Neither listing broker(s) or information provider(s) shall be responsible for any typographical errors, misinformation, misprints and shall be held totally harmless. Listing(s) information is provided for consumer's personal, non-commercial use and may not be used for any purpose other than to identify prospective properties consumers may be interested in purchasing. The data relating