
Just Listed
Address
743 Winterton Way, Mississauga (Hurontario), ON
Price
$ 1,652,000
Property Attributes
- ID#W13774264
- TypeSingle Family
- Listing Status Active
- MunicipalityMississauga (Hurontario)
- CityMississauga (Hurontario)
- AreaHurontario
- NeighbourhoodHurontario
- Postal CodeL5R 3H7
- Style
- Price$ 1,652,000
- Bedrooms5+3
- Bathrooms4
- Half Bathrooms1
Data Source:
Canadian Real Estate Association (CREA)
Property Description
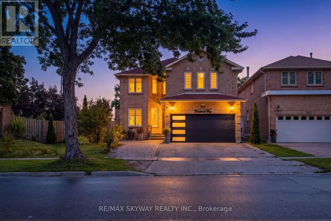
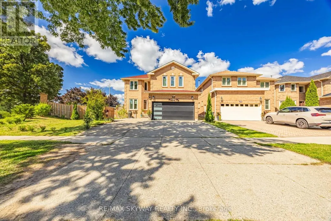
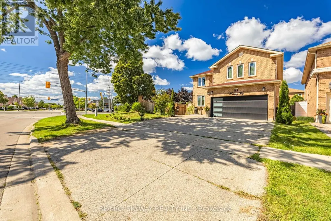
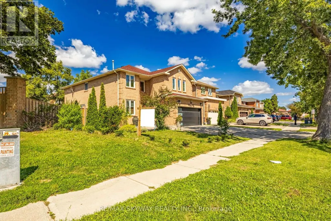
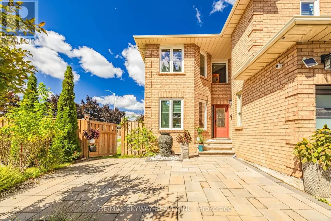
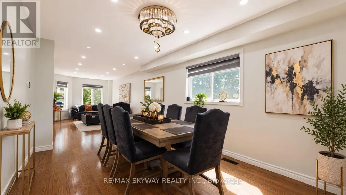
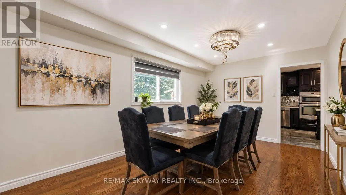
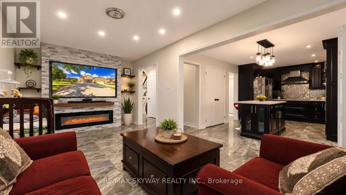
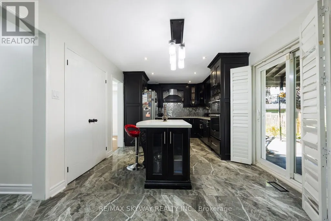
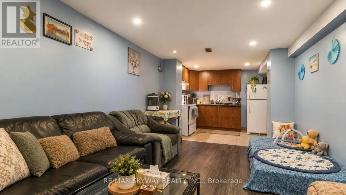
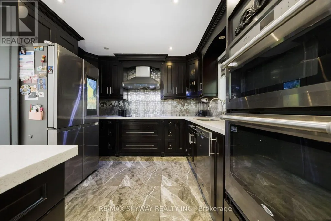
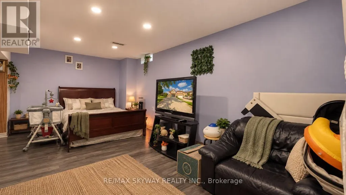
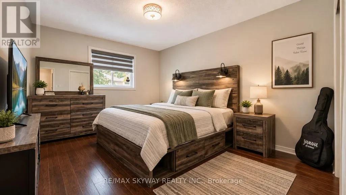
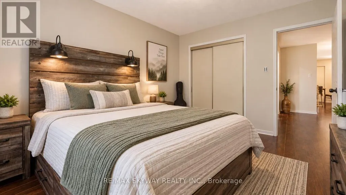
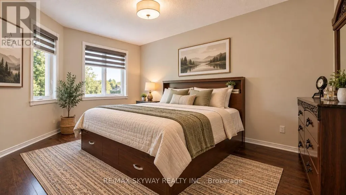
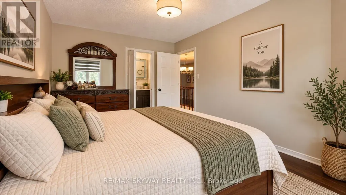
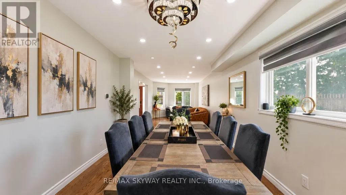
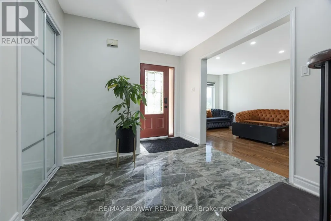
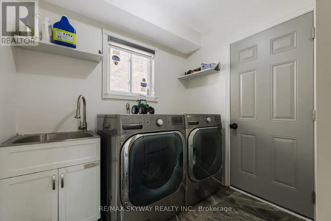
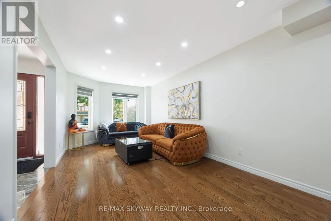
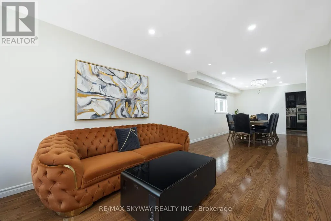
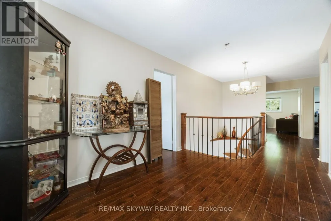
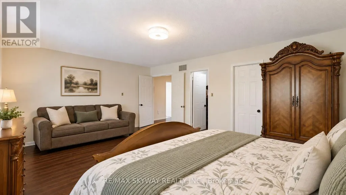
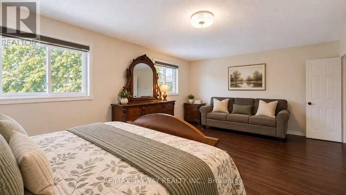
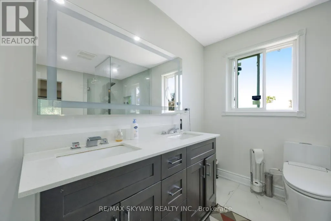
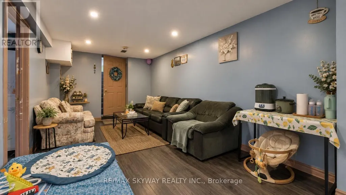
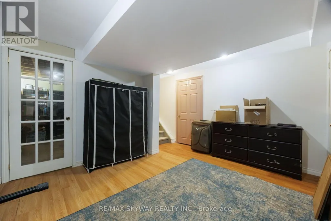
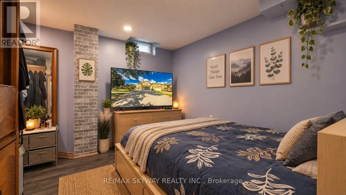
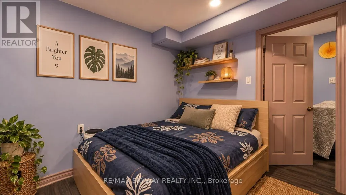
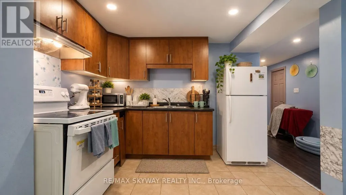
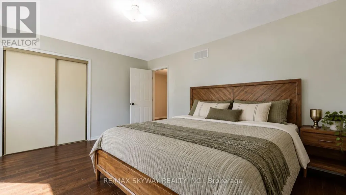
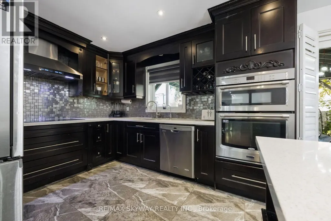
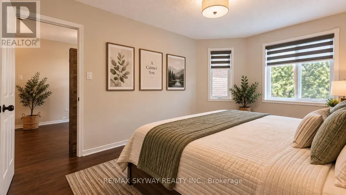
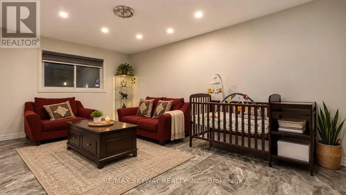
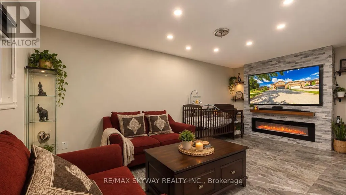
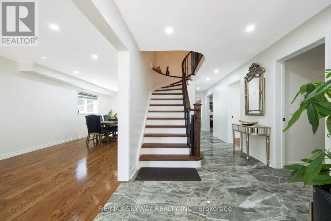
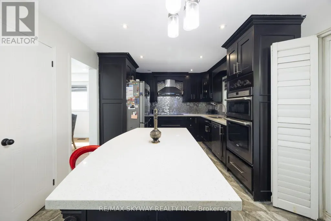
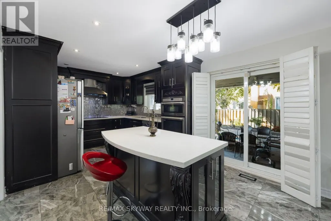
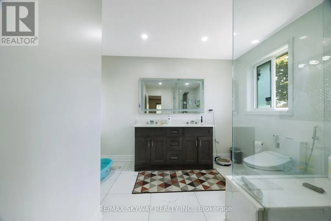
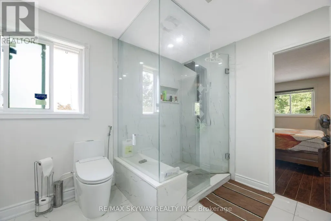
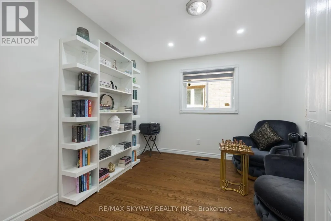
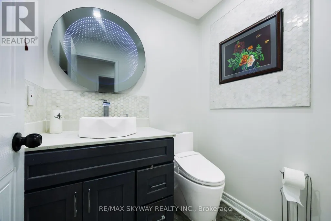
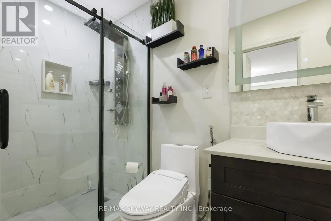
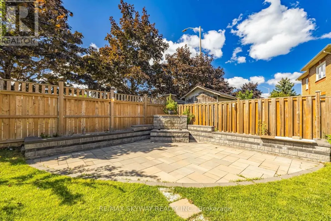
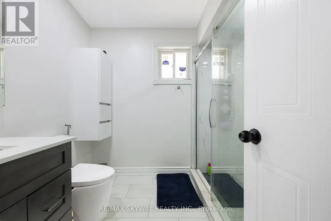
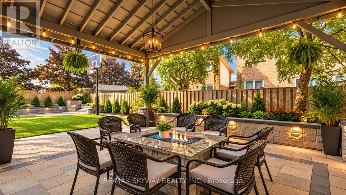
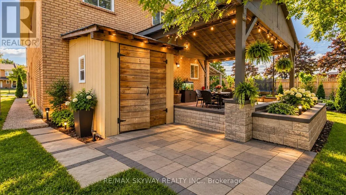
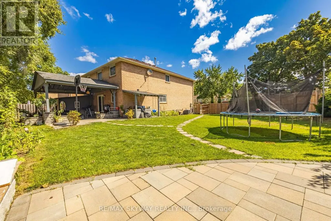
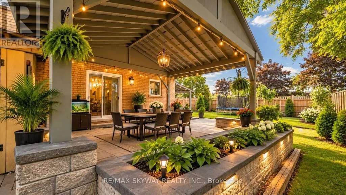
Welcome to 743 Winterton, a beautifully upgraded 5 bedroom house. This impressive home offers 5 spacious bedrooms upstairs, elegant separate living, family and dining rooms, and a versatile main-floor office. The professionally finished basement features 2 additional bedrooms and a separate covered entrance, offering exceptional flexibility for extended family, guests, or additional living space. Recently renovated with tasteful finishes and upgraded bathrooms throughout. The expansive corner lot is truly an entertainer's dream, featuring beautifully landscaped grounds, interlock patios, garden walls, a substantial solid gazebo, gas fireplace, dedicated gas BBQ connection, and a striking water feature. Thoughtfully designed for both sophisticated everyday living and memorable entertaining, this exceptional home offers space, style, and versatility in a rare corner-lot setting. (id:7434)
General Features
| Features | Irregular lot size, Lighting, Paved yard, Carpet Free, Gazebo |
|---|---|
| Property Type | Single Family |
| Zoning Description | R4 |
| CommunityName | Hurontario |
| Amenities | Hospital, Park, Place of Worship, Public Transit, Schools |
| Building Age | 31 to 50 years |
| Building Amenities | Canopy, Fireplace(s) |
| Building Appliances | Barbeque, Garage door opener remote(s), Central Vacuum, Water Heater, Water meter, Dishwasher, Dryer, Microwave, Oven, Stove, Washer, Window Coverings, Refrigerator |
| Building Basement Features | Separate entrance |
| Building Cooling Type | Central air conditioning |
| Location Description | Cross Streets: MAVIS ROAD & EGLINTON AVE WEST. ** Directions: Mavis Road / Winterton Way. |
| Parking Space Total | 4 |
| Foundation Type | Concrete |
| Building Type | House |
| Ownership Type | Freehold |
| Building.StoriesTotal | 2 |
Interior Features
| Building Fireplace Present | True |
|---|---|
| Building Heating Type | Forced air |
| Building Heating Fuel | Natural gas |
| Basement Development | Finished |
| Basement Type | N/A, N/A (Finished) |
| Construction Style Attachment | Detached |
| Flooring Type | Hardwood, Ceramic |
| Living Area Range | 3000 |
| Bedrooms | 5+3 |
Exterior Features
| Structure | Patio(s), Porch |
|---|---|
| Land Amenities | Hospital, Park, Place of Worship, Public Transit, Schools |
| Landscape Features | Landscaped |
| Sewer | Sanitary sewer |
| Exterior Finish | Brick |
| Fence Type | Fully Fenced, Fenced yard |
Room Details
| Room | Dimensions | Level | Flooring | Details |
|---|---|---|---|---|
| Bathroom | Measurements not available | Lower level | ||
| Bedroom | Measurements not available | Lower level | ||
| Bedroom 2 | Measurements not available | Lower level | ||
| Bedroom 3 | 3.9 m x 3.2 m | Second level | 3.2 m | |
| Bedroom 4 | 4.5 m x 3.7 m | Second level | 3.7 m | |
| Bedroom 5 | 4.8 m x 3.15 m | Second level | 3.15 m | |
| Dining room | 5 m x 3.1 m | Main level | 3.1 m | |
| Family room | 6.8 m x 3.2 m | Main level | 3.2 m | |
| Kitchen | 5.6 m x 3.2 m | Main level | 3.2 m | |
| Living room | 5 m x 3.1 m | Main level | 3.1 m | |
| Office | 3.2 m x 3 m | Main level | 3 m | |
| Primary Bedroom | 6 m x 4.1 m | Second level | 4.1 m |
Amenities
- Views
- New Construction
- Adult 55+
- Lease To Own
- No Strata Fees
- Furnished
- Primary On Main
- Air Conditioning
- Seller Finance
- Green
- Fixer Upper
- Horse
- Golf
- Fireplace
- Deck
- Garage
- Basement
- Pool

Property vs Single Family Average in L5R 3H7
Price
In The Neighbourhood
Just Listed
Mississauga (Hurontario)
$ 1,399,999
- Type
- Single Family
- Rooms
- 6 Beds + 3.5 Baths
HOMELIFE NEW WORLD REALTY INC.
Just Listed
Mississauga (Hurontario)
$ 1,395,000
- Type
- Single Family
- Rooms
- 4 Beds + 2.5 Baths
SUTTON GROUP-ADMIRAL REALTY INC.
Just Listed
Mississauga (Hurontario)
$ 1,150,000
- Type
- Single Family
- Rooms
- 5 Beds + 3.5 Baths
Royal LePage Real Estate Associates
Just Listed
Mississauga (Hurontario)
$ 3,800
- Type
- Single Family
- Rooms
- 4 Beds + 2.5 Baths
RE/MAX OPTIMUM REALTY
Just Listed
Mississauga (Hurontario)
$ 1,499,900
- Type
- Single Family
- Rooms
- 5 Beds + 4.5 Baths
HOMELIFE LANDMARK REALTY INC.
Mississauga (Hurontario)
$ 1,118,000
- Type
- Single Family
- Rooms
- 3 Beds + 2.5 Baths
PANORAMA R.E. LIMITED
Mississauga (Hurontario)
$ 1,399,900
- Type
- Single Family
- Rooms
- 4 Beds + 3 Baths
SAM MCDADI REAL ESTATE INC.
Mississauga (Hurontario)
$ 3,300
- Type
- Single Family
- Rooms
- 3 Beds + 2.5 Baths
ICI SOURCE REAL ASSET SERVICES INC.
Mississauga (Hurontario)
$ 4,500
- Type
- Single Family
- Rooms
- 4 Beds + 3.5 Baths
SUTTON GROUP - SUMMIT REALTY INC.
 Toronto Real Estate Board (TRREB); All information deemed reliable but not guaranteed. All properties are subject to prior sale, change or withdrawal. Neither listing broker(s) or information provider(s) shall be responsible for any typographical errors, misinformation, misprints and shall be held totally harmless. Listing(s) information is provided for consumer's personal, non-commercial use and may not be used for any purpose other than to identify prospective properties consumers may be interested

 All information deemed reliable but not guaranteed. All properties are subject to prior sale, change or withdrawal. Neither listing broker(s) or information provider(s) shall be responsible for any typographical errors, misinformation, misprints and shall be held totally harmless. Listing(s) information is provided for consumer's personal, non-commercial use and may not be used for any purpose other than to identify prospective properties consumers may be interested in purchasing. The data relating
 All information deemed reliable but not guaranteed. All properties are subject to prior sale, change or withdrawal. Neither listing broker(s) or information provider(s) shall be responsible for any typographical errors, misinformation, misprints and shall be held totally harmless. Listing(s) information is provided for consumer's personal, non-commercial use and may not be used for any purpose other than to identify prospective properties consumers may be interested in purchasing. The data relating