


Address
39 Ainsworth Street, Hamilton (Stoney Creek Mountain), ON
Price
$ 969,000
Property Attributes
- ID#X13624282
- TypeSingle Family
- Listing Status Active
- MunicipalityHamilton (Stoney Creek Mountain)
- CityHamilton (Stoney Creek Mountain)
- AreaStoney Creek Mountain
- NeighbourhoodStoney Creek Mountain
- Postal CodeL8J 1T2
- Style
- Price$ 969,000
- Bedrooms4+1
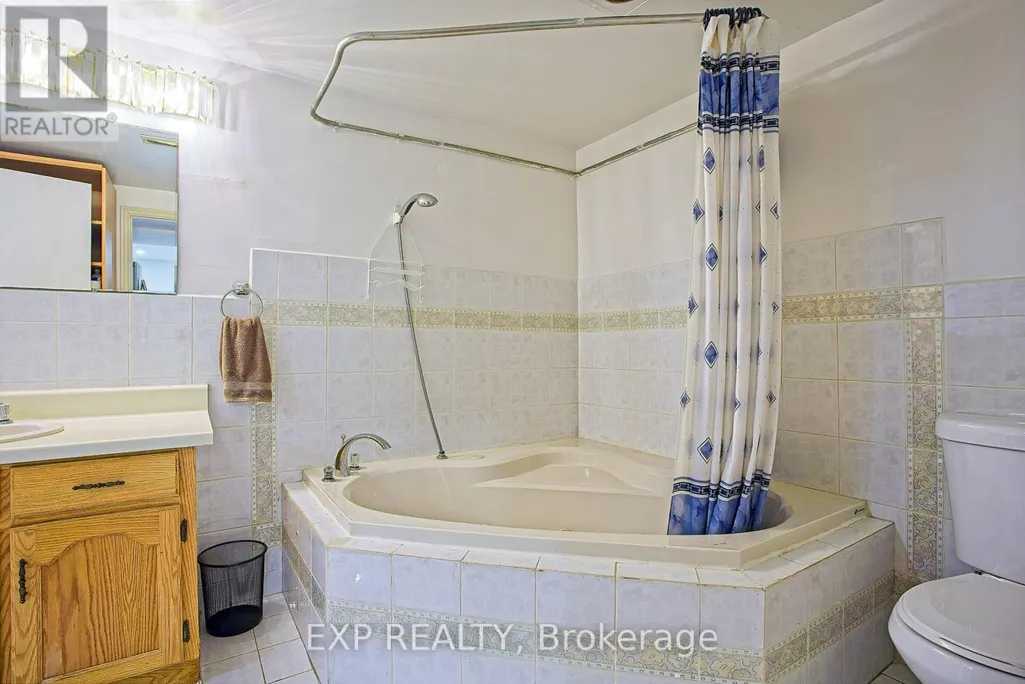
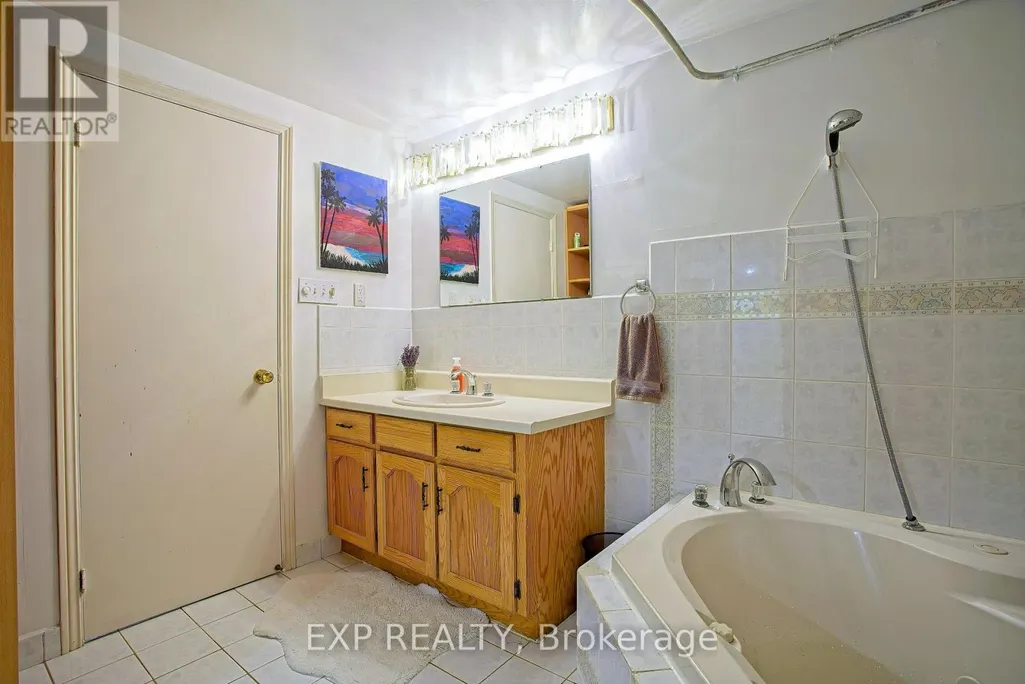
- Bathrooms3
- Half Bathrooms1
Data Source:
Canadian Real Estate Association (CREA)
Property Description
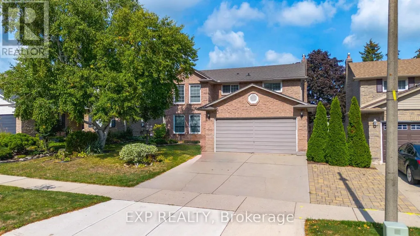
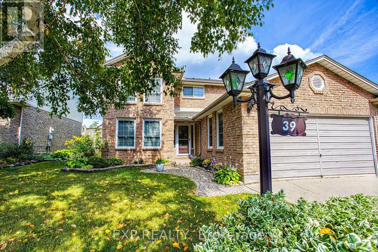
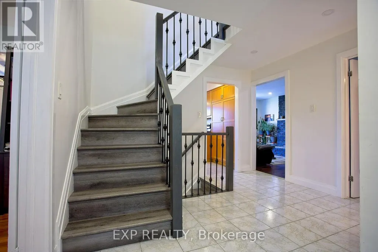
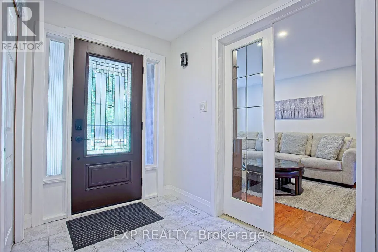
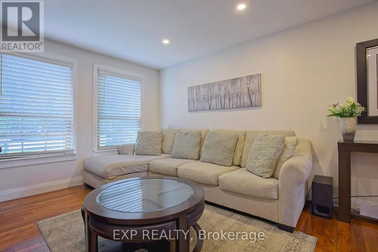
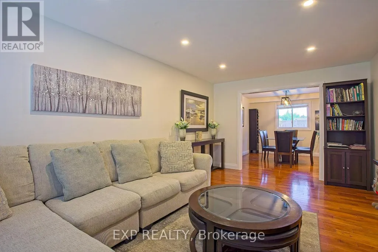
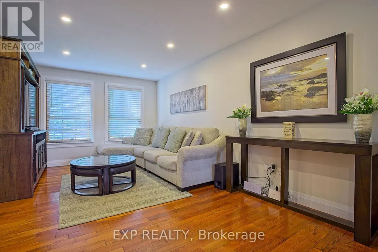
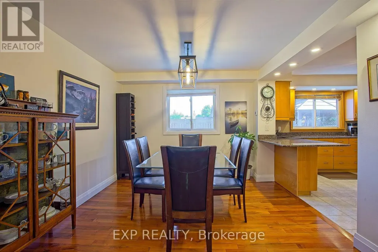
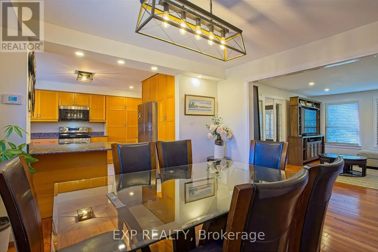
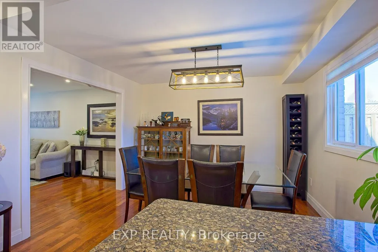
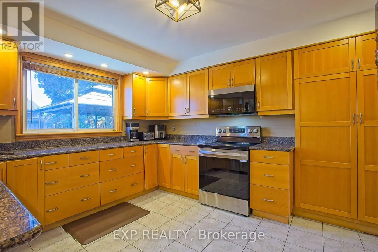
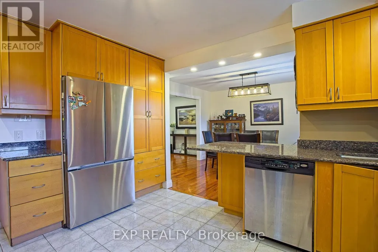
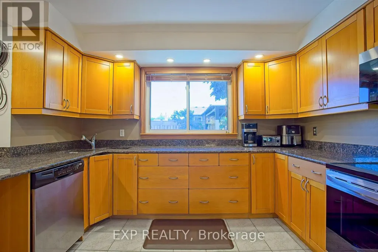
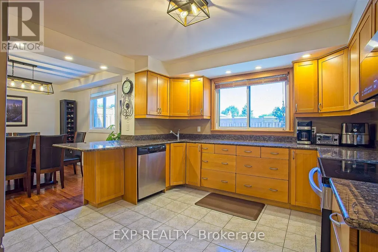
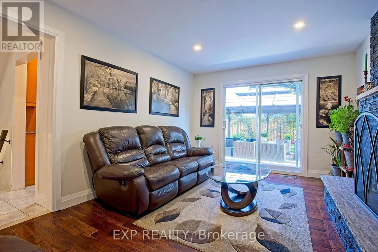
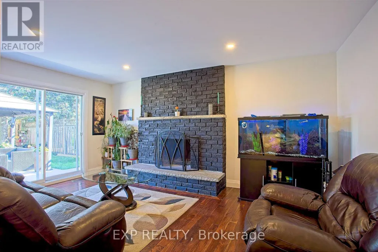
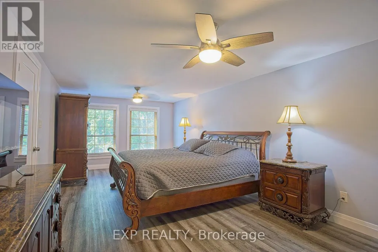
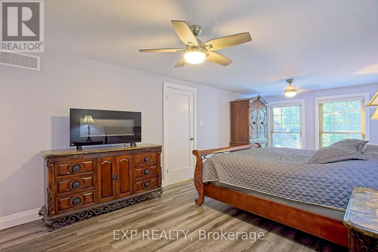
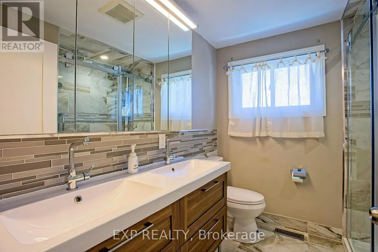
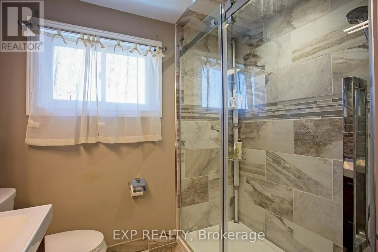
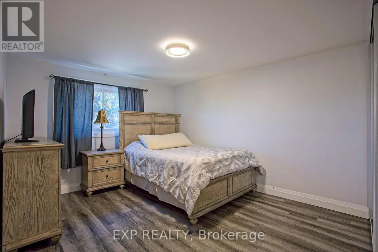
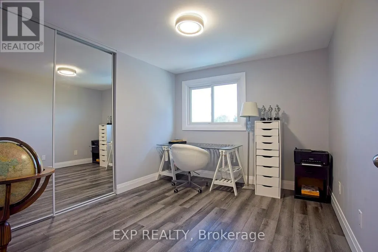
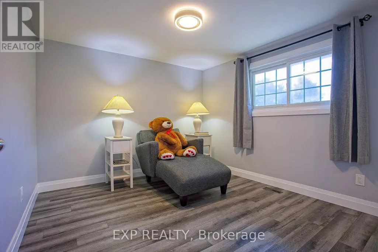
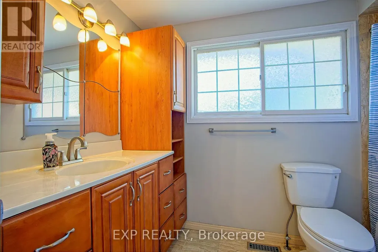
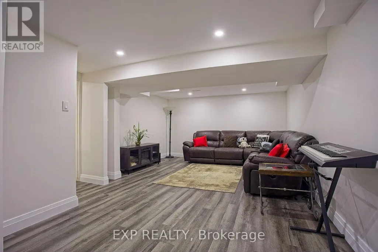
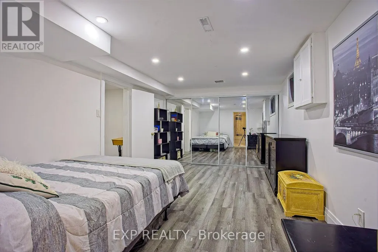
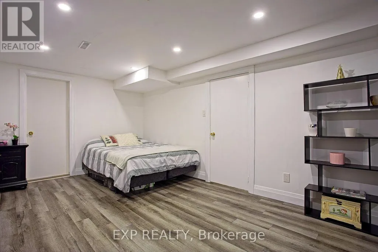
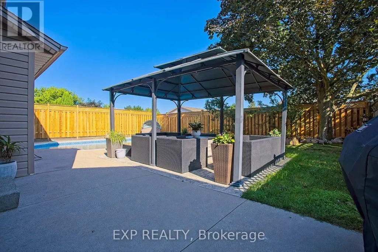
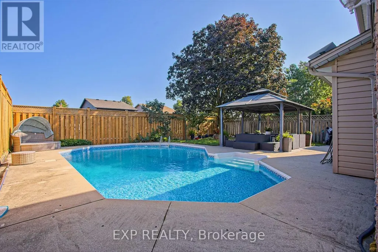
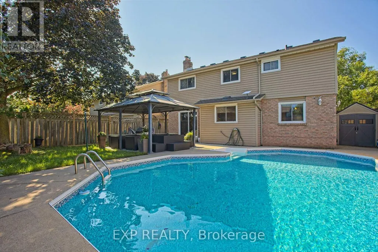
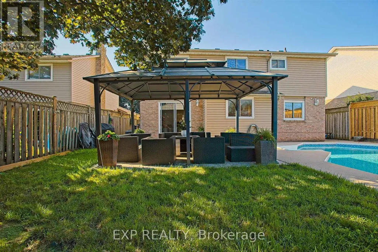
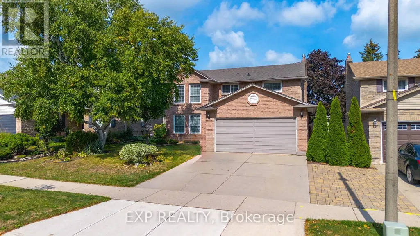
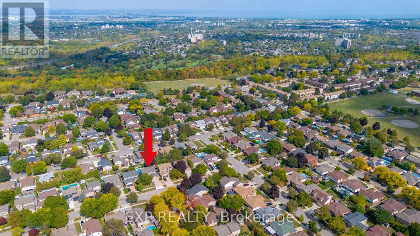
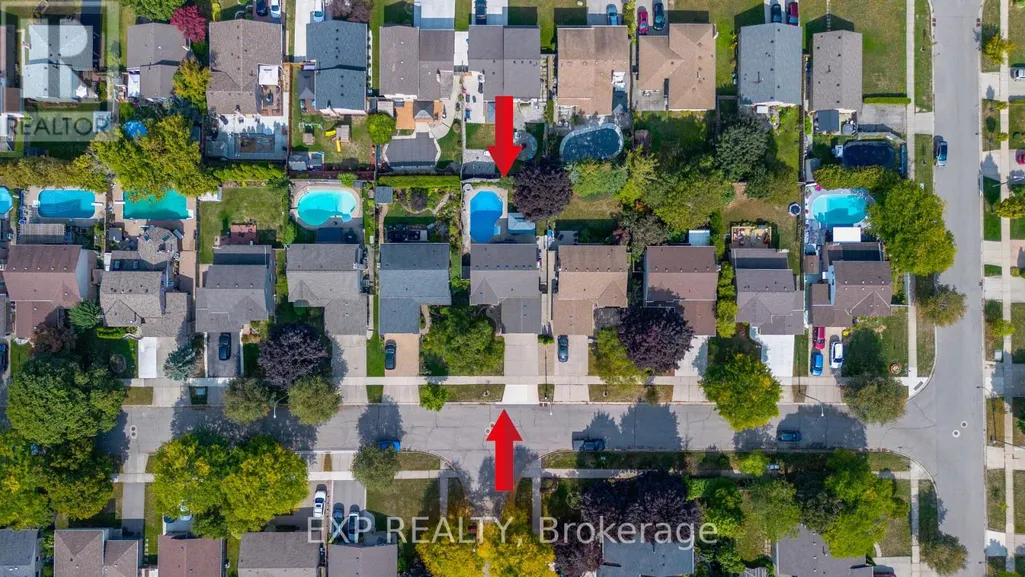
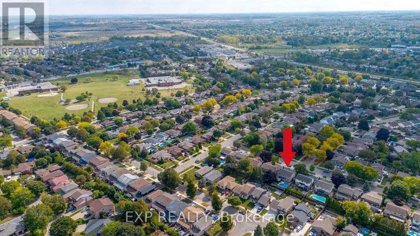
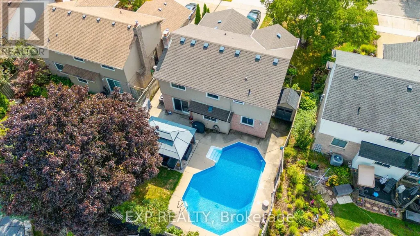
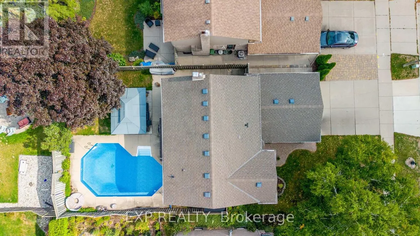
Welcome to 39 Ainsworth Street, a beautifully updated home nestled in one of Stoney Creek's most desirable family friendly neighbourhoods. This carpet free property has been thoughtfully renovated throughout, offering a fresh and modern feel that's ready for you to move right in. Recent updates include new drywall, ceilings, interior doors, flooring, and a beautifully refreshed staircase, creating a bright and inviting living space. Step outside to enjoy the private backyard featuring a newer fence and an inviting pool with a liner that's just four years old, perfect for making the most of the summer months. Ideally located close to excellent schools, parks, scenic trails, shopping, and everyday amenities, this home offers the perfect balance of comfort, style, and convenience. Whether you're a growing family, first time buyer, or simply looking for a turnkey property in a fantastic community, 39 Ainsworth Street is a home you won't want to miss. (id:7434)
General Features
| Features | Carpet Free, Gazebo |
|---|---|
| Community Features | School Bus |
| Property Type | Single Family |
| CommunityName | Stoney Creek Mountain |
| Amenities | Park, Schools |
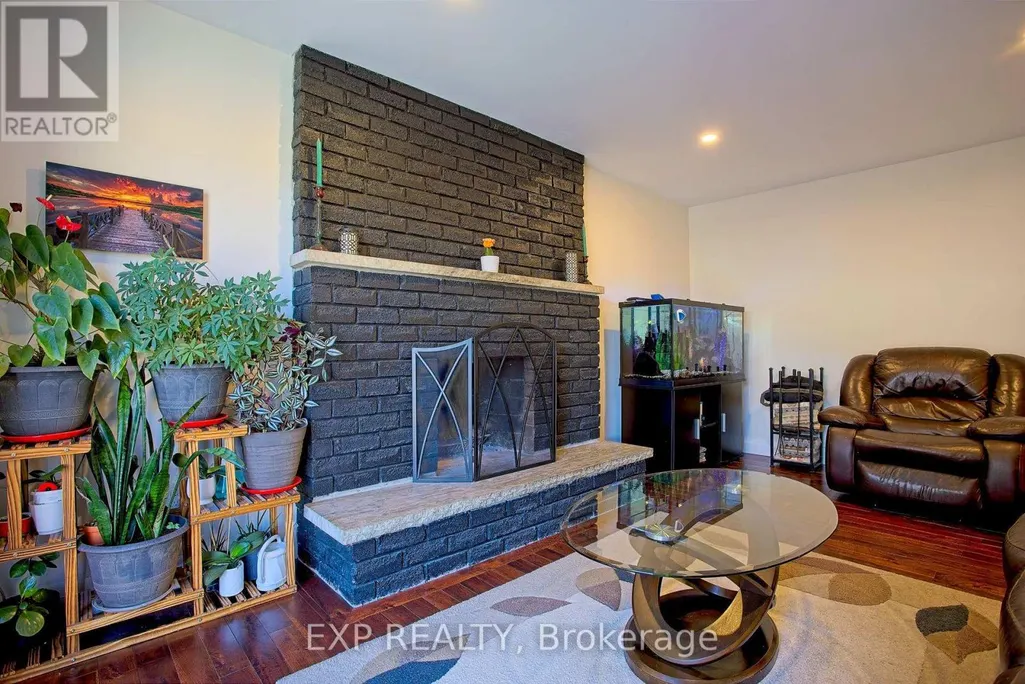
| Building Amenities | Fireplace(s) |
| Building Appliances | Water Heater, Dishwasher, Dryer, Garage door opener, Microwave, Stove, Washer, Window Coverings, Refrigerator |
| Building Cooling Type | Central air conditioning |
| Location Description | Mud St. & Paramount St. |
| Parking Space Total | 5 |
| Foundation Type | Poured Concrete |
| Building Type | House |
| Ownership Type | Freehold |
| Building.StoriesTotal | 2 |
Interior Features
| Building Fireplace Present | True |
|---|---|
| Building Heating Type | Forced air |
| Building Heating Fuel | Natural gas |
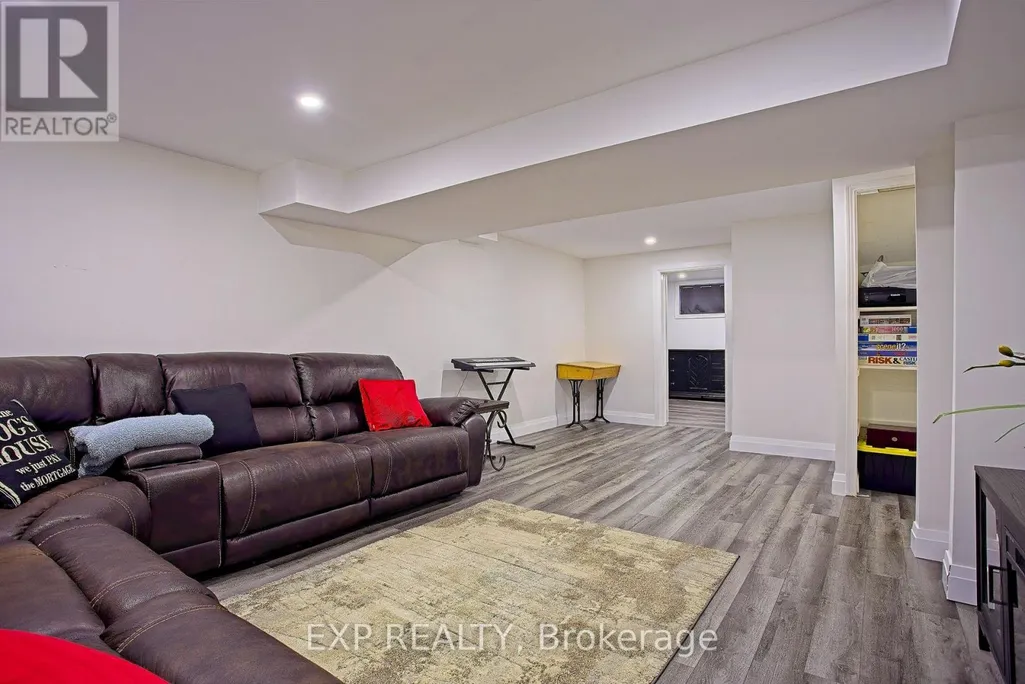
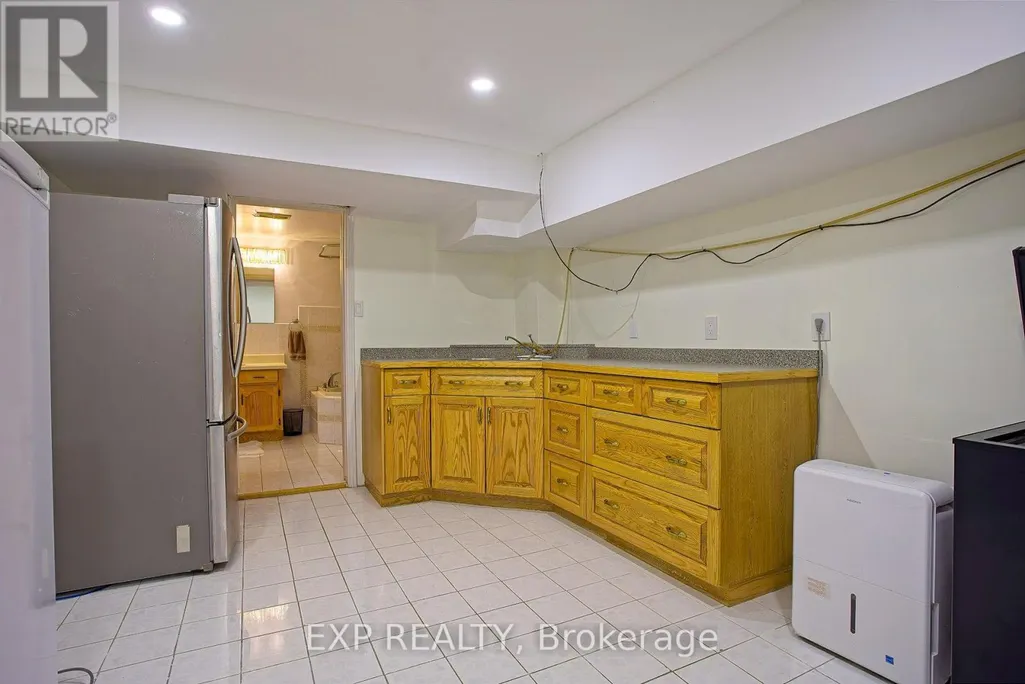
| Basement Development | Finished |
| Basement Type | Full (Finished) |
| Construction Style Attachment | Detached |
| Living Area Range | 1500 |
| Bedrooms | 4+1 |
Exterior Features
| Pool Type | Inground pool |
|---|---|
| Structure | Shed |
| Land Amenities | Park, Schools |
| Sewer | Sanitary sewer |
| Exterior Finish | Brick, Vinyl siding |
| Fence Type | Fenced yard |
Room Details
| Room | Dimensions | Level | Flooring | Details |
|---|---|---|---|---|
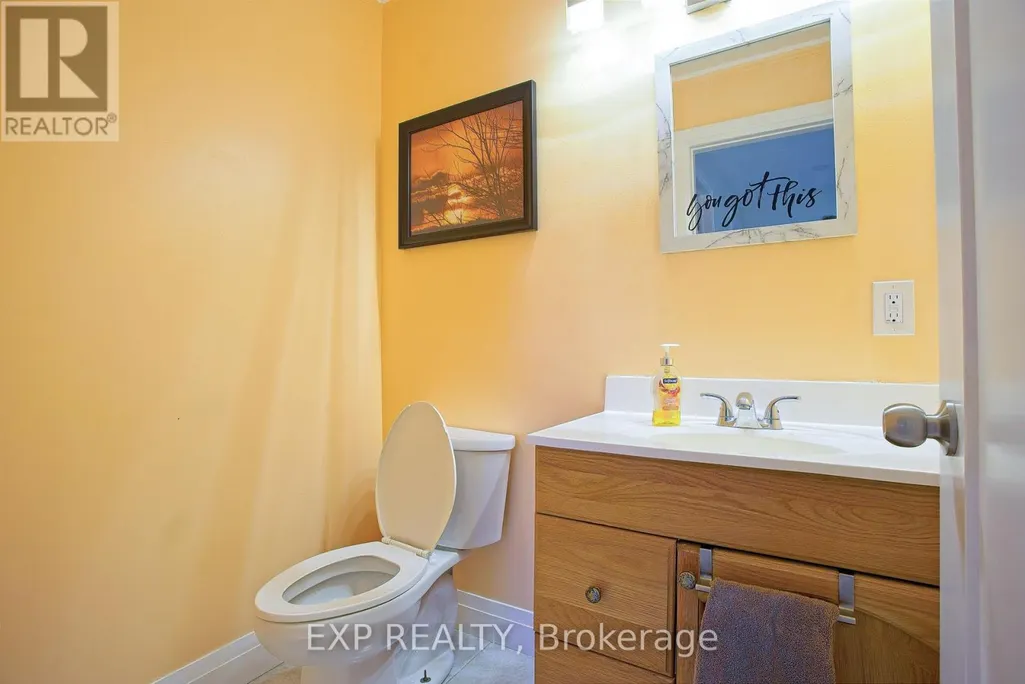
| Bathroom | 1.7 m x 1.22 m | Main level | 1.22 m | |
| Bedroom 2 | 2.79 m x 3.28 m | Second level | 3.28 m | |
| Bedroom 3 | 3.17 m x 3.1 m | Second level | 3.1 m | |
| Bedroom 5 | 3.4 m x 4.78 m | Basement | 4.78 m | |
| Dining room | 3.4 m x 3.66 m | Main level | 3.66 m | |
| Family room | 3.33 m x 2.46 m | Main level | 2.46 m | |
| Foyer | 3.43 m x 4.27 m | Main level | 4.27 m | |
| Kitchen | 3.56 m x 4.14 m | Main level | 4.14 m | |
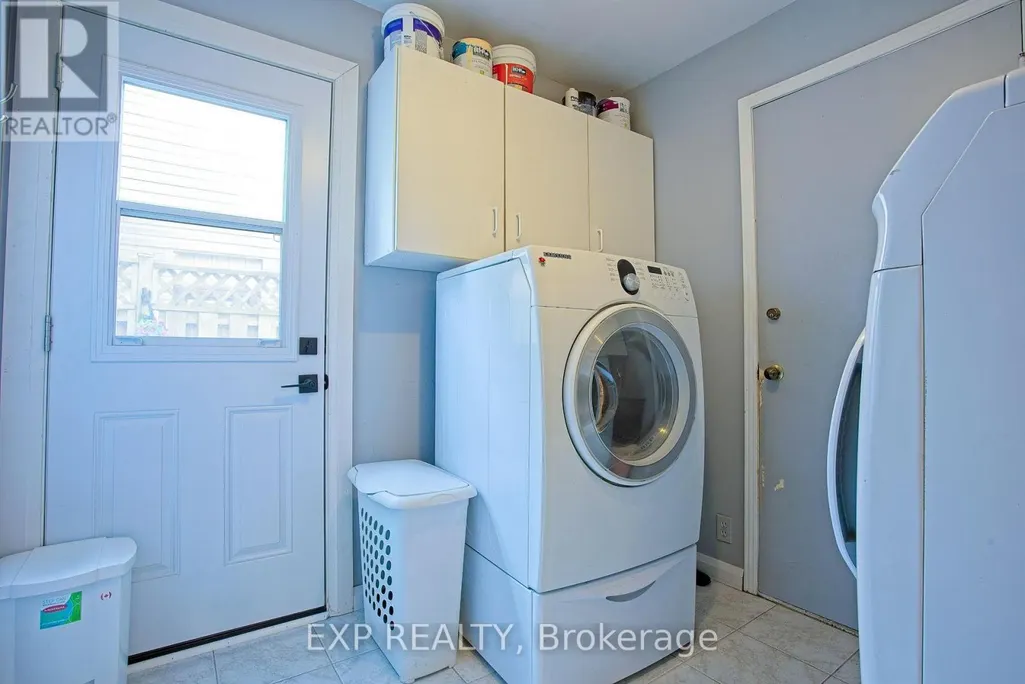
| Laundry room | 3.33 m x 2.46 m | Main level | 2.46 m | |
| Living room | 3.38 m x 5.18 m | Main level | 5.18 m | |
| Primary Bedroom | 3.38 m x 6.73 m | Second level | 6.73 m | |
| Recreational, Games room | 6.88 m x 4.24 m | Basement | 4.24 m |
Amenities
- Views
- New Construction
- Adult 55+
- Lease To Own
- No Strata Fees
- Furnished
- Primary On Main
- Air Conditioning
- Seller Finance
- Green
- Fixer Upper
- Horse
- Golf
- Fireplace
- Deck
- Garage
- Basement
- Pool

Property vs Single Family Average in L8J 1T2
Price
In The Neighbourhood
Hamilton (Stoney Creek Mountain)
$ 849,999
- Type
- Single Family
- Rooms
- 3 Beds + 2.5 Baths
HOMELIFE MAPLE LEAF REALTY LTD.
Hamilton (Stoney Creek Mountain)
$ 989,900
- Type
- Single Family
- Rooms
- 4 Beds + 1.5 Baths
RE/MAX ESCARPMENT REALTY INC.
Hamilton (Stoney Creek Mountain)
$ 999,950
- Type
- Single Family
- Rooms
- 4 Beds + 4 Baths
RE/MAX GOLD REALTY INC.
Hamilton (Stoney Creek Mountain)
$ 929,900
- Type
- Single Family
- Rooms
- 4 Beds + 2.5 Baths
RE/MAX ESCARPMENT REALTY INC.
Hamilton (Stoney Creek Mountain)
$ 1,423,000
- Type
- Single Family
- Rooms
- 4 Beds + 2.5 Baths
RIGHT AT HOME REALTY
Hamilton (Stoney Creek Mountain)
$ 1,299,000
- Type
- Single Family
- Rooms
- 6 Beds + 4.5 Baths
THE CANADIAN HOME REALTY INC.
Hamilton (Stoney Creek Mountain)
$ 3,850
- Type
- Single Family
- Rooms
- 5 Beds + 4 Baths
RE/MAX GOLD REALTY INC.
Hamilton (Stoney Creek Mountain)
$ 1,899,990
- Type
- Single Family
- Rooms
- 4 Beds + 2.5 Baths
ROYAL LEPAGE STATE REALTY
Hamilton (Stoney Creek Mountain)
$ 749,925
- Type
- Single Family
- Rooms
- 3 Beds + 2 Baths
RE/MAX ESCARPMENT REALTY INC.
Open House
Hamilton (Stoney Creek Mountain)
$ 874,800
- Type
- Single Family
- Rooms
- 3 Beds + 2 Baths
KELLER WILLIAMS COMPLETE REALTY
Hamilton (Stoney Creek Mountain)
$ 739,900
- Type
- Single Family
- Rooms
- 4 Beds + 2 Baths
REAL BROKER ONTARIO LTD.
 Toronto Real Estate Board (TRREB); All information deemed reliable but not guaranteed. All properties are subject to prior sale, change or withdrawal. Neither listing broker(s) or information provider(s) shall be responsible for any typographical errors, misinformation, misprints and shall be held totally harmless. Listing(s) information is provided for consumer's personal, non-commercial use and may not be used for any purpose other than to identify prospective properties consumers may be interested

 All information deemed reliable but not guaranteed. All properties are subject to prior sale, change or withdrawal. Neither listing broker(s) or information provider(s) shall be responsible for any typographical errors, misinformation, misprints and shall be held totally harmless. Listing(s) information is provided for consumer's personal, non-commercial use and may not be used for any purpose other than to identify prospective properties consumers may be interested in purchasing. The data relating
 All information deemed reliable but not guaranteed. All properties are subject to prior sale, change or withdrawal. Neither listing broker(s) or information provider(s) shall be responsible for any typographical errors, misinformation, misprints and shall be held totally harmless. Listing(s) information is provided for consumer's personal, non-commercial use and may not be used for any purpose other than to identify prospective properties consumers may be interested in purchasing. The data relating