
Address
33 Maryvale Avenue, Hamilton (Dundas), ON
Price
$ 1,849,999
Property Attributes
- ID#X13744440
- TypeSingle Family
- Listing Status Active
- MunicipalityHamilton (Dundas)
- CityHamilton (Dundas)
- AreaDundas
- NeighbourhoodDundas
- Postal CodeL9H 7P1
- Style
- Price$ 1,849,999
- Bedrooms4+2
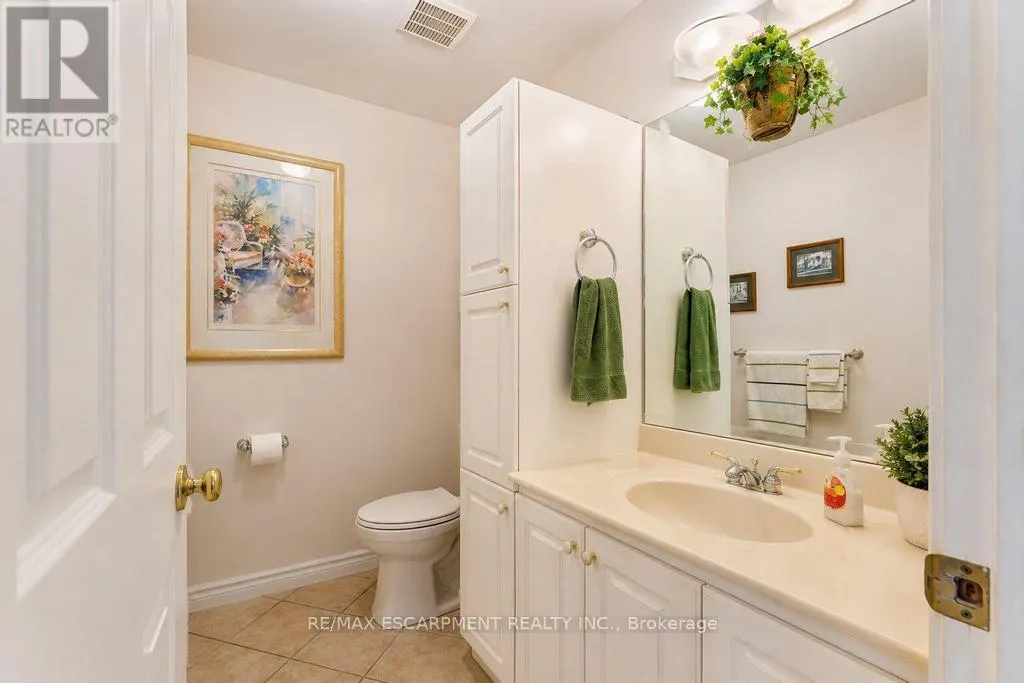
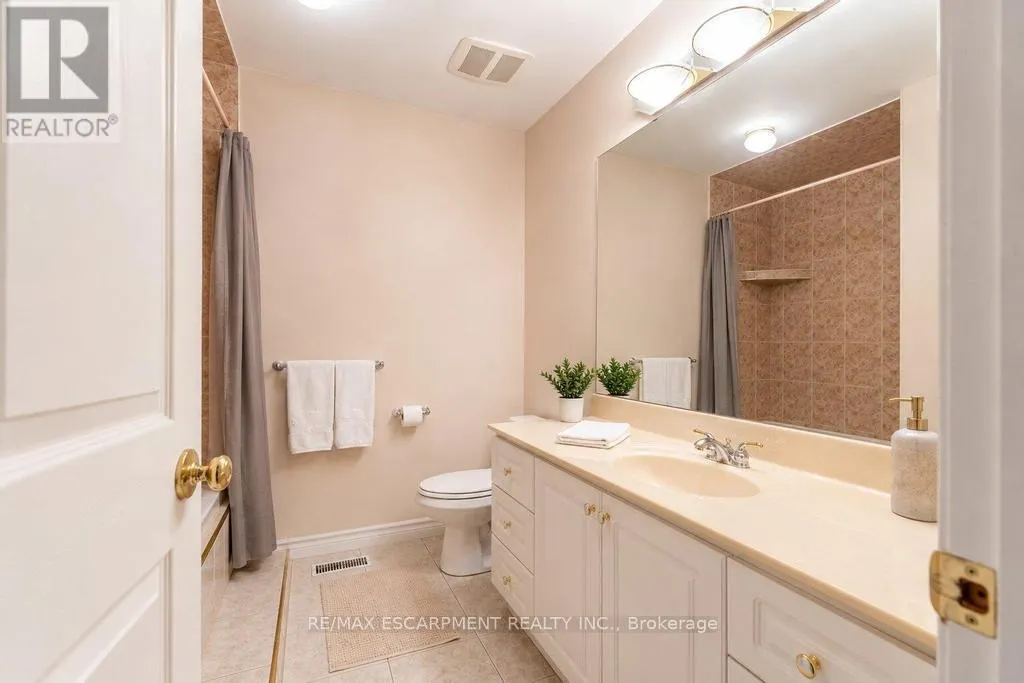
- Bathrooms3
- Half Bathrooms1
Data Source:
Canadian Real Estate Association (CREA)
Property Description
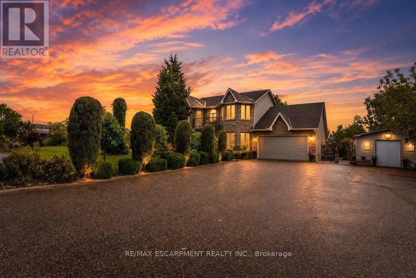
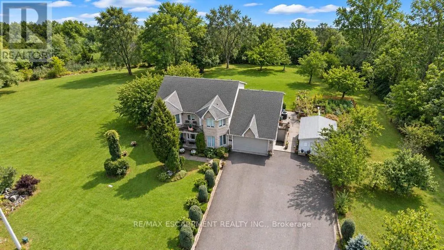
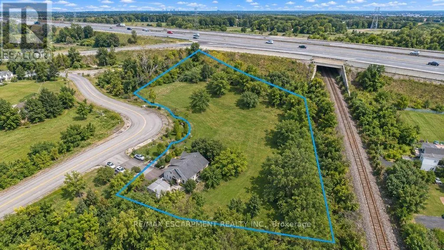
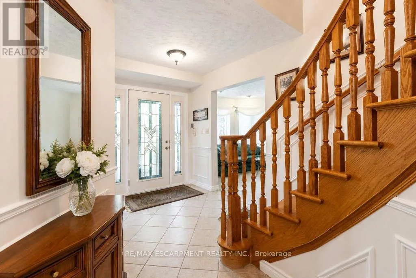
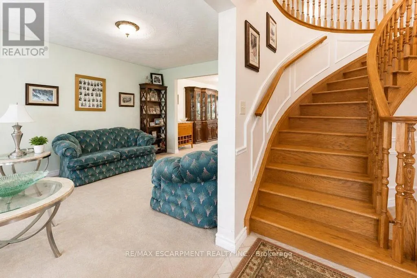
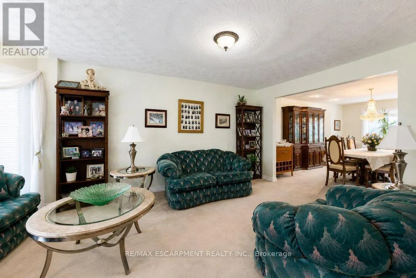
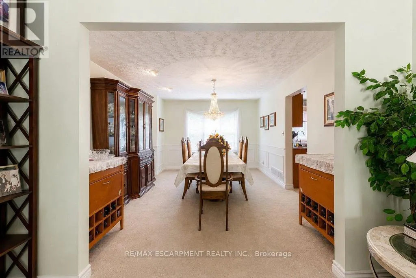
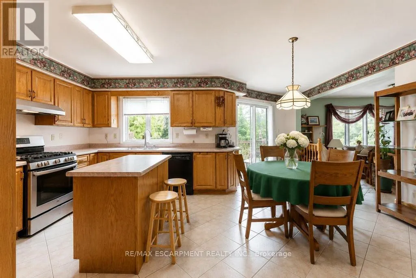
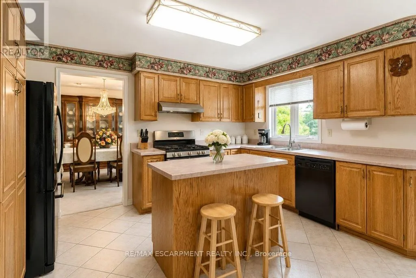
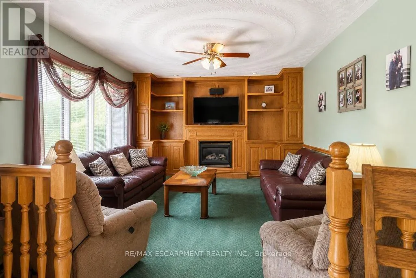
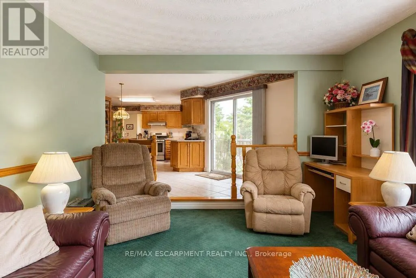
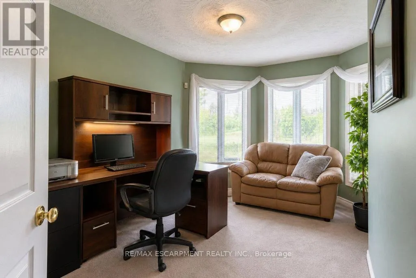
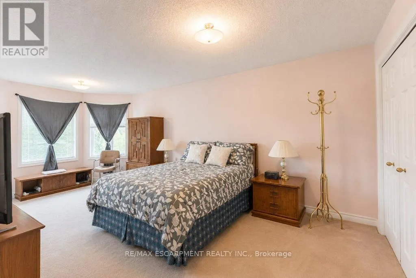
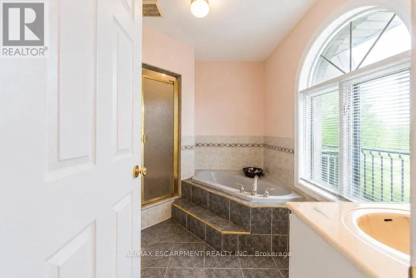
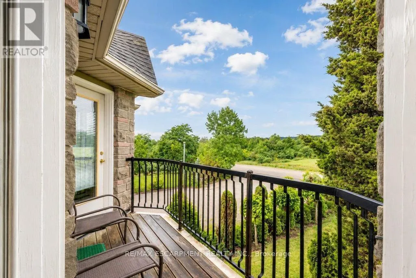
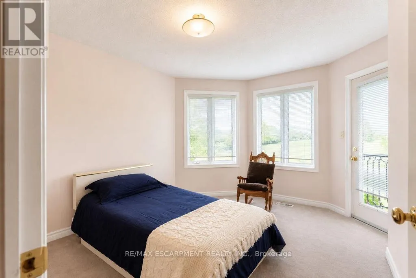
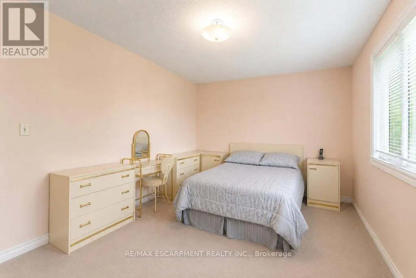
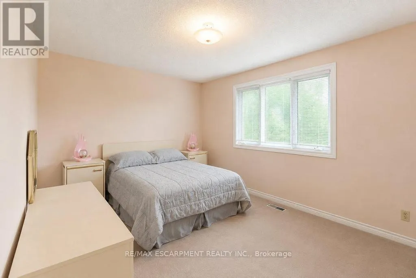
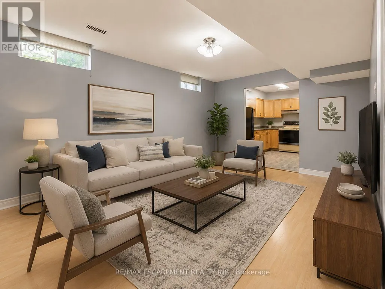
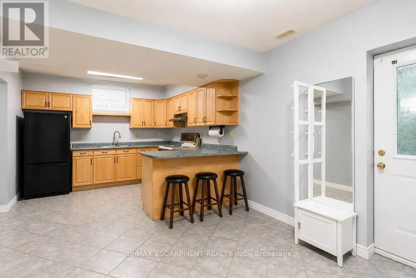
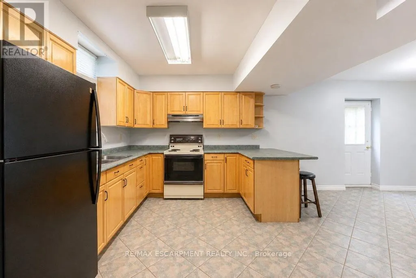
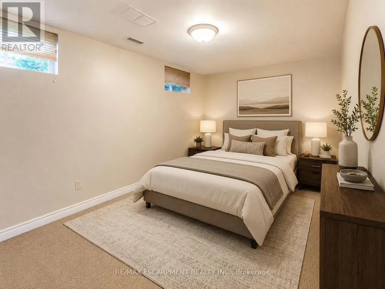
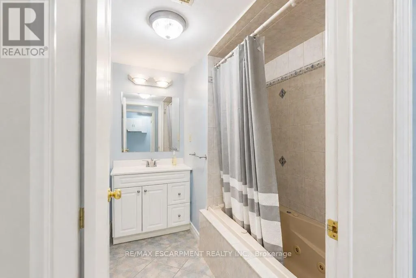
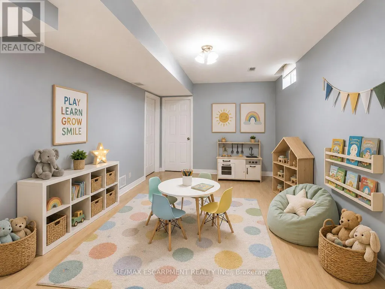
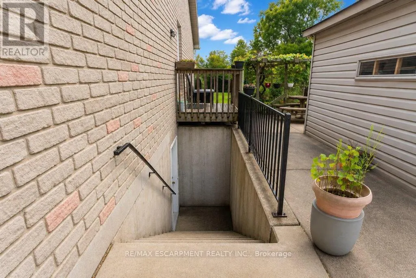
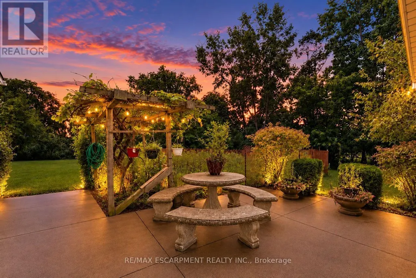
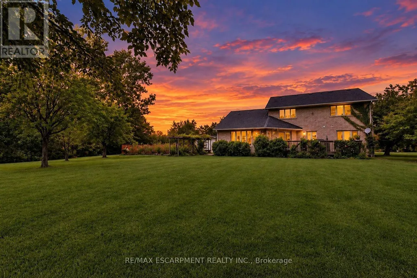
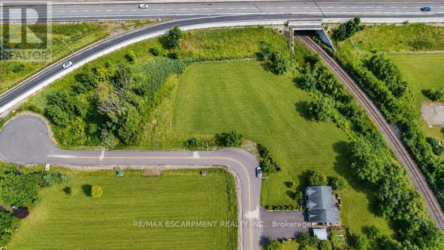
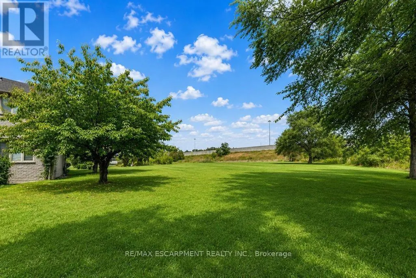
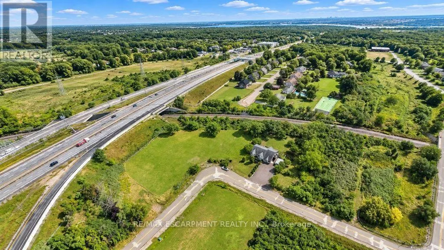
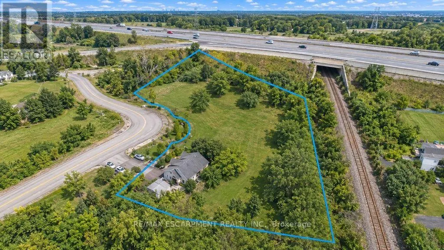
Welcome to 33 Maryvale! Tucked onto a breathtaking 2.36-acre parcel with zero neighbours, this impressive, custom built, 2-storey home offers total privacy in a tranquil, park-like setting. The versatile main level is built for both work and entertaining, featuring a dedicated home office, formal living and dining spaces, a spacious kitchen, and a separate family room. Upstairs, the second storey hosts four generous, sun-filled bedrooms with serene green views throughout. Downstairs, the fully independent lower-level suite boasts a private entrance, two bedrooms, a full kitchen, and a bathroom-an ideal turnkey setup for extended family, an in-law retreat, or supplemental rental income. Enjoy the peace and freedom of pure acreage living just 5 minutes from the centre of Dundas, with central, effortless access to regional transit routes and major commuter highways. Total seclusion meets everyday convenience. (id:7434)
General Features
| Features | Irregular lot size, Flat site, Conservation/green belt, In-Law Suite |
|---|---|
| Property Type | Single Family |
| Zoning Description | RU/S-58 |
| CommunityName | Dundas |
| Building Age | 16 to 30 years |
| Building Amenities | Fireplace(s) |
| Building Appliances | Garage door opener remote(s), Water Heater, Dishwasher, Dryer, Stove, Washer, Window Coverings, Refrigerator |
| Building Basement Features | Apartment in basement, Separate entrance, Walk-up |
| Building Cooling Type | Central air conditioning |
| Location Description | York Rd |
| Parking Space Total | 10 |
| Foundation Type | Poured Concrete |
| Building Type | House |
| Ownership Type | Freehold |
| Building.StoriesTotal | 2 |
Interior Features
| Building Fireplace Present | True |
|---|---|
| Building Heating Type | Forced air |
| Building Heating Fuel | Natural gas |
| Basement Development | Finished |
| Basement Type | N/A, N/A (Finished), Full, N/A, N/A |
| Construction Style Attachment | Detached |
| Living Area Range | 2500 |
| Bedrooms | 4+2 |
Exterior Features
| Structure | Deck |
|---|---|
| ViewType | Valley view |
| Landscape Features | Landscaped |
| Sewer | Septic System |
| Exterior Finish | Brick |
Room Details
| Room | Dimensions | Level | Flooring | Details |
|---|---|---|---|---|
| Bedroom | 4.04 m x 3.94 m | Basement | 3.94 m | |
| Dining room | 3.66 m x 5.03 m | Main level | 5.03 m | |
| Eating area | 2.62 m x 5.82 m | Main level | 5.82 m | |
| Family room | 5.49 m x 3.94 m | Main level | 3.94 m | |
| Kitchen | 3.28 m x 4.09 m | Main level | 4.09 m | |
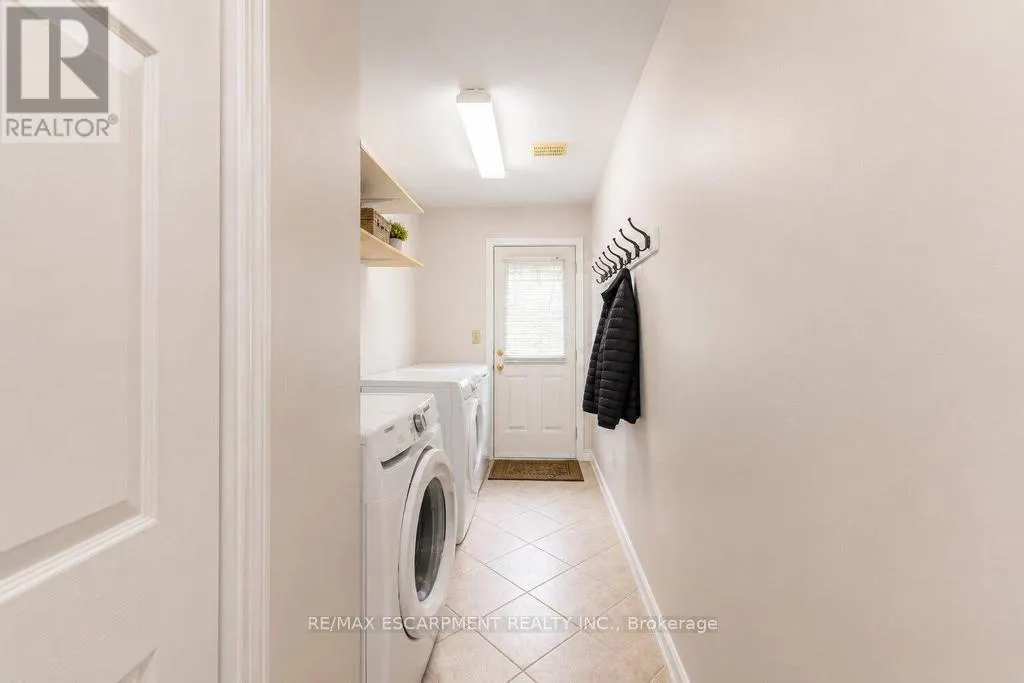
| Laundry room | 5.46 m x 1.78 m | Main level | 1.78 m | |
| Living room | 3.45 m x 5.31 m | Main level | 5.31 m | |
| Office | 2.79 m x 4.37 m | Main level | 4.37 m | |
| Primary Bedroom | 3.53 m x 6.6 m | Second level | 6.6 m | |
| Recreational, Games room | 3.43 m x 5.23 m | Basement | 5.23 m |
Amenities
- Views
- New Construction
- Adult 55+
- Lease To Own
- No Strata Fees
- Furnished
- Primary On Main
- Air Conditioning
- Seller Finance
- Green
- Fixer Upper
- Horse
- Golf
- Fireplace
- Deck
- Garage
- Basement
- Pool

Property vs Single Family Average in L9H 7P1
Price
In The Neighbourhood
Just Listed
Hamilton (Dundas)
$ 849,900
- Type
- Single Family
- Rooms
- 3 Beds + 1 Baths
RE/MAX ESCARPMENT REALTY INC.
Hamilton (Dundas)
$ 1,649,000
- Type
- Single Family
- Rooms
- 4 Beds + 3.5 Baths
CENTURY 21 HERITAGE GROUP LTD.
Hamilton (Dundas)
$ 1,149,900
- Type
- Single Family
- Rooms
- 5 Beds + 1.5 Baths
RE/MAX REAL ESTATE CENTRE INC.
Hamilton (Dundas)
$ 1,395,000
- Type
- Single Family
- Rooms
- 4 Beds + 3.5 Baths
RE/MAX ESCARPMENT REALTY INC.
Hamilton (Dundas)
$ 1,089,000
- Type
- Single Family
- Rooms
- 4 Beds + 2 Baths
RE/MAX REAL ESTATE CENTRE INC.
Hamilton (Dundas)
$ 1,100,000
- Type
- Single Family
- Rooms
- 5 Beds + 2 Baths
ROYAL LEPAGE REAL ESTATE SERVICES LTD.
Hamilton (Dundas)
$ 1,049,999
- Type
- Single Family
- Rooms
- 3 Beds + 2.5 Baths
SUTTON GROUP REALTY SYSTEMS INC.
Hamilton (Dundas)
$ 1,250,000
- Type
- Single Family
- Rooms
- 6 Beds + 2.5 Baths
RE/MAX ESCARPMENT REALTY INC.
 Toronto Real Estate Board (TRREB); All information deemed reliable but not guaranteed. All properties are subject to prior sale, change or withdrawal. Neither listing broker(s) or information provider(s) shall be responsible for any typographical errors, misinformation, misprints and shall be held totally harmless. Listing(s) information is provided for consumer's personal, non-commercial use and may not be used for any purpose other than to identify prospective properties consumers may be interested

 All information deemed reliable but not guaranteed. All properties are subject to prior sale, change or withdrawal. Neither listing broker(s) or information provider(s) shall be responsible for any typographical errors, misinformation, misprints and shall be held totally harmless. Listing(s) information is provided for consumer's personal, non-commercial use and may not be used for any purpose other than to identify prospective properties consumers may be interested in purchasing. The data relating
 All information deemed reliable but not guaranteed. All properties are subject to prior sale, change or withdrawal. Neither listing broker(s) or information provider(s) shall be responsible for any typographical errors, misinformation, misprints and shall be held totally harmless. Listing(s) information is provided for consumer's personal, non-commercial use and may not be used for any purpose other than to identify prospective properties consumers may be interested in purchasing. The data relating