
Address
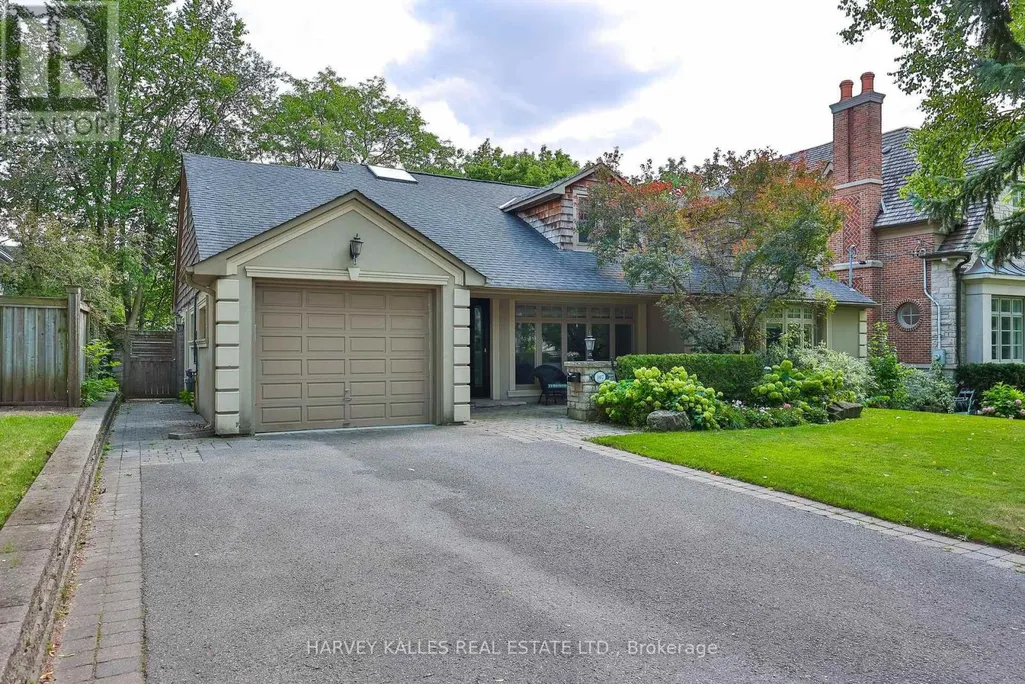
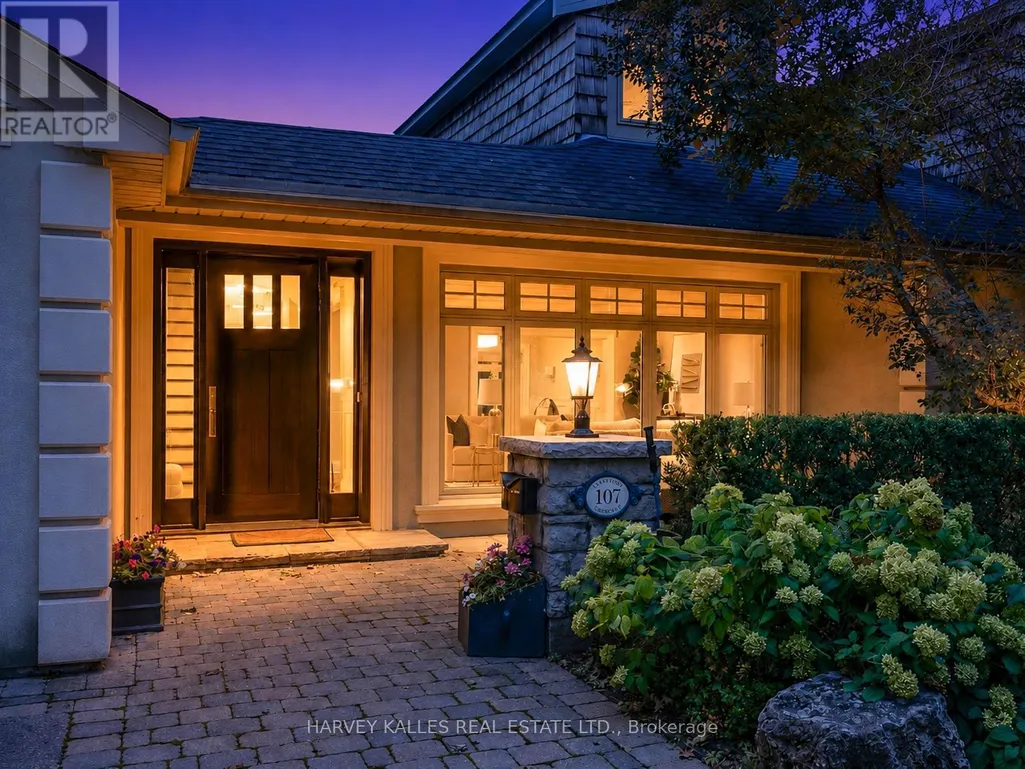
107 Stratford Crescent, Toronto (Bridle Path-Sunnybrook-York Mills), ON
Price
$ 3,995,000
Property Attributes
- ID#C13712710
- TypeSingle Family
- Listing Status Active
- MunicipalityToronto (Bridle Path-Sunnybrook-York Mills)
- CityToronto (Bridle Path-Sunnybrook-York Mills)
- AreaBridle Path-Sunnybrook-York Mills
- NeighbourhoodBridle Path-Sunnybrook-York Mills
- Postal CodeM4N 1C7
- Style
- Price$ 3,995,000
- Bedrooms4
- Bathrooms3
- Half Bathrooms2
Data Source:
Canadian Real Estate Association (CREA)
Property Description
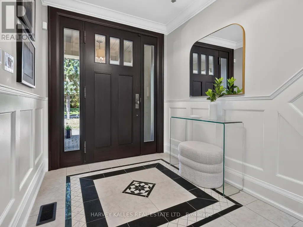
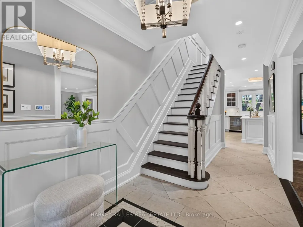
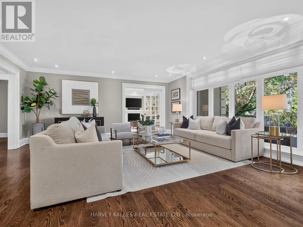
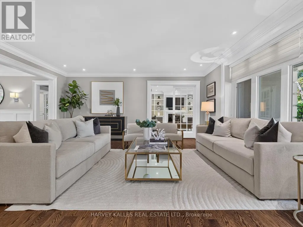
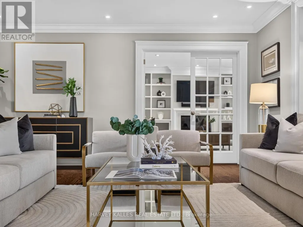
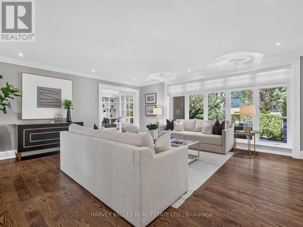
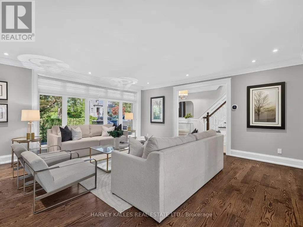
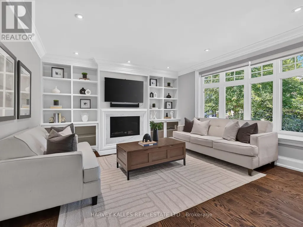
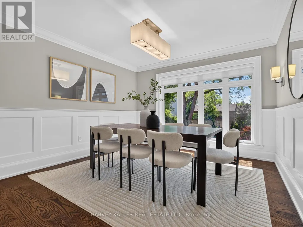
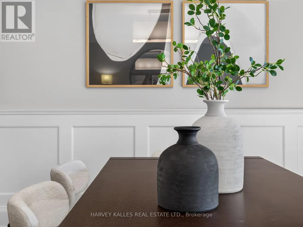
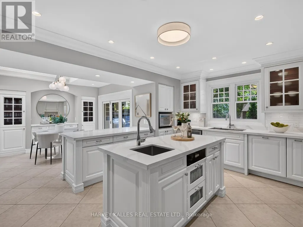
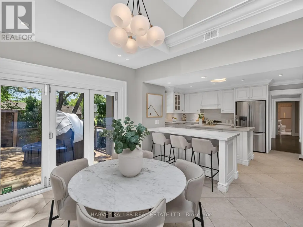
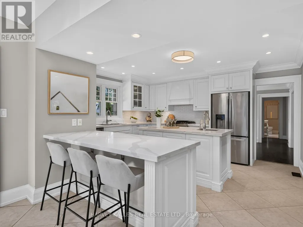
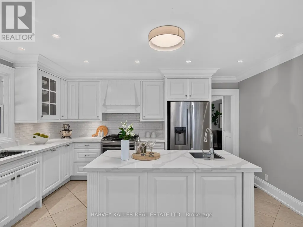
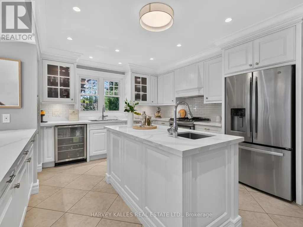
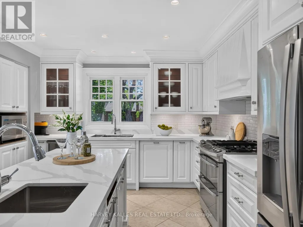
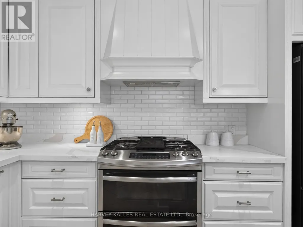
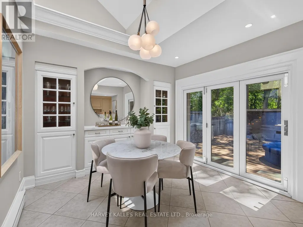
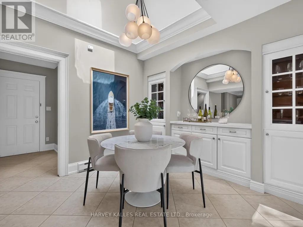
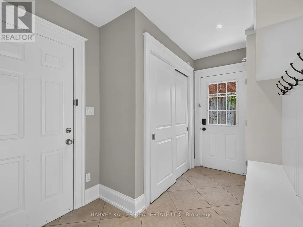
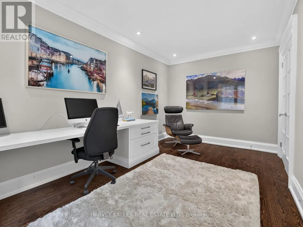
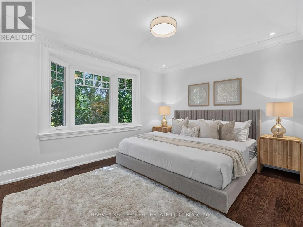
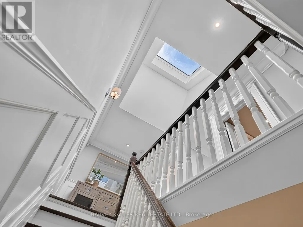
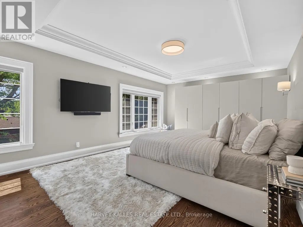
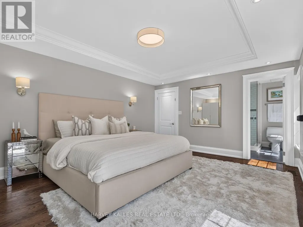
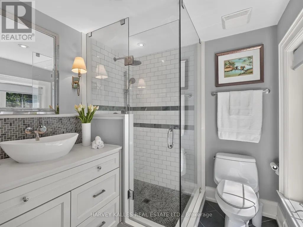
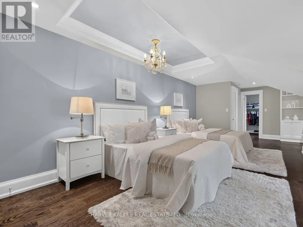
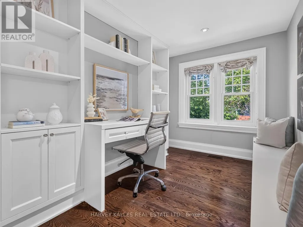
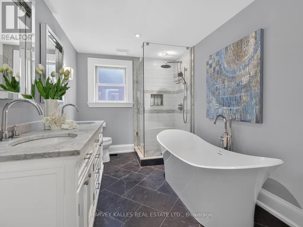
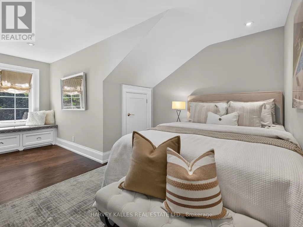
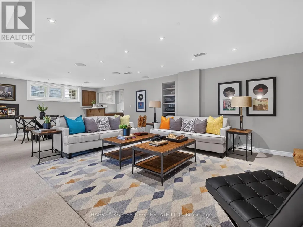
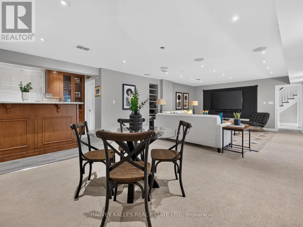
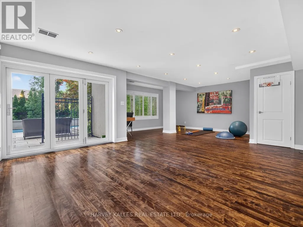
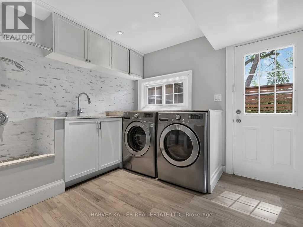
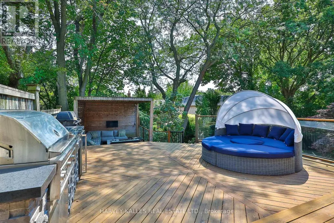
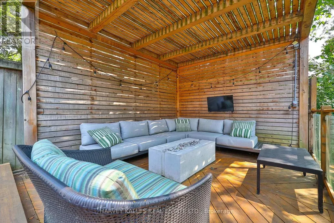
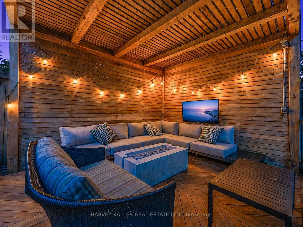
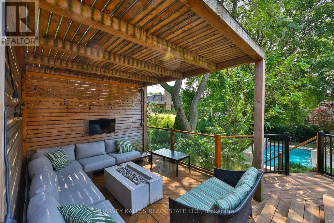
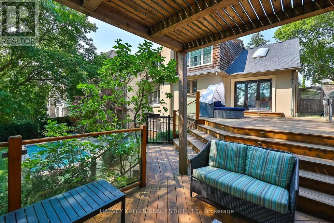
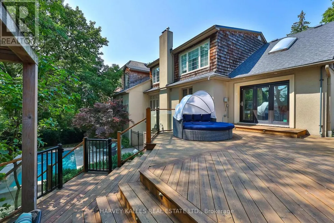
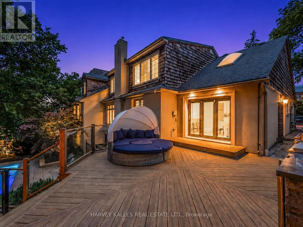
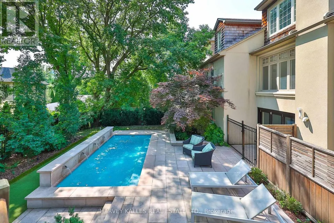
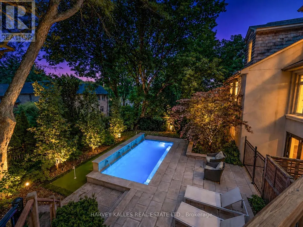
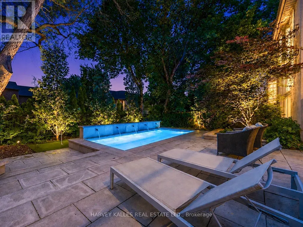
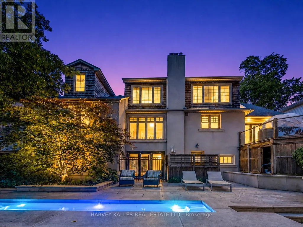
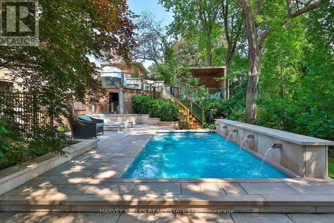
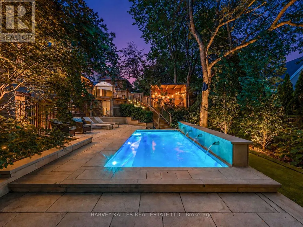
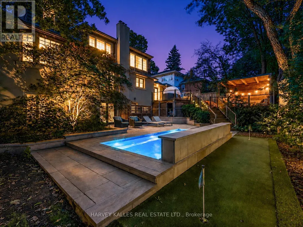
Welcome To 107 Stratford Crescent, An Elegant And Extensively Enhanced Family Residence Situated On A Stunning 67.5 ft South Facing Lot. Set Beneath A Canopy Of Mature Trees And Surrounded By Lush Landscaping, This Distinguished Home Offers Refined Interiors, Exceptional Flexibility And A Truly Resort-Inspired Outdoor Setting Designed For Both Modern Family Life & Sophisticated Entertaining. A Gracious Front Entry Introduces Beautifully Proportioned Principal Rooms Finished With Rich Hardwood Flooring, Crown Moulding, Detailed Millwork And Abundant Natural Light. The Expansive Living Room Is Bright & Polished, With Oversized Windows And French Doors Leading To An Inviting Family Room Featuring Custom Built-Ins, A Fireplace & Tranquil Garden Views. The Formal Dining Room Enhanced By Wainscotting And Generous Windows Overlooks The Backyard & Pool. At The Heart Of The Home, The Bright & Beautifully Appointed Kitchen Features Custom Cabinetry, Stone Countertops, A Centre Island, Breakfast Bar, Stainless Steel Appliances, Wine Storage & Multiple Work Areas. An Adjoining Breakfast Area With Vaulted Ceilings & Skylight Is Flooded With Natural Light, While A 3-Panel Patio Door Creates A Seamless Connection To The Tiered Outdoor Entertaining Spaces. In Addition, The Main Floor Features A Primary Bedroom With 4-Pc Ensuite, An Office And Mudroom. The Upper Level Continues The Home's Sense Of Scale And Refinement. Spacious Bedrooms Feature Hardwood Flooring, Excellent Natural Light And Generous Storage, While Flexible Office & Study Areas Provide Ideal Work-From-Home Options. The Lower Level Offers A Large Media & Lounge Area, Wet Bar, Dining, Laundry W/Dog Wash Station & W/O To Backyard. Outdoors The Property Transforms Into A Private Urban Retreat Anchored By An In-Ground Saltwater Pool, Mature Trees & Multiple Tiered Outdoor Living Zones Which Include An Upper Deck With B/I BBQ & Outdoor Kitchen, Dining & Lounging Areas With Fire Feature and Television, And A Putting Green (id:7434)
General Features
| Features | Conservation/green belt, Lighting, Gazebo |
|---|---|
| Property Type | Single Family |
| CommunityName | Bridle Path-Sunnybrook-York Mills |
| Amenities | Hospital, Park, Public Transit, Place of Worship |
| Building Amenities | Fireplace(s) |
| Building Appliances | Barbeque, Garage door opener remote(s), Window Coverings |
| Building Basement Features | Walk out |
| Building Cooling Type | Central air conditioning |
| Location Description | Cross Streets: Bayview/Blythwood/Mildenhall. ** Directions: North of Blythwood & West of Mildenhall. |
| Parking Space Total | 5 |
| Foundation Type | Concrete |
| Building Type | House |
| Ownership Type | Freehold |
| Building.StoriesTotal | 2 |
Interior Features
| Building Fireplace Present | True |
|---|---|
| Building Heating Type | Forced air |
| Building Heating Fuel | Natural gas |
| Basement Development | Finished |
| Basement Type | Full (Finished) |
| Construction Style Attachment | Detached |
| Flooring Type | Hardwood, Tile |
| Living Area Range | 3500 |
| Bedrooms | 4 |
Exterior Features
| Pool Type | Inground pool |
|---|---|
| Structure | Deck |
| Land Amenities | Hospital, Park, Public Transit, Place of Worship |
| Landscape Features | Landscaped |
| Sewer | Sanitary sewer |
| Exterior Finish | Brick, Stucco |
| Fence Type | Fully Fenced |
Room Details
| Room | Dimensions | Level | Flooring | Details |
|---|---|---|---|---|
| Bedroom 3 | 6.45 m x 4.83 m | Second level | 4.83 m | |
| Bedroom 4 | 5.28 m x 4.8 m | Second level | 4.8 m | |
| Cold room | 2.82 m x 1.57 m | Lower level | 1.57 m | |
| Dining room | 4.57 m x 3.66 m | Main level | 3.66 m | |
| Eating area | 3.28 m x 3.02 m | Main level | 3.02 m | |
| Family room | 5.61 m x 4.17 m | Main level | 4.17 m | |
| Games room | 7.49 m x 6.63 m | Lower level | 6.63 m | |
| Kitchen | 4.57 m x 4.27 m | Main level | 4.27 m | |
| Laundry room | 3.51 m x 3.2 m | Lower level | 3.2 m | |
| Living room | 5.46 m x 5.44 m | Main level | 5.44 m | |
| Mud room | 3.35 m x 2.16 m | Main level | 2.16 m | |
| Office | 4.62 m x 2.74 m | Main level | 2.74 m | |
| Other | 4.65 m x 2.34 m | Second level | 2.34 m | |
| Primary Bedroom | 3.89 m x 3.3 m | Main level | 3.3 m | |
| Recreational, Games room | 8.74 m x 5 m | Lower level | 5 m |
Amenities
- Views
- New Construction
- Adult 55+
- Lease To Own
- No Strata Fees
- Furnished
- Primary On Main
- Air Conditioning
- Seller Finance
- Green
- Fixer Upper
- Horse
- Golf
- Fireplace
- Deck
- Garage
- Basement
- Pool

Property vs Single Family Average in M4N 1C7
Price
In The Neighbourhood
Toronto (Bridle Path-Sunnybrook-York Mills)
$ 16,999,900
- Type
- Single Family
- Rooms
- 7 Beds + 7.5 Baths
CHESTNUT PARK REAL ESTATE LIMITED
Toronto (Bridle Path-Sunnybrook-York Mills)
$ 7,995,000
- Type
- Single Family
- Rooms
- 6 Beds + 6.5 Baths
SOTHEBY'S INTERNATIONAL REALTY CANADA
Toronto (Bridle Path-Sunnybrook-York Mills)
$ 4,888,888
- Type
- Single Family
- Rooms
- 4 Beds + 1.5 Baths
CHESTNUT PARK REAL ESTATE LIMITED
Toronto (Bridle Path-Sunnybrook-York Mills)
$ 5,888,000
- Type
- Single Family
- Rooms
- 5 Beds + 5.5 Baths
RIGHT AT HOME REALTY
Toronto (Bridle Path-Sunnybrook-York Mills)
$ 9,499,000
- Type
- Single Family
- Rooms
- 5 Beds + 5.5 Baths
THE AGENCY
Toronto (Bridle Path-Sunnybrook-York Mills)
$ 8,900,000
- Type
- Single Family
- Rooms
- 6 Beds + 3.5 Baths
RE/MAX REALTRON BARRY COHEN HOMES INC.
Toronto (Bridle Path-Sunnybrook-York Mills)
$ 4,299,000
- Type
- Single Family
- Rooms
- 6 Beds + 6.5 Baths
RE/MAX HALLMARK REALTY LTD.
Toronto (Bridle Path-Sunnybrook-York Mills)
$ 20,000,000
- Type
- Single Family
- Rooms
- 8 Beds + 11 Baths
RE/MAX REALTRON BARRY COHEN HOMES INC.
Toronto (Bridle Path-Sunnybrook-York Mills)
$ 9,980,000
- Type
- Single Family
- Rooms
- 6 Beds + 6.5 Baths
SMART SOLD REALTY
Toronto (Bridle Path-Sunnybrook-York Mills)
$ 5,995,000
- Type
- Single Family
- Rooms
- 5 Beds + 5.5 Baths
RE/MAX REALTRON BIJAN BARATI REAL ESTATE
Toronto (Bridle Path-Sunnybrook-York Mills)
$ 11,888,000
- Type
- Single Family
- Rooms
- 7 Beds + 6.5 Baths
SOTHEBY'S INTERNATIONAL REALTY CANADA
Toronto (Bridle Path-Sunnybrook-York Mills)
$ 3,380,000
- Type
- Single Family
- Rooms
- 5 Beds + 3 Baths
RE/MAX REALTRON BARRY COHEN HOMES INC.
 Toronto Real Estate Board (TRREB); All information deemed reliable but not guaranteed. All properties are subject to prior sale, change or withdrawal. Neither listing broker(s) or information provider(s) shall be responsible for any typographical errors, misinformation, misprints and shall be held totally harmless. Listing(s) information is provided for consumer's personal, non-commercial use and may not be used for any purpose other than to identify prospective properties consumers may be interested

 All information deemed reliable but not guaranteed. All properties are subject to prior sale, change or withdrawal. Neither listing broker(s) or information provider(s) shall be responsible for any typographical errors, misinformation, misprints and shall be held totally harmless. Listing(s) information is provided for consumer's personal, non-commercial use and may not be used for any purpose other than to identify prospective properties consumers may be interested in purchasing. The data relating
 All information deemed reliable but not guaranteed. All properties are subject to prior sale, change or withdrawal. Neither listing broker(s) or information provider(s) shall be responsible for any typographical errors, misinformation, misprints and shall be held totally harmless. Listing(s) information is provided for consumer's personal, non-commercial use and may not be used for any purpose other than to identify prospective properties consumers may be interested in purchasing. The data relating