
Address
18 Suncrest Drive, Toronto (Bridle Path-Sunnybrook-York Mills), ON
Price
$ 9,499,000
Property Attributes
- ID#C13753586
- TypeSingle Family
- Listing Status Active
- MunicipalityToronto (Bridle Path-Sunnybrook-York Mills)
- CityToronto (Bridle Path-Sunnybrook-York Mills)
- AreaBridle Path-Sunnybrook-York Mills
- NeighbourhoodBridle Path-Sunnybrook-York Mills
- Postal CodeM3C 2L2
- Style
- Price$ 9,499,000
- Bedrooms4+1
- Bathrooms5
- Half Bathrooms1
Data Source:
Canadian Real Estate Association (CREA)
Property Description
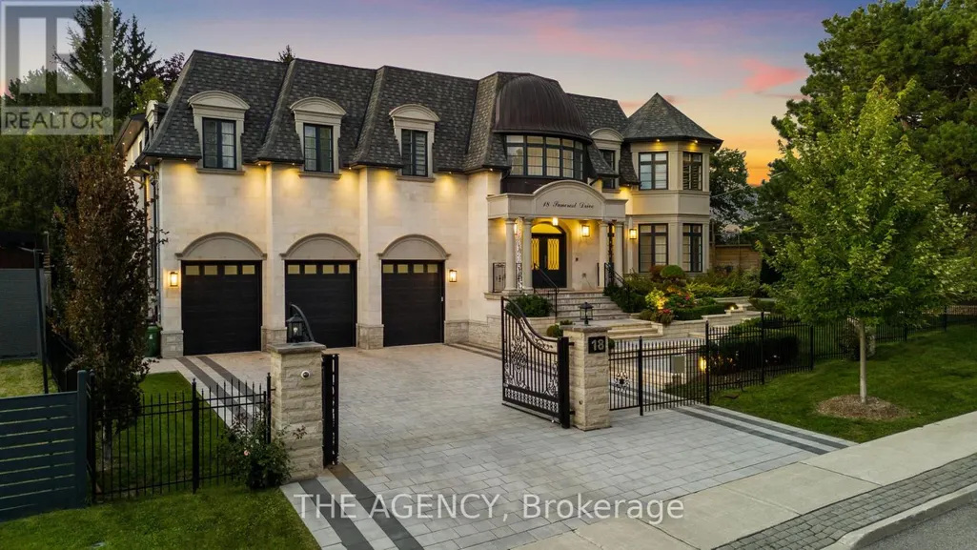
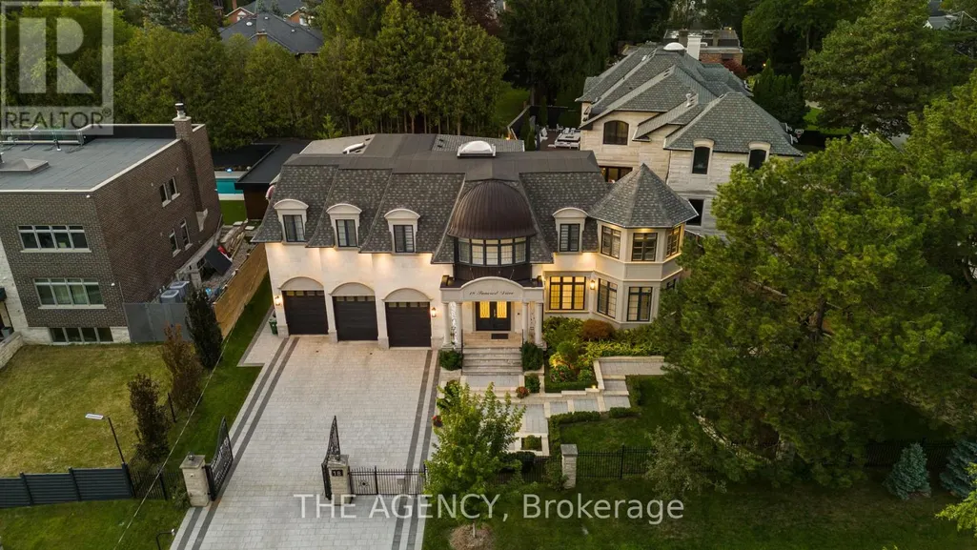
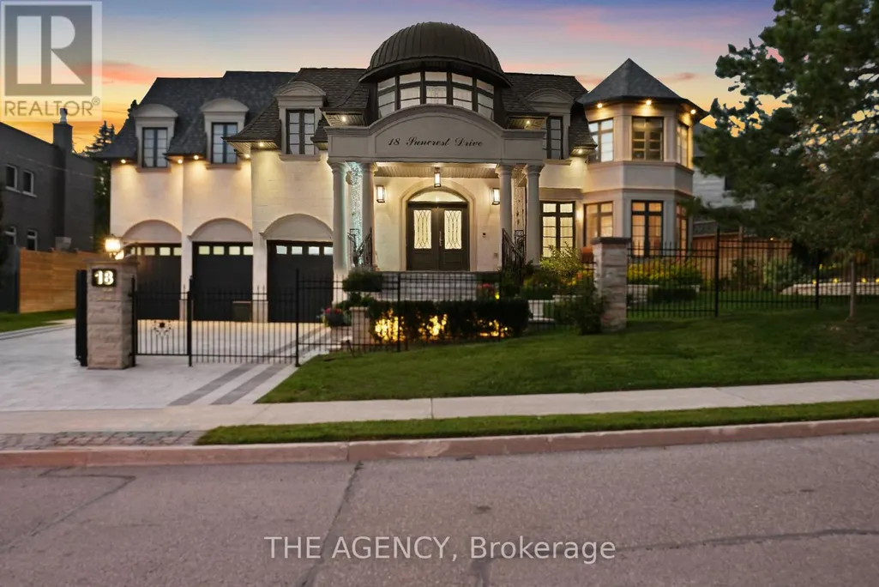
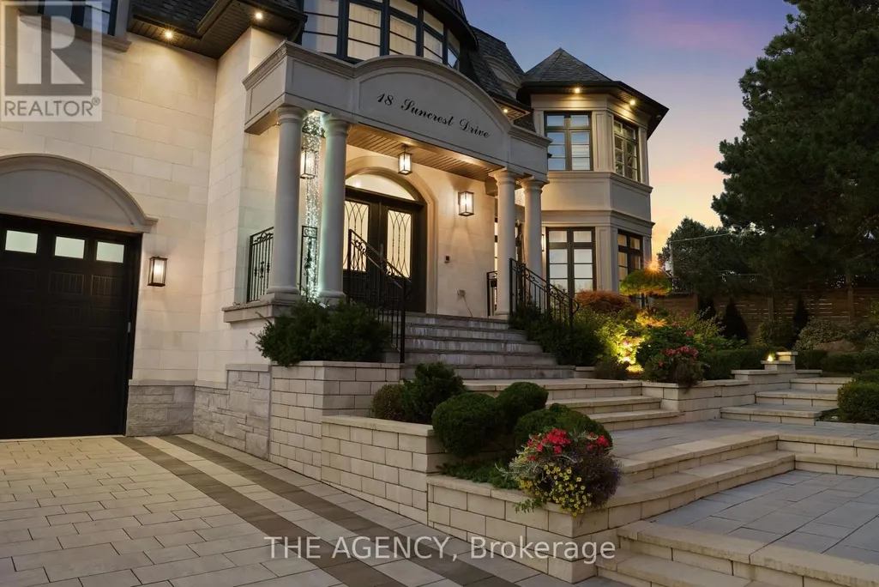
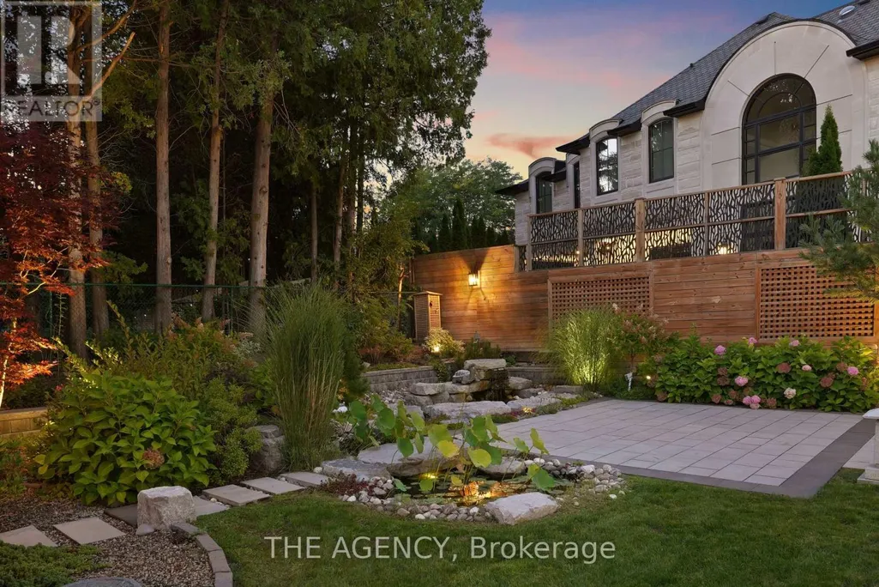
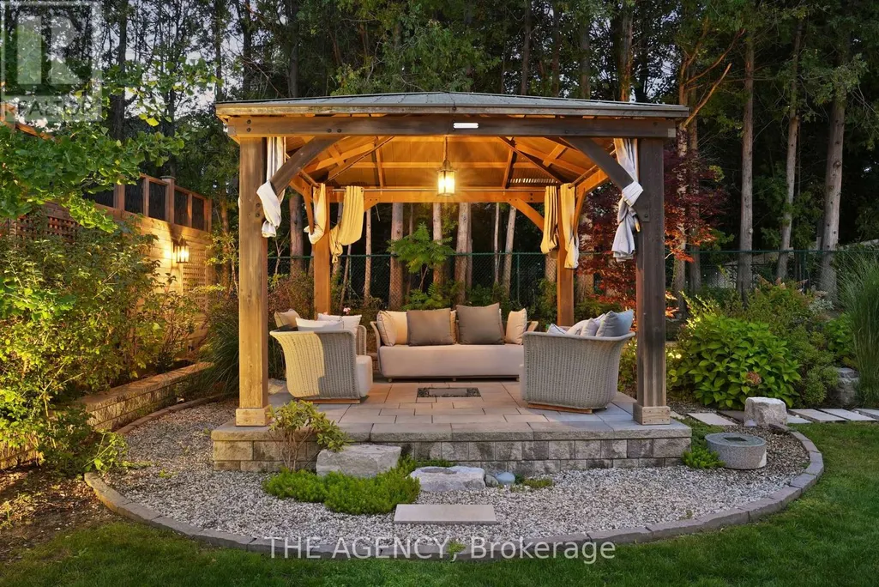
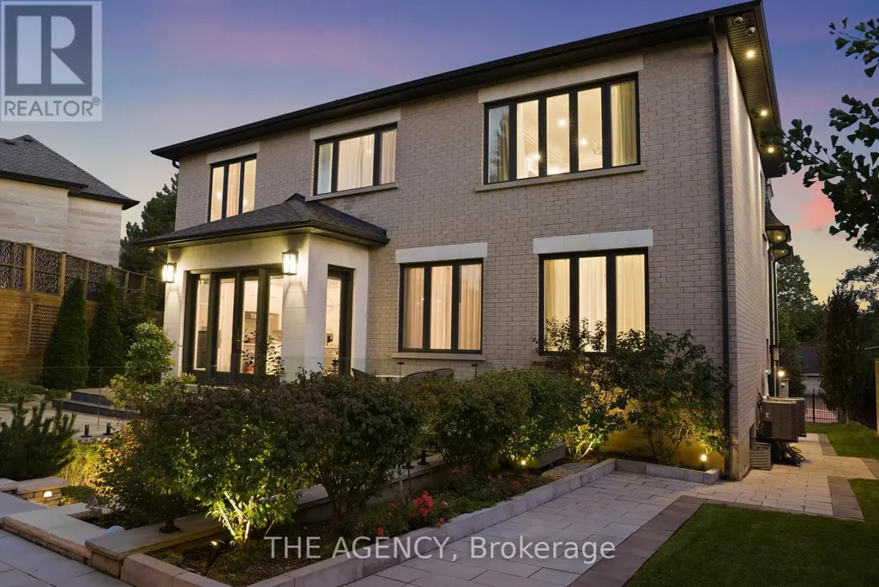
A Custom Built Estate of Rare Distinction, Masterfully Crafted With an Uncompromising Commitment to Quality, Architectural Integrity, and Timeless Design. A Commanding Gated Presence Introduces the Residence, Clad in Distinguished Indiana Limestone and Crowned With a Handcrafted Copper Dome Roof-an Iconic Silhouette of Prestige and Permanence. The Grounds Are Nothing Short of Extraordinary, Showcasing Meticulously Curated Gardens and Masterful Landscape Design That Create a Breathtaking Arrival and a Private Botanical Sanctuary. Inside, Grandeur And Functionality Exist in Perfect Harmony. The Dramatic Entrance Hall Captivates Beneath a Soaring Double height Domed Ceiling, Anchored by a Sweeping Circular Staircase and Complemented By a Private Elevator Servicing All Levels. Principal Rooms Unfold With Effortless Flow, Framed By Expansive Windows That Capture Tranquil Garden Vistas From Every Vantage Point. Each Secondary Bedroom is Generously Proportioned, Complete With Its Own Walk-in Closet and Private Ensuite. Ideally Situated in the Heart of the Prestigious Bridle Path widely Regarded Among the World's Most Exclusive Neighbourhoods-moments to Sunnybrook Park, Premier Schools, Renowned Hospitals, Elite Golf Clubs, the Granite Club, and Convenient Highway Access. (id:7434)
General Features
| Features | Wooded area, Irregular lot size, Sauna |
|---|---|
| Property Type | Single Family |
| CommunityName | Bridle Path-Sunnybrook-York Mills |
| Amenities | Golf Nearby, Park, Public Transit |
| Building Appliances | Garage door opener remote(s), Water Heater |
| Building Basement Features | Walk-up |
| Building Cooling Type | Central air conditioning |
| Location Description | Bayview Ave & Post Rd |
| Parking Space Total | 9 |
| Foundation Type | Concrete |
| Building Type | House |
| Ownership Type | Freehold |
| Building.StoriesTotal | 2 |
Interior Features
| Building Fireplace Present | True |
|---|---|
| Building Heating Type | Forced air |
| Building Heating Fuel | Natural gas |
| Basement Type | N/A |
| Construction Style Attachment | Detached |
| Flooring Type | Hardwood, Carpeted |
| Living Area Range | 5000 |
| Bedrooms | 4+1 |
Exterior Features
| Structure | Deck |
|---|---|
| Land Amenities | Golf Nearby, Park, Public Transit |
| Landscape Features | Lawn sprinkler, Landscaped |
| Sewer | Sanitary sewer |
| Exterior Finish | Stone, Brick |
Room Details
| Room | Dimensions | Level | Flooring | Details |
|---|---|---|---|---|
| Bedroom 2 | 4.01 m x 3.96 m | Second level | 3.96 m | |
| Bedroom 3 | 4.42 m x 4.22 m | Second level | 4.22 m | |
| Bedroom 4 | 4.9 m x 4.9 m | Second level | 4.9 m | |
| Bedroom 5 | 3.96 m x 3.66 m | Lower level | 3.66 m | |
| Dining room | 6.5 m x 4.32 m | Main level | 4.32 m | |
| Exercise room | 3.73 m x 3.48 m | Lower level | 3.48 m | |
| Family room | 6.53 m x 4.88 m | Main level | 4.88 m | |
| Foyer | 3.71 m x 3.23 m | Main level | 3.23 m | |
| Kitchen | 6.93 m x 4.75 m | Main level | 4.75 m | |
| Living room | 6.05 m x 5.26 m | Main level | 5.26 m | |
| Media | 5.33 m x 4.85 m | Lower level | 4.85 m | |
| Primary Bedroom | 6.25 m x 5.38 m | Second level | 5.38 m | |
| Recreational, Games room | 7.95 m x 5.11 m | Lower level | 5.11 m | |
| Sunroom | 4.32 m x 3.86 m | Main level | 3.86 m |
Amenities
- Views
- New Construction
- Adult 55+
- Lease To Own
- No Strata Fees
- Furnished
- Primary On Main
- Air Conditioning
- Seller Finance
- Green
- Fixer Upper
- Horse
- Golf
- Fireplace
- Deck
- Garage
- Basement
- Pool

Property vs Single Family Average in M3C 2L2
Price
In The Neighbourhood
Just Listed
Toronto (Bridle Path-Sunnybrook-York Mills)
$ 12,880,000
- Type
- Single Family
- Rooms
- 5 Beds + 6 Baths
RE/MAX REALTRON BARRY COHEN HOMES INC.
Just Listed
Toronto (Bridle Path-Sunnybrook-York Mills)
$ 16,999,900
- Type
- Single Family
- Rooms
- 7 Beds + 7.5 Baths
CHESTNUT PARK REAL ESTATE LIMITED
Just Listed
Toronto (Bridle Path-Sunnybrook-York Mills)
$ 7,995,000
- Type
- Single Family
- Rooms
- 6 Beds + 6.5 Baths
SOTHEBY'S INTERNATIONAL REALTY CANADA
Toronto (Bridle Path-Sunnybrook-York Mills)
$ 4,888,888
- Type
- Single Family
- Rooms
- 4 Beds + 1.5 Baths
CHESTNUT PARK REAL ESTATE LIMITED
Toronto (Bridle Path-Sunnybrook-York Mills)
$ 5,888,000
- Type
- Single Family
- Rooms
- 5 Beds + 5.5 Baths
RIGHT AT HOME REALTY
Toronto (Bridle Path-Sunnybrook-York Mills)
$ 8,900,000
- Type
- Single Family
- Rooms
- 6 Beds + 3.5 Baths
RE/MAX REALTRON BARRY COHEN HOMES INC.
Toronto (Bridle Path-Sunnybrook-York Mills)
$ 4,299,000
- Type
- Single Family
- Rooms
- 6 Beds + 6.5 Baths
RE/MAX HALLMARK REALTY LTD.
Toronto (Bridle Path-Sunnybrook-York Mills)
$ 20,000,000
- Type
- Single Family
- Rooms
- 8 Beds + 11 Baths
RE/MAX REALTRON BARRY COHEN HOMES INC.
Toronto (Bridle Path-Sunnybrook-York Mills)
$ 9,980,000
- Type
- Single Family
- Rooms
- 6 Beds + 6.5 Baths
SMART SOLD REALTY
Open House
Toronto (Bridle Path-Sunnybrook-York Mills)
$ 3,995,000
- Type
- Single Family
- Rooms
- 4 Beds + 4 Baths
HARVEY KALLES REAL ESTATE LTD.
Toronto (Bridle Path-Sunnybrook-York Mills)
$ 5,995,000
- Type
- Single Family
- Rooms
- 5 Beds + 5.5 Baths
RE/MAX REALTRON BIJAN BARATI REAL ESTATE
Toronto (Bridle Path-Sunnybrook-York Mills)
$ 11,888,000
- Type
- Single Family
- Rooms
- 7 Beds + 6.5 Baths
SOTHEBY'S INTERNATIONAL REALTY CANADA
 Toronto Real Estate Board (TRREB); All information deemed reliable but not guaranteed. All properties are subject to prior sale, change or withdrawal. Neither listing broker(s) or information provider(s) shall be responsible for any typographical errors, misinformation, misprints and shall be held totally harmless. Listing(s) information is provided for consumer's personal, non-commercial use and may not be used for any purpose other than to identify prospective properties consumers may be interested

 All information deemed reliable but not guaranteed. All properties are subject to prior sale, change or withdrawal. Neither listing broker(s) or information provider(s) shall be responsible for any typographical errors, misinformation, misprints and shall be held totally harmless. Listing(s) information is provided for consumer's personal, non-commercial use and may not be used for any purpose other than to identify prospective properties consumers may be interested in purchasing. The data relating
 All information deemed reliable but not guaranteed. All properties are subject to prior sale, change or withdrawal. Neither listing broker(s) or information provider(s) shall be responsible for any typographical errors, misinformation, misprints and shall be held totally harmless. Listing(s) information is provided for consumer's personal, non-commercial use and may not be used for any purpose other than to identify prospective properties consumers may be interested in purchasing. The data relating