
Address
148 Munro Boulevard, Toronto (St. Andrew-Windfields), ON
Price
$ 5,998,000
Property Attributes
- ID#C13714370
- TypeSingle Family
- Listing Status Active
- MunicipalityToronto (St. Andrew-Windfields)
- CityToronto (St. Andrew-Windfields)
- AreaSt. Andrew-Windfields
- NeighbourhoodSt. Andrew-Windfields
- Postal CodeM2P 1C8
- Style
- Price$ 5,998,000
- Bedrooms4+1
- Bathrooms6
- Half Bathrooms2
Data Source:
Canadian Real Estate Association (CREA)
Property Description
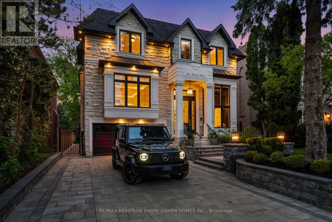
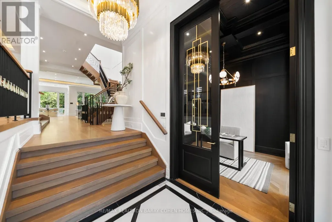
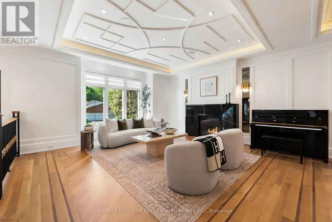
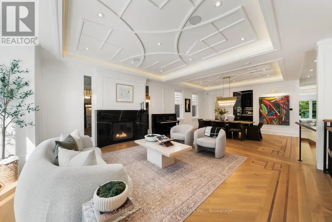
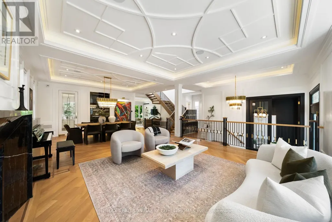
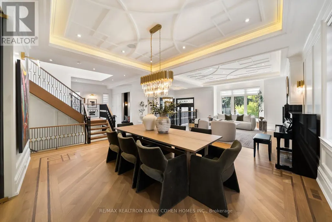
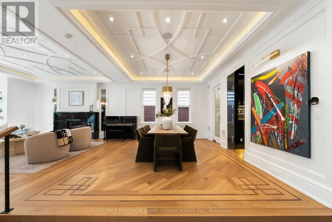
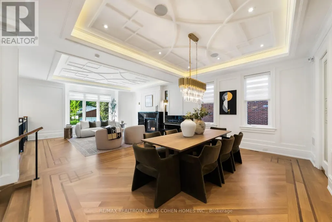
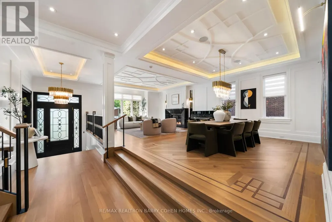
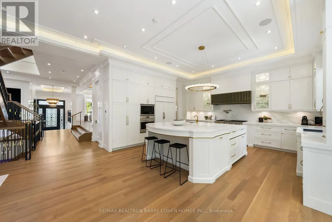
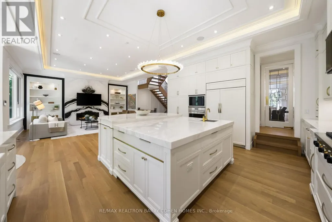
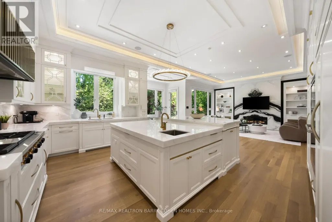
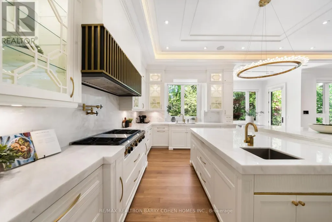
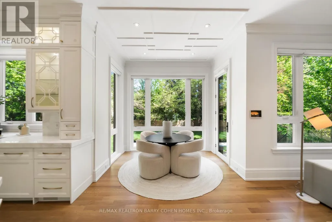
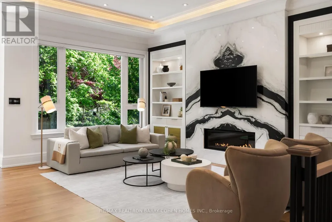
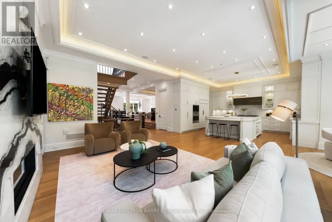
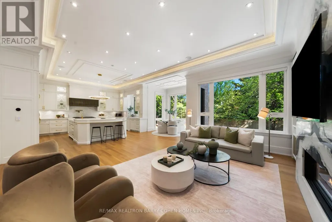
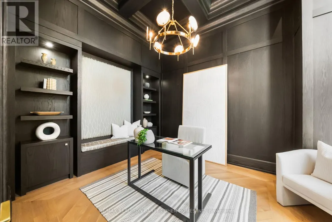
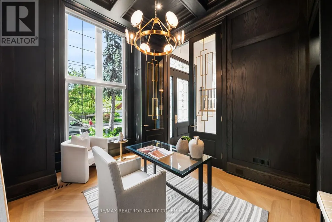
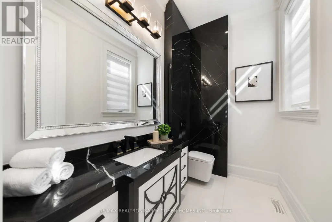
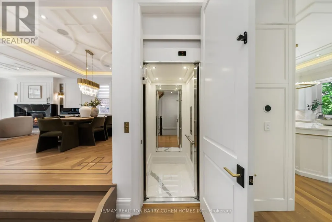
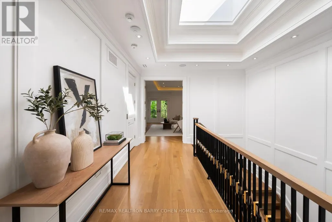
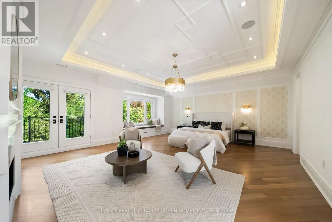
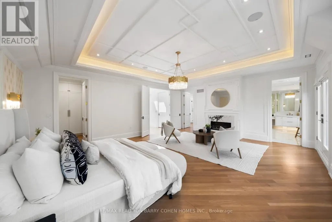
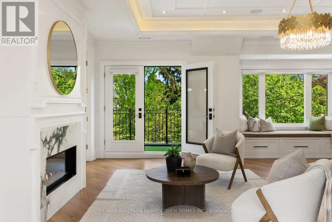
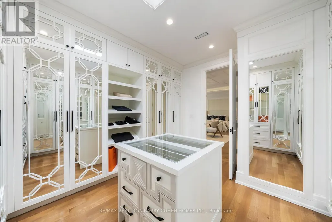
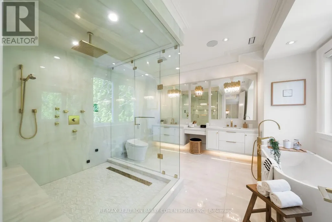
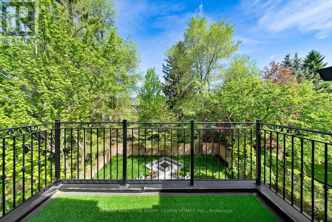
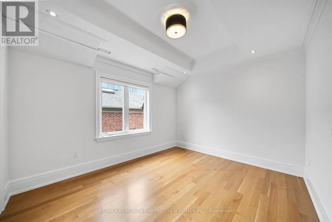
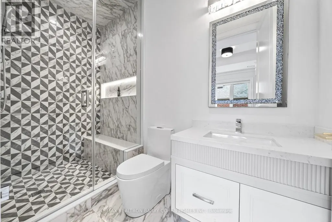
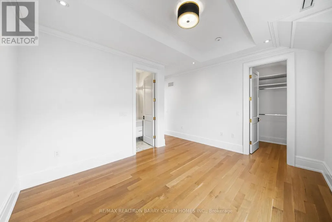
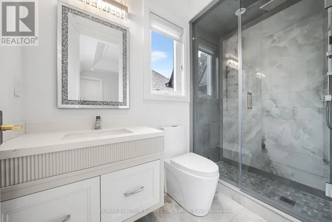
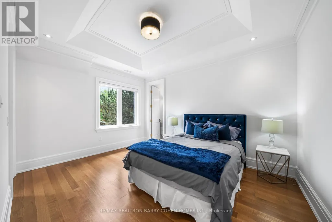
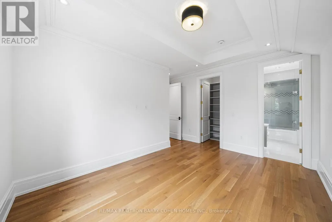
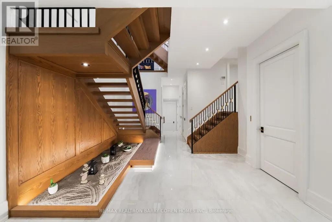
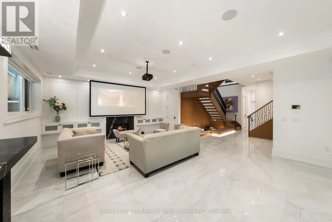
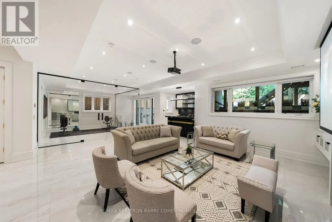
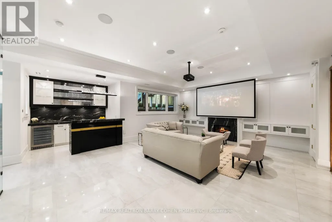
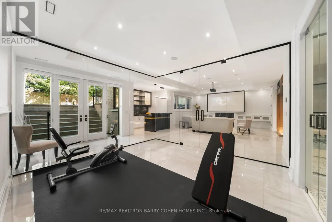
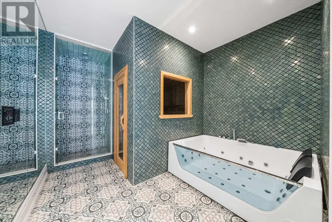
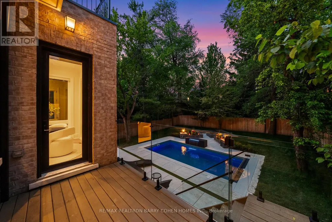
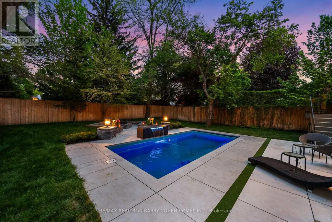
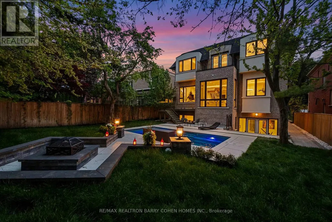
An Exceptional Recently Built Custom Residence By Casa Unique Homes, Set On A Quiet Dead-End Street In Prestigious York Mills. Offering Approximately 6,300 Sq. Ft. Of Impeccably Crafted Living Space, This Remarkable Home Is A Showcase Of Timeless Architecture, Bespoke Detailing, And Sophisticated Contemporary Design. A Striking Limestone Facade And Handcrafted Mahogany Entry Introduce Interiors Defined By Soaring Ceilings, Wide-Plank Oak Floors, And A Private Elevator Connecting All Levels. Extraordinary Finishes Include A Sculptural Custom Staircase With 14K Gold Accents, Marble Foyer With Brass Inlay, And Exquisite Stonework Throughout. Grand Principal Rooms Flow Effortlessly For Both Elegant Entertaining And Refined Everyday Living, Highlighted By A Marble-Surround Fireplace And Dramatic Glass-Enclosed Wine Display. The Designer Kitchen Is A Statement In Luxury, Featuring Italian Marble, An Oversized Centre Island, Wolf And Sub-Zero Appliances, And Custom ArtHaus Cabinetry. An Inviting Family Room With Book-Matched Panda Marble Fireplace Opens To The Breakfast Area And Beautifully Landscaped Grounds. The Upper Level Is Anchored By A Sumptuous Primary Retreat With Marble Fireplace, Dual Custom Walk-In Closets, Private Terrace, And Spa-Inspired Ensuite With Heated Floors And Steam Shower. Additional Suites Are Equally Refined With Custom Di Lusso Closets And Private Ensuites. The Walkout Lower Level Elevates At-Home Entertaining With Radiant Heated Floors, A Recreation Lounge, Wet Bar, Sauna, Jetted Tub, Spa Area, Gym, Theatre, And Additional Guest Accommodations. Outdoors, Professionally Landscaped Gardens Surround A Fire Pit Lounge And Smart Heated Swimming Pool, Creating A Private Urban Oasis And An Exceptional Expression Of Luxury In One Of Toronto's Most Distinguished Neighbourhoods. (id:7434)
General Features
| Features | Sump Pump, Sauna |
|---|---|
| Property Type | Single Family |
| CommunityName | St. Andrew-Windfields |
| Amenities | Park, Public Transit, Schools, Golf Nearby |
| Building Appliances | Garage door opener remote(s), Oven - Built-In, Central Vacuum, Range, Blinds, Cooktop, Freezer, Jacuzzi, Oven, Sauna, Alarm System, Wet Bar, Wine Fridge, Refrigerator |
| Building Basement Features | Walk out |
| Building Cooling Type | Central air conditioning |
| Location Description | Cross Streets: York Mills & Bayview. ** Directions: North of York Mills. |
| Parking Space Total | 8 |
| Foundation Type | Concrete |
| Building Type | House |
| Ownership Type | Freehold |
| Building.StoriesTotal | 2 |
Interior Features
| Building Fireplace Present | True |
|---|---|
| Building Heating Type | Forced air |
| Building Heating Fuel | Natural gas |
| Basement Development | Finished |
| Basement Type | N/A (Finished) |
| Construction Style Attachment | Detached |
| Flooring Type | Hardwood |
| Living Area Range | 3500 |
| Bedrooms | 4+1 |
Exterior Features
| Pool Type | Inground pool |
|---|---|
| Land Amenities | Park, Public Transit, Schools, Golf Nearby |
| Landscape Features | Landscaped |
| Sewer | Sanitary sewer |
| Exterior Finish | Brick, Stone |
Room Details
| Room | Dimensions | Level | Flooring | Details |
|---|---|---|---|---|
| Bedroom 2 | 4.89 m x 4.32 m | Second level | 4.32 m | |
| Bedroom 3 | 3.48 m x 4.47 m | Second level | 4.47 m | |
| Bedroom 4 | 4.45 m x 4.47 m | Second level | 4.47 m | |
| Dining room | 5.38 m x 8.97 m | Main level | 8.97 m | |
| Eating area | 3.1 m x 1 m | Main level | 1 m | |
| Foyer | 2.21 m x 4.52 m | Main level | 4.52 m | |
| Kitchen | 3.76 m x 5.79 m | Main level | 5.79 m | |
| Living room | 5.38 m x 8.97 m | Main level | 8.97 m | |
| Office | 3.2 m x 3.66 m | Main level | 3.66 m | |
| Primary Bedroom | 6.81 m x 5.82 m | Second level | 5.82 m | |
| Recreational, Games room | 10.74 m x 5.87 m | Lower level | 5.87 m |
Amenities
- Views
- New Construction
- Adult 55+
- Lease To Own
- No Strata Fees
- Furnished
- Primary On Main
- Air Conditioning
- Seller Finance
- Green
- Fixer Upper
- Horse
- Golf
- Fireplace
- Deck
- Garage
- Basement
- Pool

Property vs Single Family Average in M2P 1C8
Price
In The Neighbourhood
Just Listed
Toronto (St. Andrew-Windfields)
$ 10,880,000
- Type
- Single Family
- Rooms
- 8 Beds + 9.5 Baths
RE/MAX REALTRON BARRY COHEN HOMES INC.
Just Listed
Toronto (St. Andrew-Windfields)
$ 3,595,000
- Type
- Single Family
- Rooms
- 5 Beds + 4 Baths
ROYAL LEPAGE TERREQUITY REALTY
Just Listed
Toronto (St. Andrew-Windfields)
$ 4,180,000
- Type
- Single Family
- Rooms
- 7 Beds + 6.5 Baths
RE/MAX PREMIER INC.
Toronto (St. Andrew-Windfields)
$ 2,299,000
- Type
- Single Family
- Rooms
- 5 Beds + 3 Baths
RIGHT AT HOME REALTY
Toronto (St. Andrew-Windfields)
$ 3,988,000
- Type
- Single Family
- Rooms
- 6 Beds + 4.5 Baths
RE/MAX HALLMARK YORK GROUP REALTY LTD.
Open House
Toronto (St. Andrew-Windfields)
$ 4,990,000
- Type
- Single Family
- Rooms
- 5 Beds + 6 Baths
KELLER WILLIAMS REFERRED URBAN REALTY
Toronto (St. Andrew-Windfields)
$ 6,995,000
- Type
- Single Family
- Rooms
- 7 Beds + 8.5 Baths
HARVEY KALLES REAL ESTATE LTD.
Toronto (St. Andrew-Windfields)
$ 4,888,000
- Type
- Single Family
- Rooms
- 6 Beds + 4.5 Baths
KELLER WILLIAMS REFERRED URBAN REALTY
Open House
Toronto (St. Andrew-Windfields)
$ 4,490,000
- Type
- Single Family
- Rooms
- 5 Beds + 4.5 Baths
BAY STREET GROUP INC.
Toronto (St. Andrew-Windfields)
$ 4,198,000
- Type
- Single Family
- Rooms
- 6 Beds + 6.5 Baths
KELLER WILLIAMS REFERRED URBAN REALTY
Toronto (St. Andrew-Windfields)
$ 4,380,000
- Type
- Single Family
- Rooms
- 5 Beds + 4.5 Baths
HOMELIFE GOLCONDA REALTY INC.
 Toronto Real Estate Board (TRREB); All information deemed reliable but not guaranteed. All properties are subject to prior sale, change or withdrawal. Neither listing broker(s) or information provider(s) shall be responsible for any typographical errors, misinformation, misprints and shall be held totally harmless. Listing(s) information is provided for consumer's personal, non-commercial use and may not be used for any purpose other than to identify prospective properties consumers may be interested

 All information deemed reliable but not guaranteed. All properties are subject to prior sale, change or withdrawal. Neither listing broker(s) or information provider(s) shall be responsible for any typographical errors, misinformation, misprints and shall be held totally harmless. Listing(s) information is provided for consumer's personal, non-commercial use and may not be used for any purpose other than to identify prospective properties consumers may be interested in purchasing. The data relating
 All information deemed reliable but not guaranteed. All properties are subject to prior sale, change or withdrawal. Neither listing broker(s) or information provider(s) shall be responsible for any typographical errors, misinformation, misprints and shall be held totally harmless. Listing(s) information is provided for consumer's personal, non-commercial use and may not be used for any purpose other than to identify prospective properties consumers may be interested in purchasing. The data relating