
Address
160 Owen Boulevard, Toronto (St. Andrew-Windfields), ON
Price
$ 7,300
Property Attributes
- ID#C13715096
- TypeSingle Family
- Listing Status Active
- MunicipalityToronto (St. Andrew-Windfields)
- CityToronto (St. Andrew-Windfields)
- AreaSt. Andrew-Windfields
- NeighbourhoodSt. Andrew-Windfields
- Postal CodeM2P 1G7
- Style
- Price$ 7,300
- Bedrooms4+1
- Bathrooms3
- Half Bathrooms1
Data Source:
Canadian Real Estate Association (CREA)
Property Description
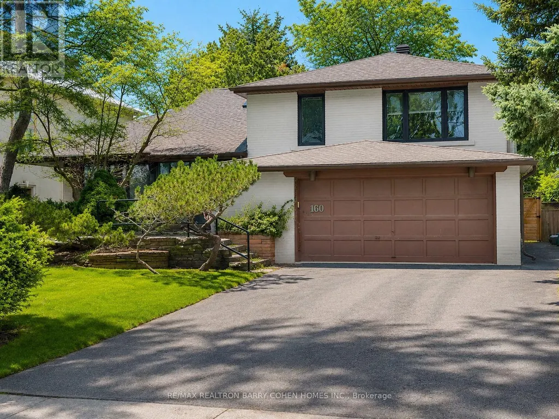
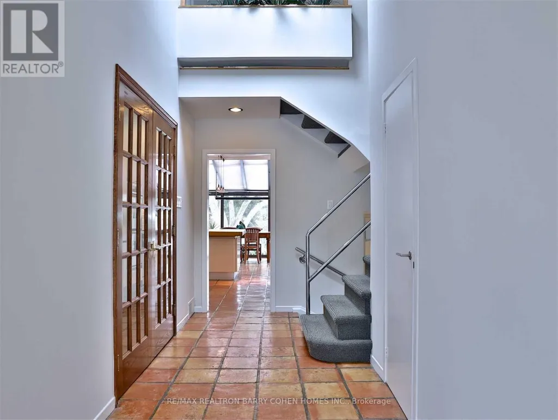
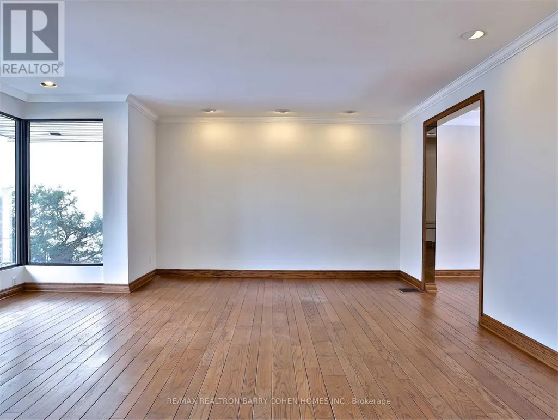
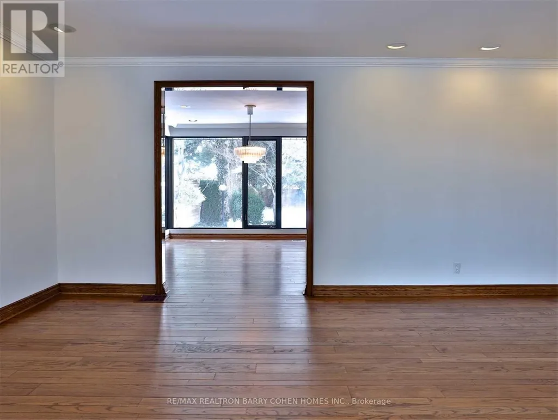
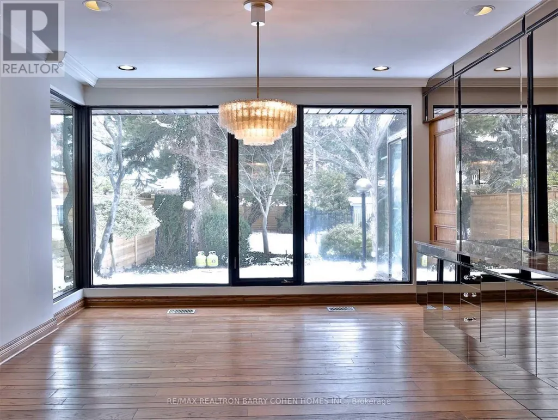
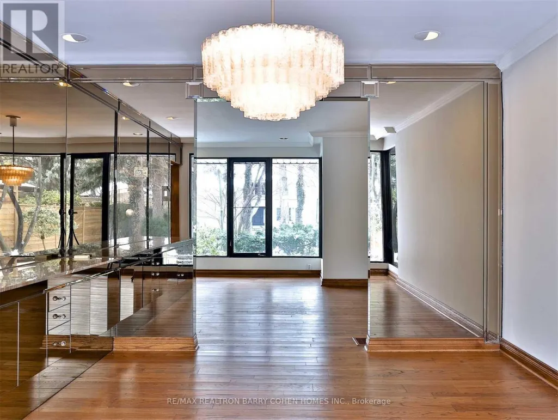
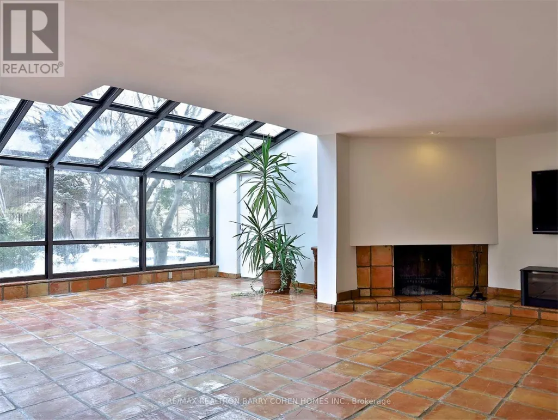
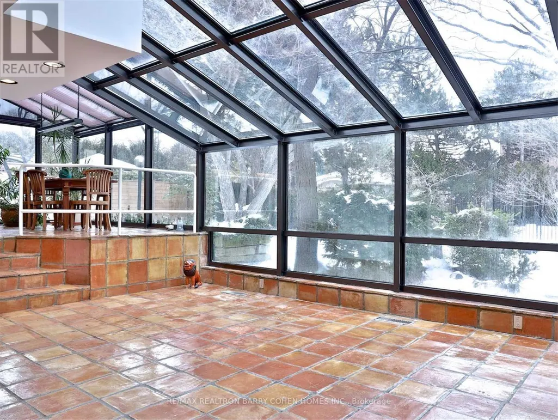
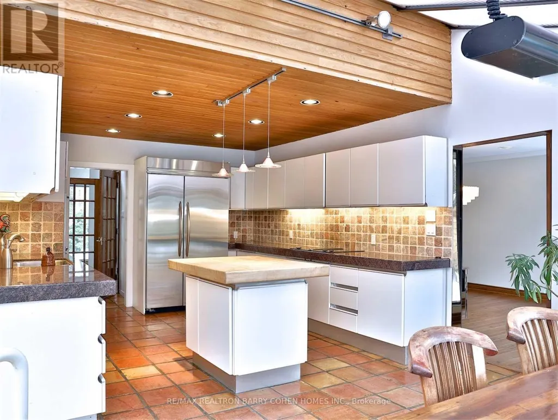
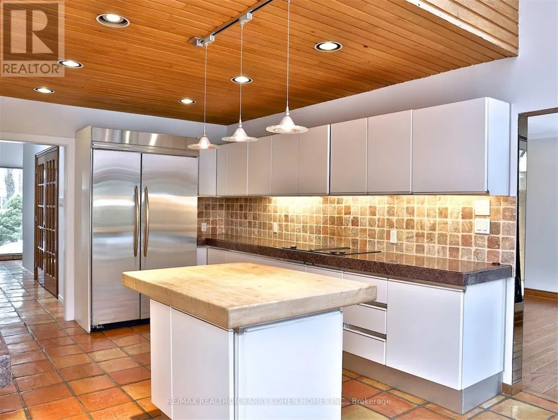
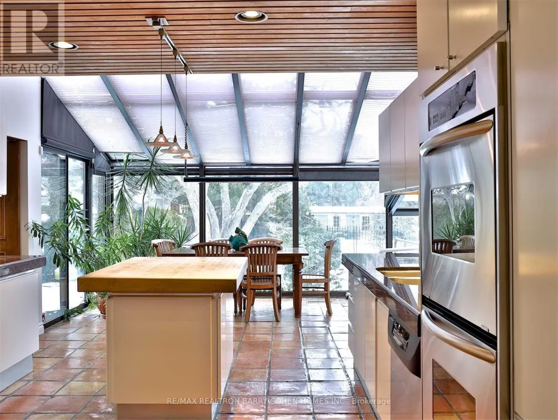
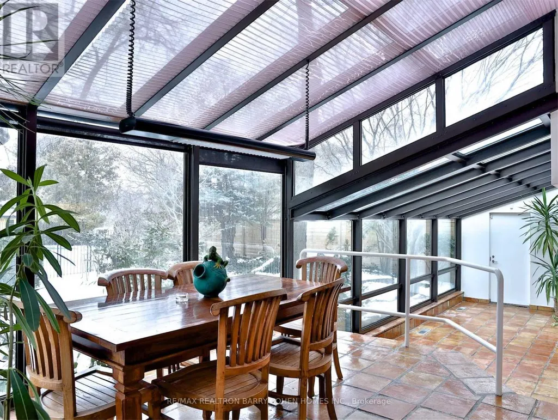
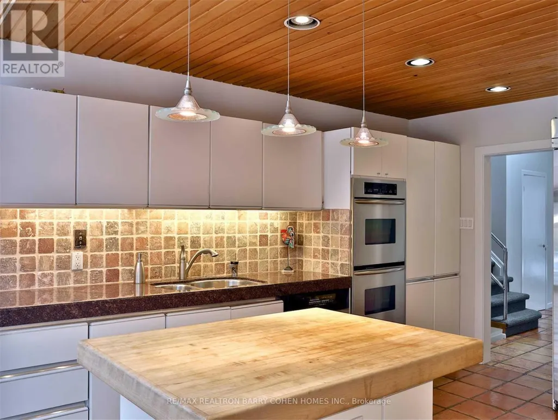
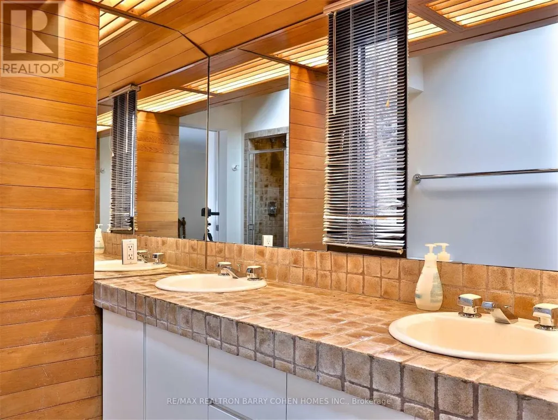
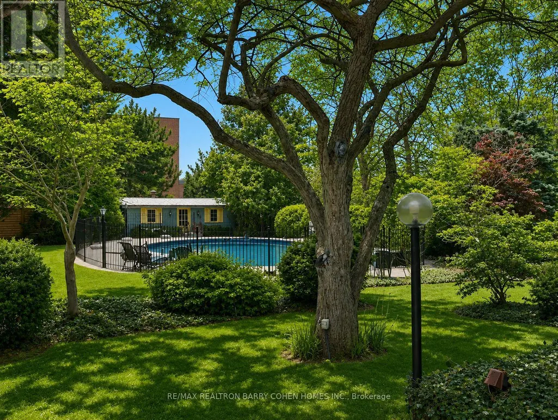
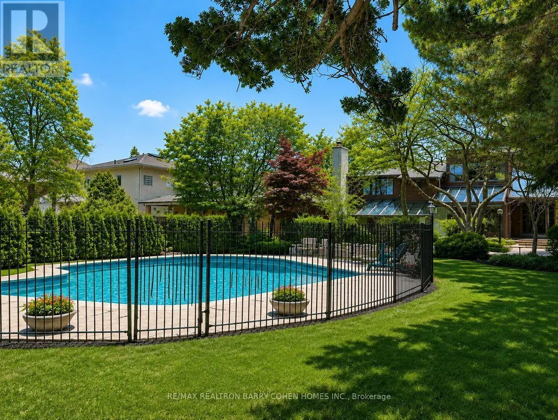
A Rare Opportunity To Live In The Heart Of Prestigious St. Andrews, Ideally Situated On One Of The Neighbourhood's Most Coveted Streets. This Distinctive California-Inspired Residence Offers A Warm And Inviting Interior Rich With Character, Highlighted By Spanish Tile, Architectural Accents, And Expansive Windows That Create A Seamless Connection To The Outdoors. Sun-Filled Principal Rooms Provide An Exceptional Setting For Both Everyday Living And Entertaining, While The Kitchen And Family Room Are Enhanced By A Bright Solarium Overlooking The Private Grounds. Outdoors, A Lush And Secluded Backyard Creates A Tranquil Retreat Complete With An Inground Pool, Mature Landscaping, And Ample Space To Relax And Entertain. An Exceptional Setting In One Of Toronto's Most Established Residential Enclaves, Within Walking Distance Of Renowned Schools, Parks, Transit, And Neighbourhood Amenities. (id:7434)
General Features
| Property Type | Single Family |
|---|---|
| Lease | 7300.00 |
| CommunityName | St. Andrew-Windfields |
| Building Appliances | Cooktop, Dryer, Humidifier, Oven, Washer, Refrigerator |
| Building Cooling Type | Central air conditioning |
| Location Description | Cross Streets: Bayview Ave & York Mills Rd. ** Directions: West of Bayview Ave. |
| Parking Space Total | 6 |
| Foundation Type | Concrete |
| Building Type | House |
| Ownership Type | Freehold |
Interior Features
| Building Fireplace Present | True |
|---|---|
| Building Heating Type | Forced air |
| Building Heating Fuel | Natural gas |
| Basement Development | Partially finished |
| Basement Type | N/A (Partially finished) |
| Construction Style Attachment | Detached |
| Flooring Type | Hardwood, Carpeted |
| Living Area Range | 3000 |
| Bedrooms | 4+1 |
Exterior Features
| Pool Type | Inground pool |
|---|---|
| Sewer | Sanitary sewer |
| Exterior Finish | Brick |
Room Details
| Room | Dimensions | Level | Flooring | Details |
|---|---|---|---|---|
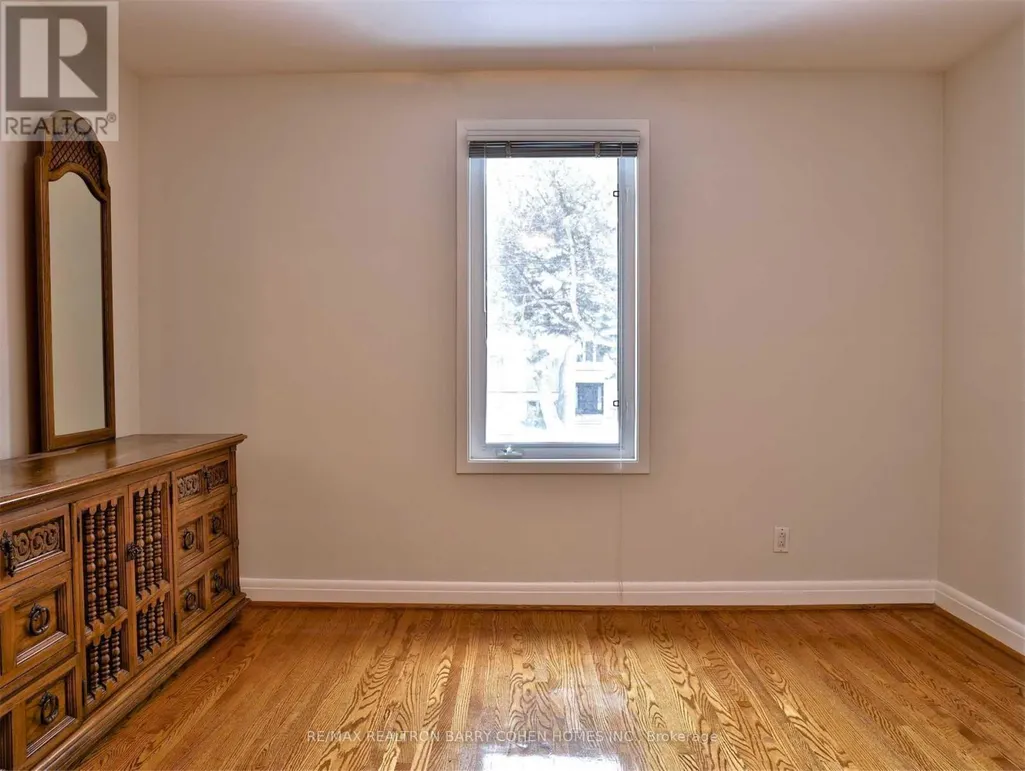
| Bedroom 2 | 4.9 m x 3.6 m | Upper Level | 3.6 m | |
| Bedroom 3 | 3.9 m x 3.4 m | Upper Level | 3.4 m | |
| Bedroom 4 | 3.66 m x 3.5 m | Upper Level | 3.5 m | |
| Dining room | 4.9 m x 3.68 m | Main level | 3.68 m | |
| Family room | 7.46 m x 6.62 m | Lower level | 6.62 m | |
| Kitchen | 3.8 m x 6.8 m | Main level | 6.8 m | |
| Living room | 5.62 m x 5.14 m | Main level | 5.14 m | |
| Office | 2.3 m x 2.5 m | Upper Level | 2.5 m | |
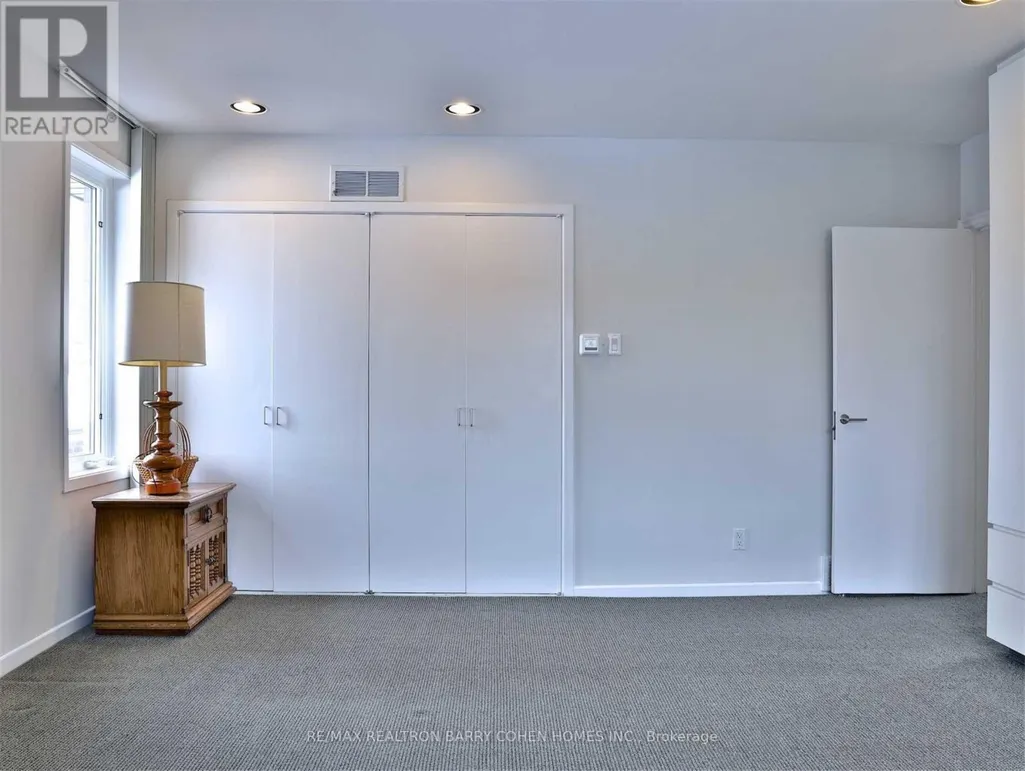
| Primary Bedroom | 4.33 m x 4.6 m | Upper Level | 4.6 m |
Amenities
- Views
- New Construction
- Adult 55+
- Lease To Own
- No Strata Fees
- Furnished
- Primary On Main
- Air Conditioning
- Seller Finance
- Green
- Fixer Upper
- Horse
- Golf
- Fireplace
- Deck
- Garage
- Basement
- Pool

Property vs Single Family Average in M2P 1G7
In The Neighbourhood
Just Listed
Toronto (St. Andrew-Windfields)
$ 10,880,000
- Type
- Single Family
- Rooms
- 8 Beds + 9.5 Baths
RE/MAX REALTRON BARRY COHEN HOMES INC.
Just Listed
Toronto (St. Andrew-Windfields)
$ 3,595,000
- Type
- Single Family
- Rooms
- 5 Beds + 4 Baths
ROYAL LEPAGE TERREQUITY REALTY
Just Listed
Toronto (St. Andrew-Windfields)
$ 4,180,000
- Type
- Single Family
- Rooms
- 7 Beds + 6.5 Baths
RE/MAX PREMIER INC.
Toronto (St. Andrew-Windfields)
$ 2,299,000
- Type
- Single Family
- Rooms
- 5 Beds + 3 Baths
RIGHT AT HOME REALTY
Open House
Toronto (St. Andrew-Windfields)
$ 4,990,000
- Type
- Single Family
- Rooms
- 5 Beds + 6 Baths
KELLER WILLIAMS REFERRED URBAN REALTY
Toronto (St. Andrew-Windfields)
$ 3,988,000
- Type
- Single Family
- Rooms
- 6 Beds + 4.5 Baths
RE/MAX HALLMARK YORK GROUP REALTY LTD.
Toronto (St. Andrew-Windfields)
$ 6,995,000
- Type
- Single Family
- Rooms
- 7 Beds + 8.5 Baths
HARVEY KALLES REAL ESTATE LTD.
Toronto (St. Andrew-Windfields)
$ 4,888,000
- Type
- Single Family
- Rooms
- 6 Beds + 4.5 Baths
KELLER WILLIAMS REFERRED URBAN REALTY
Open House
Toronto (St. Andrew-Windfields)
$ 4,490,000
- Type
- Single Family
- Rooms
- 5 Beds + 4.5 Baths
BAY STREET GROUP INC.
Toronto (St. Andrew-Windfields)
$ 4,198,000
- Type
- Single Family
- Rooms
- 6 Beds + 6.5 Baths
KELLER WILLIAMS REFERRED URBAN REALTY
Toronto (St. Andrew-Windfields)
$ 4,380,000
- Type
- Single Family
- Rooms
- 5 Beds + 4.5 Baths
HOMELIFE GOLCONDA REALTY INC.
 Toronto Real Estate Board (TRREB); All information deemed reliable but not guaranteed. All properties are subject to prior sale, change or withdrawal. Neither listing broker(s) or information provider(s) shall be responsible for any typographical errors, misinformation, misprints and shall be held totally harmless. Listing(s) information is provided for consumer's personal, non-commercial use and may not be used for any purpose other than to identify prospective properties consumers may be interested

 All information deemed reliable but not guaranteed. All properties are subject to prior sale, change or withdrawal. Neither listing broker(s) or information provider(s) shall be responsible for any typographical errors, misinformation, misprints and shall be held totally harmless. Listing(s) information is provided for consumer's personal, non-commercial use and may not be used for any purpose other than to identify prospective properties consumers may be interested in purchasing. The data relating
 All information deemed reliable but not guaranteed. All properties are subject to prior sale, change or withdrawal. Neither listing broker(s) or information provider(s) shall be responsible for any typographical errors, misinformation, misprints and shall be held totally harmless. Listing(s) information is provided for consumer's personal, non-commercial use and may not be used for any purpose other than to identify prospective properties consumers may be interested in purchasing. The data relating