
Address
125 Bannockburn Avenue, Toronto (Bedford Park-Nortown), ON
Price
$ 3,998,000
Property Attributes
- ID#C13761472
- TypeSingle Family
- Listing Status Active
- MunicipalityToronto (Bedford Park-Nortown)
- CityToronto (Bedford Park-Nortown)
- AreaBedford Park-Nortown
- NeighbourhoodBedford Park-Nortown
- Postal CodeM5M 2N2
- Style
- Price$ 3,998,000
- Bedrooms5+2
- Bathrooms5
- Half Bathrooms2
Data Source:
Canadian Real Estate Association (CREA)
Property Description
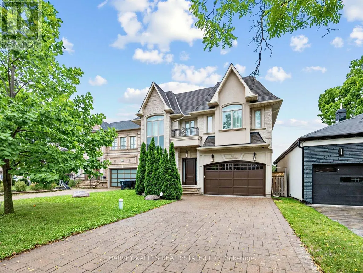
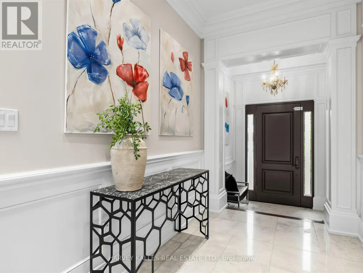
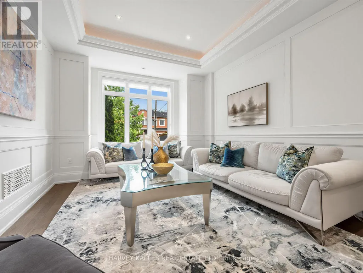
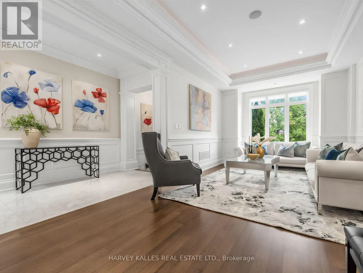
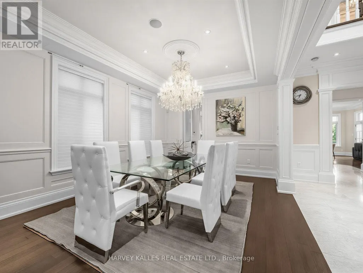
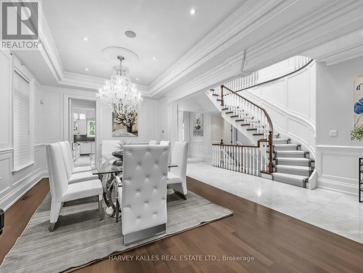
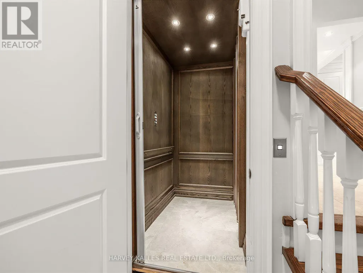
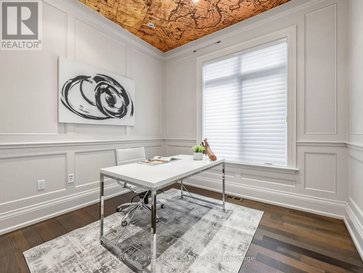
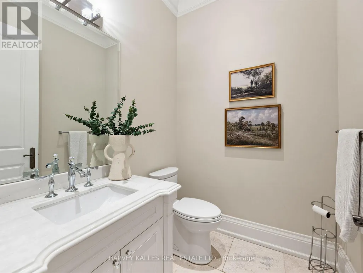
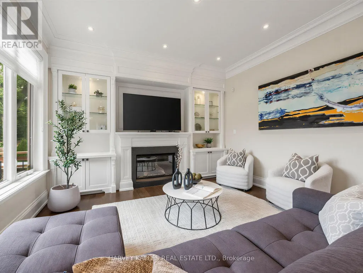
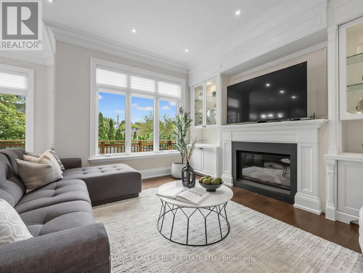
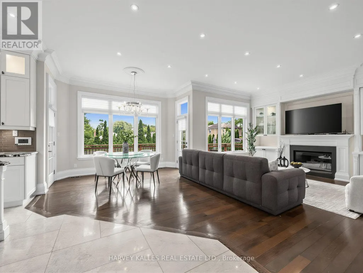
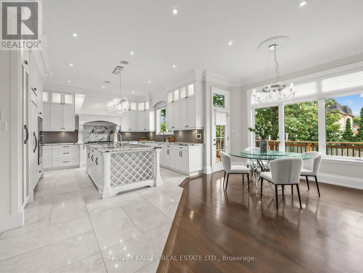
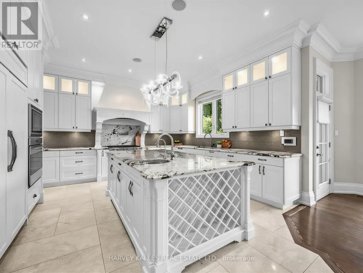
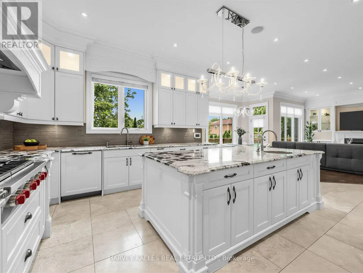
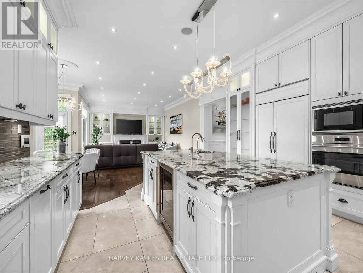
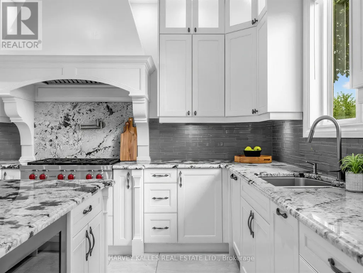
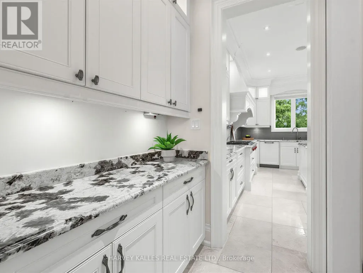
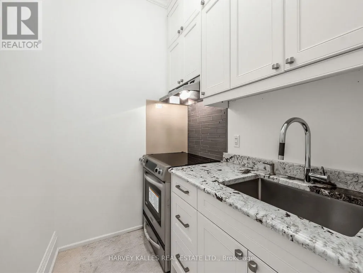
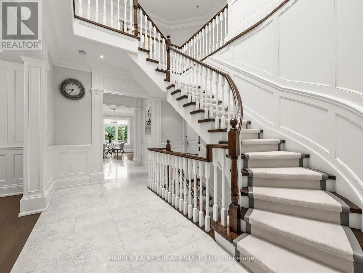
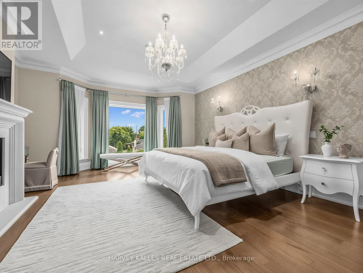
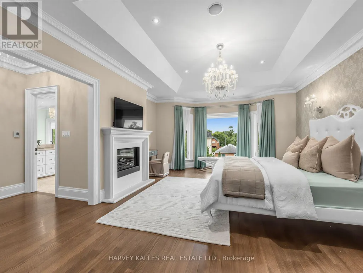
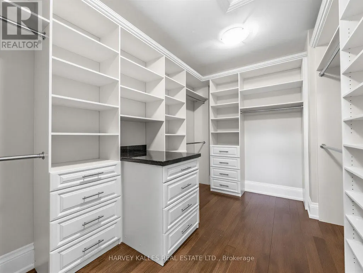
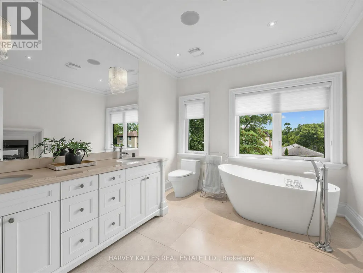
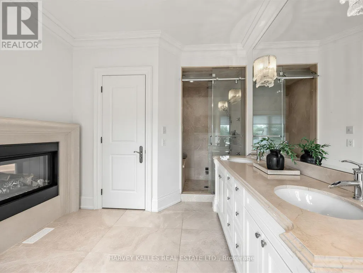
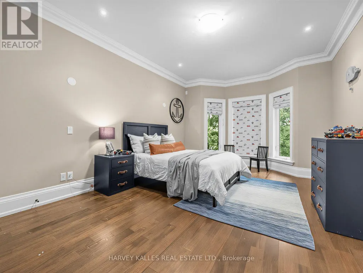
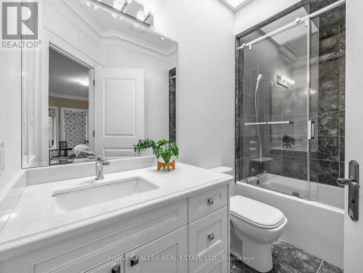
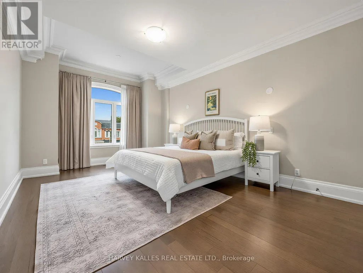
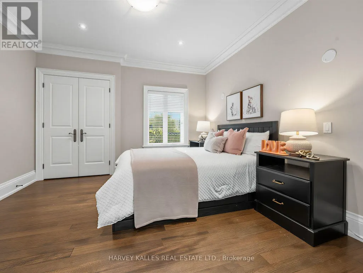
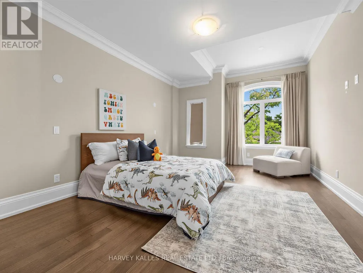
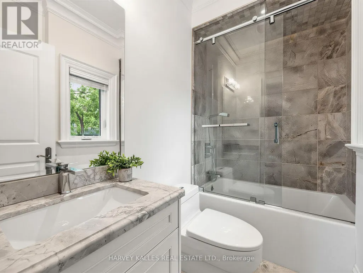
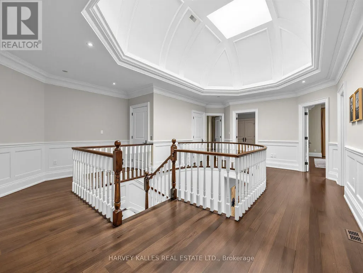
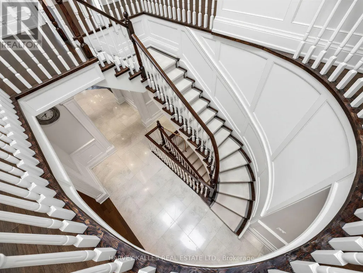
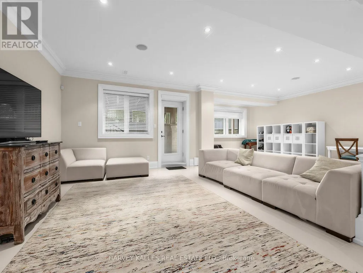
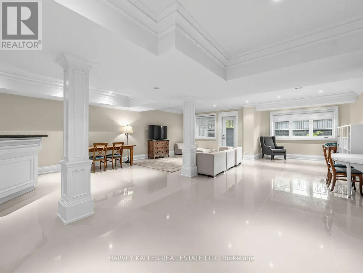
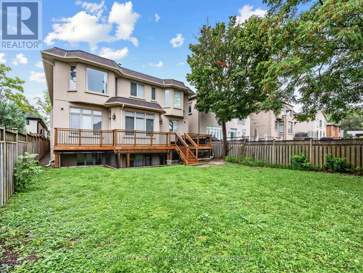
Bedford Park masterpiece! Custom-built 5+2 bedroom home boasting 4,207 sq. ft. above grade plus 1,943 sq. ft. in the finished lower level (6,209 sq. ft. total). Features include a private elevator servicing all levels, 10-ft ceilings, custom tray ceilings, multi-layered crown moulding details, and rich wainscoting throughout. The main level offers formal living and dining rooms, a grand staircase, a private office, and a chef's kitchen equipped with an oversized island, high end stainless steel appliances, ceiling height cabinetry and a servery. The primary suite boasts a massive walk-in closet and a spa-like 5-piece ensuite. Steps to Ledbury Park School, premier shopping, restaurants, and places of worship. Too many details to list; see the Detailed Feature Sheet attached. (id:7434)
General Features
| Features | Sump Pump, In-Law Suite |
|---|---|
| Property Type | Single Family |
| CommunityName | Bedford Park-Nortown |
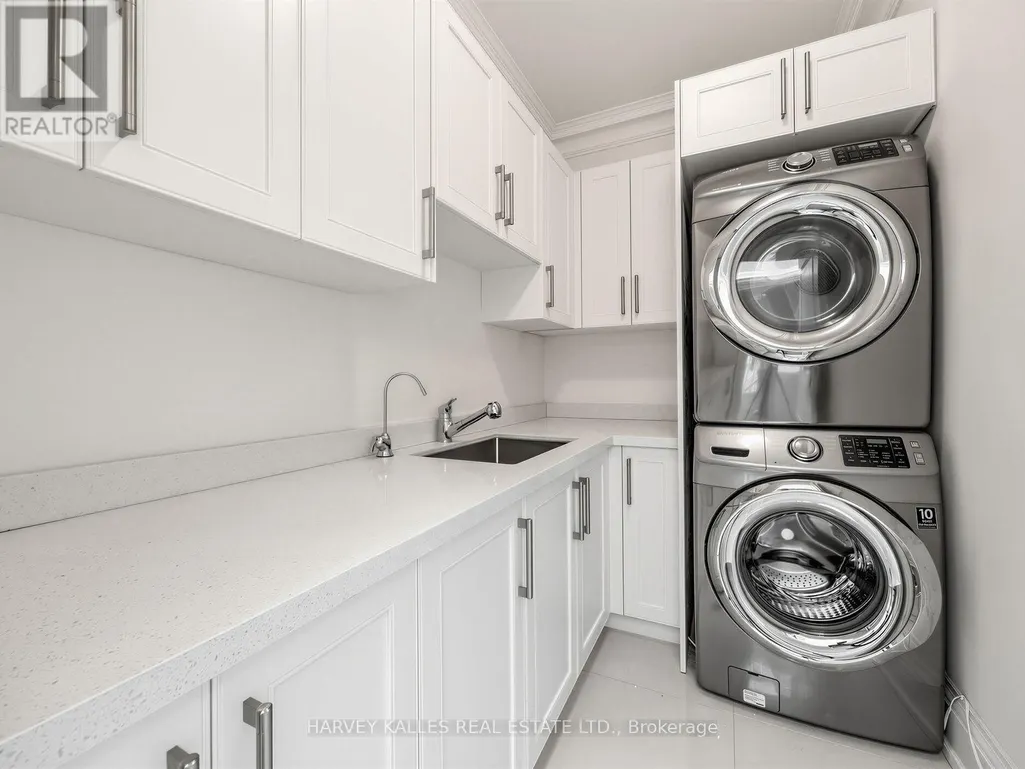
| Building Appliances | Oven - Built-In, Water Heater, Central Vacuum, Dishwasher, Dryer, Microwave, Oven, Stove, Wall Mounted TV, Two Washers, Window Coverings, Wine Fridge, Refrigerator |
| Building Basement Features | Walk out |
| Building Cooling Type | Central air conditioning |
| Location Description | Cross Streets: Bathurst and Wilson. ** Directions: Access it off Avenue Road or Bathurst. |
| Parking Space Total | 8 |
| Foundation Type | Unknown |
| Building Type | House |
| Ownership Type | Freehold |
| Building.StoriesTotal | 2 |
Interior Features
| Building Fireplace Present | True |
|---|---|
| Building Heating Type | Forced air |
| Building Heating Fuel | Natural gas |
| Basement Development | Finished |
| Basement Type | N/A (Finished) |
| Construction Style Attachment | Detached |
| Flooring Type | Hardwood, Marble |
| Living Area Range | 3500 |
| Bedrooms | 5+2 |
Exterior Features
| Sewer | Sanitary sewer |
|---|---|
| Exterior Finish | Stone, Stucco |
Room Details
| Room | Dimensions | Level | Flooring | Details |
|---|---|---|---|---|
| Bedroom 2 | 5.18 m x 3.61 m | Second level | 3.61 m | |
| Bedroom 3 | 5.61 m x 3.76 m | Second level | 3.76 m | |
| Bedroom 4 | 5.31 m x 3.76 m | Second level | 3.76 m | |
| Bedroom 5 | 3.84 m x 3.78 m | Second level | 3.78 m | |
| Dining room | 5.38 m x 3.76 m | Main level | 3.76 m | |
| Eating area | 5.82 m x 3.91 m | Main level | 3.91 m | |
| Family room | 4.32 m x 3.43 m | Main level | 3.43 m | |
| Kitchen | 3.76 m x 1.55 m | Main level | 1.55 m | |
| Living room | 5.38 m x 3.76 m | Main level | 3.76 m | |
| Office | 3.07 m x 3.02 m | Main level | 3.02 m | |
| Primary Bedroom | 6.12 m x 4.78 m | Second level | 4.78 m | |
| Recreational, Games room | 11.63 m x 7.57 m | Lower level | 7.57 m |
Amenities
- Views
- New Construction
- Adult 55+
- Lease To Own
- No Strata Fees
- Furnished
- Primary On Main
- Air Conditioning
- Seller Finance
- Green
- Fixer Upper
- Horse
- Golf
- Fireplace
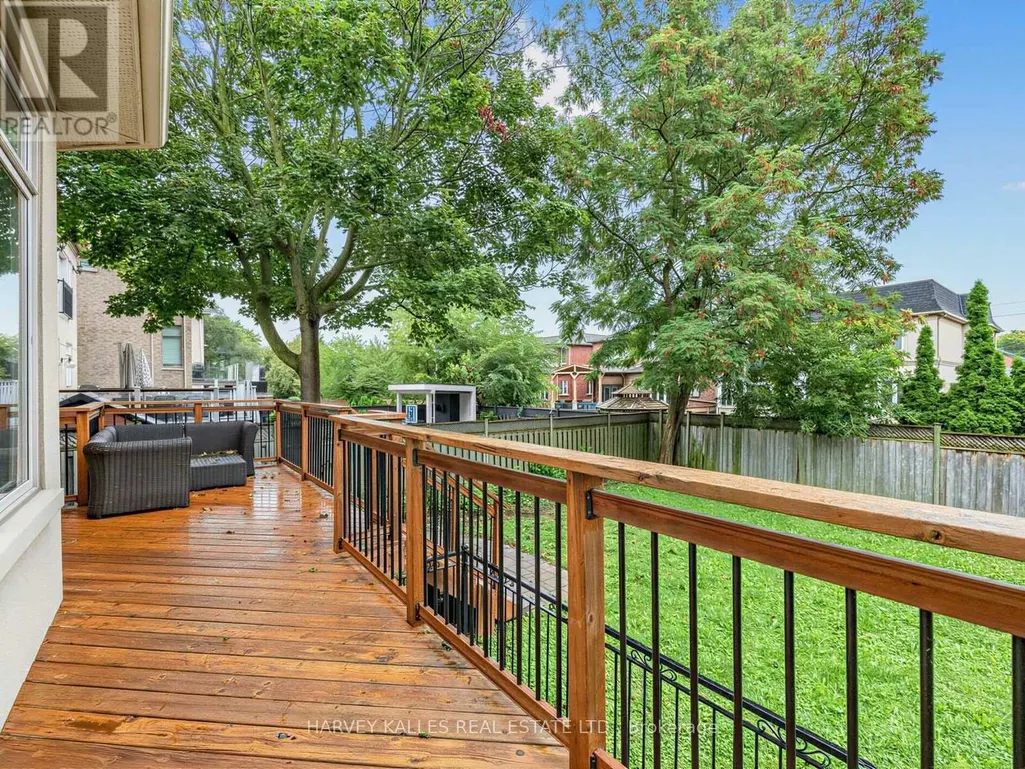
- Deck
- Garage
- Basement
- Pool

Property vs Single Family Average in M5M 2N2
Price
In The Neighbourhood
Just Listed
Toronto (Bedford Park-Nortown)
$ 2,965,000
- Type
- Single Family
- Rooms
- 5 Beds + 3.5 Baths
HARVEY KALLES REAL ESTATE LTD.
Toronto (Bedford Park-Nortown)
$ 2,998,000
- Type
- Single Family
- Rooms
- 6 Beds + 3 Baths
FOREST HILL REAL ESTATE INC.
Toronto (Bedford Park-Nortown)
$ 2,495,000
- Type
- Single Family
- Rooms
- 4 Beds + 3.5 Baths
HARVEY KALLES REAL ESTATE LTD.
Toronto (Bedford Park-Nortown)
$ 2,789,000
- Type
- Single Family
- Rooms
- 4 Beds + 3.5 Baths
MCCANN REALTY GROUP LTD.
Toronto (Bedford Park-Nortown)
$ 2,695,000
- Type
- Single Family
- Rooms
- 5 Beds + 3.5 Baths
SOTHEBY'S INTERNATIONAL REALTY CANADA
Toronto (Bedford Park-Nortown)
$ 7,998,888
- Type
- Single Family
- Rooms
- 6 Beds + 9.5 Baths
HARVEY KALLES REAL ESTATE LTD.
Toronto (Bedford Park-Nortown)
$ 2,449,000
- Type
- Single Family
- Rooms
- 5 Beds + 3.5 Baths
HARVEY KALLES REAL ESTATE LTD.
Toronto (Bedford Park-Nortown)
$ 1,599,990
- Type
- Single Family
- Rooms
- 4 Beds + 2 Baths
RE/MAX ATRIUM HOME REALTY
Toronto (Bedford Park-Nortown)
$ 2,400
- Type
- Single Family
- Rooms
- 2 Beds + 1 Baths
HARVEY KALLES REAL ESTATE LTD.
Toronto (Bedford Park-Nortown)
$ 3,950
- Type
- Single Family
- Rooms
- 3 Beds + 2 Baths
ROYAL LEPAGE TERREQUITY REALTY
Toronto (Bedford Park-Nortown)
$ 1,750
- Type
- Single Family
- Rooms
- 0 Beds + 1 Baths
Avenue Group Realty Inc.
Toronto (Bedford Park-Nortown)
$ 2,300
- Type
- Single Family
- Rooms
- 2 Beds + 1 Baths
Avenue Group Realty Inc.
 Toronto Real Estate Board (TRREB); All information deemed reliable but not guaranteed. All properties are subject to prior sale, change or withdrawal. Neither listing broker(s) or information provider(s) shall be responsible for any typographical errors, misinformation, misprints and shall be held totally harmless. Listing(s) information is provided for consumer's personal, non-commercial use and may not be used for any purpose other than to identify prospective properties consumers may be interested

 All information deemed reliable but not guaranteed. All properties are subject to prior sale, change or withdrawal. Neither listing broker(s) or information provider(s) shall be responsible for any typographical errors, misinformation, misprints and shall be held totally harmless. Listing(s) information is provided for consumer's personal, non-commercial use and may not be used for any purpose other than to identify prospective properties consumers may be interested in purchasing. The data relating
 All information deemed reliable but not guaranteed. All properties are subject to prior sale, change or withdrawal. Neither listing broker(s) or information provider(s) shall be responsible for any typographical errors, misinformation, misprints and shall be held totally harmless. Listing(s) information is provided for consumer's personal, non-commercial use and may not be used for any purpose other than to identify prospective properties consumers may be interested in purchasing. The data relating