
Just Listed

Address
176 Joicey Boulevard, Toronto (Bedford Park-Nortown), ON
Price
$ 2,965,000
Property Attributes
- ID#C13766986
- TypeSingle Family
- Listing Status Active
- MunicipalityToronto (Bedford Park-Nortown)
- CityToronto (Bedford Park-Nortown)
- AreaBedford Park-Nortown
- NeighbourhoodBedford Park-Nortown
- Postal CodeM5M 2V2
- Style
- Price$ 2,965,000
- Bedrooms4+1
- Bathrooms3
- Half Bathrooms1
Data Source:
Canadian Real Estate Association (CREA)
Property Description
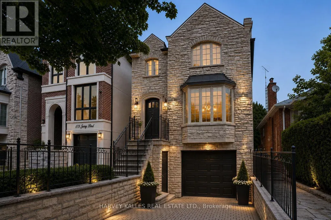
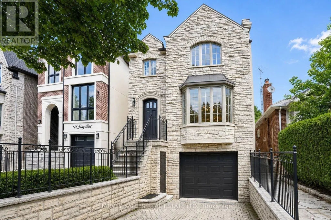
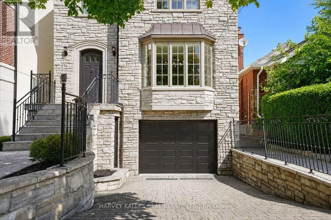
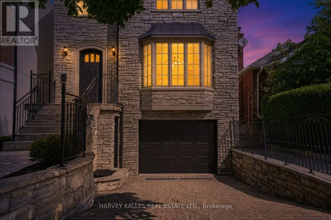
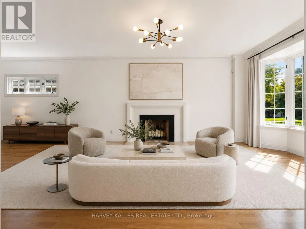
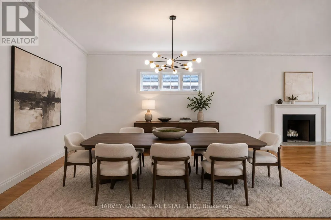
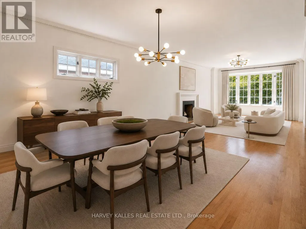
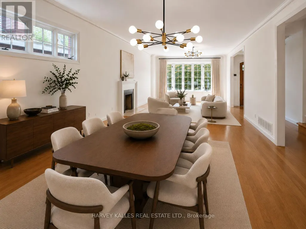
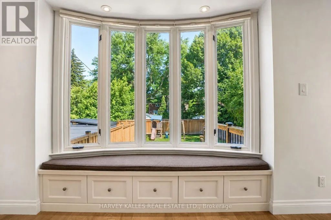
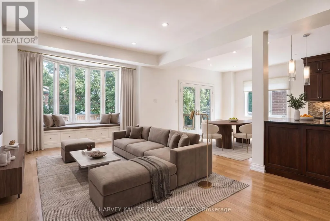
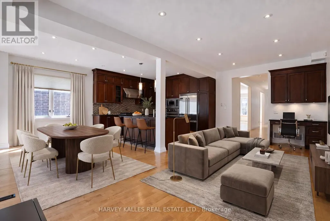
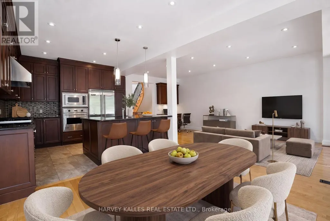
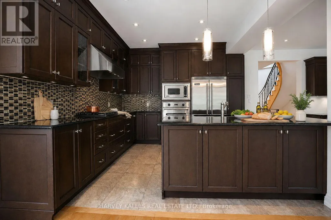
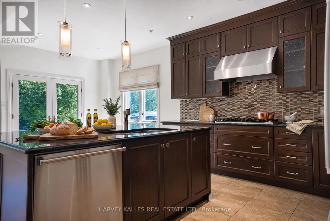
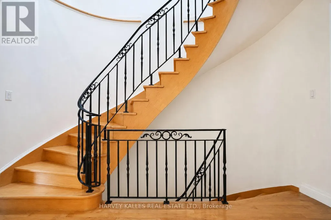
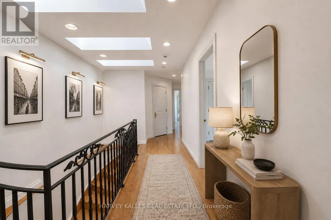
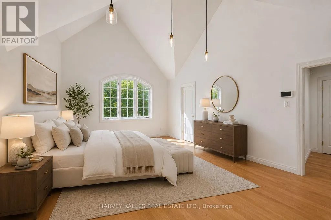
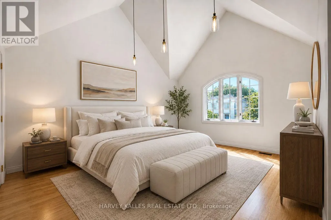
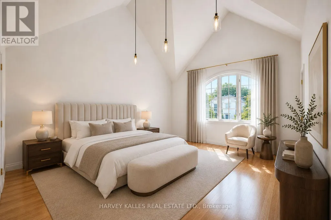
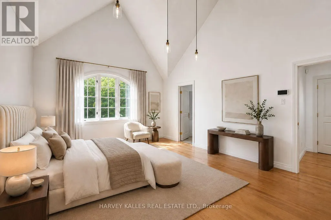
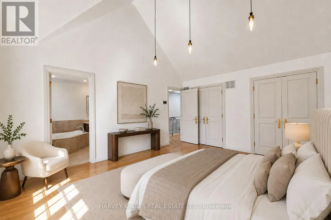
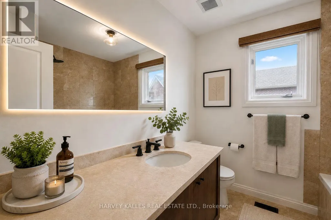
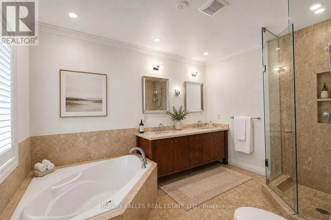
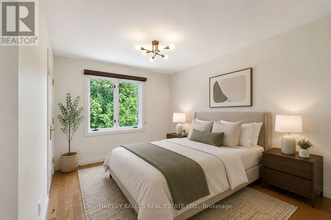
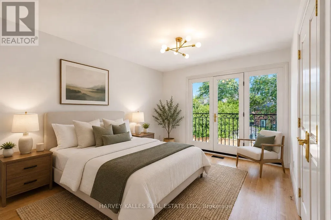
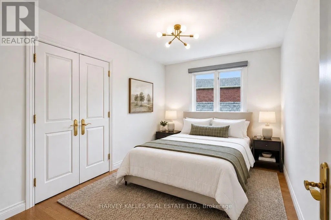
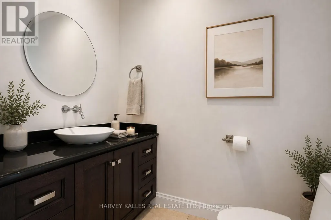
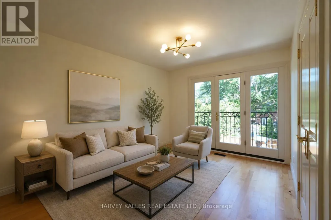
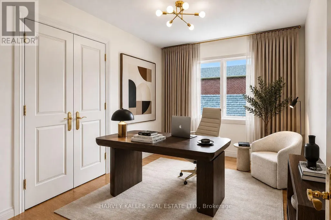
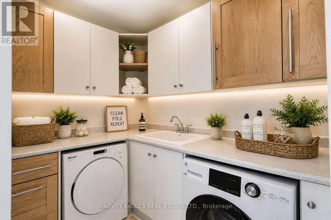
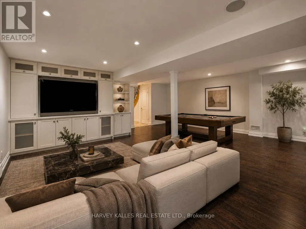
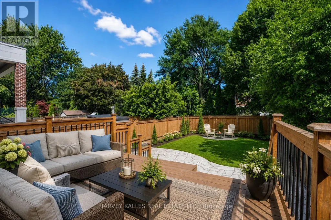
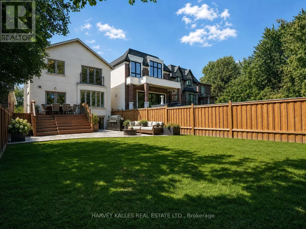
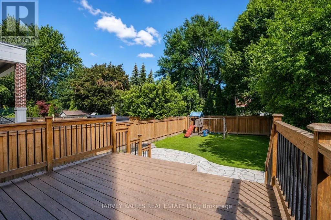
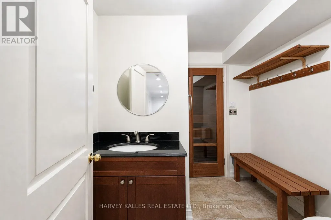
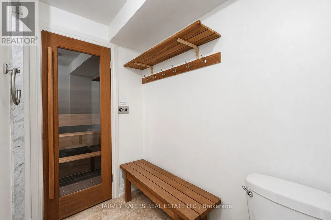
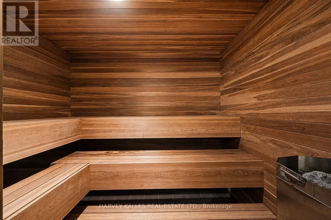
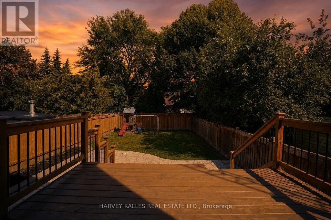
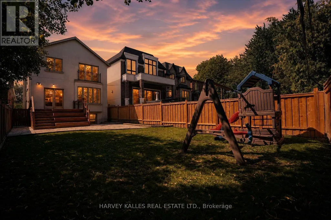
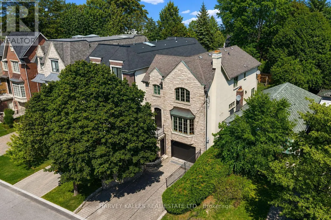
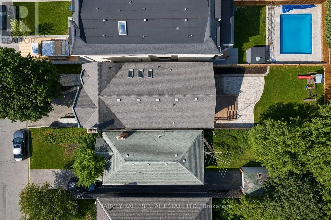
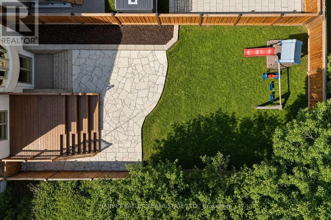
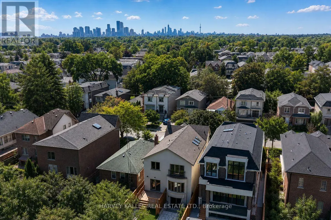
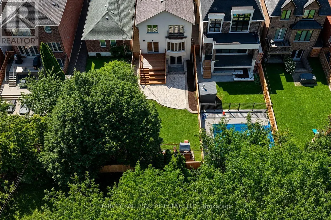
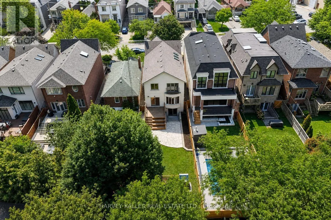
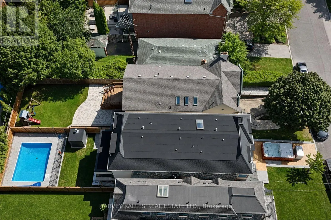
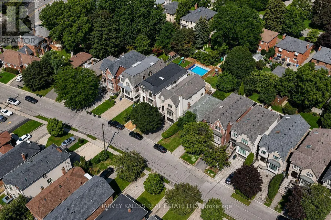
Welcome home to 176 Joicey Boulevard! Tucked away on a coveted, tree-lined street in the highly desirable Bedford Park/Cricket Club neighbourhood, this sun-filled gem offers the ideal blend of everyday comfort and easy sophistication - just steps from the lively shops, cafes and boutiques along Avenue Road. As soon as you step through the front door, you're greeted by bright, airy spaces, gleaming hardwood floors, custom-made interior and exterior railings by Bottega Del Ferro, soaring high ceilings with retractable sky light blinds, and an effortless flow. The welcoming living and dining area centres around a cozy wood burning fireplace, surrounded by oversized windows that flood the main floor with natural sunlight. The open-concept eat-in kitchen features banquet seating with storage, top-end B/I stainless steel appliances and a generous breakfast bar, seamlessly connecting to the family room. for convenience while working from home, the main floor includes a built-in desk and custom built-in cabinetry. Double doors off the kitchen open directly to a massive back deck leading down to a lower flagstone patio and a fully fenced, sun-drenched backyard with plenty of room to add a pool! Upstairs, discover four large, comfortable bedrooms, including one with a charming Juliette balcony. The primary suite features dramatic cathedral ceilings, huge windows, dual walk-in closets, and a spa-like 5-piece ensuite. For easy family living, enjoy the walk-in laundry room offering loads of cabinets and storage. The fully finished lower level features a double-door walk-out to the yard, built-in shelving, a 7-speaker surround sound system and a large relaxing sauna. An additional lower-level room works perfectly as a private home office or 5th bedroom. Complete with endless built-in storage and unmatched proximity to top-tier schools like Armor Heights, Lawrence Park C.I and Northern Secondary, plus convenient highway access - this home is ready for its next chapter! (id:7434)
General Features
| Community Features | Community Centre |
|---|---|
| Property Type | Single Family |
| CommunityName | Bedford Park-Nortown |
| Amenities | Hospital, Park, Public Transit, Schools |
| Building Appliances | Blinds, Central Vacuum, Dishwasher, Dryer, Microwave, Play structure, Alarm System, Stove, Washer, Window Coverings, Refrigerator |
| Building Basement Features | Walk out |
| Building Cooling Type | Central air conditioning |
| Location Description | Cross Streets: Avenue Road/Wilson. ** Directions: East of Avenue Road. |
| Parking Space Total | 3 |
| Foundation Type | Unknown |
| Building Type | House |
| Ownership Type | Freehold |
| Building.StoriesTotal | 2 |
Interior Features
| Building Fireplace Present | True |
|---|---|
| Building Fireplace Total | 2 |
| Building Heating Type | Forced air |
| Building Heating Fuel | Natural gas |
| Basement Development | Finished |
| Basement Type | N/A (Finished) |
| Construction Style Attachment | Detached |
| Flooring Type | Marble, Hardwood |
| Living Area Range | 2500 |
| Bedrooms | 4+1 |
Exterior Features
| Structure | Deck |
|---|---|
| Land Amenities | Hospital, Park, Public Transit, Schools |
| Sewer | Sanitary sewer |
| Exterior Finish | Stone, Stucco |
Room Details
| Room | Dimensions | Level | Flooring | Details |
|---|---|---|---|---|
| Bedroom 2 | 4.17 m x 3.02 m | Second level | 3.02 m | |
| Bedroom 3 | 4.06 m x 3.12 m | Second level | 3.12 m | |
| Bedroom 4 | 4.06 m x 3.02 m | Second level | 3.02 m | |
| Dining room | 10 m x 4.12 m | Main level | 4.12 m | |
| Eating area | 7.12 m x 6.99 m | Main level | 6.99 m | |
| Family room | 7.12 m x 6.99 m | Main level | 6.99 m | |
| Foyer | 2.4 m x 1.9 m | Main level | 1.9 m | |
| Kitchen | 7.12 m x 6.99 m | Main level | 6.99 m | |
| Laundry room | 2.46 m x 2.36 m | Second level | 2.36 m | |
| Living room | 10 m x 4.12 m | Main level | 4.12 m | |
| Media | 6.6 m x 4.19 m | Lower level | 4.19 m | |
| Office | 3.68 m x 3.25 m | Lower level | 3.25 m | |
| Other | 2.44 m x 2.1 m | Lower level | 2.1 m | |
| Recreational, Games room | 6.6 m x 4.19 m | Lower level | 4.19 m |
Amenities
- Views
- New Construction
- Adult 55+
- Lease To Own
- No Strata Fees
- Furnished
- Primary On Main
- Air Conditioning
- Seller Finance
- Green
- Fixer Upper
- Horse
- Golf
- Fireplace
- Deck
- Garage
- Basement
- Pool

Property vs Single Family Average in M5M 2V2
Price
In The Neighbourhood
Open House
Toronto (Bedford Park-Nortown)
$ 2,998,000
- Type
- Single Family
- Rooms
- 6 Beds + 3 Baths
FOREST HILL REAL ESTATE INC.
Just Listed
Toronto (Bedford Park-Nortown)
$ 3,998,000
- Type
- Single Family
- Rooms
- 7 Beds + 6 Baths
HARVEY KALLES REAL ESTATE LTD.
Just Listed
Toronto (Bedford Park-Nortown)
$ 2,495,000
- Type
- Single Family
- Rooms
- 4 Beds + 3.5 Baths
HARVEY KALLES REAL ESTATE LTD.
Open House
Toronto (Bedford Park-Nortown)
$ 2,789,000
- Type
- Single Family
- Rooms
- 4 Beds + 3.5 Baths
MCCANN REALTY GROUP LTD.
Toronto (Bedford Park-Nortown)
$ 2,695,000
- Type
- Single Family
- Rooms
- 5 Beds + 3.5 Baths
SOTHEBY'S INTERNATIONAL REALTY CANADA
Toronto (Bedford Park-Nortown)
$ 7,998,888
- Type
- Single Family
- Rooms
- 6 Beds + 9.5 Baths
HARVEY KALLES REAL ESTATE LTD.
Open House
Toronto (Bedford Park-Nortown)
$ 2,449,000
- Type
- Single Family
- Rooms
- 5 Beds + 3.5 Baths
HARVEY KALLES REAL ESTATE LTD.
Toronto (Bedford Park-Nortown)
$ 1,599,990
- Type
- Single Family
- Rooms
- 4 Beds + 2 Baths
RE/MAX ATRIUM HOME REALTY
Toronto (Bedford Park-Nortown)
$ 2,400
- Type
- Single Family
- Rooms
- 2 Beds + 1 Baths
HARVEY KALLES REAL ESTATE LTD.
Toronto (Bedford Park-Nortown)
$ 3,950
- Type
- Single Family
- Rooms
- 3 Beds + 2 Baths
ROYAL LEPAGE TERREQUITY REALTY
Toronto (Bedford Park-Nortown)
$ 1,750
- Type
- Single Family
- Rooms
- 0 Beds + 1 Baths
Avenue Group Realty Inc.
Toronto (Bedford Park-Nortown)
$ 2,300
- Type
- Single Family
- Rooms
- 2 Beds + 1 Baths
Avenue Group Realty Inc.
 Toronto Real Estate Board (TRREB); All information deemed reliable but not guaranteed. All properties are subject to prior sale, change or withdrawal. Neither listing broker(s) or information provider(s) shall be responsible for any typographical errors, misinformation, misprints and shall be held totally harmless. Listing(s) information is provided for consumer's personal, non-commercial use and may not be used for any purpose other than to identify prospective properties consumers may be interested

 All information deemed reliable but not guaranteed. All properties are subject to prior sale, change or withdrawal. Neither listing broker(s) or information provider(s) shall be responsible for any typographical errors, misinformation, misprints and shall be held totally harmless. Listing(s) information is provided for consumer's personal, non-commercial use and may not be used for any purpose other than to identify prospective properties consumers may be interested in purchasing. The data relating
 All information deemed reliable but not guaranteed. All properties are subject to prior sale, change or withdrawal. Neither listing broker(s) or information provider(s) shall be responsible for any typographical errors, misinformation, misprints and shall be held totally harmless. Listing(s) information is provided for consumer's personal, non-commercial use and may not be used for any purpose other than to identify prospective properties consumers may be interested in purchasing. The data relating