
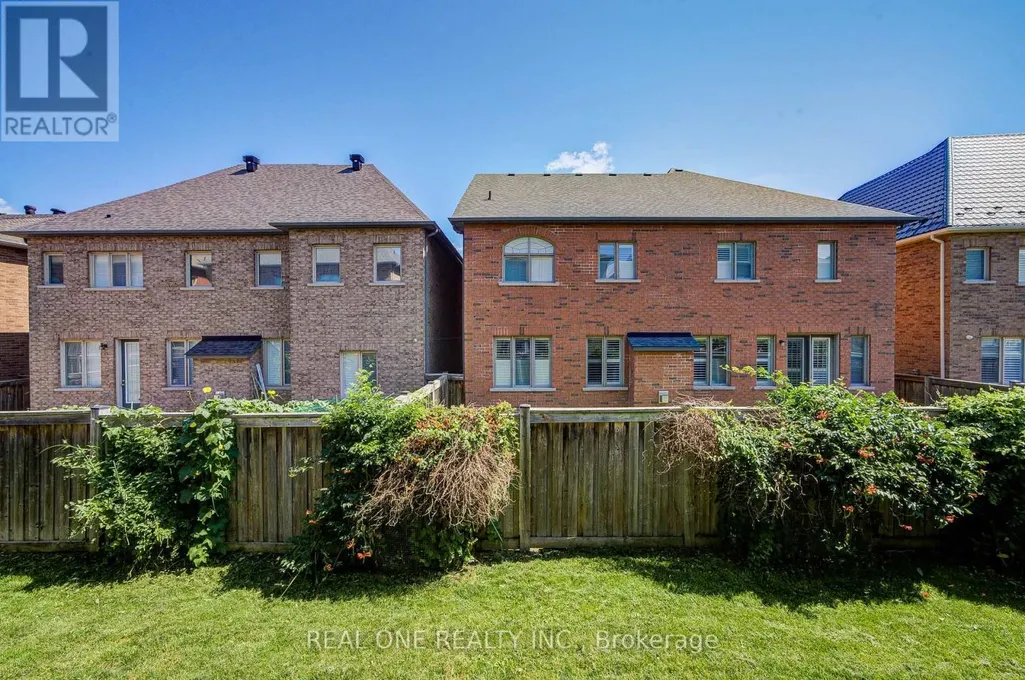
Address
66 Wozniak Crescent, Markham (Wismer), ON
Price
$ 2,128,000
Property Attributes
- ID#N13681398
- TypeSingle Family
- Listing Status Active
- MunicipalityMarkham (Wismer)
- CityMarkham (Wismer)
- AreaWismer
- NeighbourhoodWismer
- Postal CodeL6E 0L4
- Style
- Price$ 2,128,000
- Bedrooms4+3
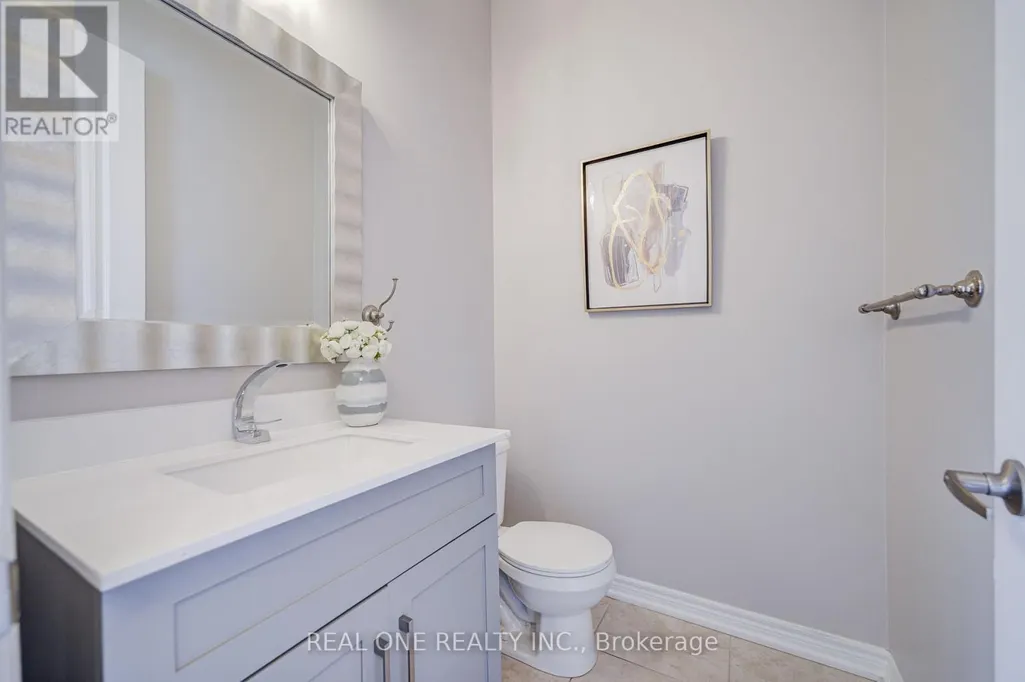
- Bathrooms6
- Half Bathrooms1
Data Source:
Canadian Real Estate Association (CREA)
Property Description
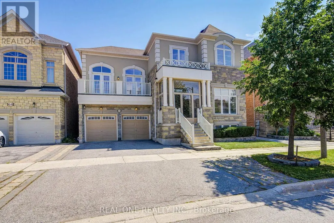
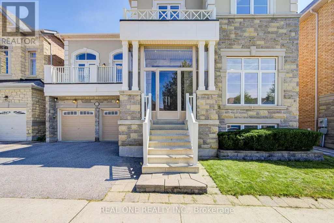
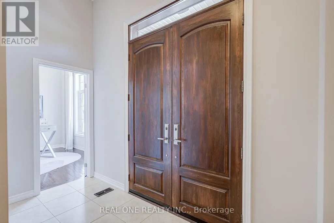
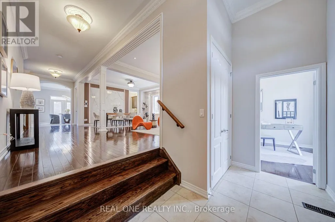
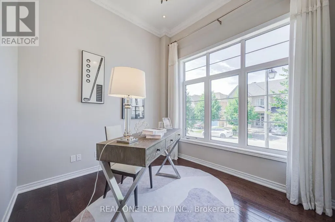
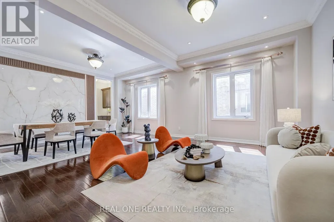
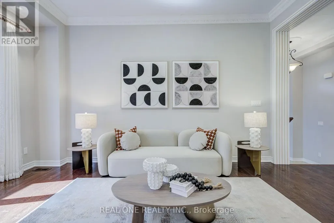
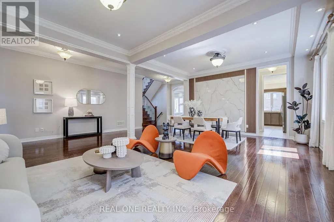
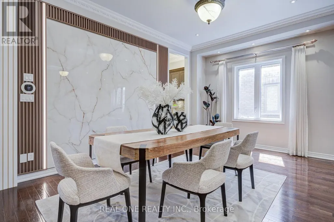
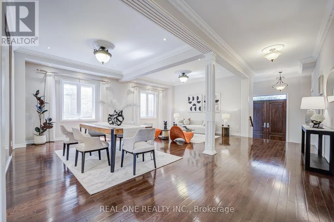
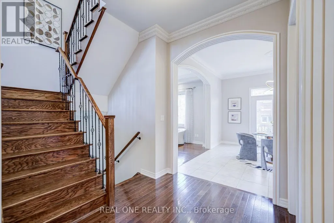
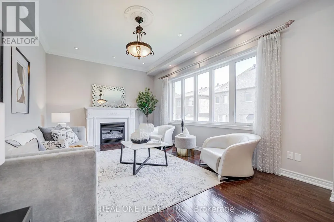
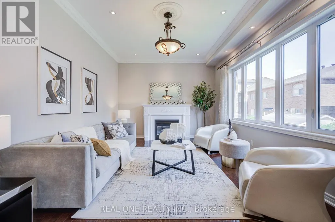
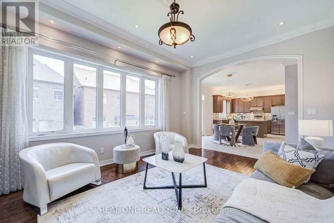
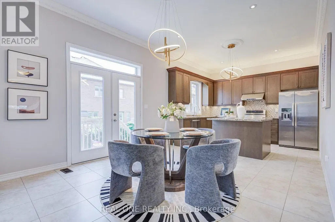
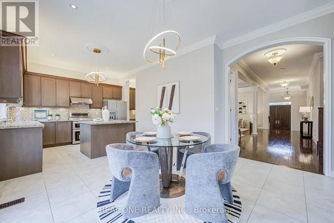
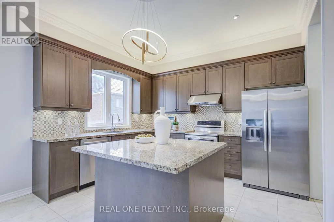
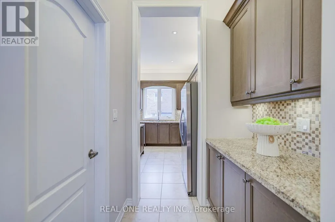
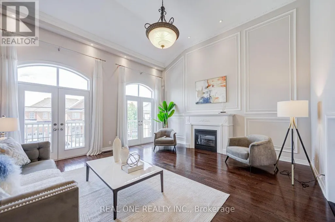
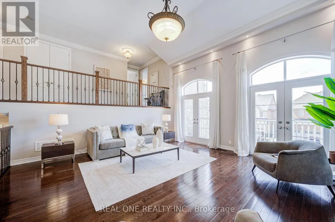
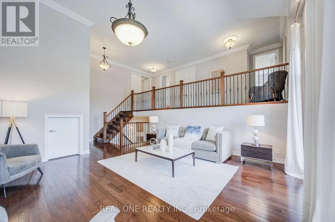
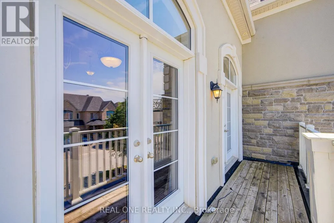
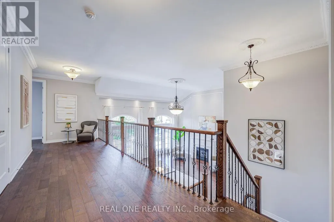

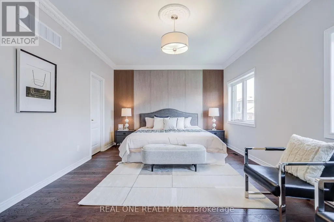
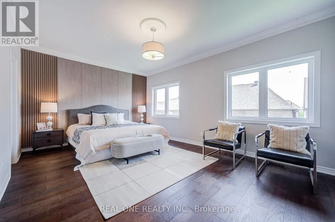
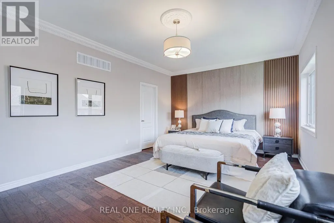
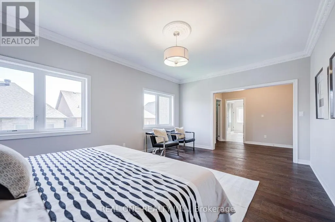
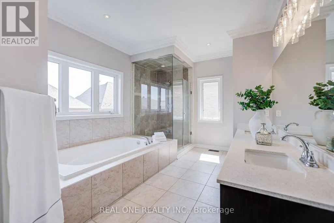
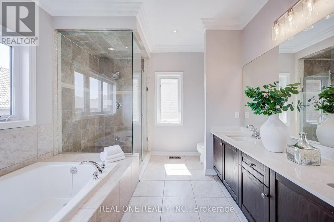
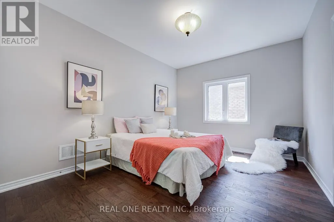
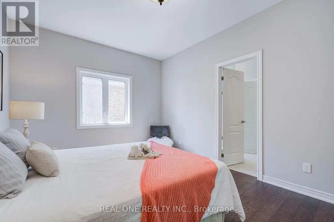
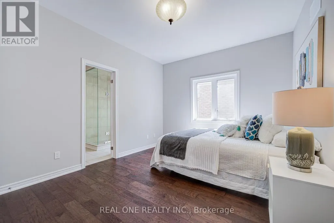
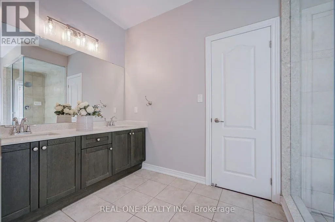
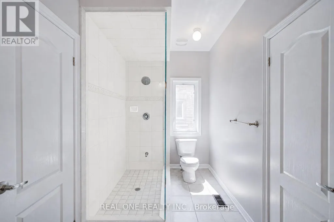
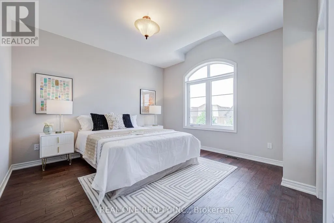
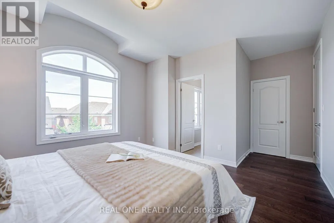
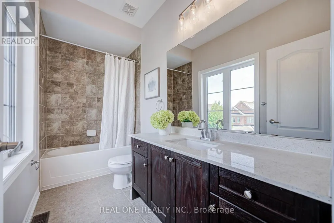
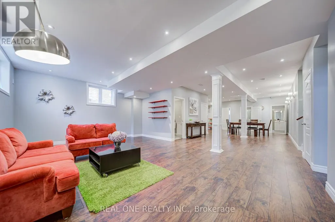
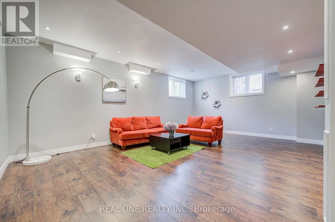
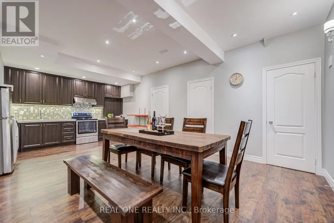
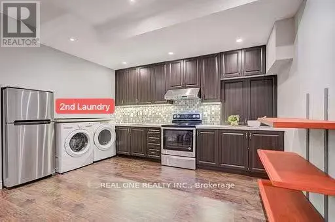
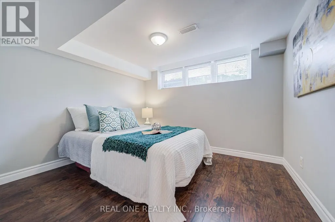
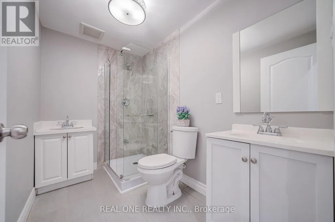
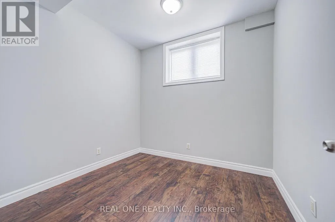
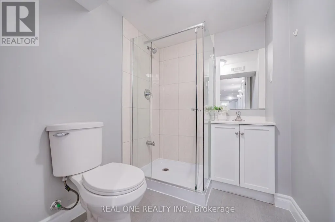
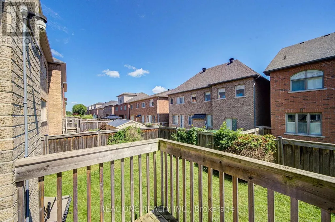
Stunning Luxury Family Home in Prestigous Wismer Community! Rarely Offered Premium 50.24-Ft Lot, Original Owner, with Extensive $$$ Upgrades. Approx 4,300 Sq Ft Above Ground + 2,065 Sq Ft Finished Basement. Enclosed Glass Front Porch Adds Extra Security & Privacy. Smooth Ceilings Throu-out, 10' Ceilings on the Main Flr, 9' on the 2nd Flr & Basement, 12' Ceiling in the Main Flr Office, and an Impressive 14' Ceiling in the Recreation Area, Creating a Breathtaking Open-Concept Living Space Filled W/ Natural Light. Elegant Entrance Door Welcomes You into a Grand & Spacious Front Foyer Featuring a Soaring 12' Ceiling. Gourmet Kit Features a Granite Centre Island, Extended Cabinetry w/Crown Moulding, Under-Cabinet Lighting, and a Spacious Eat-In Breakfast Area. A Pantry Provides A W/I Storage, This Pantry Offering Easy Access Between Kitchen & Dining Area. Modern Designer Light Fixtures Add a Refined & Cohesive Touch. Brand-New Pre-Engineered Hardwood Flooring Thro-out the 2nd Level. Enhanced Throu-Out w/ Extra-Tall Interior Doors & Door Frames, Adding a Sophisticated, Upscale Feel. 4 Spacious Bedrooms, including 2 Bedrooms w/Private Ensuites. His & Her Walk-In Closets In The Primary Bedrm. Brand-New Custom-Designed Feature Walls In The Primary Bedrm & Dining Area, Adding a Touch of Elegance & Sophistication. A Solar-Powered Attic Ventilation.Fully Finished Basmt Featuring 3 Bedrms, 3 Baths, a Separate Kitchen & 2nd Ensuite Laundry, Offering Excellent Space & Flexibility for Extended Family or Potential Rental Income. Short Walk to Top-Ranked Donald Cousens P.S. (Gifted Program), John McCrae P.S., San Lorenzo Ruiz Catholic E.S., Bur Oak H.S. (Top 10 in Ontario), and Brother André Catholic H.S. Close to Supermarkets, Restaurants, Wismer Park, YRT, and Mount Joy GO Station.Exceptional Family Home with Space, Luxury & Functionality - Move In & Enjoy! (id:7434)
General Features
| Features | Lighting |
|---|---|
| Property Type | Single Family |
| CommunityName | Wismer |
| Building Amenities | Fireplace(s) |
| Building Appliances | Garage door opener remote(s), Dishwasher, Dryer, Hood Fan, Stove, Washer, Window Coverings, Refrigerator |
| Building Basement Features | Apartment in basement |
| Building Cooling Type | Central air conditioning |
| Location Description | Cross Streets: Major MacKenzie & McCowan Rd. ** Directions: Major MacKenzie & McCowan Rd. |
| Parking Space Total | 4 |
| Foundation Type | Concrete |
| Building Type | House |
| Ownership Type | Freehold |
| Building.StoriesTotal | 2 |
Interior Features
| Building Fireplace Present | True |
|---|---|
| Building Fireplace Total | 2 |
| Building Heating Type | Forced air |
| Building Heating Fuel | Natural gas |
| Basement Development | Finished |
| Basement Type | N/A (Finished), N/A |
| Construction Style Attachment | Detached |
| Flooring Type | Hardwood, Tile, Laminate |
| Living Area Range | 3500 |
| Bedrooms | 4+3 |
Exterior Features
| Structure | Porch |
|---|---|
| Sewer | Sanitary sewer |
| Exterior Finish | Brick, Stone |
Room Details
| Room | Dimensions | Level | Flooring | Details |
|---|---|---|---|---|
| Bedroom | 2.9 m x 3.81 m | Basement | 3.81 m | |
| Bedroom 2 | 2.8 m x 3.96 m | Basement | 3.96 m | |
| Bedroom 3 | 2.59 m x 2.74 m | Basement | 2.74 m | |
| Bedroom 4 | 5.36 m x 3.78 m | Second level | 3.78 m | |
| Dining room | 7.3 m x 5.14 m | Main level | 5.14 m | |
| Eating area | 4.21 m x 4.15 m | Main level | 4.15 m | |
| Family room | 5.6 m x 3.8 m | Main level | 3.8 m | |
| Kitchen | 5.34 m x 3.05 m | Main level | 3.05 m | |
| Laundry room | 3.22 m x 0.84 m | Main level | 0.84 m | |
| Living room | 7.3 m x 5.14 m | Main level | 5.14 m | |
| Office | 5.62 m x 1.16 m | Main level | 1.16 m | |
| Primary Bedroom | 9.26 m x 4.67 m | Second level | 4.67 m | |
| Recreational, Games room | 5.52 m x 5.22 m | In between | 5.22 m |
Amenities
- Views
- New Construction
- Adult 55+
- Lease To Own
- No Strata Fees
- Furnished
- Primary On Main
- Air Conditioning
- Seller Finance
- Green
- Fixer Upper
- Horse
- Golf
- Fireplace
- Deck
- Garage
- Basement
- Pool

Property vs Single Family Average in L6E 0L4
Price
In The Neighbourhood
Just Listed
Markham (Wismer)
$ 1,288,888
- Type
- Single Family
- Rooms
- 5 Beds + 3.5 Baths
CENTURY 21 PERCY FULTON LTD.
Just Listed
Markham (Wismer)
$ 1,299,800
- Type
- Single Family
- Rooms
- 5 Beds + 3.5 Baths
HOMELIFE NEW WORLD REALTY INC.
Just Listed
Markham (Wismer)
$ 1,180,000
- Type
- Single Family
- Rooms
- 4 Beds + 3.5 Baths
RE/MAX IMPERIAL REALTY INC.
Just Listed
Markham (Wismer)
$ 1,499,000
- Type
- Single Family
- Rooms
- 4 Beds + 3.5 Baths
CENTURY 21 KING'S QUAY REAL ESTATE INC.
Open House
Markham (Wismer)
$ 1,090,000
- Type
- Single Family
- Rooms
- 4 Beds + 2.5 Baths
CENTURY 21 PERCY FULTON LTD.
 Toronto Real Estate Board (TRREB); All information deemed reliable but not guaranteed. All properties are subject to prior sale, change or withdrawal. Neither listing broker(s) or information provider(s) shall be responsible for any typographical errors, misinformation, misprints and shall be held totally harmless. Listing(s) information is provided for consumer's personal, non-commercial use and may not be used for any purpose other than to identify prospective properties consumers may be interested

 All information deemed reliable but not guaranteed. All properties are subject to prior sale, change or withdrawal. Neither listing broker(s) or information provider(s) shall be responsible for any typographical errors, misinformation, misprints and shall be held totally harmless. Listing(s) information is provided for consumer's personal, non-commercial use and may not be used for any purpose other than to identify prospective properties consumers may be interested in purchasing. The data relating
 All information deemed reliable but not guaranteed. All properties are subject to prior sale, change or withdrawal. Neither listing broker(s) or information provider(s) shall be responsible for any typographical errors, misinformation, misprints and shall be held totally harmless. Listing(s) information is provided for consumer's personal, non-commercial use and may not be used for any purpose other than to identify prospective properties consumers may be interested in purchasing. The data relating