
Address
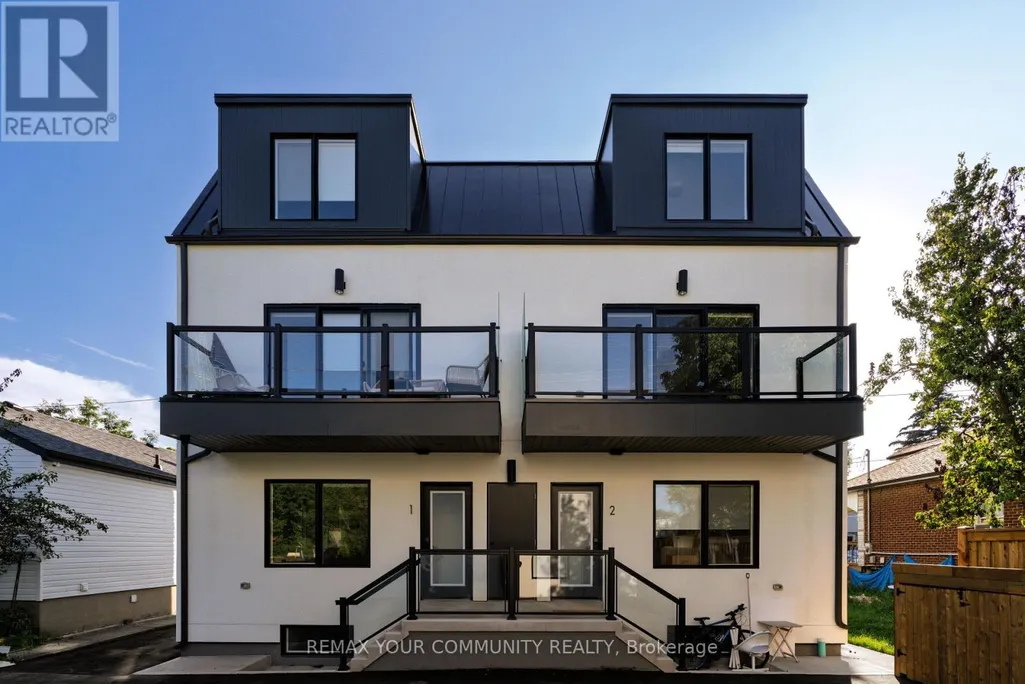
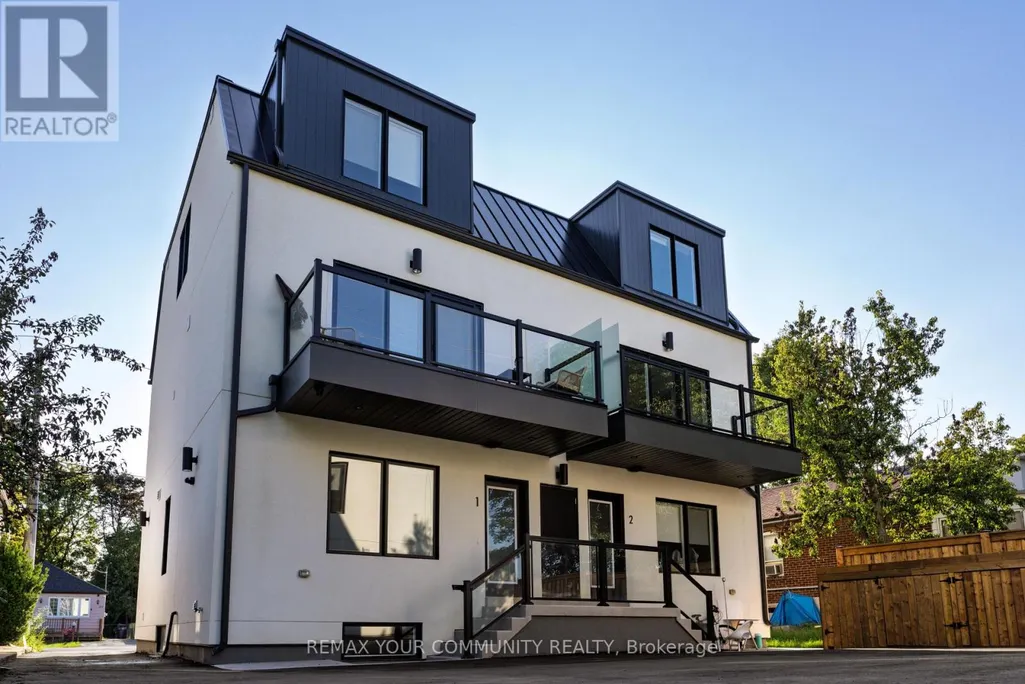
1 - 15 Acorn Avenue, Toronto (Islington-City Centre West), ON
Price
$ 3,495
Property Attributes
- ID#W13722718
- TypeSingle Family
- Listing Status Active
- MunicipalityToronto (Islington-City Centre West)
- CityToronto (Islington-City Centre West)
- AreaIslington-City Centre West
- NeighbourhoodIslington-City Centre West
- Postal CodeM9B 3P7
- Style
- Price$ 3,495
- Bedrooms3
- Bathrooms2
- Half Bathrooms1
Data Source:
Canadian Real Estate Association (CREA)
Property Description
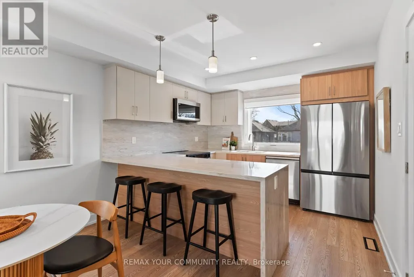
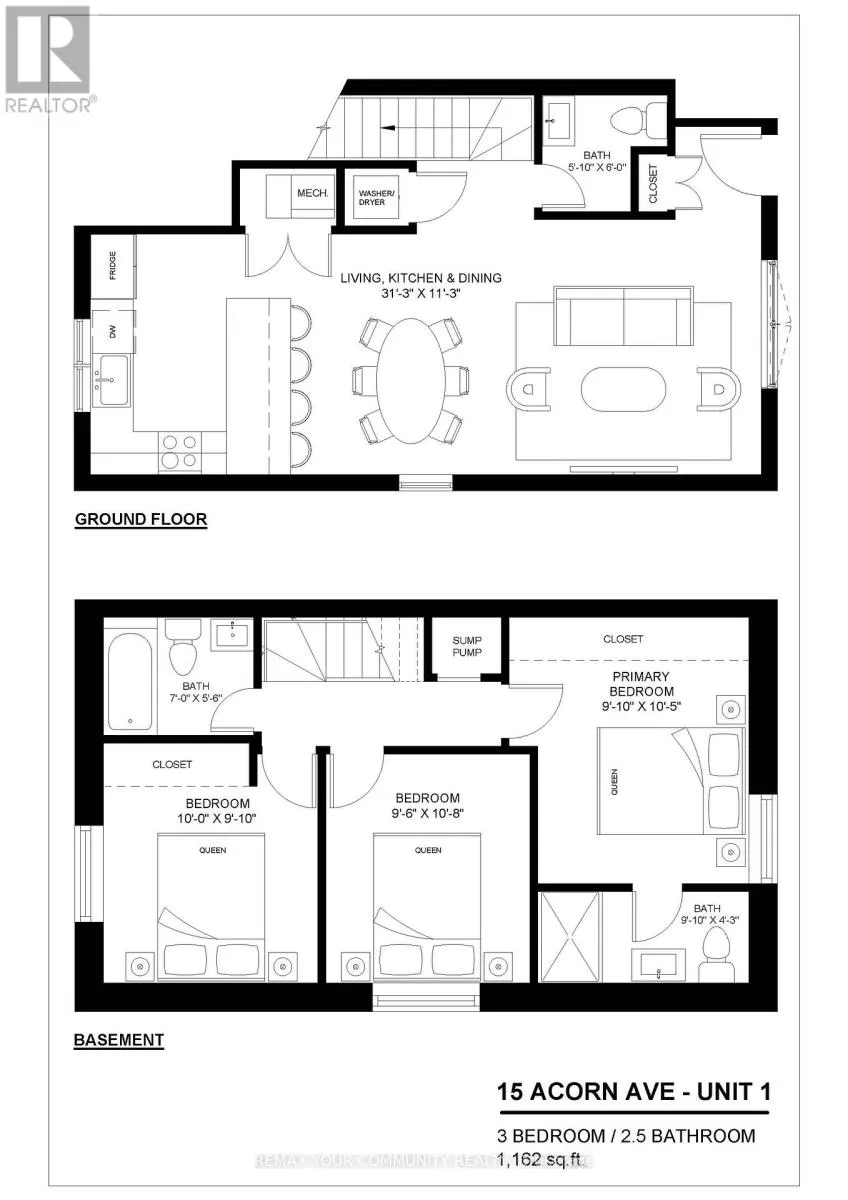
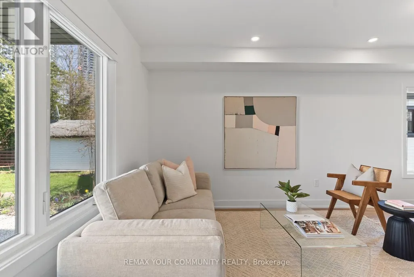
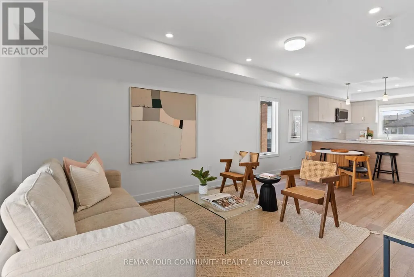
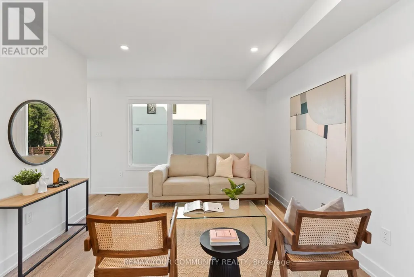
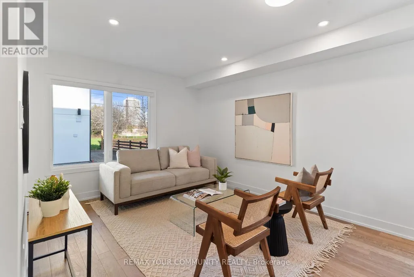
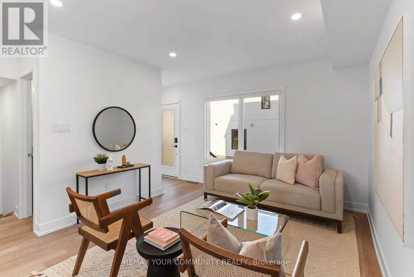
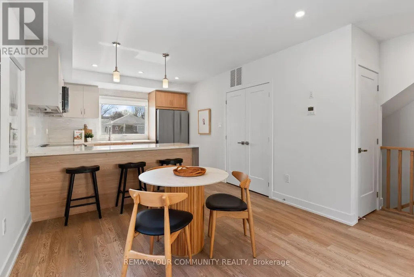
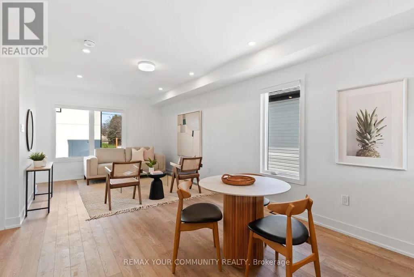
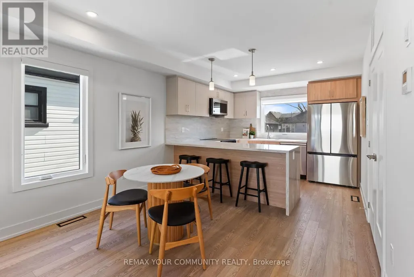
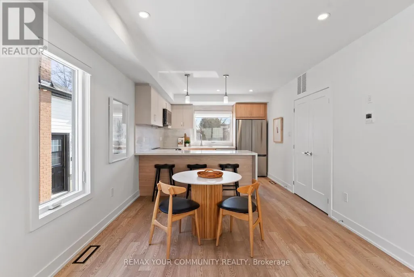
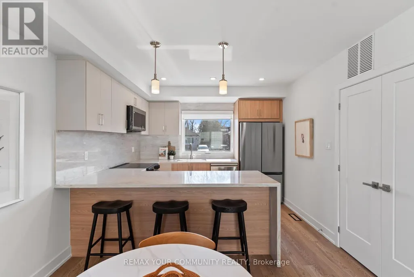
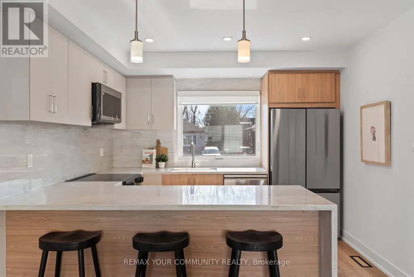
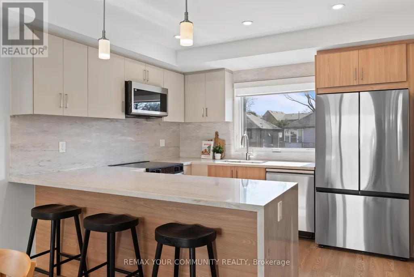
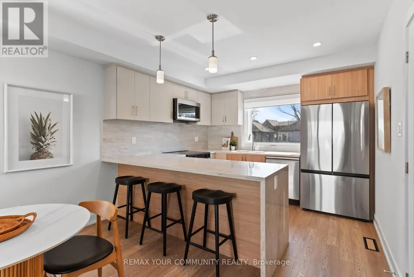
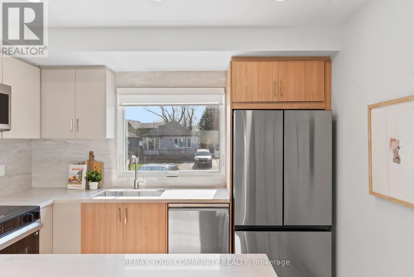
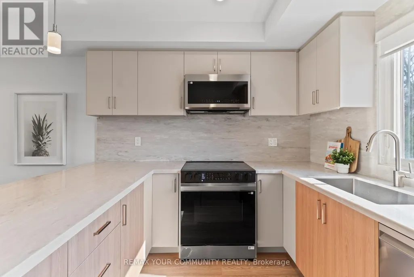
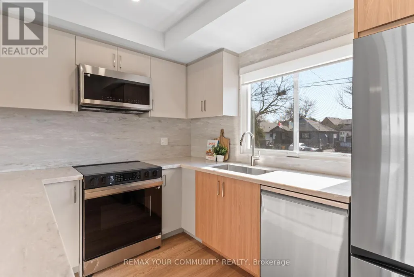
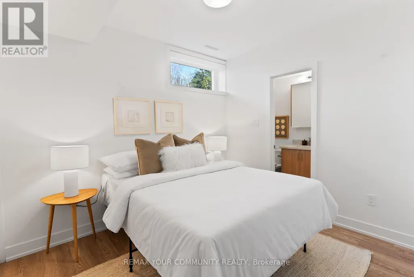
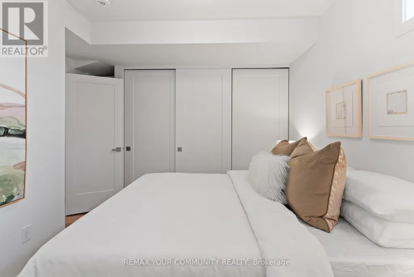
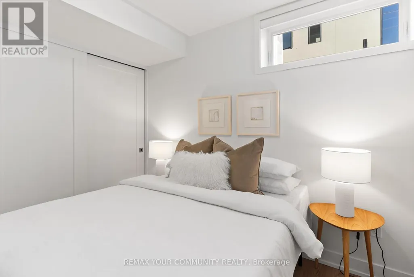
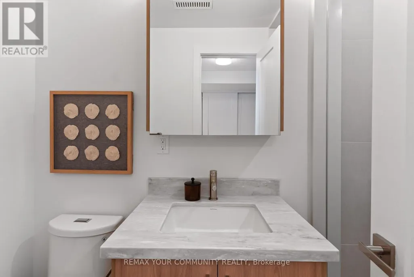
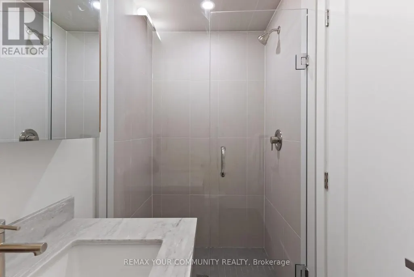
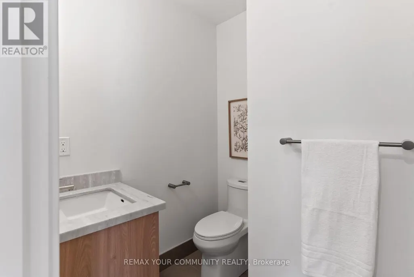
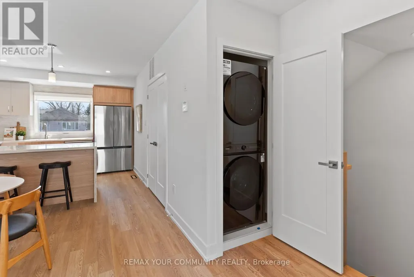
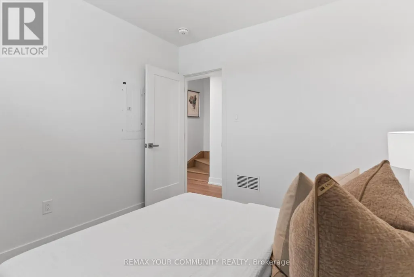
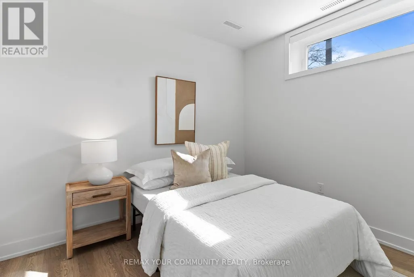
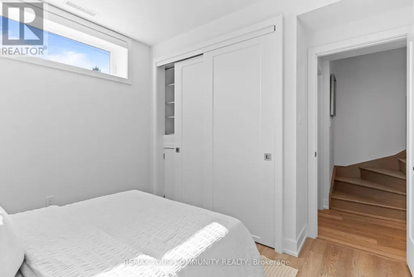
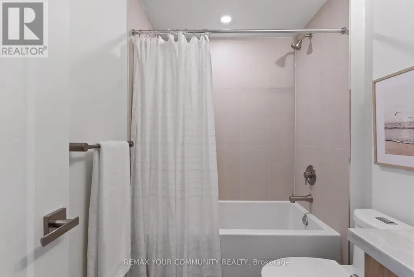
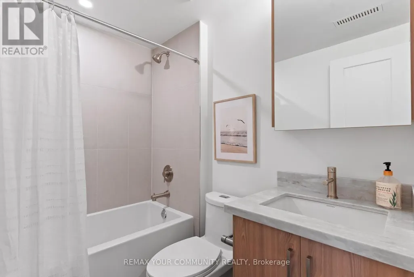
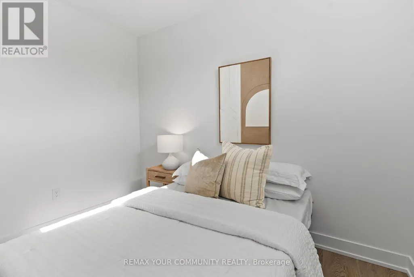
Never been lived in. 15 Acorn Ave is a brand-new three-bedroom, two-and-a-half-bath suite -just over 1,150 sq ft across two levels, with 9-foot ceilings and enough window to keep itbright from morning through late afternoon.The kitchen is custom: quartz peninsula with a waterfall edge, soft-close cabinetry anddrawers, stainless steel appliances. The primary bedroom has a built-in closet system withdouble rods, shelving and drawers. In-suite laundry, central heat and air, smart locks withkeyless entry from your phone, and exterior cameras.All-electric and individually metered, with high-performance insulation, so your utilities areyours to control and there isn't much to pay for. Parking is limited and first-come, firstserved.The street is quiet and residential, with daily essentials a short walk away. Kipling GO andthe TTC subway, Cloverdale Mall and the highways are all minutes out. (id:7434)
General Features
| Features | Carpet Free |
|---|---|
| Property Type | Single Family |
| Lease | 3495.00 |
| CommunityName | Islington-City Centre West |
| Building Age | New building |
| Building Amenities | Separate Heating Controls, Separate Electricity Meters |
| Building Appliances | Dishwasher, Dryer, Microwave, Range, Stove, Washer, Refrigerator |
| Building Cooling Type | Central air conditioning |
| Location Description | Kipling Ave & Bloor St W |
| Parking Space Total | 1 |
| Foundation Type | Poured Concrete |
| Building Type | House |
| Ownership Type | Freehold |
Interior Features
| Building Fireplace Present | False |
|---|---|
| Building Heating Type | Forced air |
| Building Heating Fuel | Electric |
| Basement Development | Finished |
| Basement Type | N/A (Finished) |
| Construction Style Attachment | Detached |
| Living Area Range | 1100 |
| Bedrooms | 3 |
Exterior Features
| Sewer | Sanitary sewer |
|---|---|
| Exterior Finish | Stucco |
Room Details
| Room | Dimensions | Level | Flooring | Details |
|---|---|---|---|---|
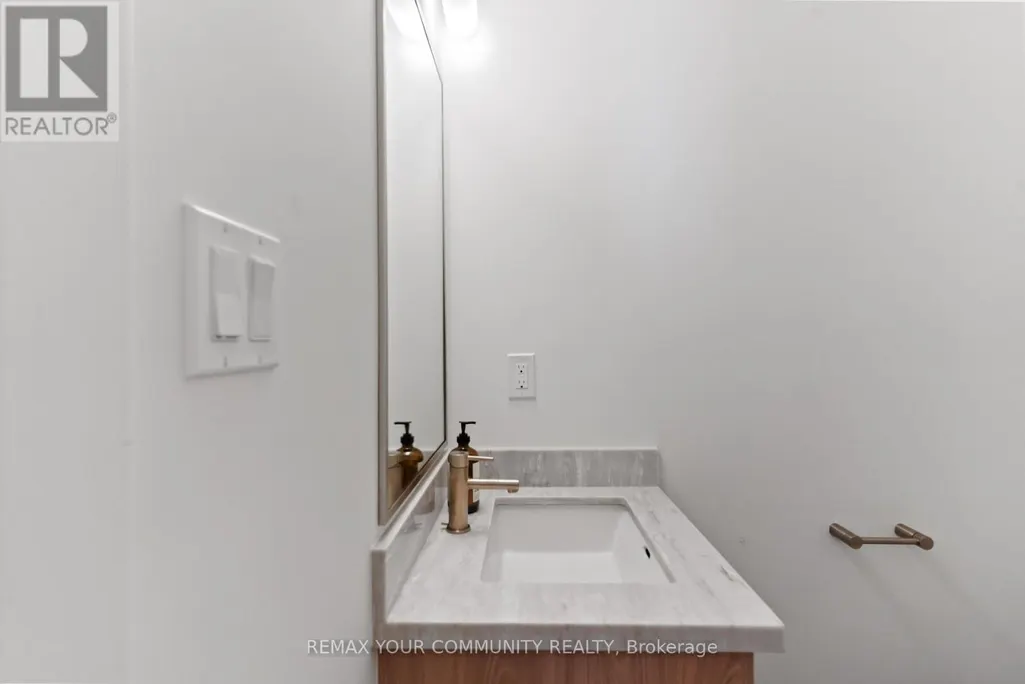
| Bathroom | 1.55 m x 1.83 m | Main level | 1.83 m | |
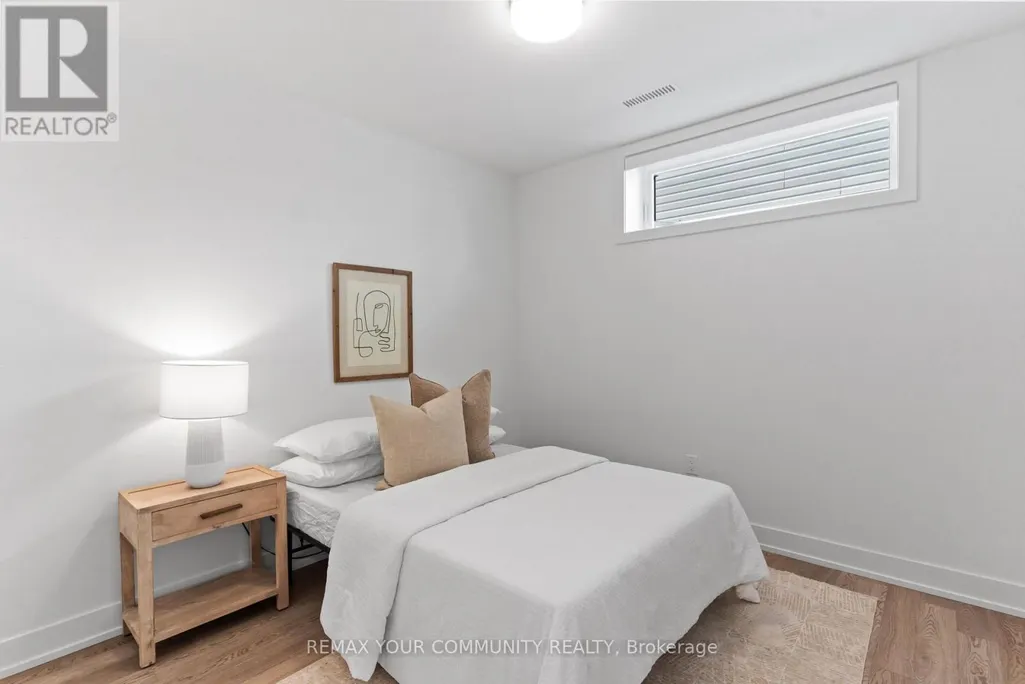
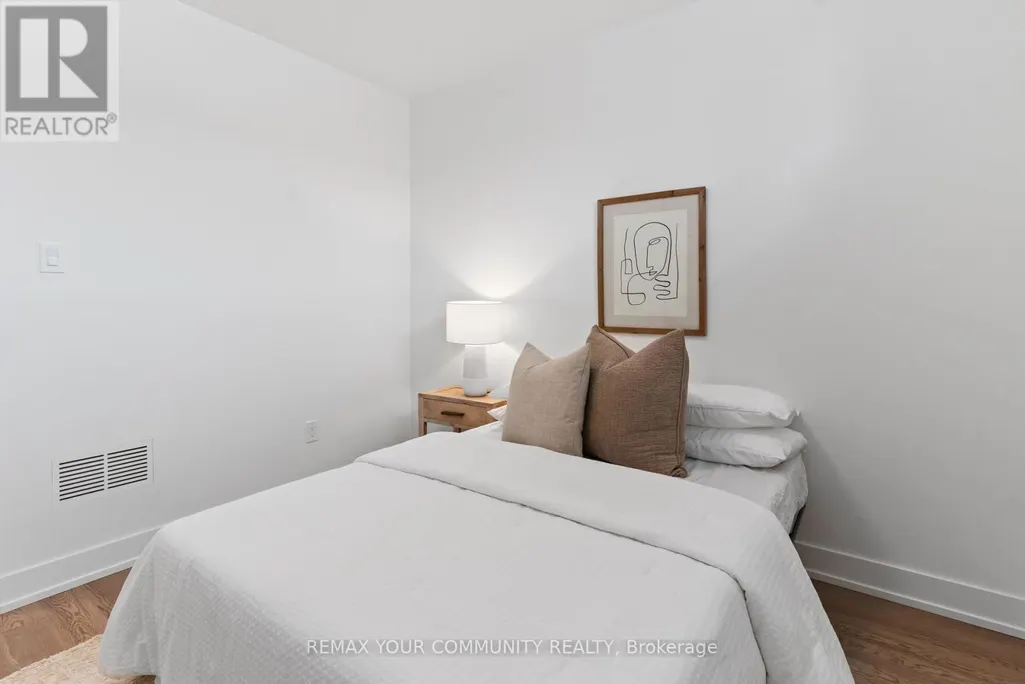
| Bedroom 2 | 2.93 m x 3.29 m | Basement | 3.29 m | |
| Bedroom 3 | 3.05 m x 2.77 m | Basement | 2.77 m | |
| Living room | 9.48 m x 3.44 m | Main level | 3.44 m | |
| Primary Bedroom | 2.77 m x 3.2 m | Basement | 3.2 m |
Amenities
- Views
- New Construction
- Adult 55+
- Lease To Own
- No Strata Fees
- Furnished
- Primary On Main
- Air Conditioning
- Seller Finance
- Green
- Fixer Upper
- Horse
- Golf
- Fireplace
- Deck
- Garage
- Basement
- Pool

Property vs Single Family Average in M9B 3P7
Price
In The Neighbourhood
Just Listed
Toronto (Islington-City Centre West)
$ 1,435,000
- Type
- Single Family
- Rooms
- 3 Beds + 3 Baths
FORTES REALTY INC.
Just Listed
Toronto (Islington-City Centre West)
$ 2,249,000
- Type
- Single Family
- Rooms
- 5 Beds + 5 Baths
ROYAL LEPAGE SIGNATURE REALTY
Just Listed
Toronto (Islington-City Centre West)
$ 875,000
- Type
- Single Family
- Rooms
- 3 Beds + 2 Baths
SOTHEBY'S INTERNATIONAL REALTY CANADA
Open House
Toronto (Islington-City Centre West)
$ 1,489,000
- Type
- Single Family
- Rooms
- 4 Beds + 3 Baths
KELLER WILLIAMS PORTFOLIO REALTY
Open House
Toronto (Islington-City Centre West)
$ 2,749,900
- Type
- Single Family
- Rooms
- 6 Beds + 5.5 Baths
CENTURY 21 REGAL REALTY INC.
Open House
Toronto (Islington-City Centre West)
$ 1,798,999
- Type
- Single Family
- Rooms
- 4 Beds + 3 Baths
SAGE REAL ESTATE LIMITED
Toronto (Islington-City Centre West)
$ 1,329,000
- Type
- Single Family
- Rooms
- 6 Beds + 3 Baths
RE/MAX PROFESSIONALS INC.
Toronto (Islington-City Centre West)
$ 3,999,000
- Type
- Single Family
- Rooms
- 6 Beds + 5.5 Baths
RIGHT AT HOME REALTY
Toronto (Islington-City Centre West)
$ 529,900
- Type
- Single Family
- Rooms
- 2 Beds + 2 Baths
RE/MAX NOBLECORP REAL ESTATE
Toronto (Islington-City Centre West)
$ 1,899,999
- Type
- Single Family
- Rooms
- 6 Beds + 4.5 Baths
RE/MAX PROFESSIONALS INC.
 Toronto Real Estate Board (TRREB); All information deemed reliable but not guaranteed. All properties are subject to prior sale, change or withdrawal. Neither listing broker(s) or information provider(s) shall be responsible for any typographical errors, misinformation, misprints and shall be held totally harmless. Listing(s) information is provided for consumer's personal, non-commercial use and may not be used for any purpose other than to identify prospective properties consumers may be interested

 All information deemed reliable but not guaranteed. All properties are subject to prior sale, change or withdrawal. Neither listing broker(s) or information provider(s) shall be responsible for any typographical errors, misinformation, misprints and shall be held totally harmless. Listing(s) information is provided for consumer's personal, non-commercial use and may not be used for any purpose other than to identify prospective properties consumers may be interested in purchasing. The data relating
 All information deemed reliable but not guaranteed. All properties are subject to prior sale, change or withdrawal. Neither listing broker(s) or information provider(s) shall be responsible for any typographical errors, misinformation, misprints and shall be held totally harmless. Listing(s) information is provided for consumer's personal, non-commercial use and may not be used for any purpose other than to identify prospective properties consumers may be interested in purchasing. The data relating