
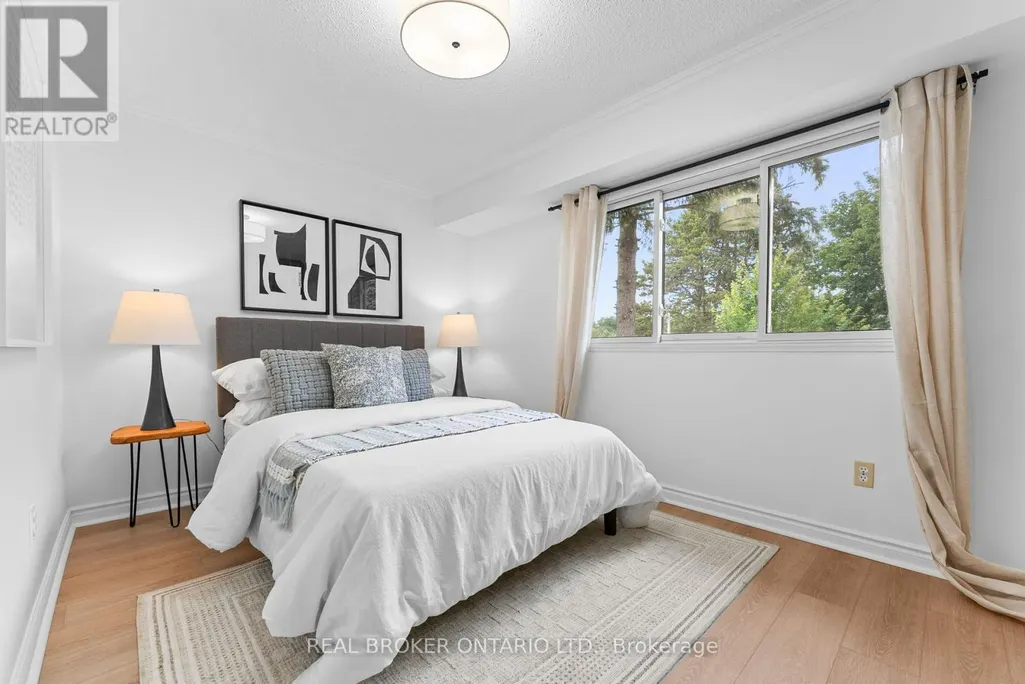
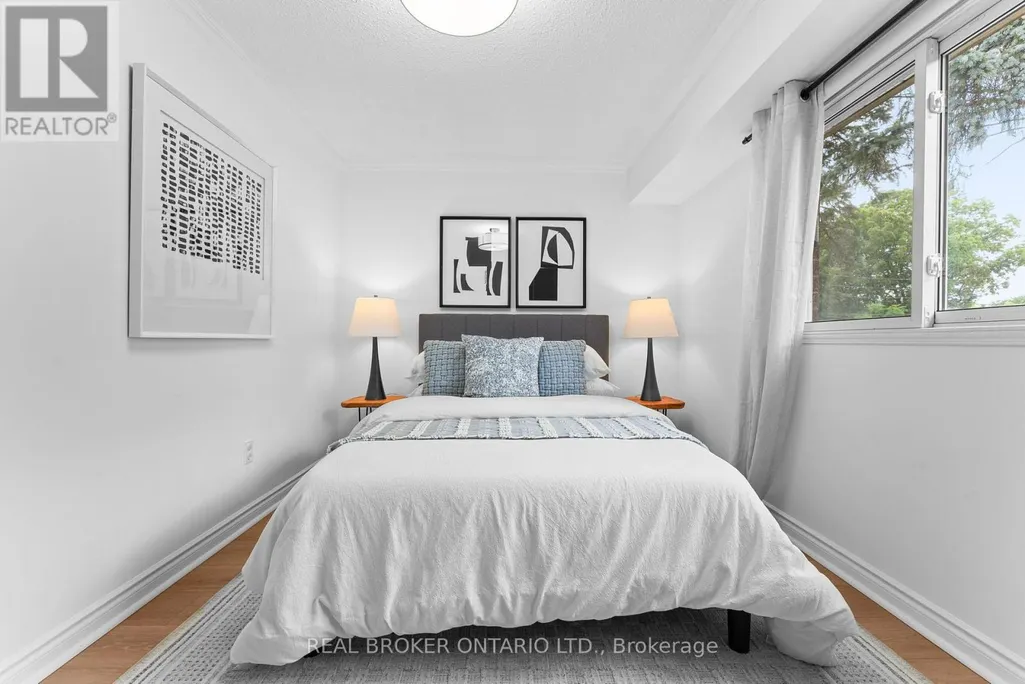
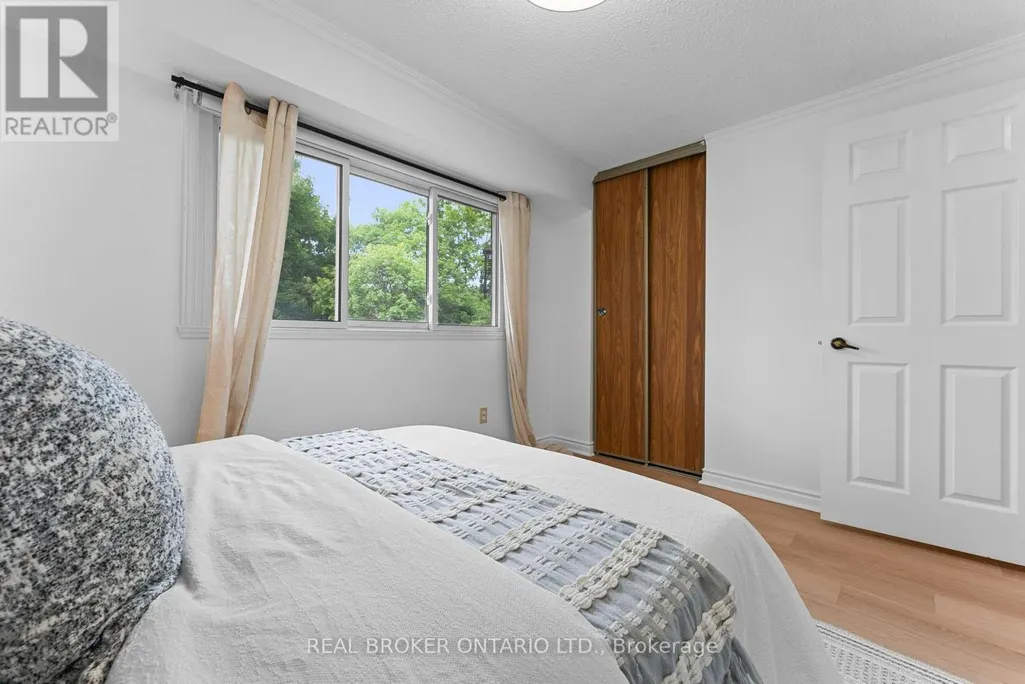
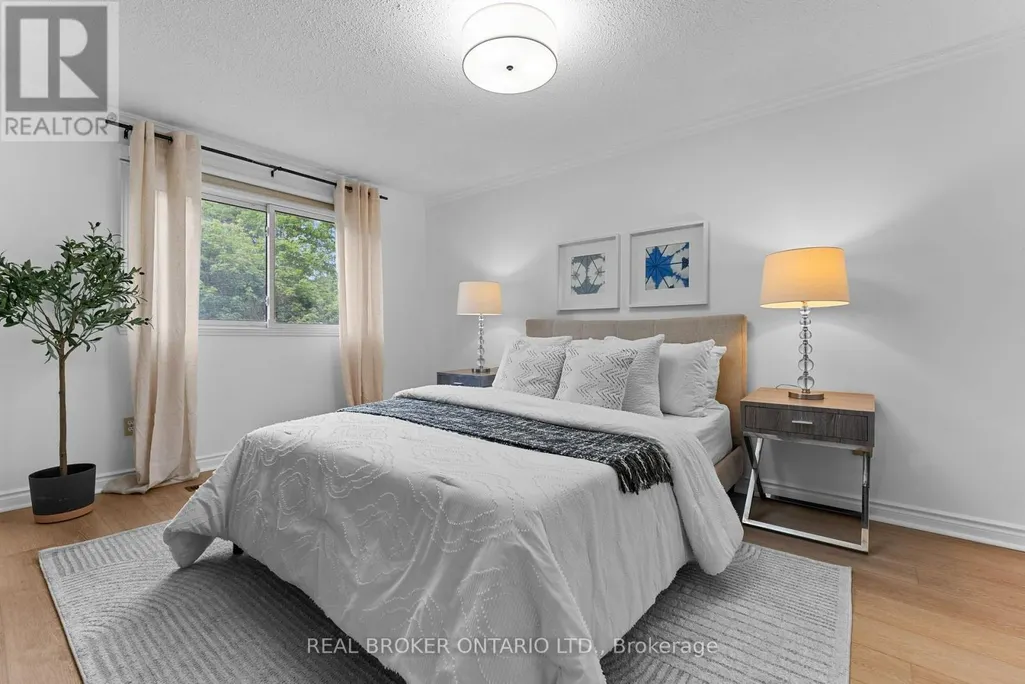
Address
1 Baronial Court, Toronto (Rouge), ON
Price
$ 1,179,900
Property Attributes
- ID#E13598058
- TypeSingle Family
- Listing Status Active
- MunicipalityToronto (Rouge)
- CityToronto (Rouge)
- AreaRouge E10
- NeighbourhoodRouge E10
- Postal CodeM1C 3J5
- Style
- Price$ 1,179,900
- Bedrooms4
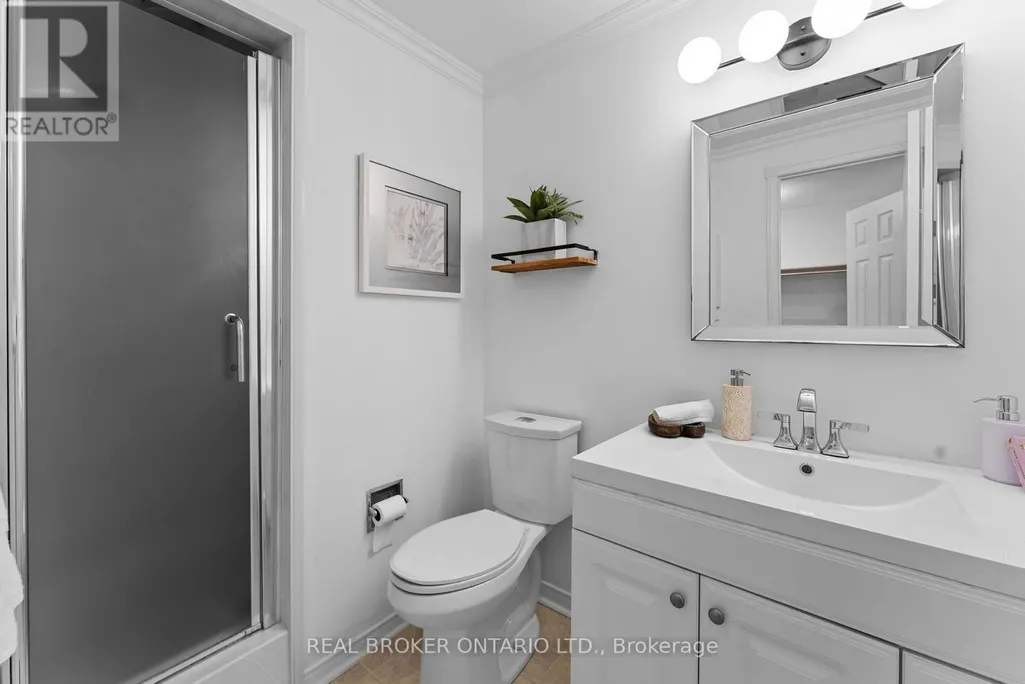
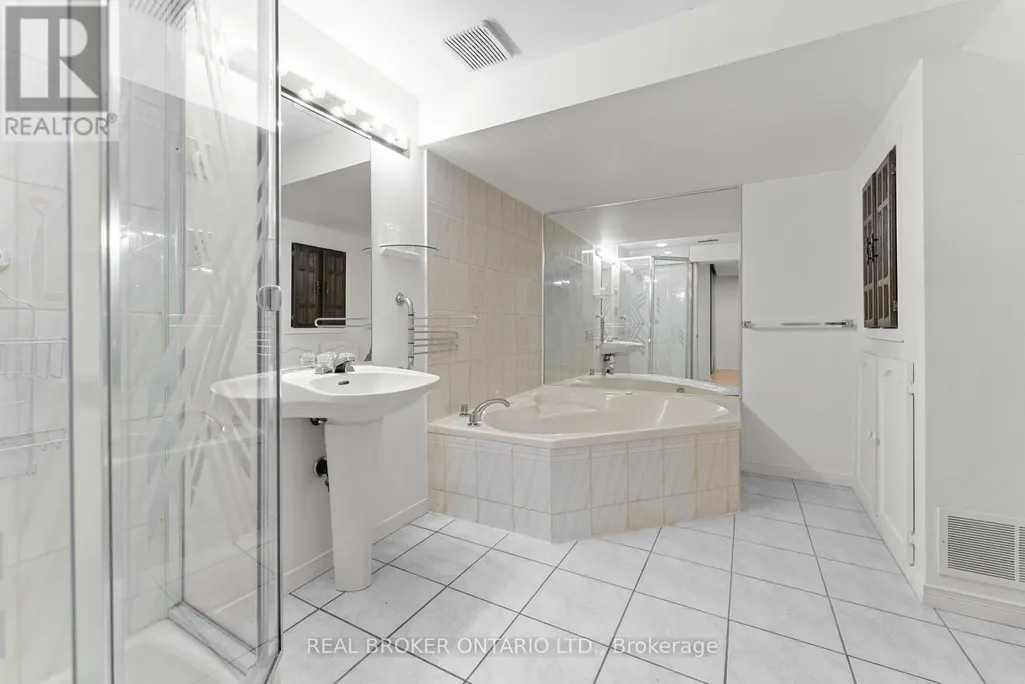
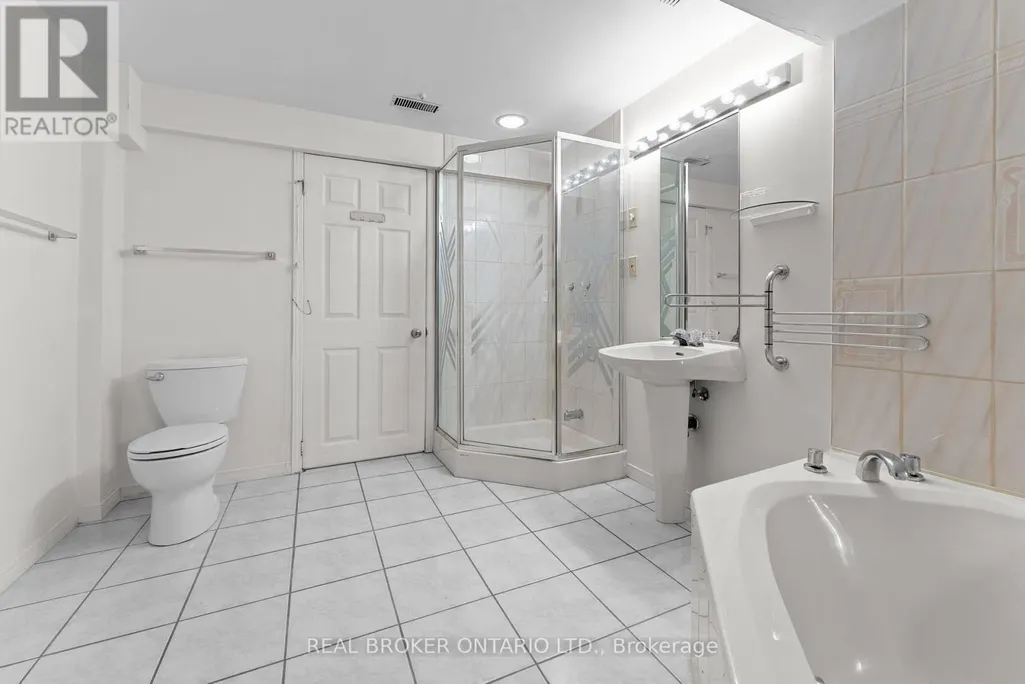
- Bathrooms3
- Half Bathrooms1
Data Source:
Canadian Real Estate Association (CREA)
Property Description
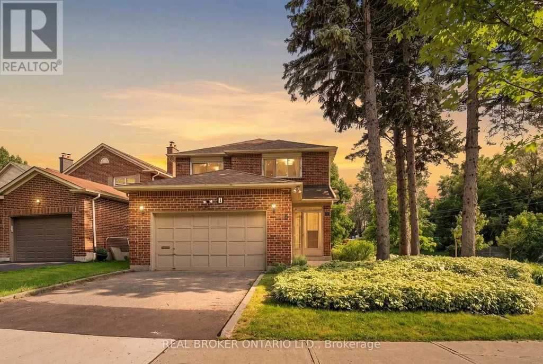
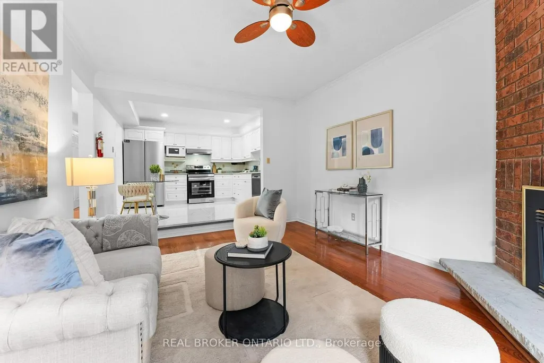
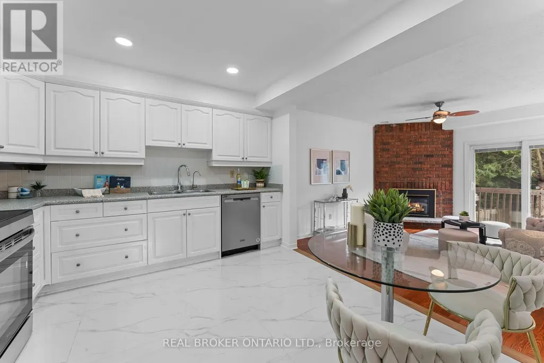
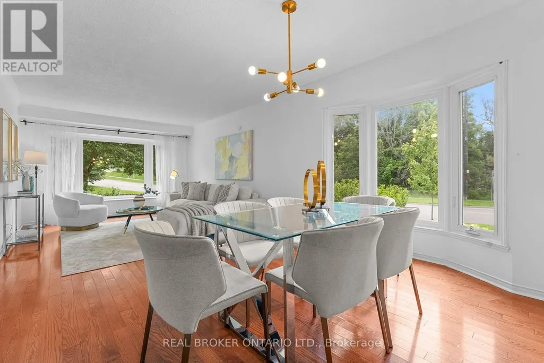
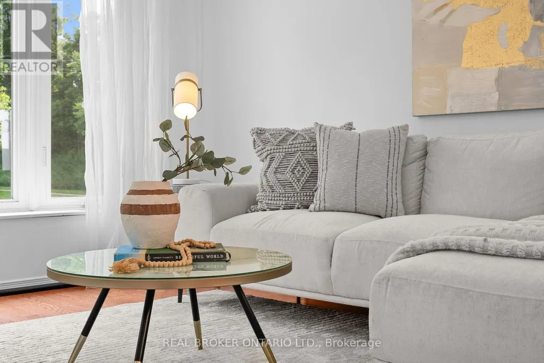
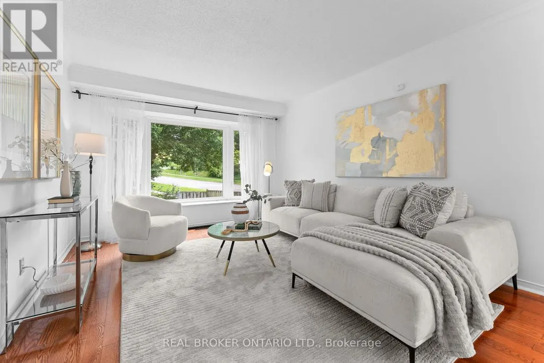
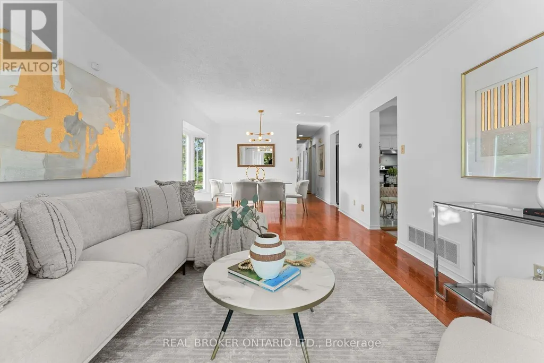
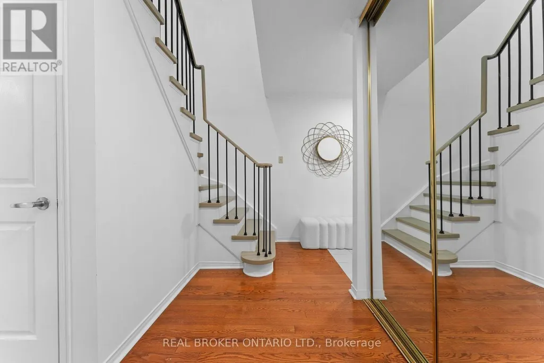
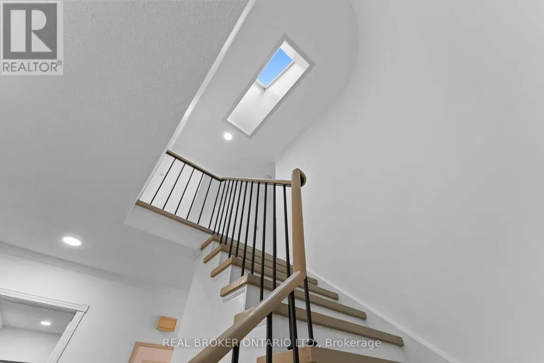
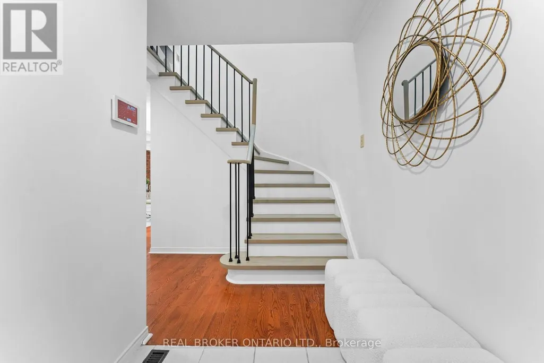
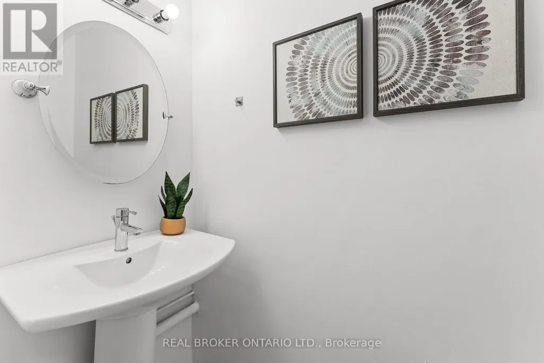
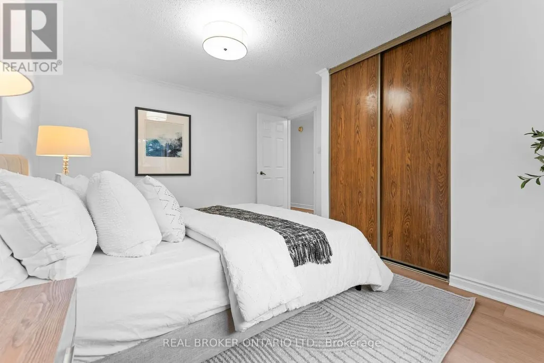
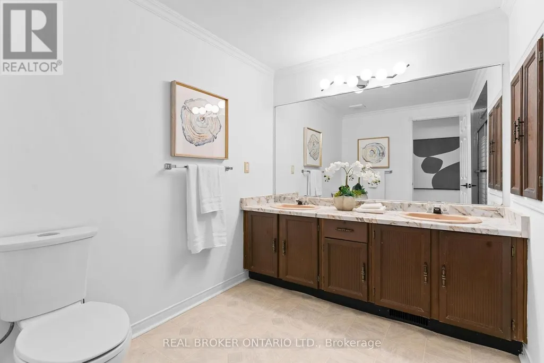
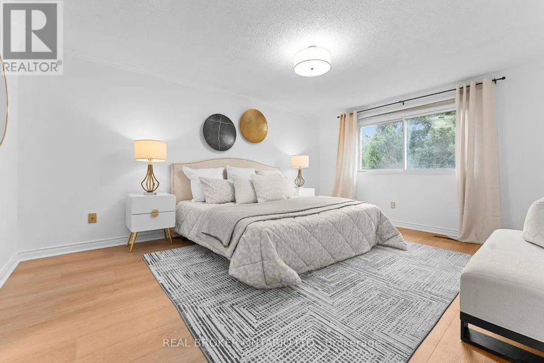
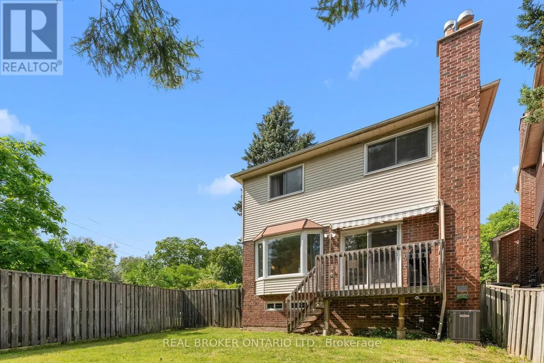
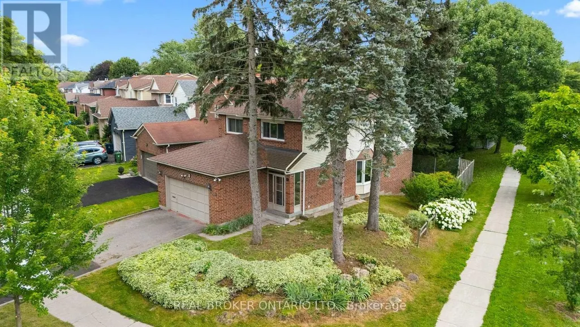
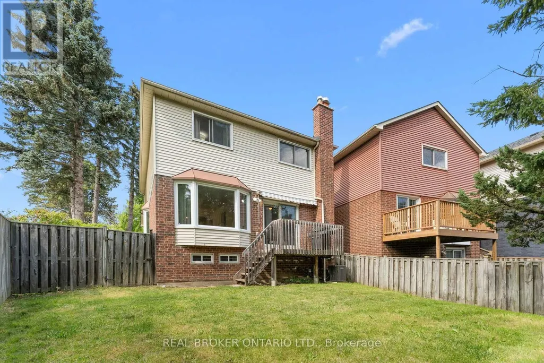
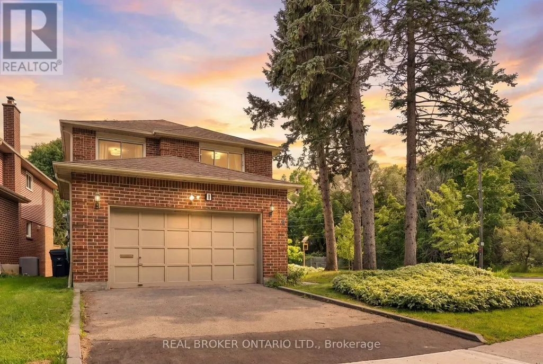
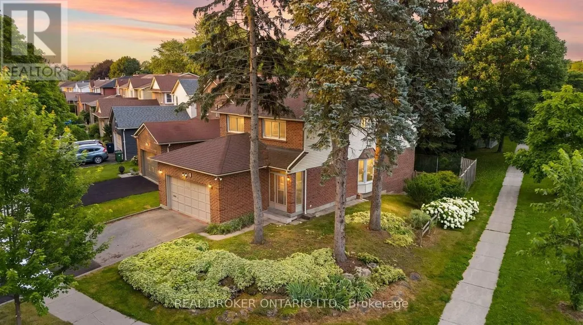
Cutting Down Your Commute Without Giving Up The Space Your Family Deserves. Located Just A 2-Minute Drive To Rouge Hill GO Station, This 4-Bedroom, 4-Bathroom Detached Home Makes It Easy For Busy Families To Commute Into Downtown Toronto While Coming Home To The Peace And Comfort Of An Established Community. On Weekends, Spend More Time Outdoors With Port Union Waterfront Park, Charlottetown Park, And Maberley Parkette Just Minutes Away-Perfect For Family Walks, Bike Rides, Playground Adventures, And Making Memories Close To Home. Set On A Beautiful Corner Lot Surrounded By Mature Trees, This Home Is Nestled In One Of Scarborough's Most Peaceful And Family-Friendly Neighbourhoods, Where Quiet Streets, Friendly Neighbours, And A Strong Sense Of Community Create The Perfect Place To Raise A Family. (id:7434)
General Features
| Features | Carpet Free |
|---|---|
| Property Type | Single Family |
| CommunityName | Rouge E10 |
| Amenities | Park, Public Transit, Schools |
| Building Age | 31 to 50 years |
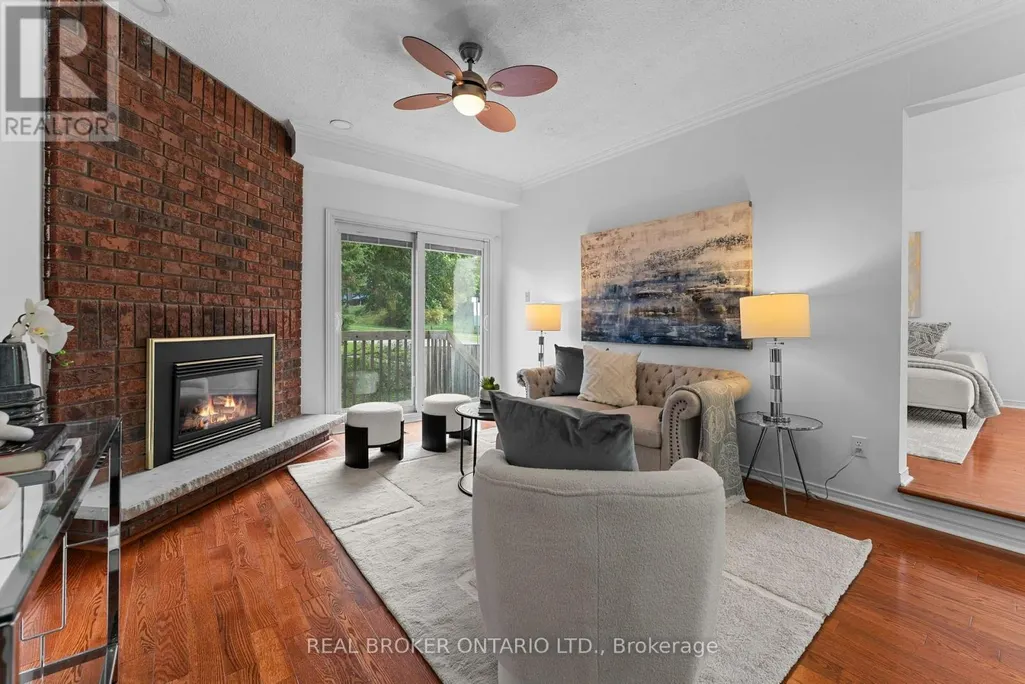
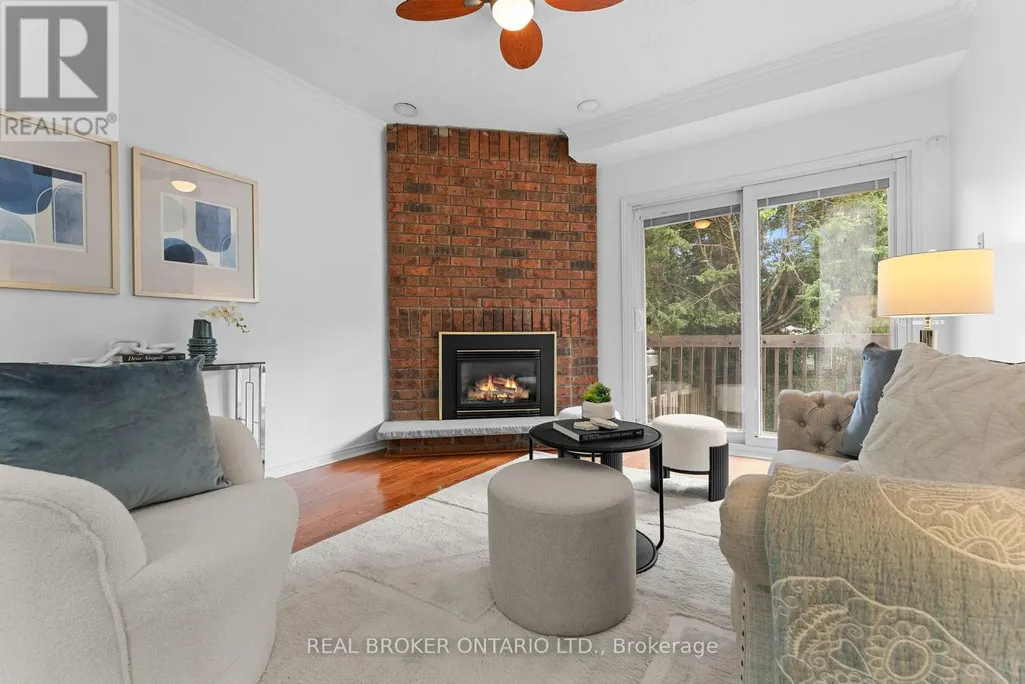
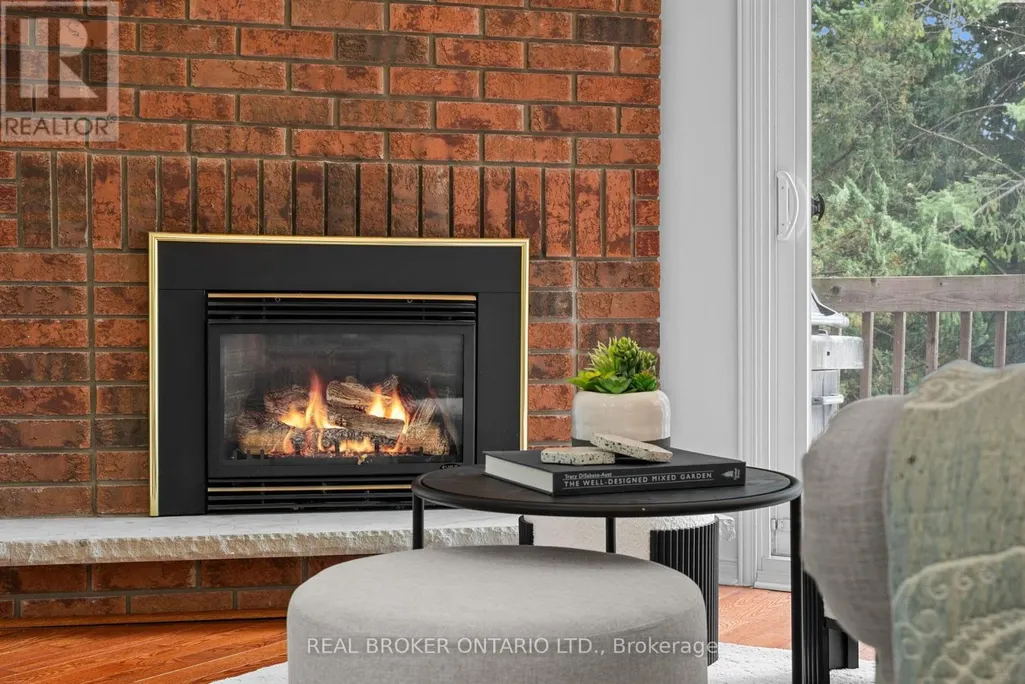
| Building Amenities | Fireplace(s) |
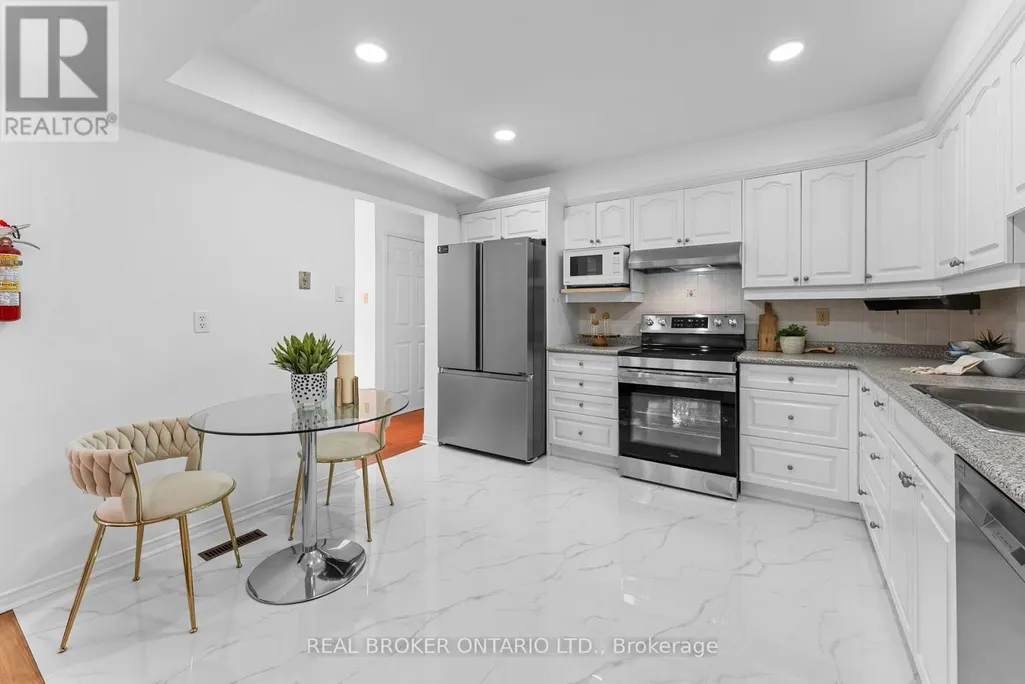
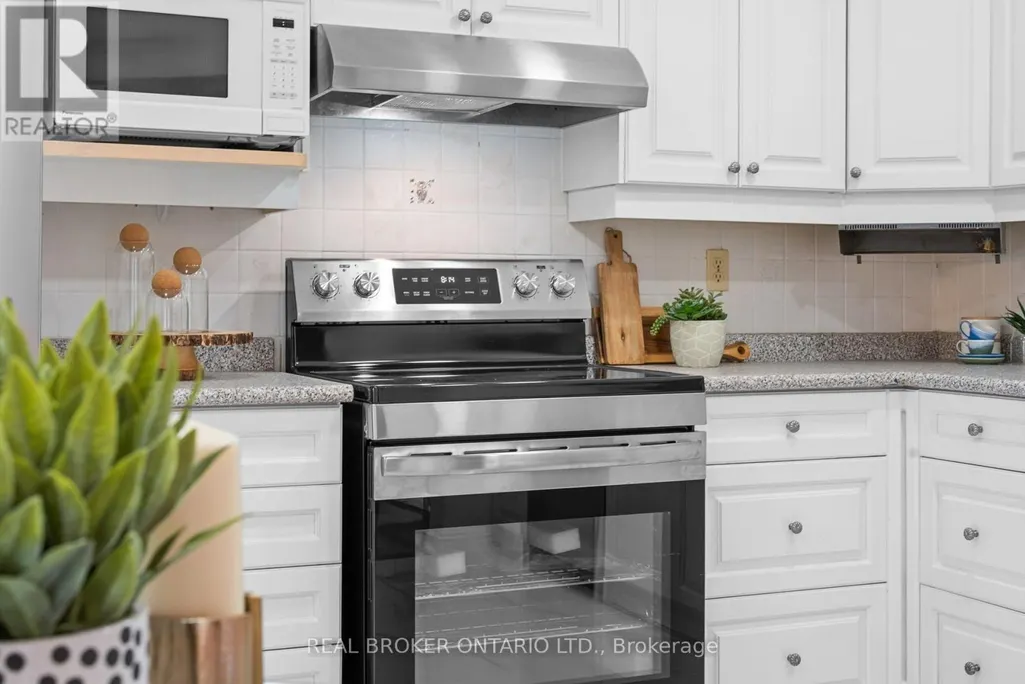
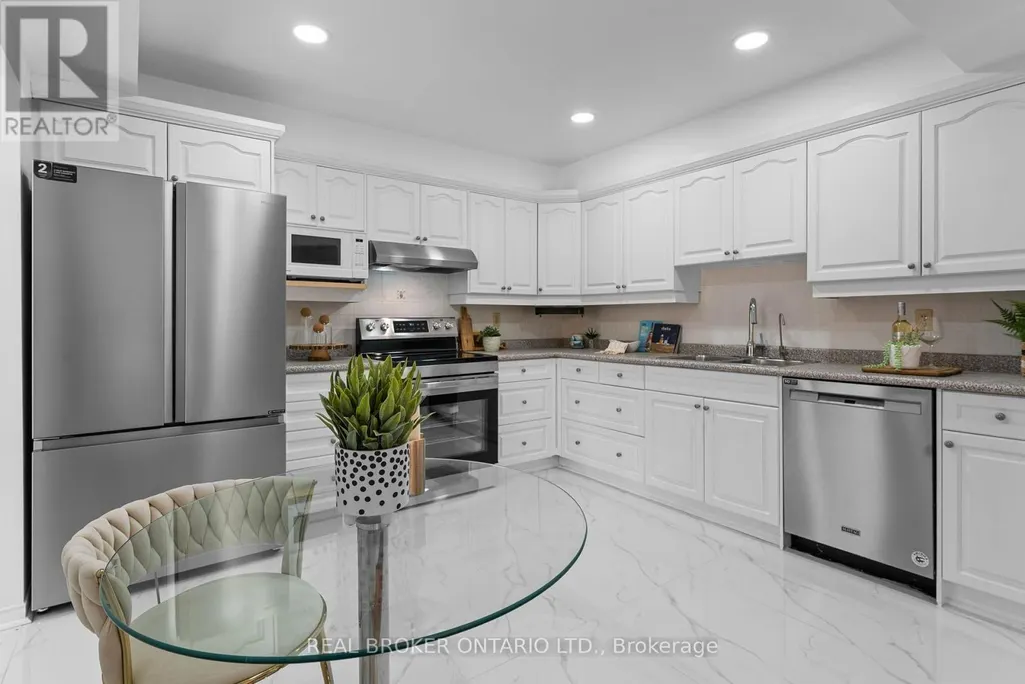
| Building Appliances | Garage door opener remote(s), Central Vacuum, Water meter, Dishwasher, Dryer, Hood Fan, Water Heater, Stove, Washer, Window Coverings, Refrigerator |
| Building Cooling Type | Central air conditioning |
| Location Description | Port Union Rd & Lawrence Ave E |
| Parking Space Total | 4 |
| Foundation Type | Concrete |
| Building Type | House |
| Ownership Type | Freehold |
| Building.StoriesTotal | 2 |
Interior Features
| Building Fireplace Present | True |
|---|---|
| Building Heating Type | Forced air |
| Building Heating Fuel | Natural gas |
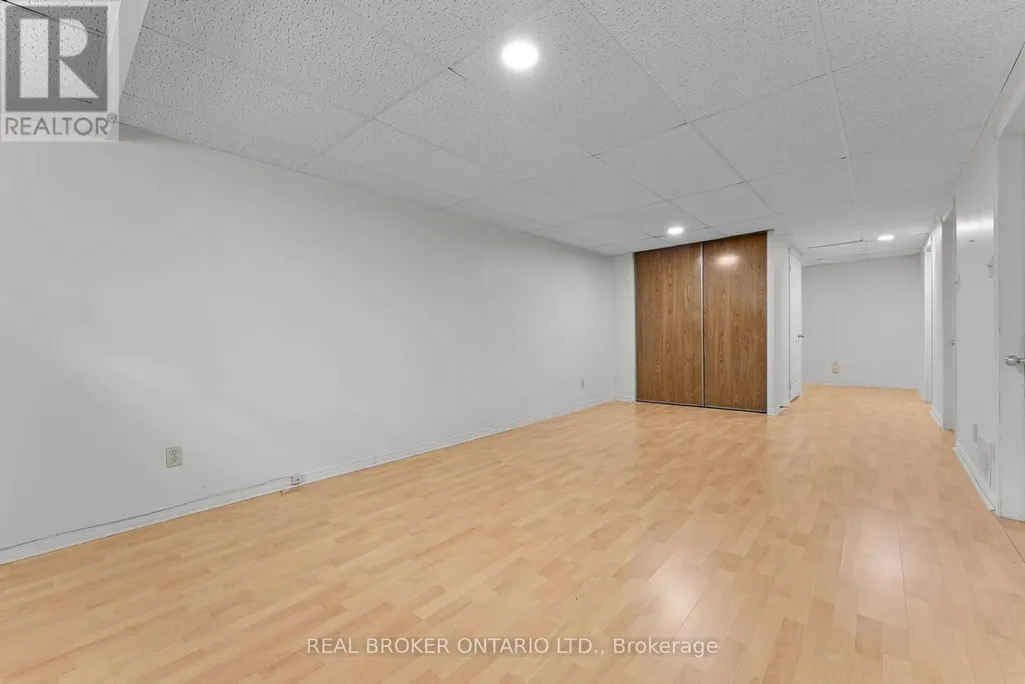
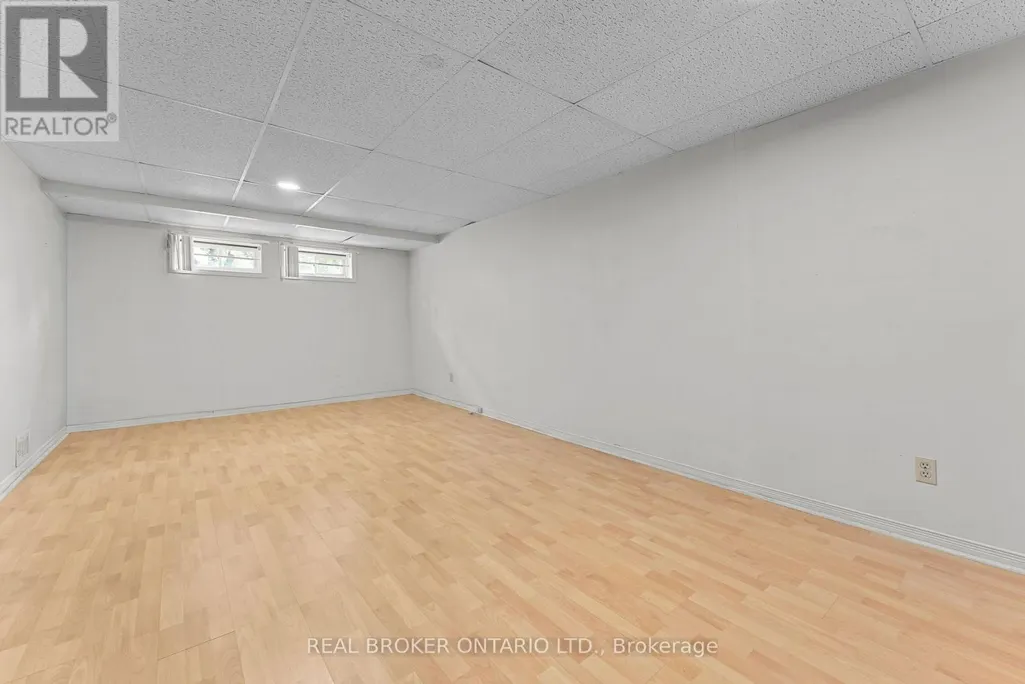
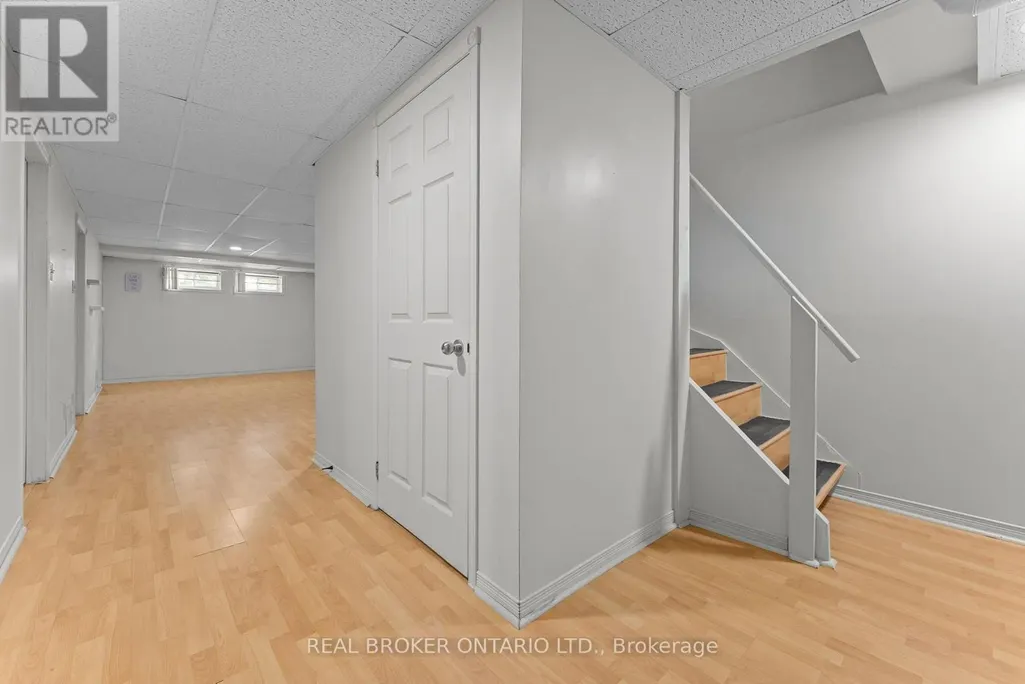
| Basement Development | Finished |
| Basement Type | N/A (Finished) |
| Construction Style Attachment | Detached |
| Flooring Type | Hardwood, Tile, Carpeted, Laminate |
| Living Area Range | 2000 |
| Bedrooms | 4 |
Exterior Features
| Water Front Type | Waterfront |
|---|---|
| Land Amenities | Park, Public Transit, Schools |
| Sewer | Sanitary sewer |
| Exterior Finish | Brick |
| Fence Type | Fenced yard |
Room Details
| Room | Dimensions | Level | Flooring | Details |
|---|---|---|---|---|
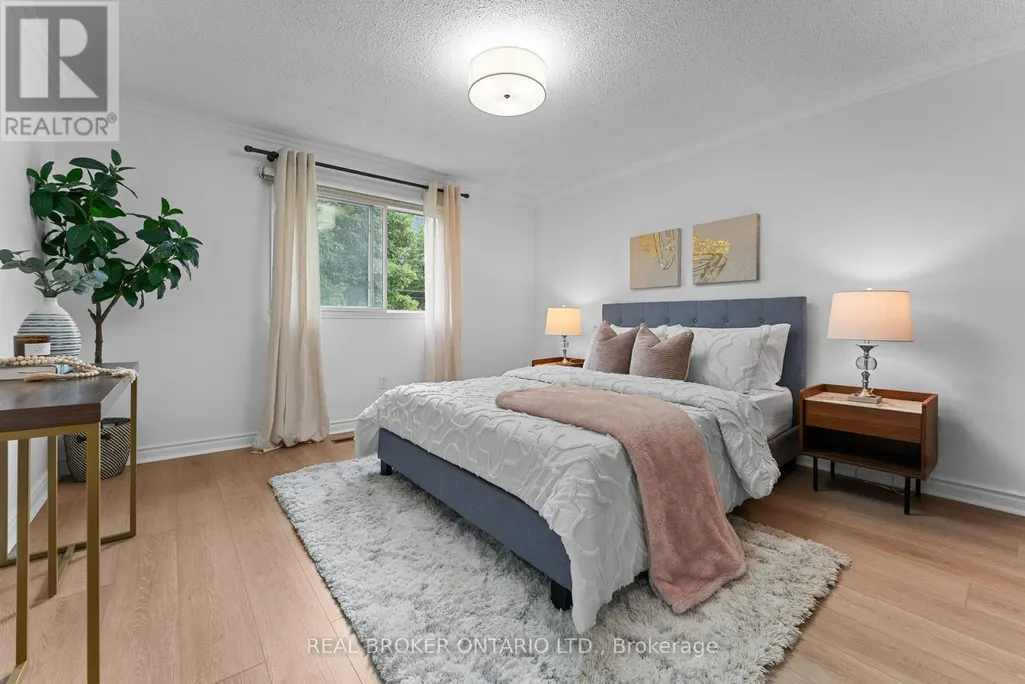
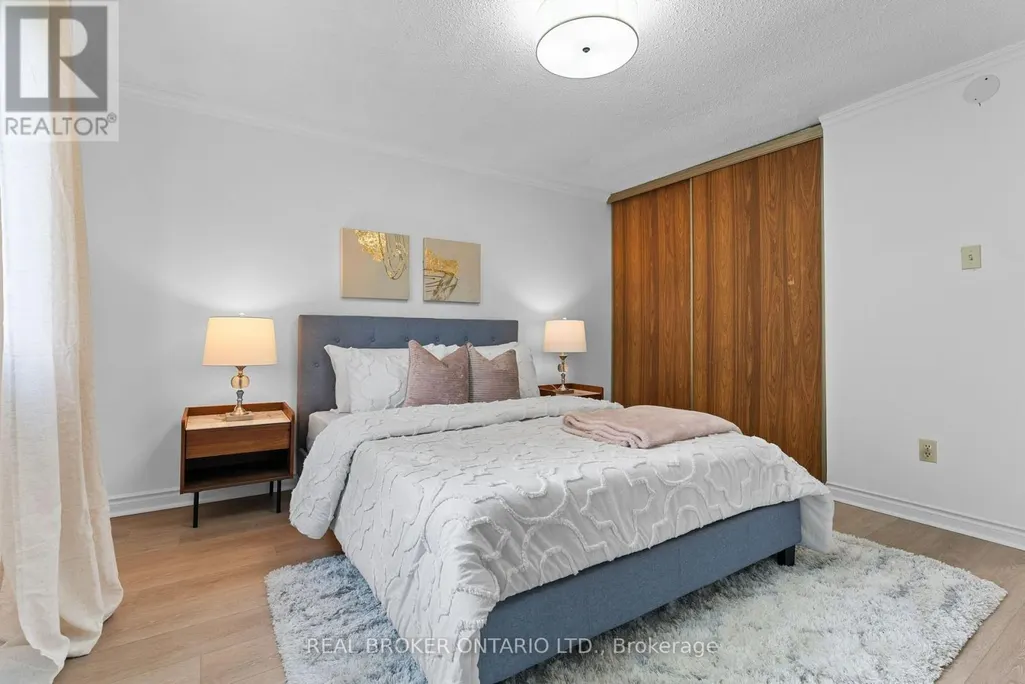
| Bedroom 2 | 3.57 m x 3.63 m | Second level | 3.63 m | |
| Bedroom 3 | 3.69 m x 2.83 m | Second level | 2.83 m | |
| Bedroom 4 | 2.65 m x 3.38 m | Second level | 3.38 m | |
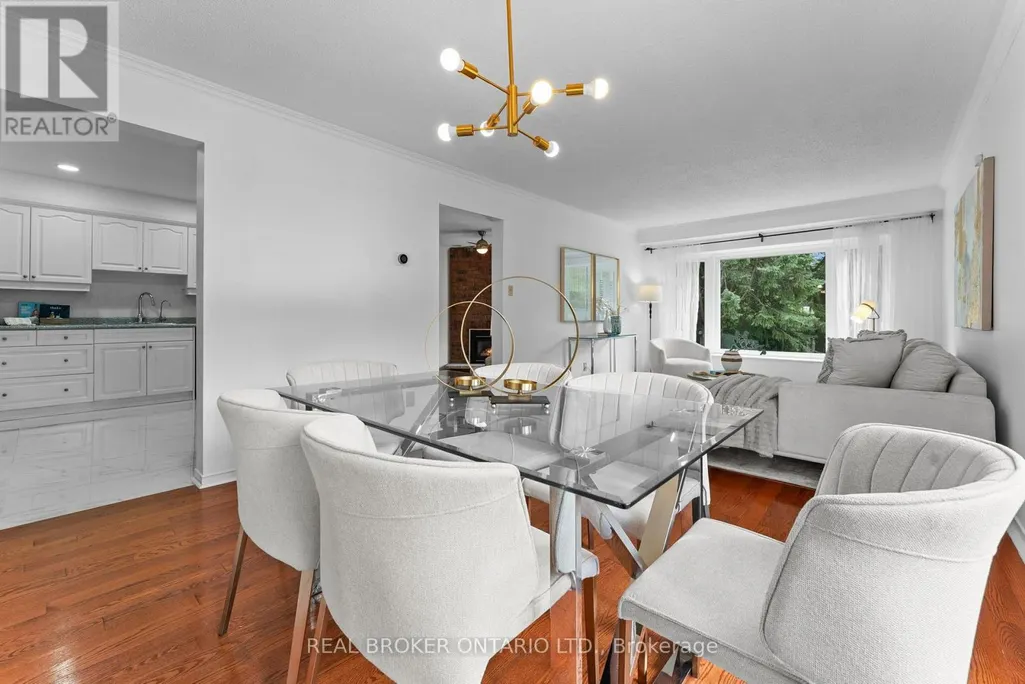
| Dining room | 7.44 m x 3.47 m | Ground level | 3.47 m | |
| Family room | 4.27 m x 3.23 m | Ground level | 3.23 m | |
| Kitchen | 2.74 m x 2.83 m | Ground level | 2.83 m | |
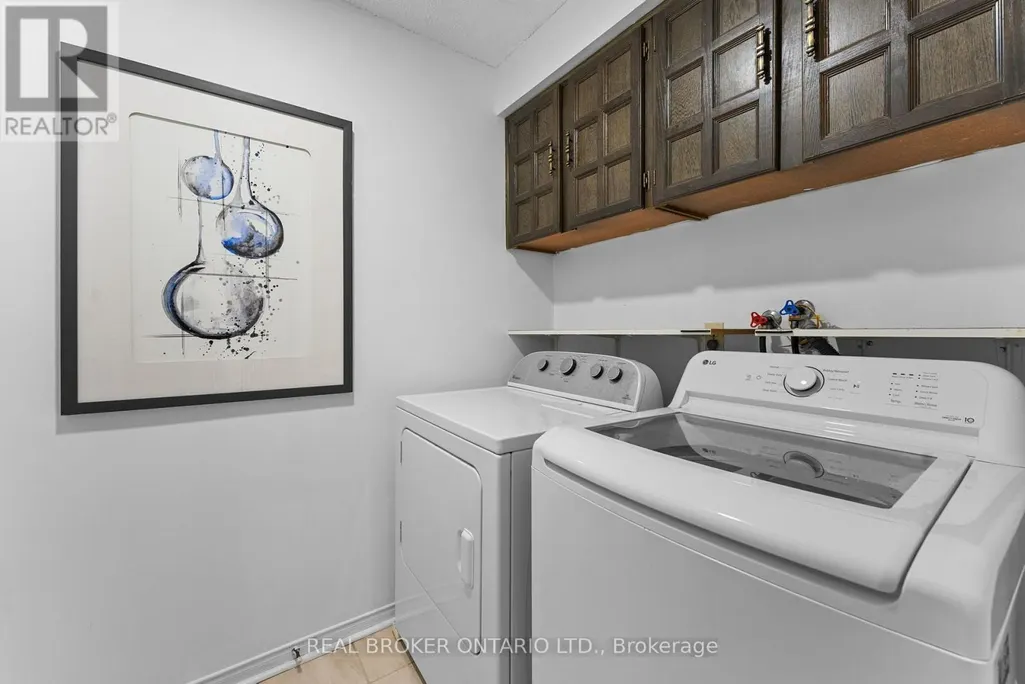
| Laundry room | 1.96 m x 1.73 m | Ground level | 1.73 m | |
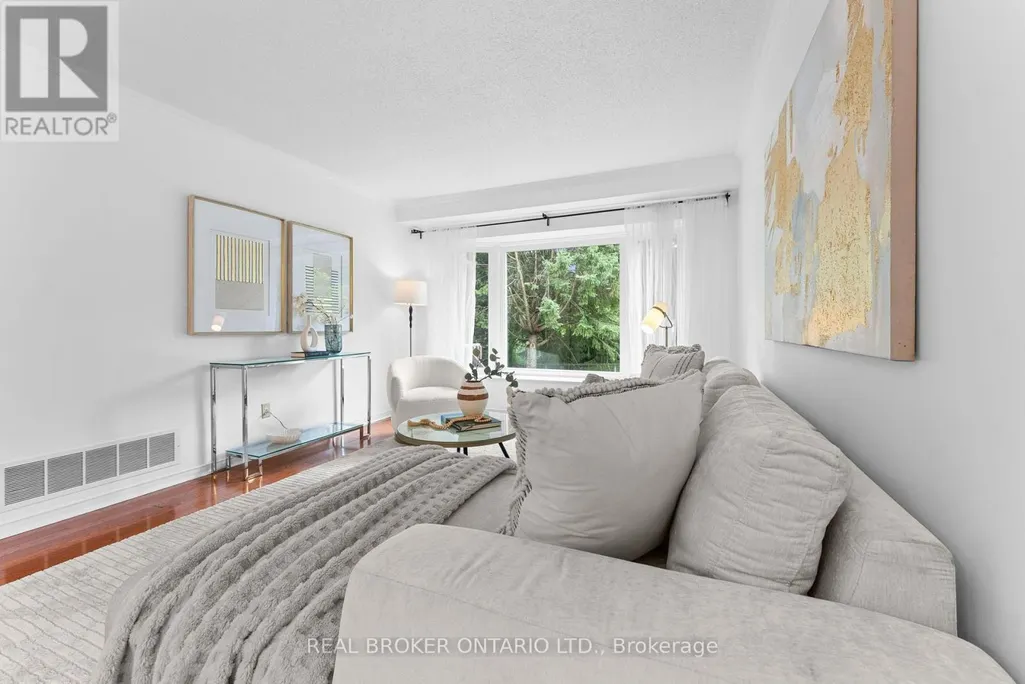
| Living room | 7.44 m x 3.47 m | Ground level | 3.47 m | |
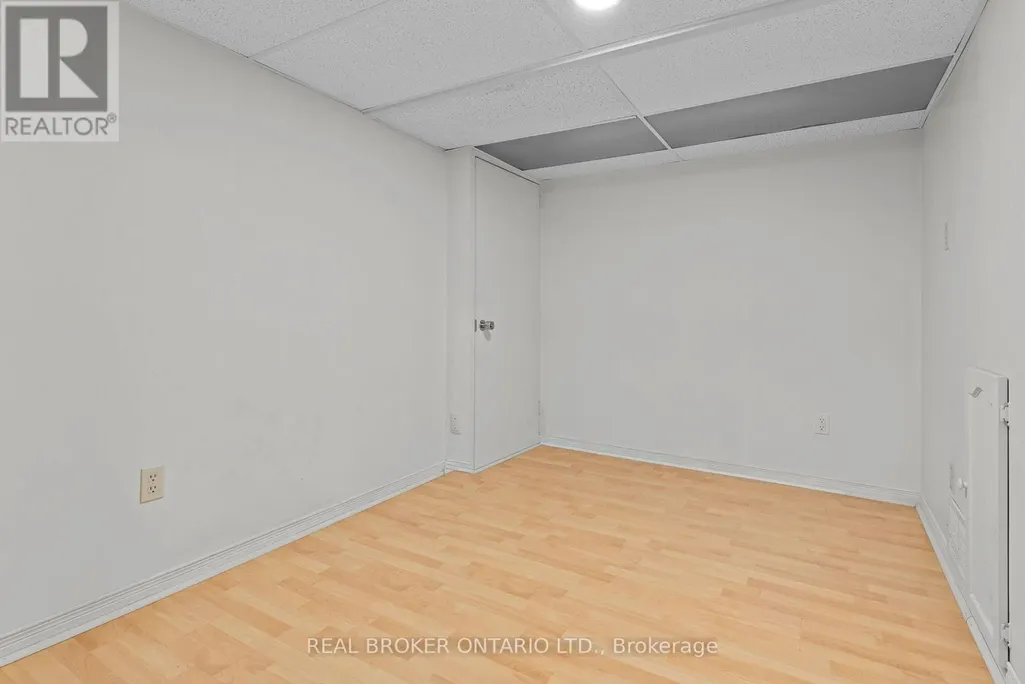
| Office | 2.38 m x 3.39 m | Basement | 3.39 m | |
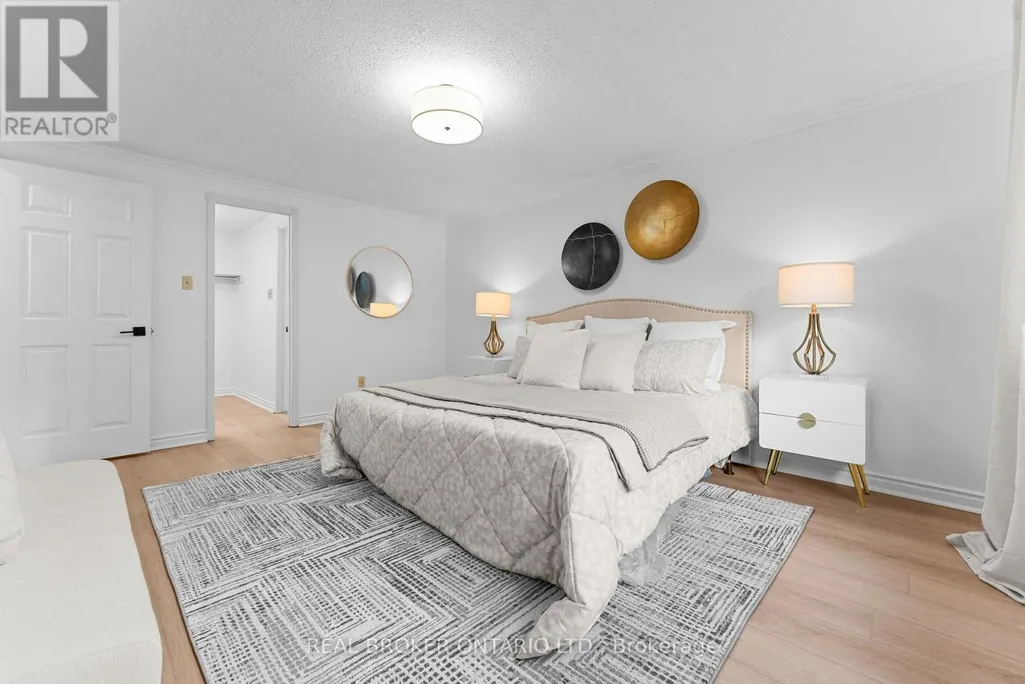
| Primary Bedroom | 4.6 m x 3.6 m | Second level | 3.6 m |
Amenities
- Views
- New Construction
- Adult 55+
- Lease To Own
- No Strata Fees
- Furnished
- Primary On Main
- Air Conditioning
- Seller Finance
- Green
- Fixer Upper
- Horse
- Golf
- Fireplace
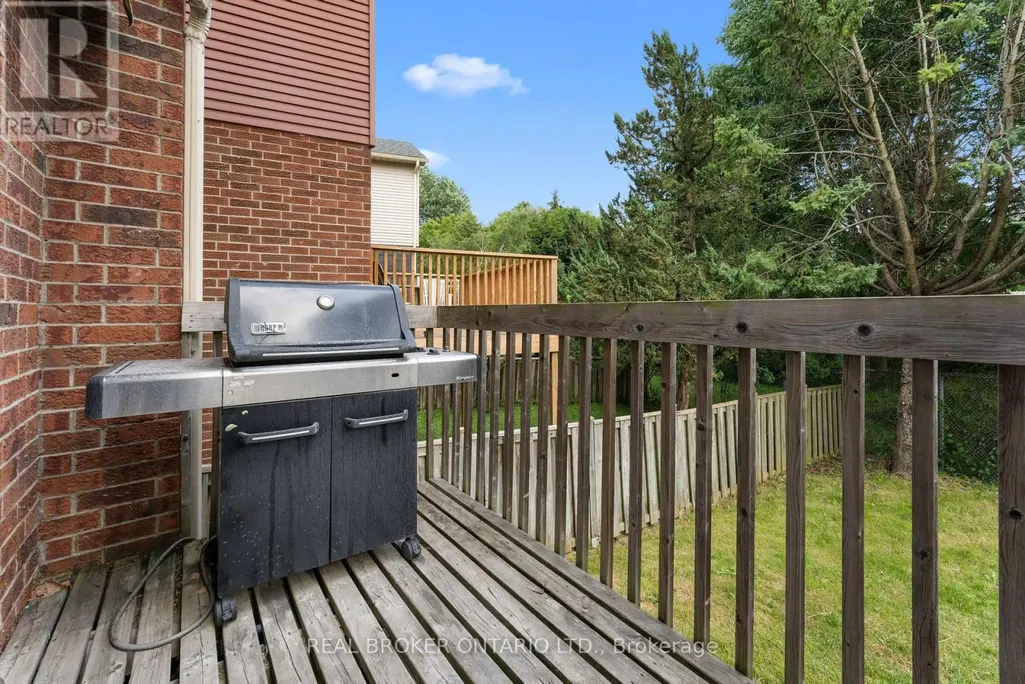
- Deck
- Garage
- Basement
- Pool

Property vs Single Family Average in M1C 3J5
Price
In The Neighbourhood
Open House
Toronto (Rouge)
$ 1,388,800
- Type
- Single Family
- Rooms
- 5 Beds + 3 Baths
ROYAL LEPAGE SIGNATURE REALTY
Open House
Toronto (Rouge)
$ 1,388,888
- Type
- Single Family
- Rooms
- 4 Beds + 3 Baths
HOMELIFE NEW WORLD REALTY INC.
Open House
Toronto (Rouge)
$ 1,020,000
- Type
- Single Family
- Rooms
- 4 Beds + 2.5 Baths
KELLER WILLIAMS ADVANTAGE REALTY
Toronto (Rouge)
$ 1,400
- Type
- Single Family
- Rooms
- 0 Beds + 1 Baths
CENTURY 21 LEADING EDGE REALTY INC.
 Toronto Real Estate Board (TRREB); All information deemed reliable but not guaranteed. All properties are subject to prior sale, change or withdrawal. Neither listing broker(s) or information provider(s) shall be responsible for any typographical errors, misinformation, misprints and shall be held totally harmless. Listing(s) information is provided for consumer's personal, non-commercial use and may not be used for any purpose other than to identify prospective properties consumers may be interested

 All information deemed reliable but not guaranteed. All properties are subject to prior sale, change or withdrawal. Neither listing broker(s) or information provider(s) shall be responsible for any typographical errors, misinformation, misprints and shall be held totally harmless. Listing(s) information is provided for consumer's personal, non-commercial use and may not be used for any purpose other than to identify prospective properties consumers may be interested in purchasing. The data relating
 All information deemed reliable but not guaranteed. All properties are subject to prior sale, change or withdrawal. Neither listing broker(s) or information provider(s) shall be responsible for any typographical errors, misinformation, misprints and shall be held totally harmless. Listing(s) information is provided for consumer's personal, non-commercial use and may not be used for any purpose other than to identify prospective properties consumers may be interested in purchasing. The data relating