
Address
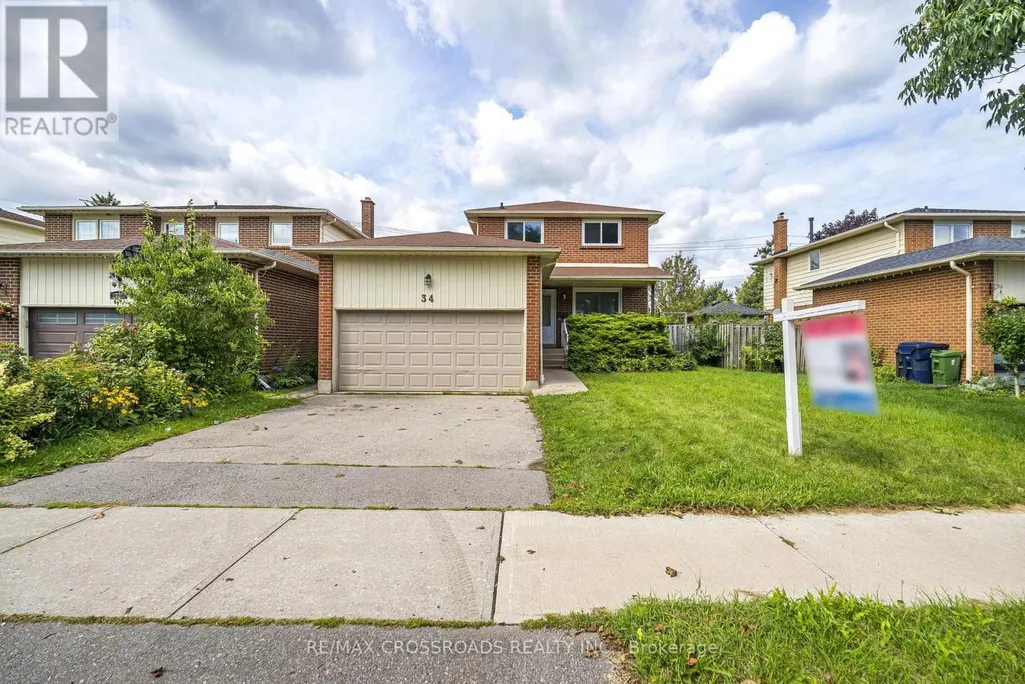
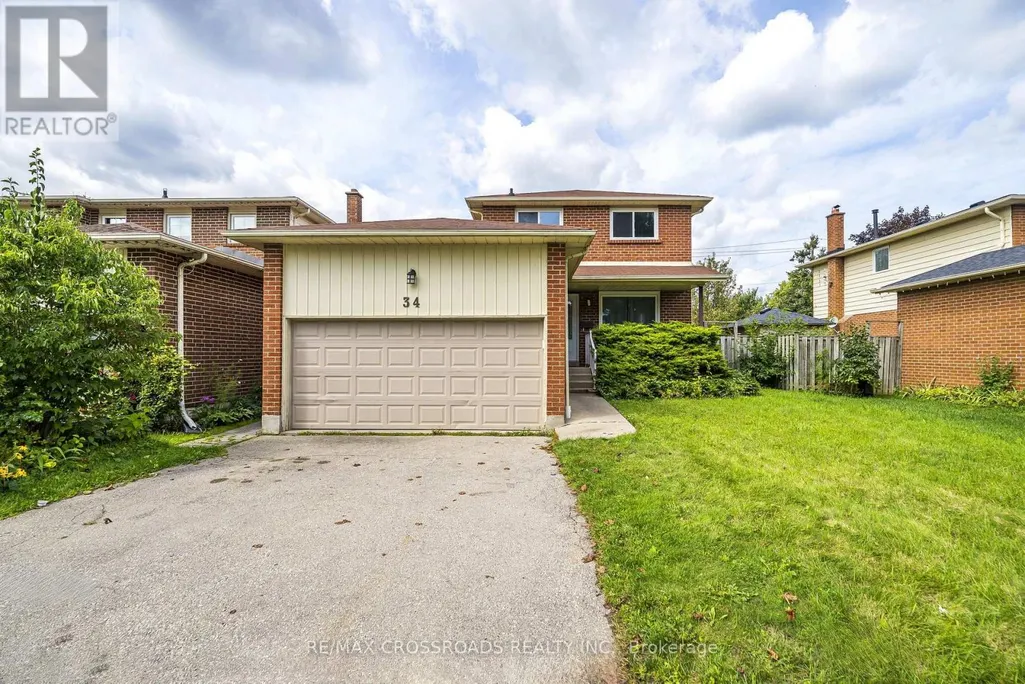
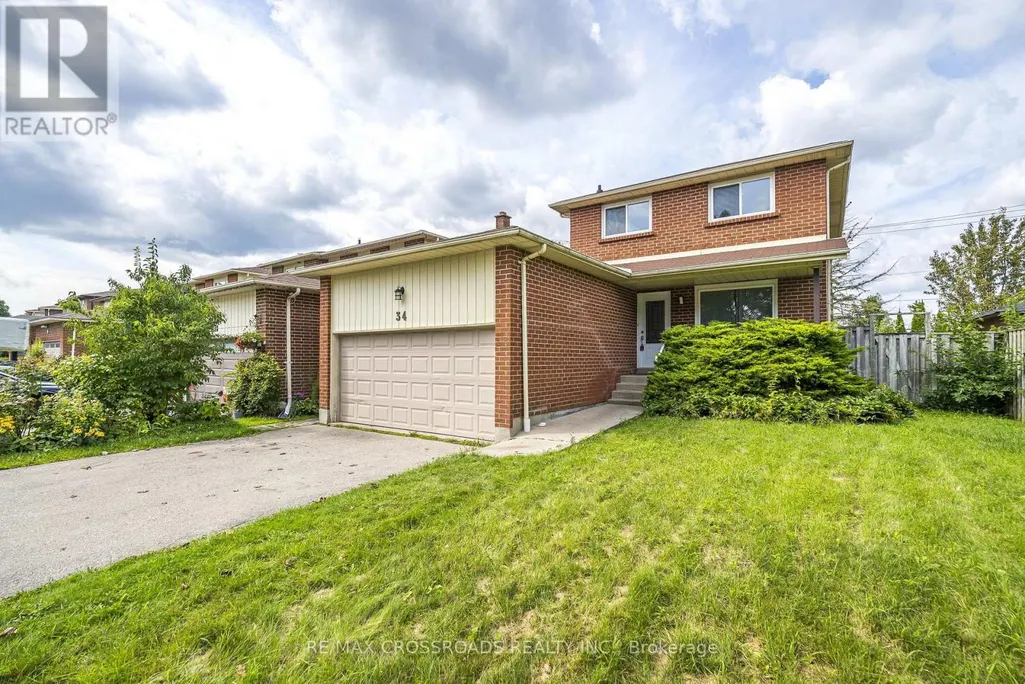
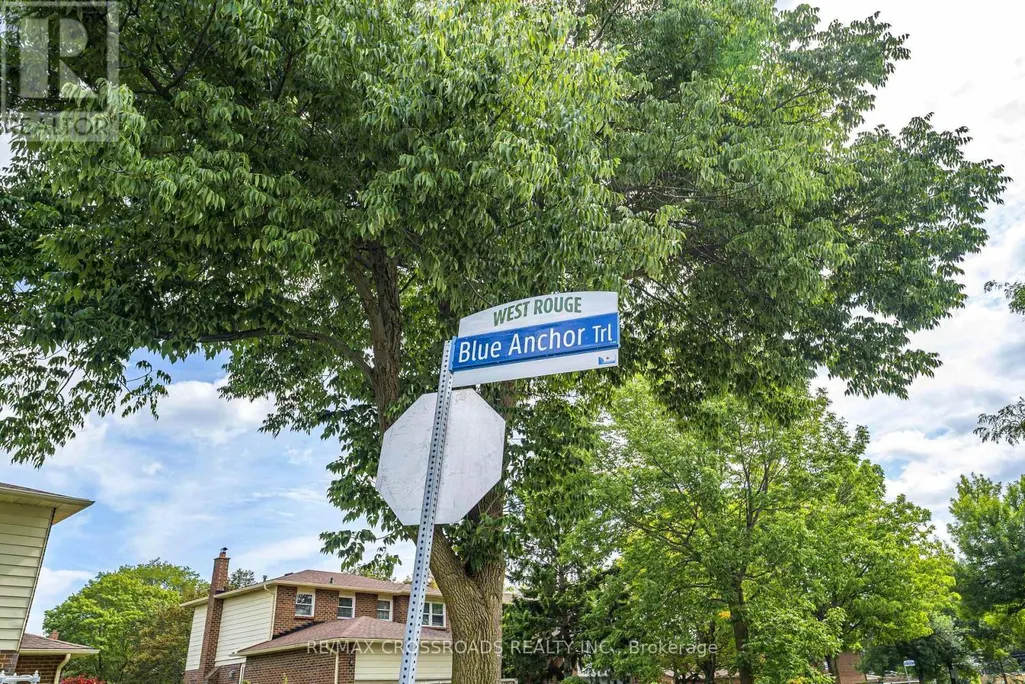
34 Blue Anchor Trail, Toronto (Rouge), ON
Price
$ 4,100
Property Attributes
- ID#E13750968
- TypeSingle Family
- Listing Status Active
- MunicipalityToronto (Rouge)
- CityToronto (Rouge)
- AreaRouge E10
- NeighbourhoodRouge E10
- Postal CodeM1C 3P2
- Style
- Price$ 4,100
- Bedrooms3+1
- Bathrooms3
- Half Bathrooms1
Data Source:
Canadian Real Estate Association (CREA)
Property Description
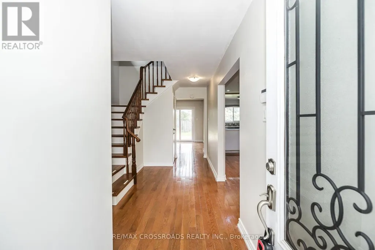
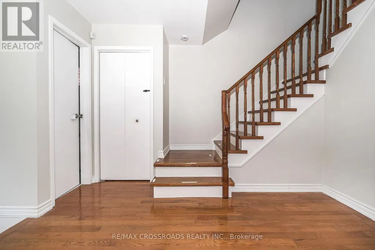
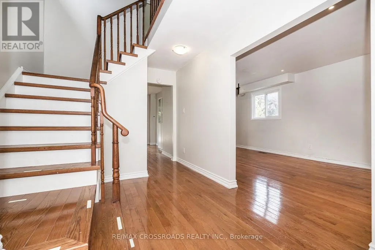
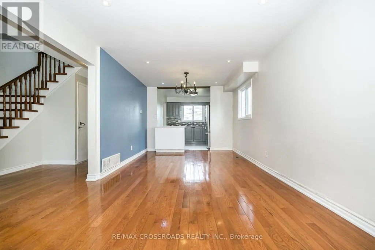
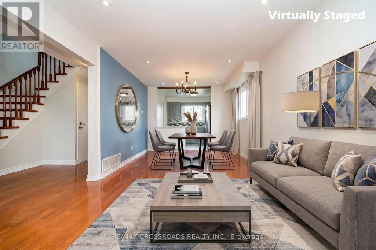
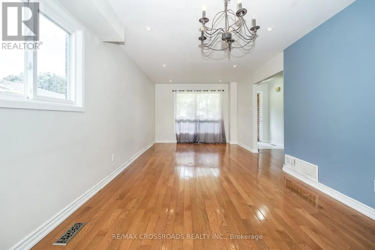
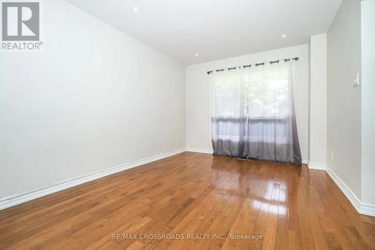
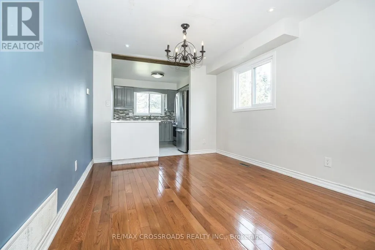
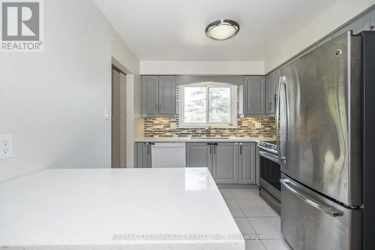
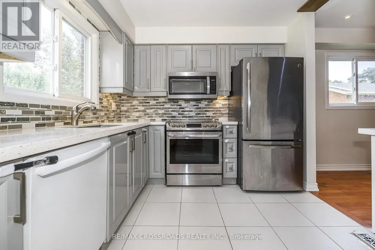
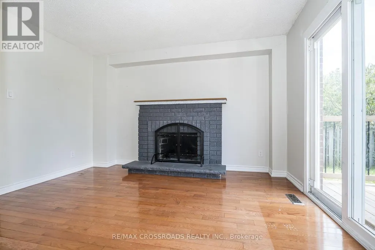
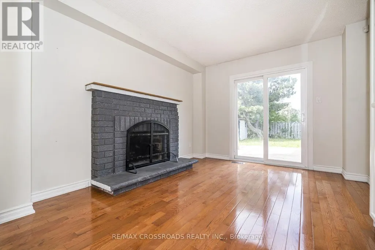
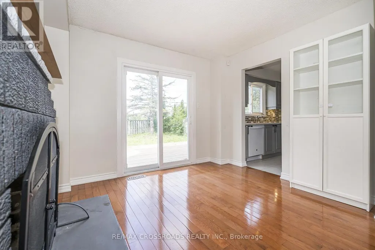
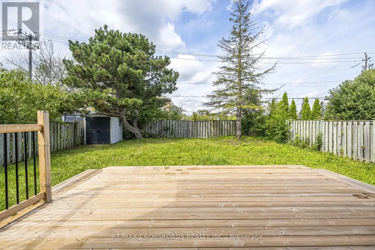
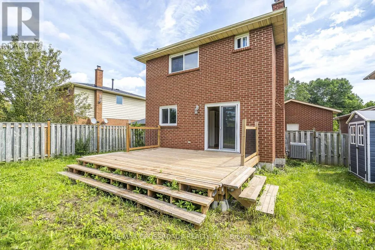
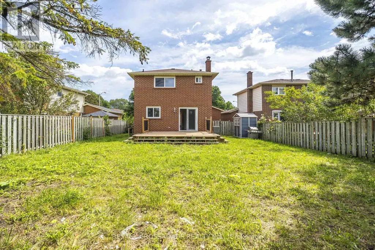
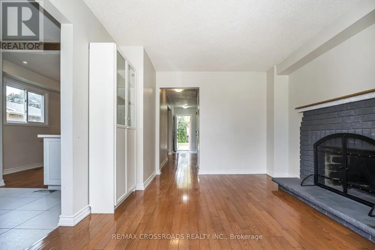
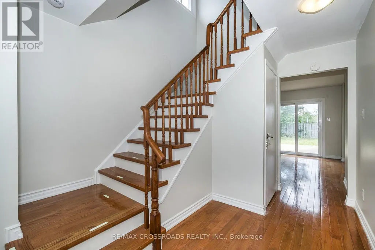
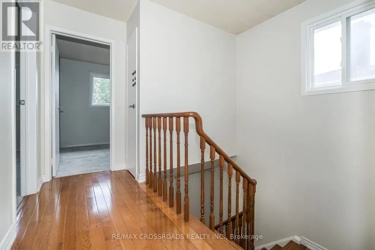
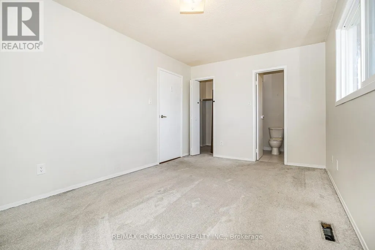
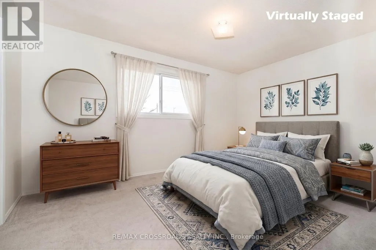
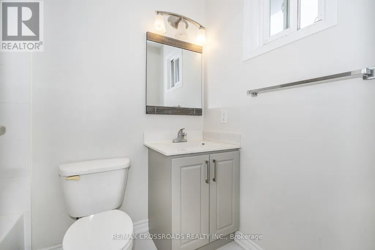
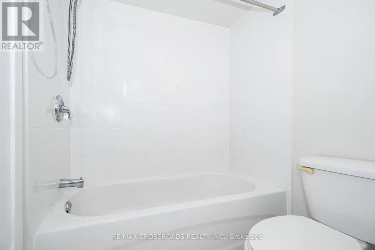
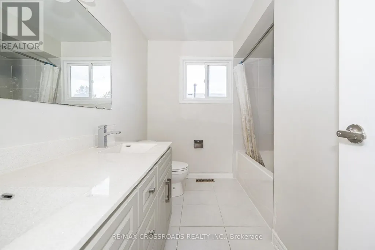
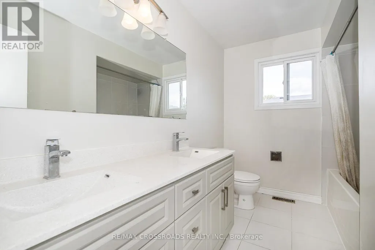
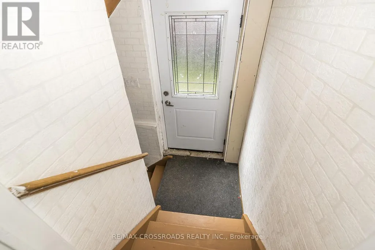
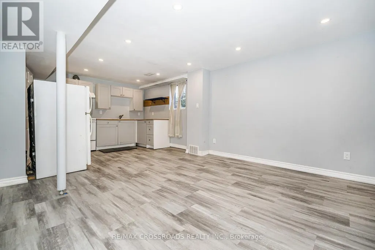
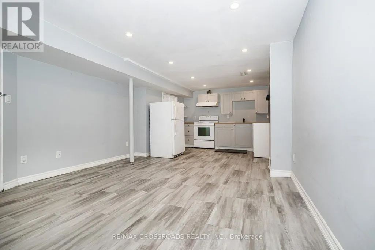
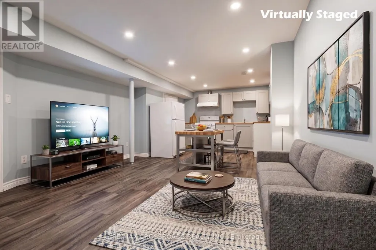
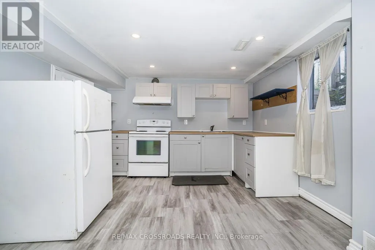
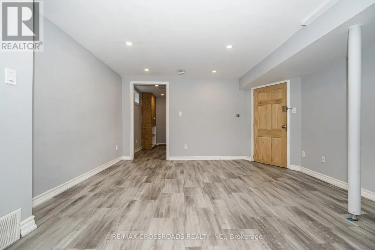
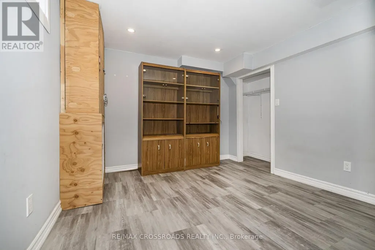
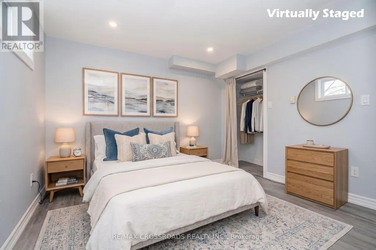
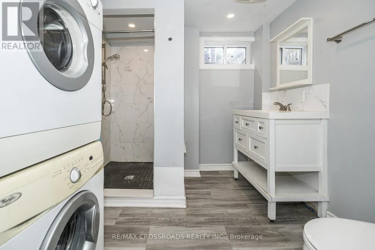
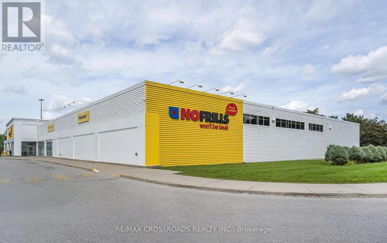
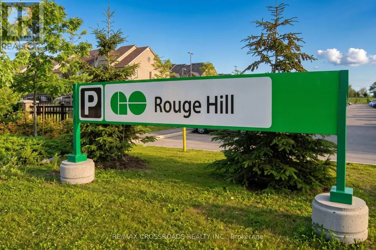
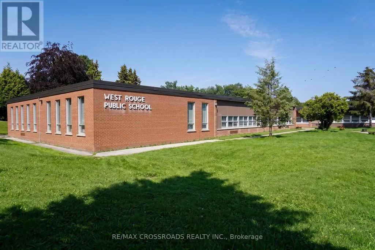
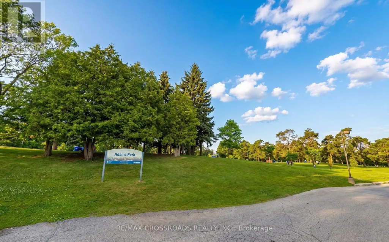
Welcome to this beautifully renovated all-brick home in the highly sought-after West Rouge community! Offering a spacious 3+1 bedroom, 4-bathroom layout with a fully finished lower level and separate entrance, this home provides exceptional versatility.....The main level features a bright, open-concept design with beautiful hardwood flooring, pot lights and a modern renovated kitchen complete with quartz countertops, tiled backsplash, pantry and stainless steel appliances. The inviting family room features a walk-out to a newer deck and fully fenced yard-perfect for relaxing or entertaining....The spacious primary bedroom offers a walk-in closet and luxurious 3-piece ensuite. A hardwood staircase leads to a professionally finished lower level featuring a second kitchen, 4th bedroom and 3-piece bathroom, ideal for extended family or guests ....Located in one of West Rouge's most desirable neighbourhoods, just minutes from Rouge Hill GO Station, Highway 401, top-rated schools, parks, shopping, restaurants and public transit. A fantastic opportunity for families, or multi-generational living. Move-in ready and thoughtfully upgraded throughout-this home offers comfort, functionality and outstanding potential in a prime location. Entire Property (id:7434)
General Features
| Features | In-Law Suite |
|---|---|
| Property Type | Single Family |
| Lease | 4100.00 |
| CommunityName | Rouge E10 |
| Amenities | Beach, Place of Worship, Public Transit, Schools |
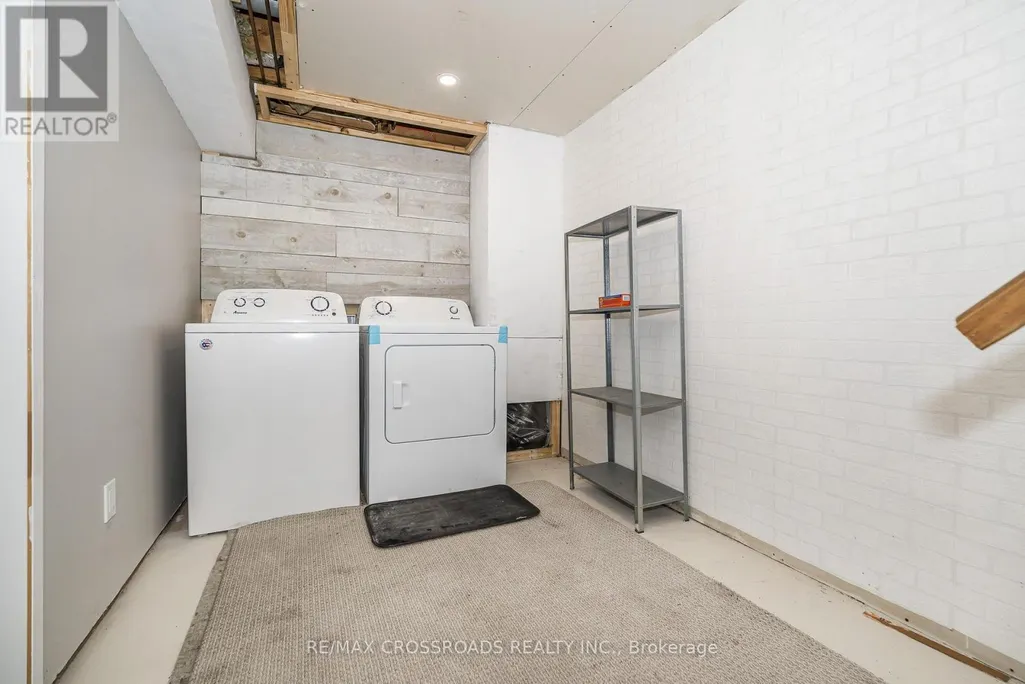
| Building Appliances | Garage door opener remote(s), Dishwasher, Dryer, Microwave, Two stoves, Washer, Two Refrigerators |
| Building Basement Features | Apartment in basement, Separate entrance |
| Building Cooling Type | Central air conditioning |
| Location Description | Port Union/Sheppard |
| Parking Space Total | 4 |
| Foundation Type | Brick, Concrete |
| Building Type | House |
| Ownership Type | Freehold |
| Building.StoriesTotal | 2 |
Interior Features
| Building Fireplace Present | False |
|---|---|
| Building Heating Type | Forced air |
| Building Heating Fuel | Natural gas |
| Basement Type | N/A, N/A |
| Construction Style Attachment | Detached |
| Flooring Type | Hardwood, Carpeted, Laminate |
| Living Area Range | 1100 |
| Bedrooms | 3+1 |
Exterior Features
| Land Amenities | Beach, Place of Worship, Public Transit, Schools |
|---|---|
| Sewer | Sanitary sewer |
| Exterior Finish | Brick |
| Fence Type | Fenced yard |
Room Details
| Room | Dimensions | Level | Flooring | Details |
|---|---|---|---|---|
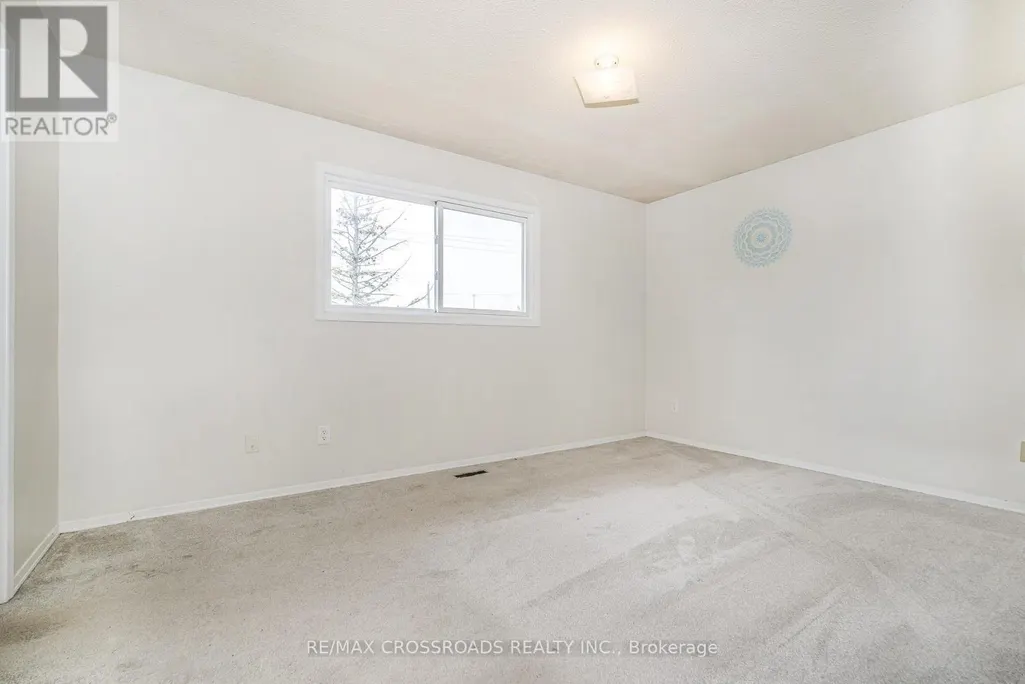
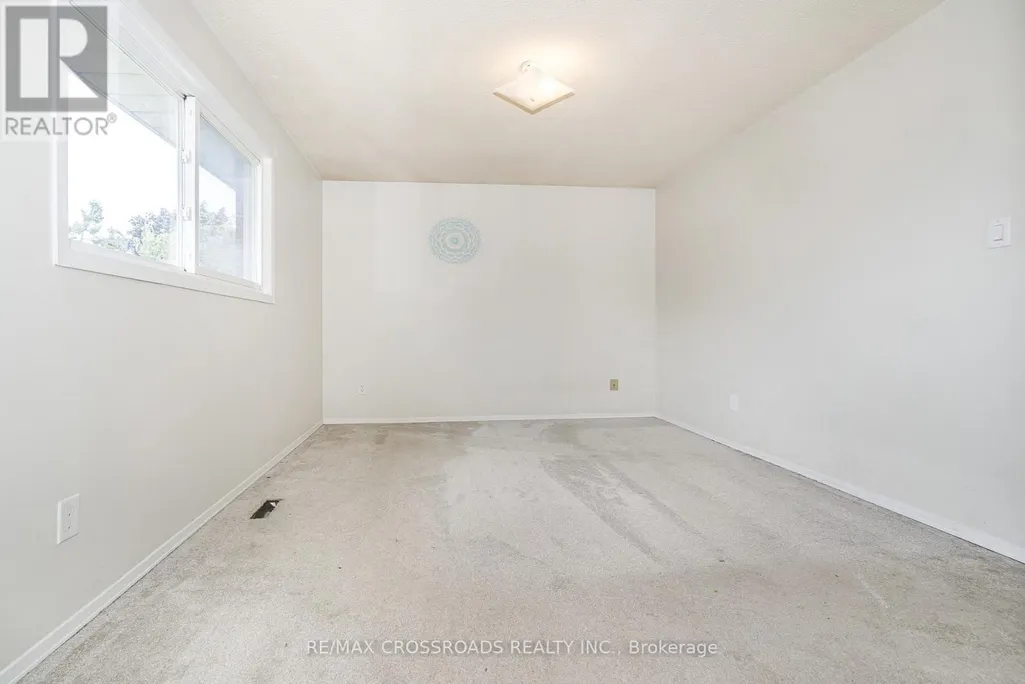
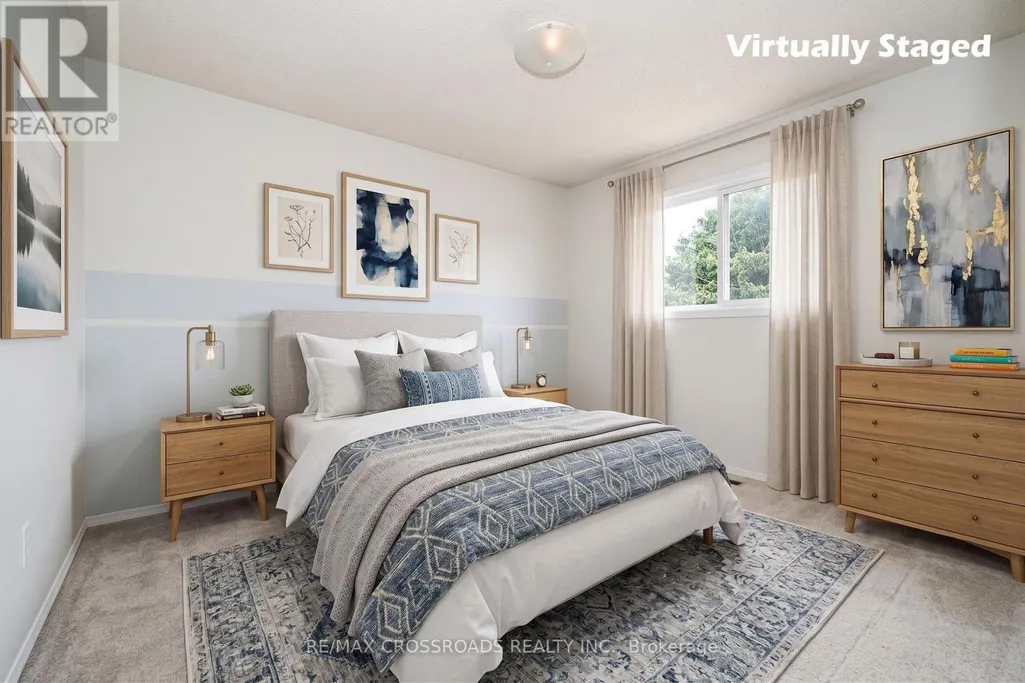
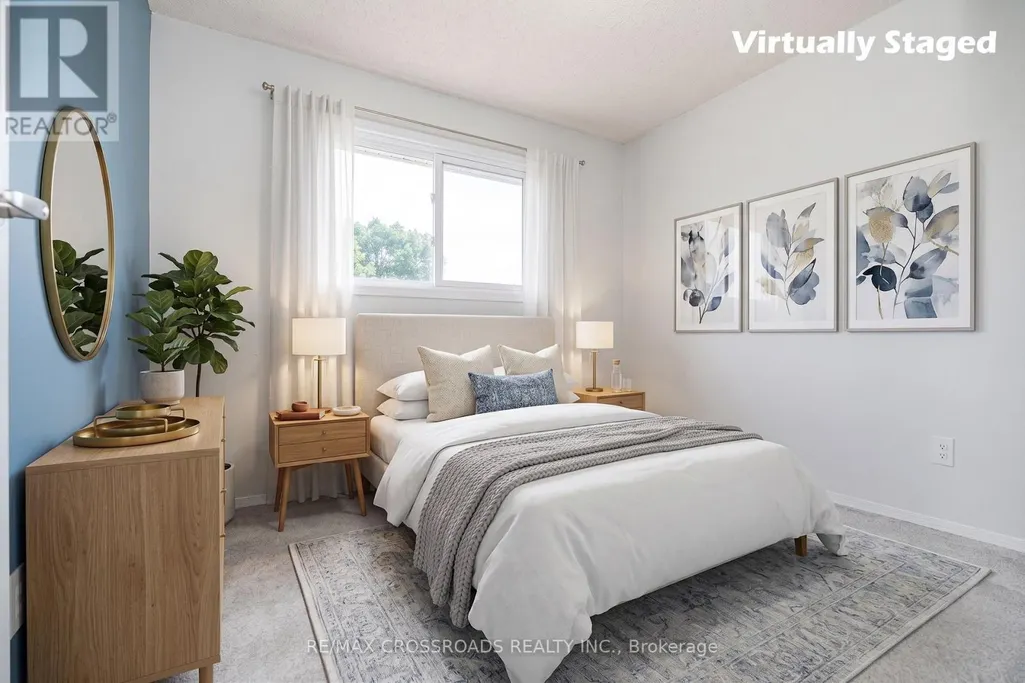
| Bedroom 2 | 3.94 m x 2.75 m | Second level | 2.75 m | |
| Bedroom 3 | 2.97 m x 2.76 m | Second level | 2.76 m | |
| Bedroom 4 | 3.35 m x 3.05 m | Basement | 3.05 m | |
| Dining room | 3.25 m x 3.15 m | Ground level | 3.15 m | |
| Family room | 4.1 m x 3.43 m | Ground level | 3.43 m | |
| Kitchen | 2.86 m x 2.74 m | Ground level | 2.74 m | |
| Living room | 4.04 m x 3.25 m | Ground level | 3.25 m | |
| Primary Bedroom | 4.36 m x 3.13 m | Second level | 3.13 m |
Amenities
- Views
- New Construction
- Adult 55+
- Lease To Own
- No Strata Fees
- Furnished
- Primary On Main
- Air Conditioning
- Seller Finance
- Green
- Fixer Upper
- Horse
- Golf
- Fireplace
- Deck
- Garage
- Basement
- Pool

Property vs Single Family Average in M1C 3P2
Price
In The Neighbourhood
Just Listed
Toronto (Rouge)
$ 1,388,800
- Type
- Single Family
- Rooms
- 5 Beds + 3 Baths
ROYAL LEPAGE SIGNATURE REALTY
Just Listed
Toronto (Rouge)
$ 1,388,888
- Type
- Single Family
- Rooms
- 4 Beds + 3 Baths
HOMELIFE NEW WORLD REALTY INC.
Toronto (Rouge)
$ 1,020,000
- Type
- Single Family
- Rooms
- 4 Beds + 2.5 Baths
KELLER WILLIAMS ADVANTAGE REALTY
Toronto (Rouge)
$ 1,400
- Type
- Single Family
- Rooms
- 0 Beds + 1 Baths
CENTURY 21 LEADING EDGE REALTY INC.
 Toronto Real Estate Board (TRREB); All information deemed reliable but not guaranteed. All properties are subject to prior sale, change or withdrawal. Neither listing broker(s) or information provider(s) shall be responsible for any typographical errors, misinformation, misprints and shall be held totally harmless. Listing(s) information is provided for consumer's personal, non-commercial use and may not be used for any purpose other than to identify prospective properties consumers may be interested

 All information deemed reliable but not guaranteed. All properties are subject to prior sale, change or withdrawal. Neither listing broker(s) or information provider(s) shall be responsible for any typographical errors, misinformation, misprints and shall be held totally harmless. Listing(s) information is provided for consumer's personal, non-commercial use and may not be used for any purpose other than to identify prospective properties consumers may be interested in purchasing. The data relating
 All information deemed reliable but not guaranteed. All properties are subject to prior sale, change or withdrawal. Neither listing broker(s) or information provider(s) shall be responsible for any typographical errors, misinformation, misprints and shall be held totally harmless. Listing(s) information is provided for consumer's personal, non-commercial use and may not be used for any purpose other than to identify prospective properties consumers may be interested in purchasing. The data relating