
Just Listed
Address
234 Rouge Hills Drive, Toronto (Rouge), ON
Price
$ 1,388,800
Property Attributes
- ID#E13773070
- TypeSingle Family
- Listing Status Active
- MunicipalityToronto (Rouge)
- CityToronto (Rouge)
- AreaRouge E10
- NeighbourhoodRouge E10
- Postal CodeM1C 2Z1
- Style
- Price$ 1,388,800
- Bedrooms3+2
- Bathrooms3
- Half Bathrooms0
Data Source:
Canadian Real Estate Association (CREA)
Property Description
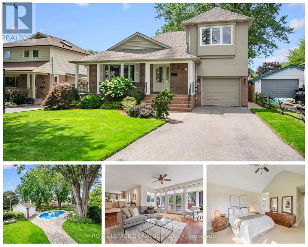
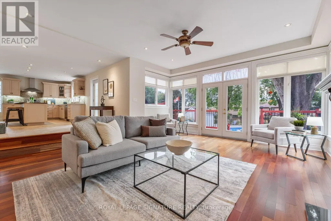
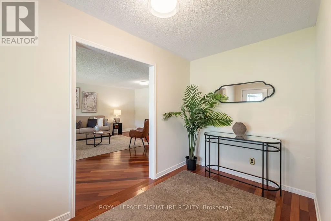
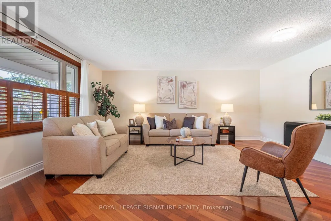
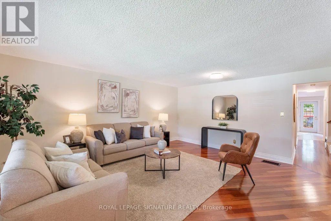
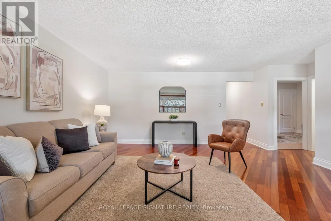
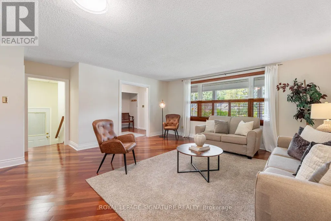
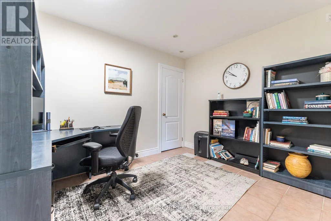
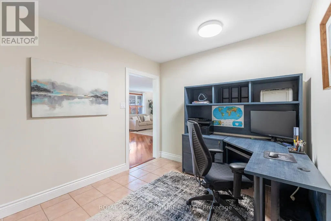
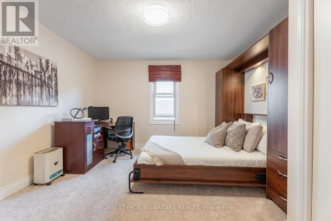
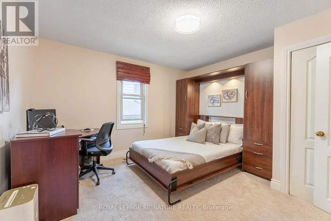
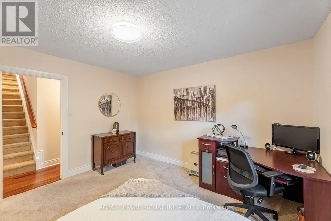
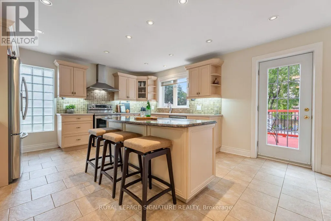
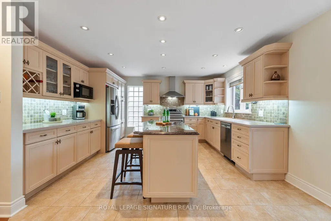
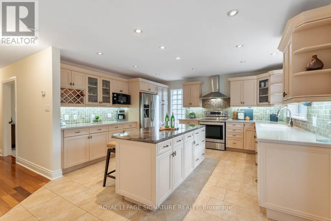
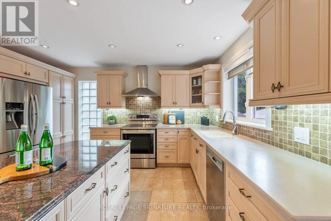
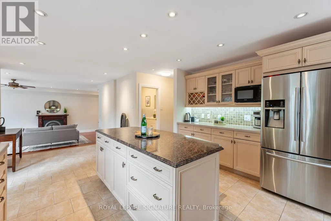
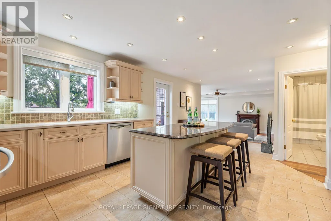
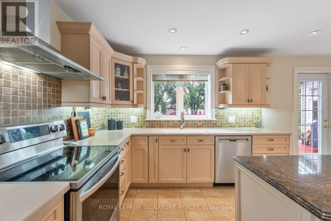
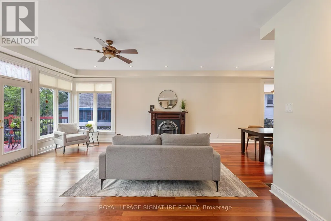
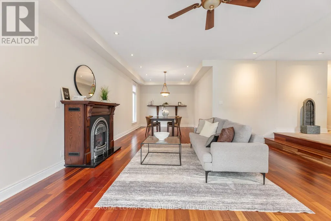
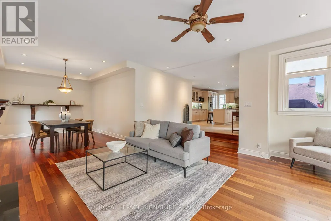
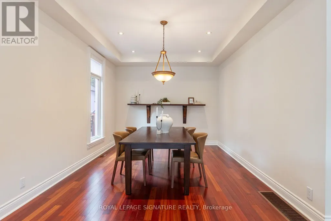
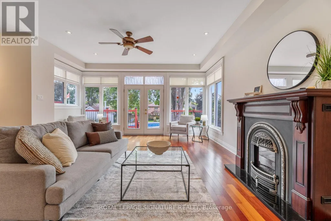
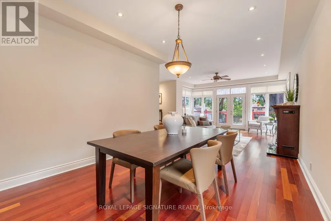
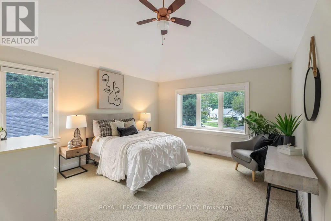
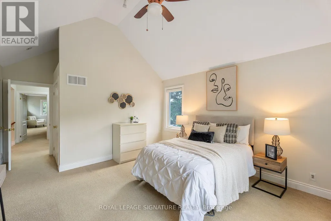
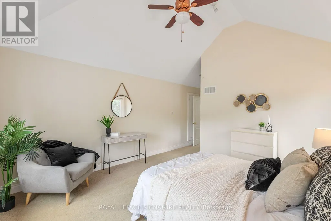
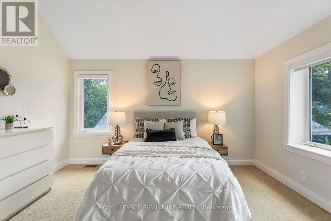
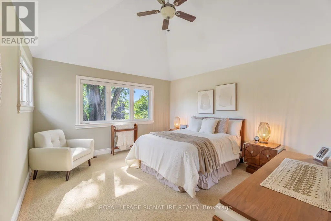
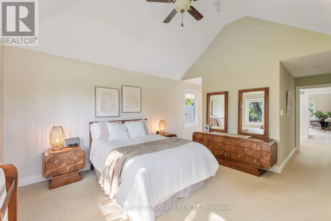
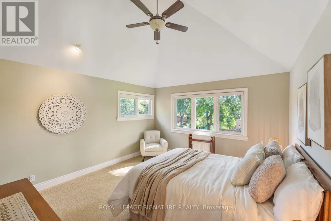
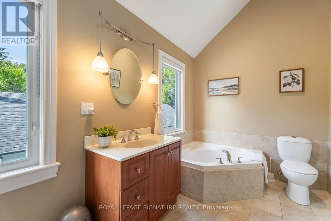
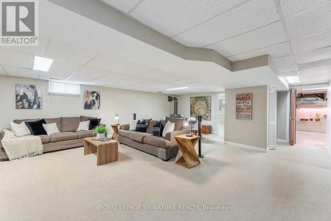
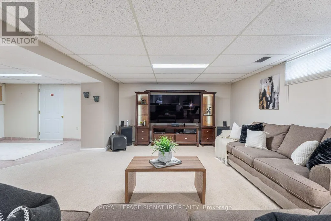
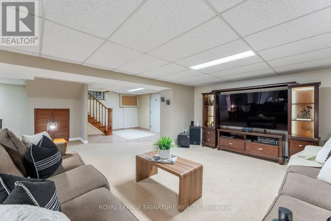
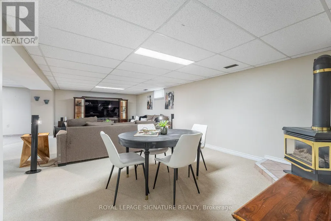
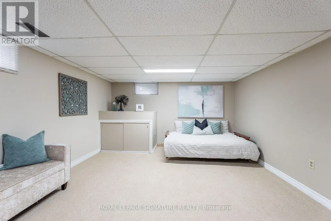
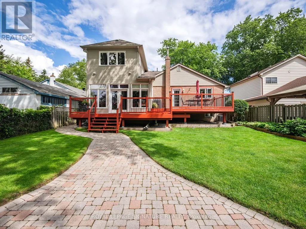
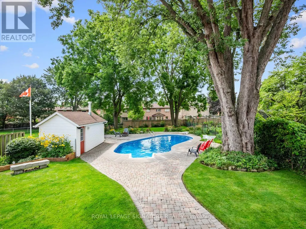
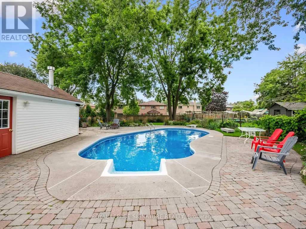
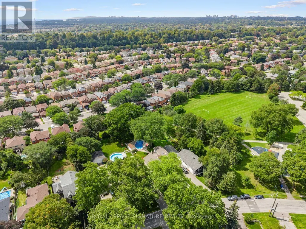
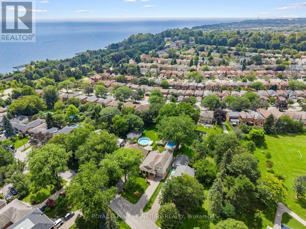
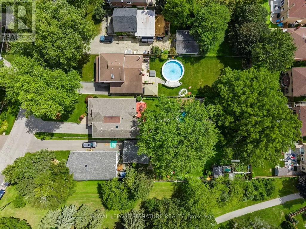
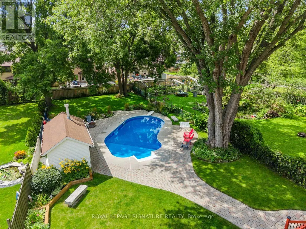
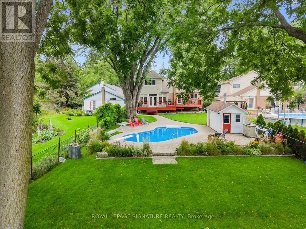
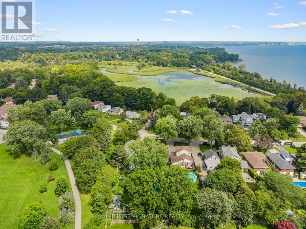
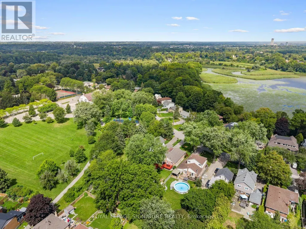
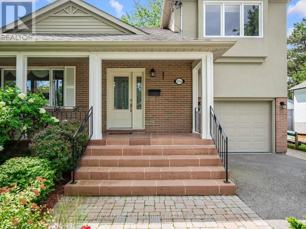
Set on a spectacular 50 x 220 ft lot in the heart of West Rouge, this one-of-a-kind home offers 4,000+ sq ft of living space, 3+2 bedrooms and a layout built for real family life. A thoughtful 2006 addition transformed the original bungalow into something truly special. Generous principal rooms, gorgeous hardwood flooring throughout the main level, lofted ceilings in the primary retreat with views of your exceptional backyard, and a finished, large, bright lower level. Outside, the spectacular 220 ft deep lot is anchored by a 16 x 35 ft gas-heated inground pool (2021 liner and safety cover), mature landscaping and plenty of room to gather. Walk to Rouge National Urban Park (the largest urban national park in North America), Rouge Beach, Rouge River for canoeing in the summer and skating/hockey in the winter and top schools. Rouge Hill GO, Hwy 401 and all community amenities minutes away. Homes like this don't come up often. (id:7434)
General Features
| Community Features | Community Centre |
|---|---|
| Property Type | Single Family |
| CommunityName | Rouge E10 |
| Amenities | Beach, Park |
| Building Appliances | Central Vacuum, Dishwasher, Microwave, Stove, Window Coverings, Refrigerator |
| Building Cooling Type | Central air conditioning |
| Location Description | Cross Streets: Lawrence Ave E and Rouge Hills Drive. ** Directions: Lawrence and Rouge Hills Drive. |
| Parking Space Total | 4 |
| Foundation Type | Concrete |
| Building Type | House |
| Ownership Type | Freehold |
| Building.StoriesTotal | 1.5 |
Interior Features
| Building Fireplace Present | True |
|---|---|
| Building Fireplace Total | 2 |
| Building Heating Type | Forced air |
| Building Heating Fuel | Natural gas |
| Basement Development | Finished |
| Basement Type | N/A (Finished) |
| Construction Style Attachment | Detached |
| Flooring Type | Carpeted, Concrete, Hardwood, Tile |
| Living Area Range | 2500 |
| Bedrooms | 3+2 |
Exterior Features
| Pool Type | Inground pool |
|---|---|
| Land Amenities | Beach, Park |
| Sewer | Sanitary sewer |
| Exterior Finish | Brick, Stucco |
| Fence Type | Fenced yard |
Room Details
| Room | Dimensions | Level | Flooring | Details |
|---|---|---|---|---|
| Bedroom 2 | 4.04 m x 4.44 m | Upper Level | 4.44 m | |
| Bedroom 3 | 3.91 m x 3.25 m | Main level | 3.25 m | |
| Bedroom 4 | 4.09 m x 5.23 m | Basement | 5.23 m | |
| Cold room | 8.25 m x 1.42 m | Basement | 1.42 m | |
| Den | 3.33 m x 2.79 m | Main level | 2.79 m | |
| Dining room | 3.43 m x 4.32 m | Main level | 4.32 m | |
| Family room | 5.18 m x 5.56 m | Main level | 5.56 m | |
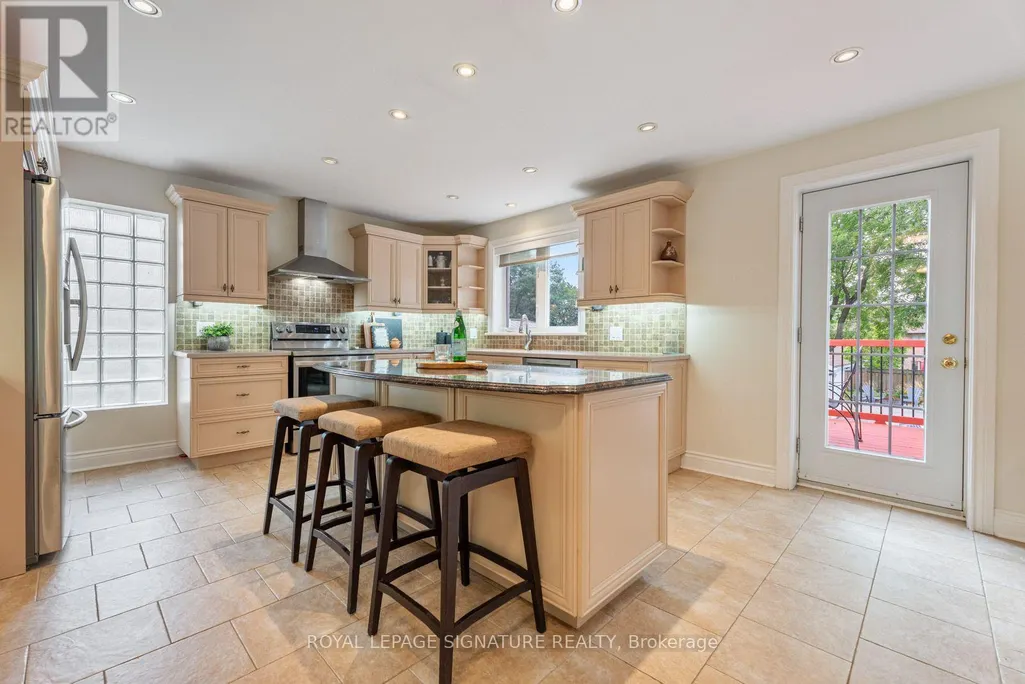
| Kitchen | 6.76 m x 14.7 m | Main level | 14.7 m | |
| Laundry room | 4.19 m x 5.05 m | Basement | 5.05 m | |
| Living room | 5.21 m x 5.56 m | Main level | 5.56 m | |
| Other | 5 m x 10.08 m | Basement | 10.08 m | |
| Primary Bedroom | 4.04 m x 4.47 m | Upper Level | 4.47 m | |
| Recreational, Games room | 8.48 m x 8.79 m | Basement | 8.79 m |
Amenities
- Views
- New Construction
- Adult 55+
- Lease To Own
- No Strata Fees
- Furnished
- Primary On Main
- Air Conditioning
- Seller Finance
- Green
- Fixer Upper
- Horse
- Golf
- Fireplace
- Deck
- Garage
- Basement
- Pool

Property vs Single Family Average in M1C 2Z1
Price
In The Neighbourhood
Just Listed
Toronto (Rouge)
$ 1,388,888
- Type
- Single Family
- Rooms
- 4 Beds + 3 Baths
HOMELIFE NEW WORLD REALTY INC.
Toronto (Rouge)
$ 1,020,000
- Type
- Single Family
- Rooms
- 4 Beds + 2.5 Baths
KELLER WILLIAMS ADVANTAGE REALTY
Toronto (Rouge)
$ 1,400
- Type
- Single Family
- Rooms
- 0 Beds + 1 Baths
CENTURY 21 LEADING EDGE REALTY INC.
 Toronto Real Estate Board (TRREB); All information deemed reliable but not guaranteed. All properties are subject to prior sale, change or withdrawal. Neither listing broker(s) or information provider(s) shall be responsible for any typographical errors, misinformation, misprints and shall be held totally harmless. Listing(s) information is provided for consumer's personal, non-commercial use and may not be used for any purpose other than to identify prospective properties consumers may be interested

 All information deemed reliable but not guaranteed. All properties are subject to prior sale, change or withdrawal. Neither listing broker(s) or information provider(s) shall be responsible for any typographical errors, misinformation, misprints and shall be held totally harmless. Listing(s) information is provided for consumer's personal, non-commercial use and may not be used for any purpose other than to identify prospective properties consumers may be interested in purchasing. The data relating
 All information deemed reliable but not guaranteed. All properties are subject to prior sale, change or withdrawal. Neither listing broker(s) or information provider(s) shall be responsible for any typographical errors, misinformation, misprints and shall be held totally harmless. Listing(s) information is provided for consumer's personal, non-commercial use and may not be used for any purpose other than to identify prospective properties consumers may be interested in purchasing. The data relating