
Address
10 Cherry Blossom Lane, Markham (Royal Orchard), ON
Price
$ 1,828,000
Property Attributes
- ID#N13457486
- TypeSingle Family
- Listing Status Active
- MunicipalityMarkham (Royal Orchard)
- CityMarkham (Royal Orchard)
- AreaRoyal Orchard
- NeighbourhoodRoyal Orchard
- Postal CodeL3T 3B9
- Style
- Price$ 1,828,000
- Bedrooms4+1
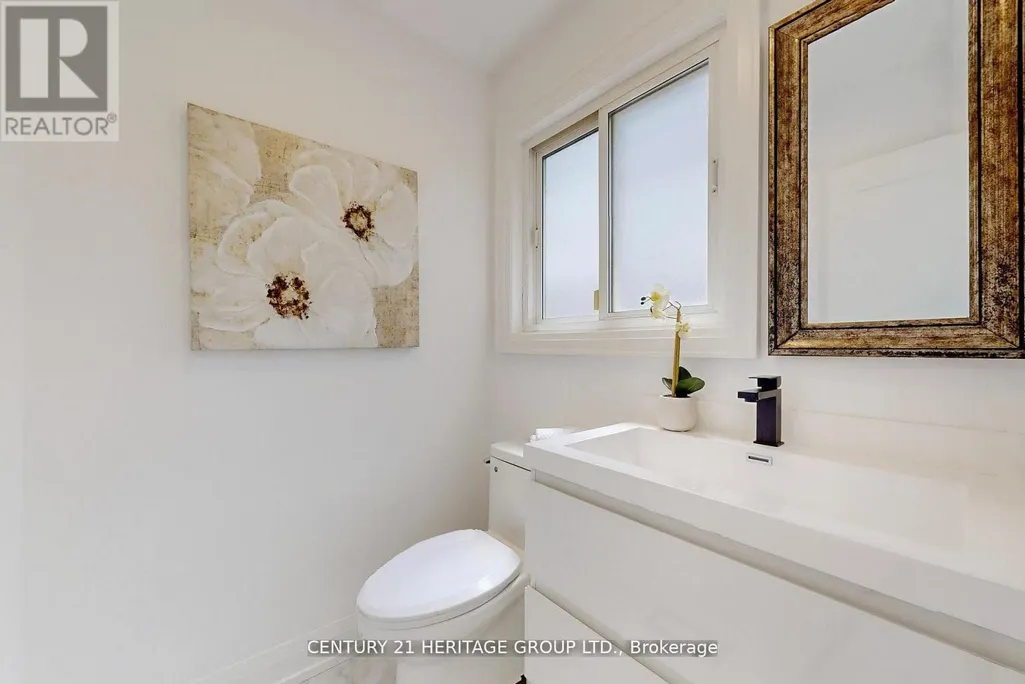
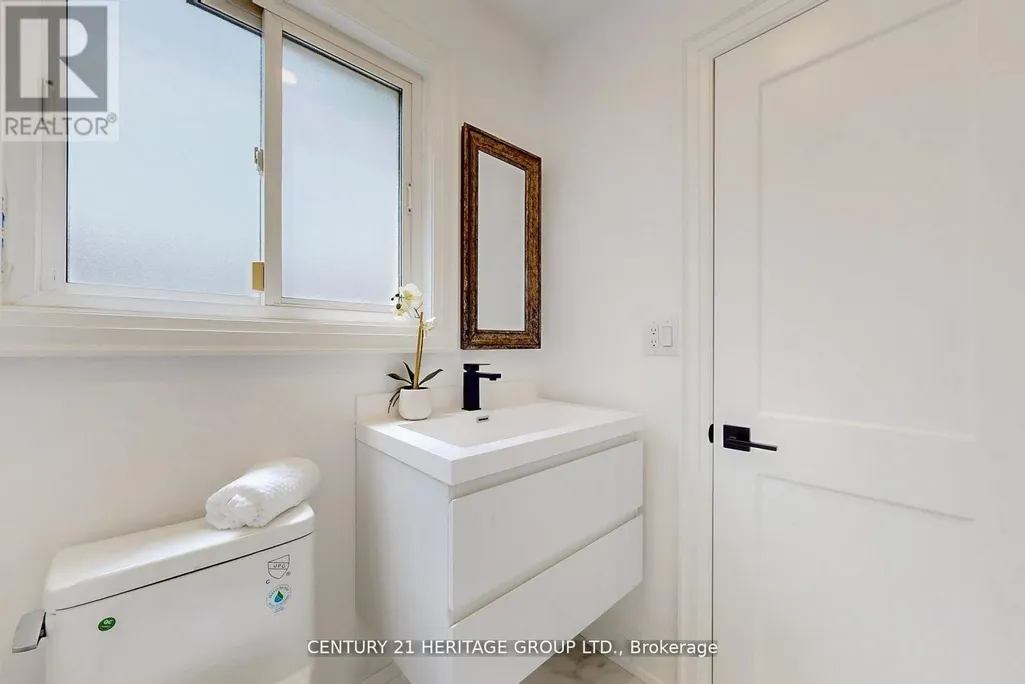
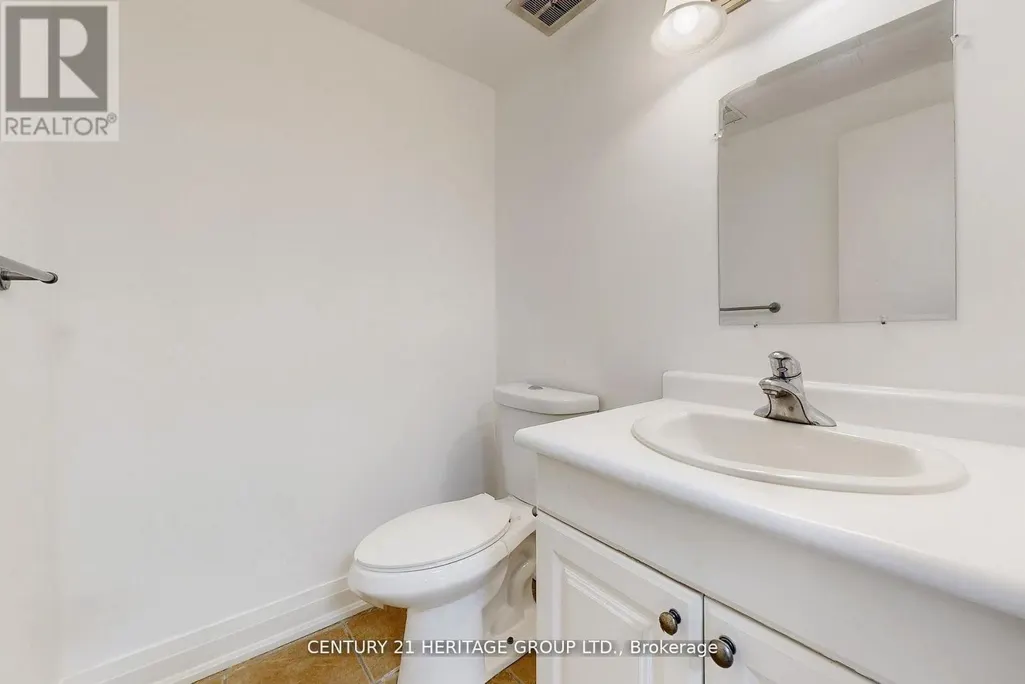
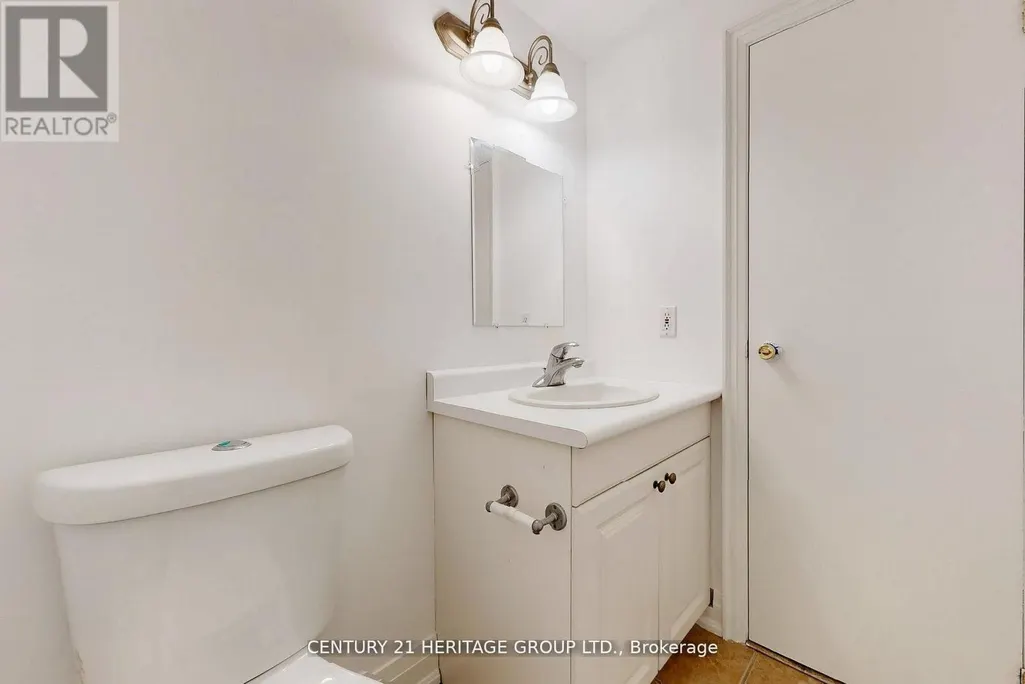
- Bathrooms3
- Half Bathrooms2
Data Source:
Canadian Real Estate Association (CREA)
Property Description
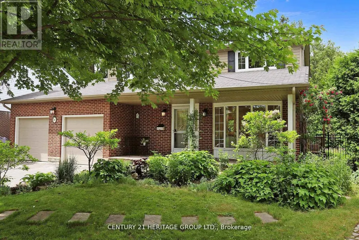
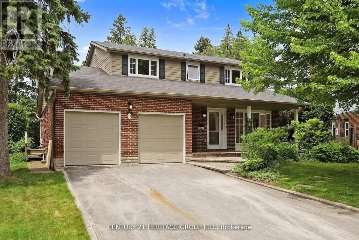
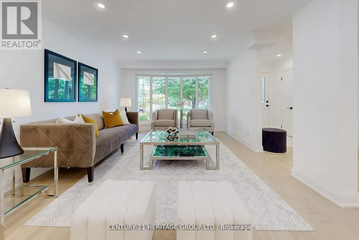
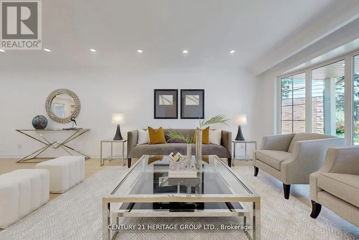
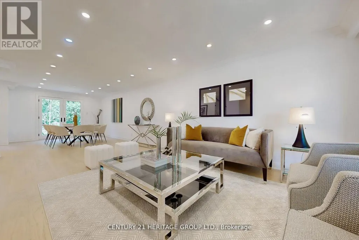
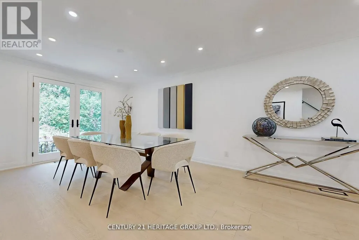
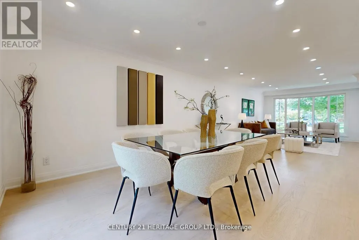
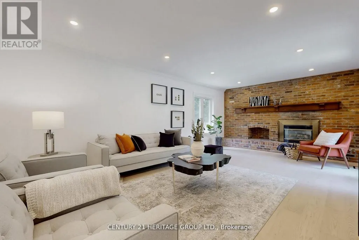
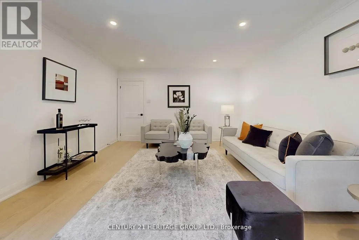
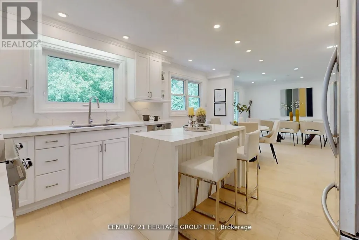
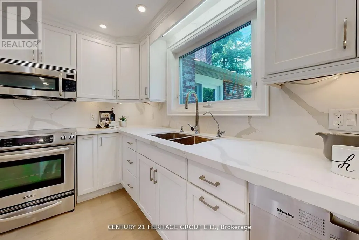
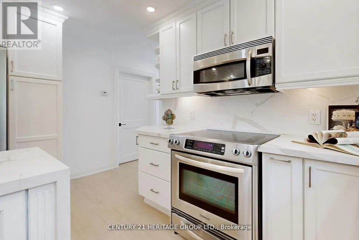
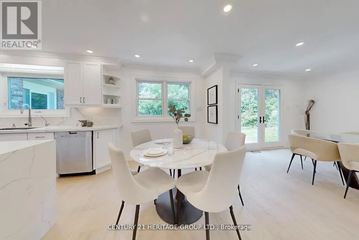
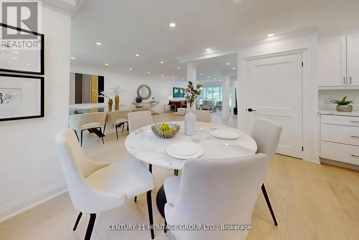
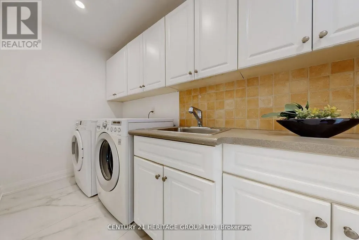
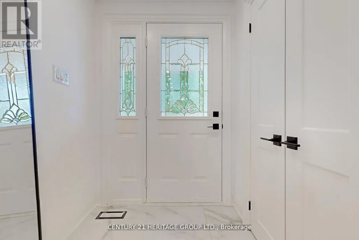
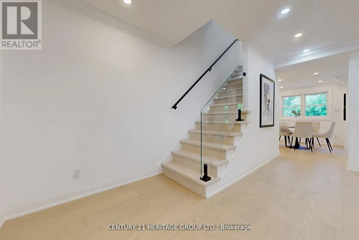
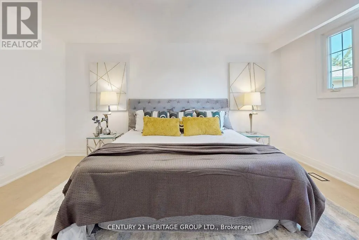
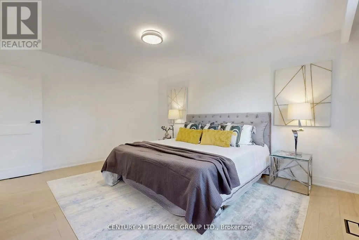
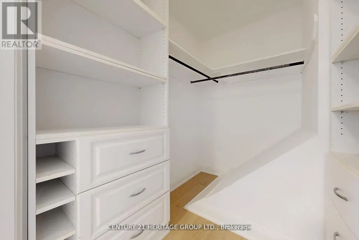
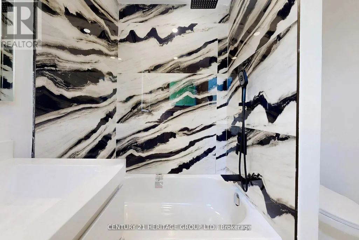
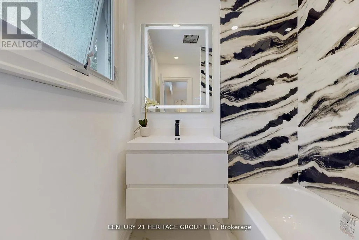
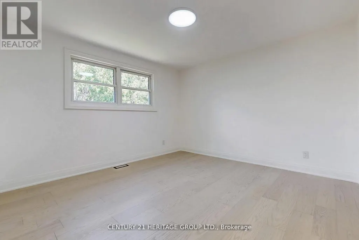
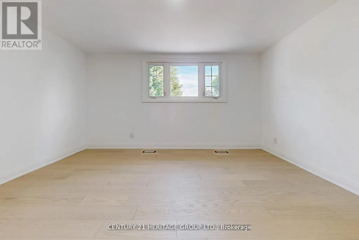
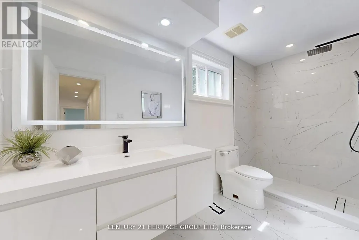
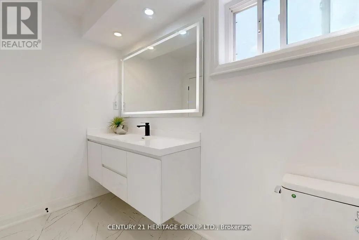
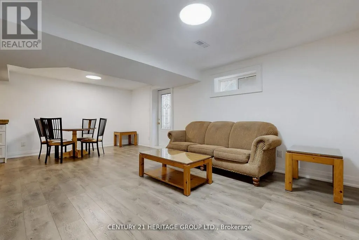
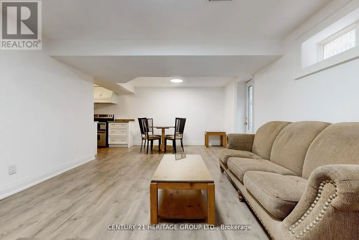
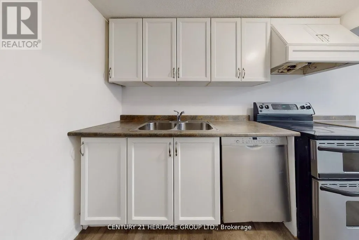
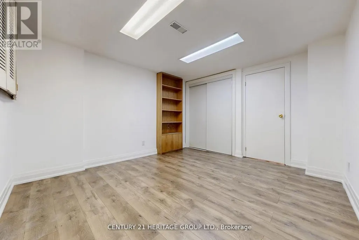
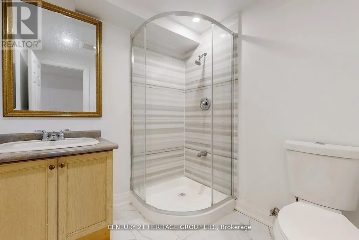
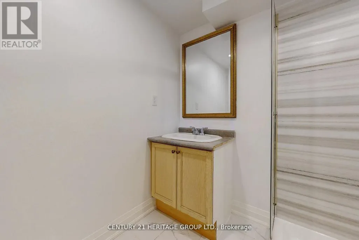
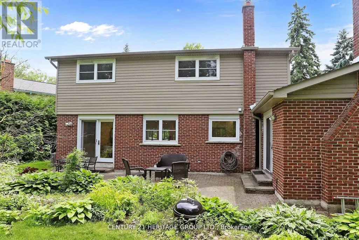
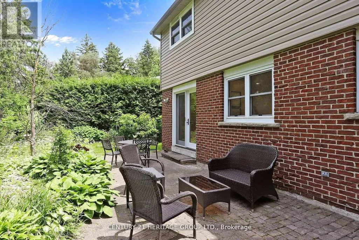
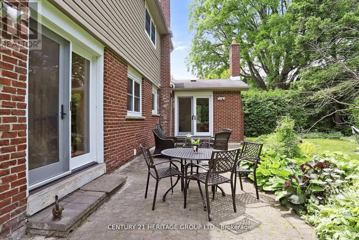
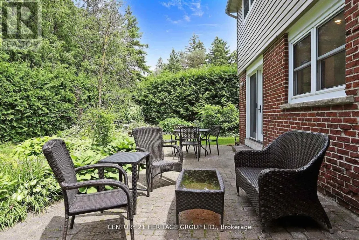
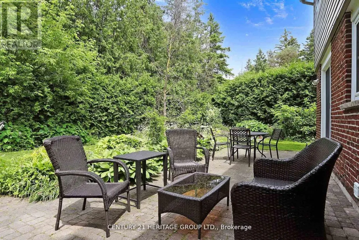
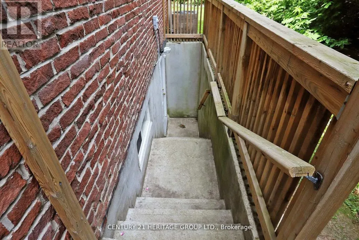
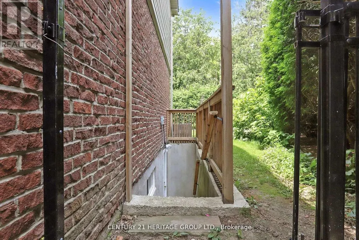
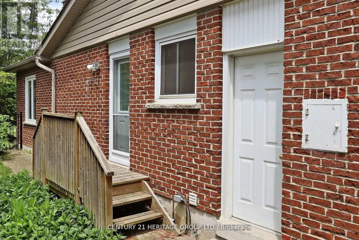
Stunning 4+1 Bedroom, 5 Bathroom Detached Home on a Premium Lot! Located in a quiet residential neighbourhood that's close to the city but offers a serene, country-like feel, this beautifully upgraded and meticulously maintained family home is the perfect blend of comfort and convenience. The home features a spacious eat-in kitchen with an island, breakfast area, quartz countertop, and plenty of pot lights. The open-concept layout, enhanced by large windows, fills the space with natural light and creates a warm, inviting atmosphere throughout. Generous principal rooms are ideal for both everyday living and entertaining. The finished basement with a separate entrance adds valuable extra living space and privacy, perfect for extended family, guests, or a home office. Step outside to your private backyard oasis, complete with a stone patio, lush manicured landscaping, and a full in-ground sprinkler system, perfect for entertaining or peaceful relaxation. All of this is just steps from Toronto Ladies Golf Club, Thornhill Golf & Country Club, parks, top-rated schools, Yonge Street, Hwy 7, Hwy 407,shops, restaurants, and more! (id:7434)
General Features
| Features | Carpet Free |
|---|---|
| Property Type | Single Family |
| CommunityName | Royal Orchard |
| Amenities | Schools |
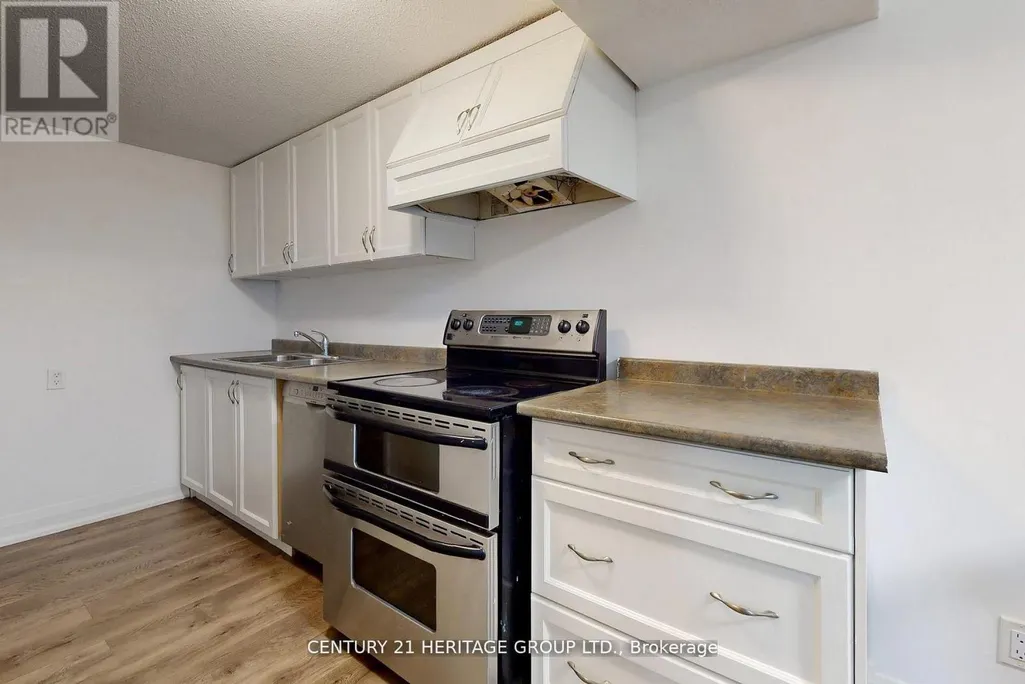
| Building Appliances | Dishwasher, Dryer, Microwave, Two stoves, Two Washers, Window Coverings, Two Refrigerators |
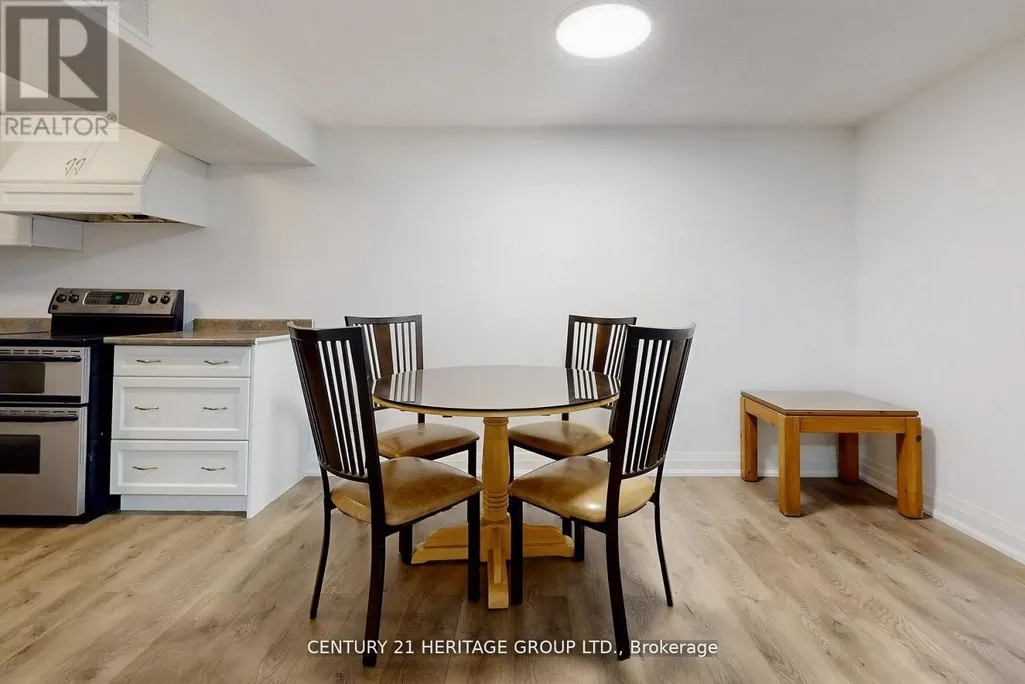
| Building Basement Features | Separate entrance, Apartment in basement |
| Building Cooling Type | Central air conditioning |
| Location Description | Cross Streets: Yonge/Royal Orchard. ** Directions: Royal Orchard/Yonge. |
| Parking Space Total | 6 |
| Foundation Type | Block, Brick |
| Building Type | House |
| Ownership Type | Freehold |
| Building.StoriesTotal | 2 |
Interior Features
| Building Fireplace Present | True |
|---|---|
| Building Heating Type | Forced air |
| Building Heating Fuel | Natural gas |
| Basement Type | N/A, N/A |
| Construction Style Attachment | Detached |
| Flooring Type | Vinyl, Hardwood |
| Living Area Range | 2000 |
| Bedrooms | 4+1 |
Exterior Features
| Land Amenities | Schools |
|---|---|
| Sewer | Sanitary sewer |
| Exterior Finish | Brick |
Room Details
| Room | Dimensions | Level | Flooring | Details |
|---|---|---|---|---|
| Bedroom | 3.75 m x 3.4 m | Basement | 3.4 m | |
| Bedroom 2 | 4.2 m x 3.85 m | Second level | 3.85 m | |
| Bedroom 3 | 3.75 m x 3.65 m | Second level | 3.65 m | |
| Bedroom 4 | 4.25 m x 2.6 m | Second level | 2.6 m | |
| Dining room | 3.6 m x 3.6 m | Main level | 3.6 m | |
| Family room | 6.6 m x 4 m | Main level | 4 m | |
| Kitchen | 5.65 m x 3.35 m | Main level | 3.35 m | |
| Living room | 6.5 m x 3.6 m | Main level | 3.6 m | |
| Primary Bedroom | 4.65 m x 3.75 m | Second level | 3.75 m |
Amenities
- Views
- New Construction
- Adult 55+
- Lease To Own
- No Strata Fees
- Furnished
- Primary On Main
- Air Conditioning
- Seller Finance
- Green
- Fixer Upper
- Horse
- Golf
- Fireplace
- Deck
- Garage
- Basement
- Pool

Property vs Single Family Average in L3T 3B9
Price
In The Neighbourhood
Markham (Royal Orchard)
$ 1,600
- Type
- Single Family
- Rooms
- 2 Beds + 1 Baths
HOMELIFE NEW WORLD REALTY INC.
Markham (Royal Orchard)
$ 4,380
- Type
- Single Family
- Rooms
- 4 Beds + 2.5 Baths
HOMELIFE/BAYVIEW REALTY INC.
Markham (Royal Orchard)
$ 1,450
- Type
- Single Family
- Rooms
- 1 Beds + 1 Baths
KELLER WILLIAMS PORTFOLIO REALTY
Markham (Royal Orchard)
$ 999,900
- Type
- Single Family
- Rooms
- 3 Beds + 3.5 Baths
HOMELIFE NEW WORLD REALTY INC.
Markham (Royal Orchard)
$ 1,598,800
- Type
- Single Family
- Rooms
- 5 Beds + 3.5 Baths
PRESTIGE WORLD REALTY INC.
Markham (Royal Orchard)
$ 1,448,000
- Type
- Single Family
- Rooms
- 4 Beds + 2 Baths
Coldwell Banker Elevate Realty
Markham (Royal Orchard)
$ 2,450
- Type
- Single Family
- Rooms
- 3 Beds + 1.5 Baths
HOMELIFE/BAYVIEW REALTY INC.
Markham (Royal Orchard)
$ 3,698,800
- Type
- Single Family
- Rooms
- 5 Beds + 5.5 Baths
SUTTON GROUP-ADMIRAL REALTY INC.
Markham (Royal Orchard)
$ 1,349,000
- Type
- Single Family
- Rooms
- 4 Beds + 2 Baths
HOMELIFE/BAYVIEW REALTY INC.
 Toronto Real Estate Board (TRREB); All information deemed reliable but not guaranteed. All properties are subject to prior sale, change or withdrawal. Neither listing broker(s) or information provider(s) shall be responsible for any typographical errors, misinformation, misprints and shall be held totally harmless. Listing(s) information is provided for consumer's personal, non-commercial use and may not be used for any purpose other than to identify prospective properties consumers may be interested

 All information deemed reliable but not guaranteed. All properties are subject to prior sale, change or withdrawal. Neither listing broker(s) or information provider(s) shall be responsible for any typographical errors, misinformation, misprints and shall be held totally harmless. Listing(s) information is provided for consumer's personal, non-commercial use and may not be used for any purpose other than to identify prospective properties consumers may be interested in purchasing. The data relating
 All information deemed reliable but not guaranteed. All properties are subject to prior sale, change or withdrawal. Neither listing broker(s) or information provider(s) shall be responsible for any typographical errors, misinformation, misprints and shall be held totally harmless. Listing(s) information is provided for consumer's personal, non-commercial use and may not be used for any purpose other than to identify prospective properties consumers may be interested in purchasing. The data relating