
Address
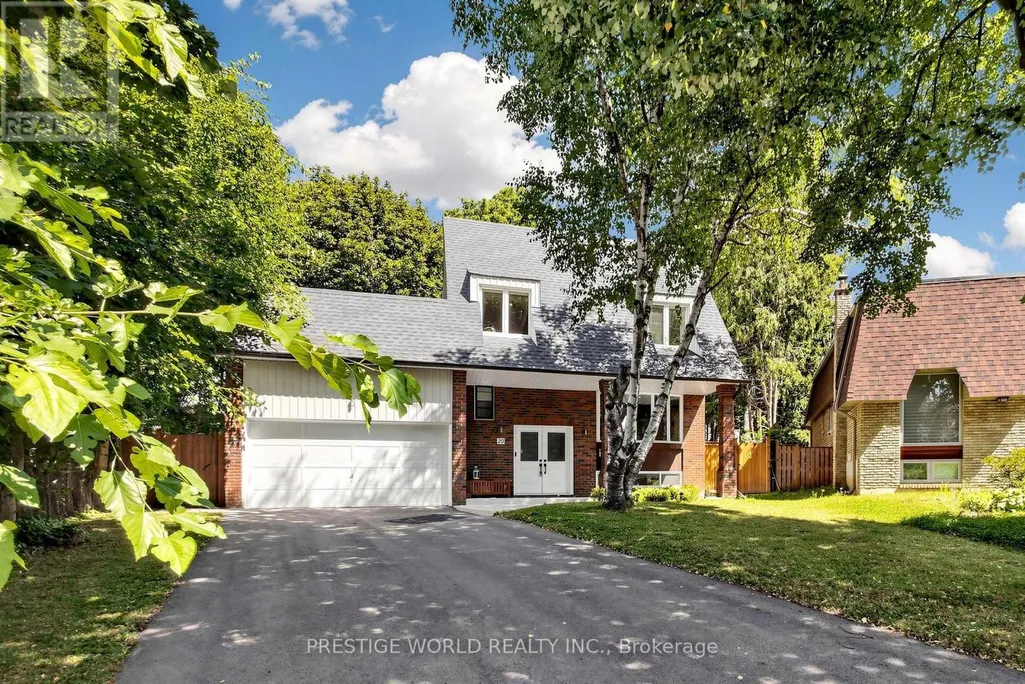
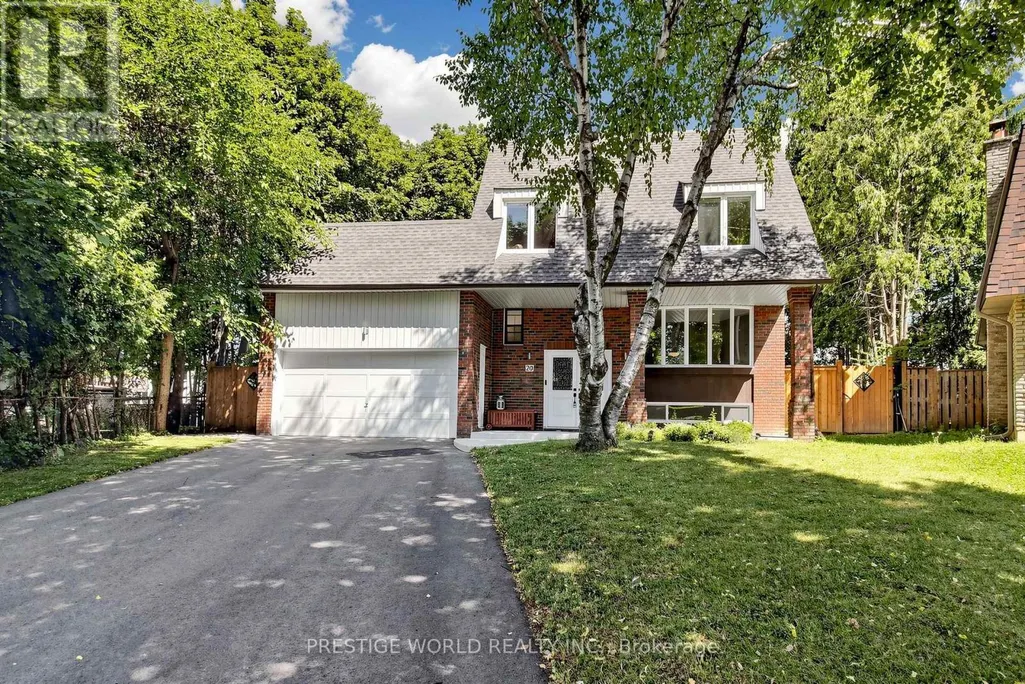
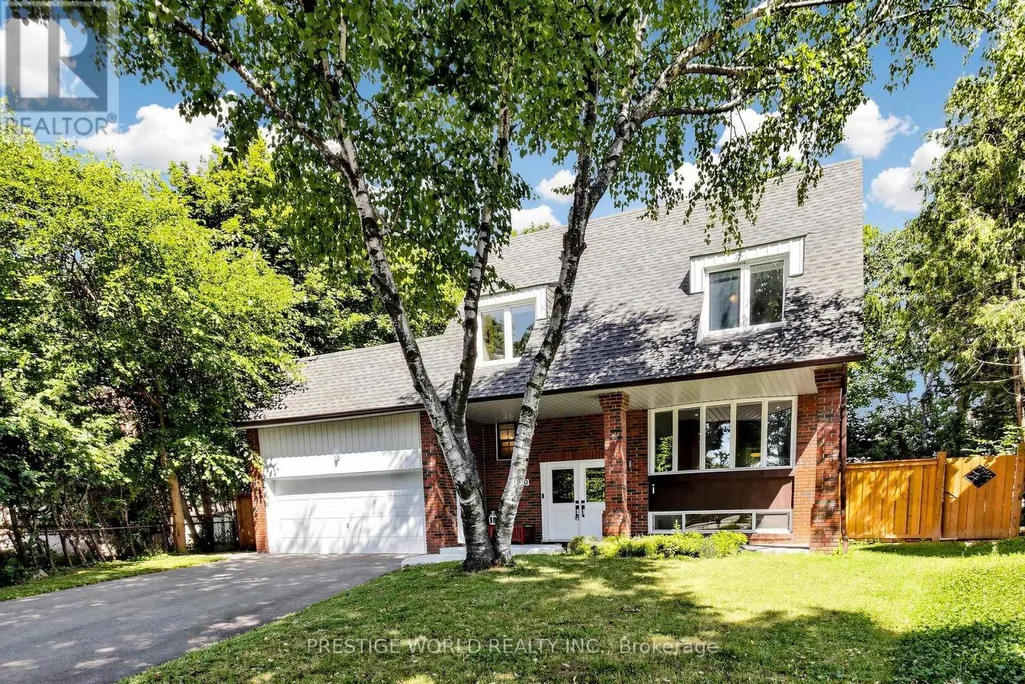
20 Hester Court, Markham (Royal Orchard), ON
Price
$ 1,598,800
Property Attributes
- ID#N13607778
- TypeSingle Family
- Listing Status Active
- MunicipalityMarkham (Royal Orchard)
- CityMarkham (Royal Orchard)
- AreaRoyal Orchard
- NeighbourhoodRoyal Orchard
- Postal CodeL3T 3K5
- Style
- Price$ 1,598,800
- Bedrooms4+1
- Bathrooms3
- Half Bathrooms1
Data Source:
Canadian Real Estate Association (CREA)
Property Description
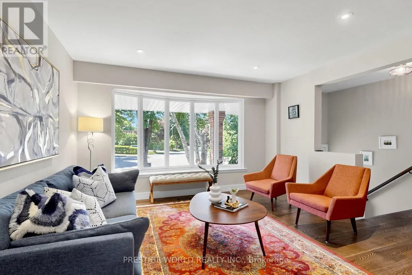
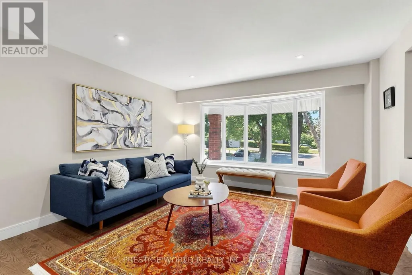
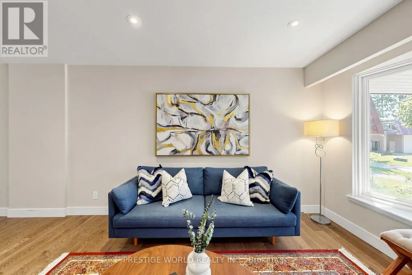
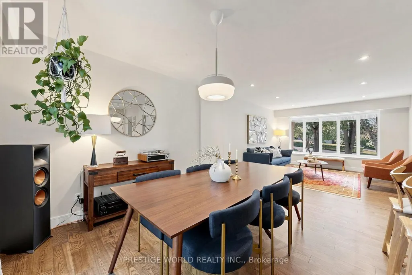
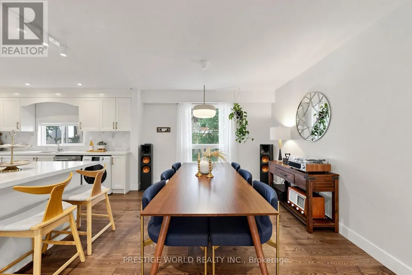
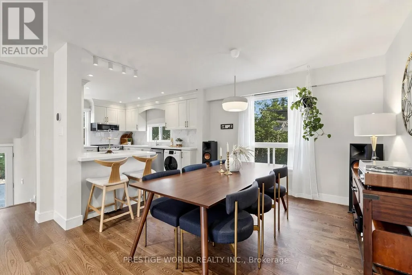
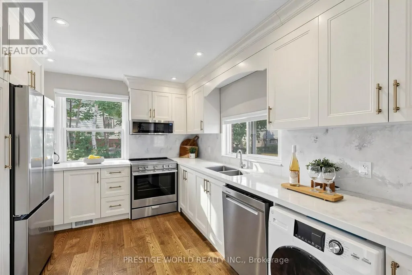
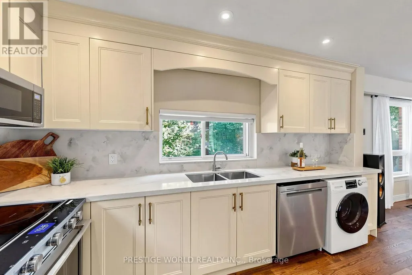
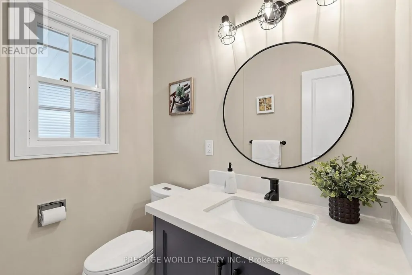
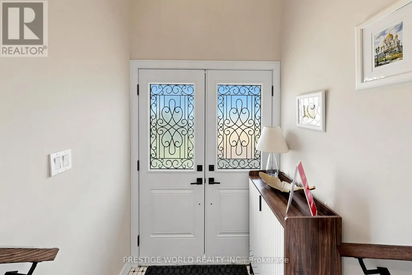
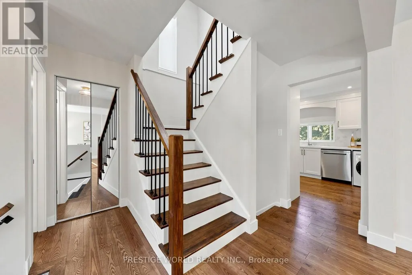
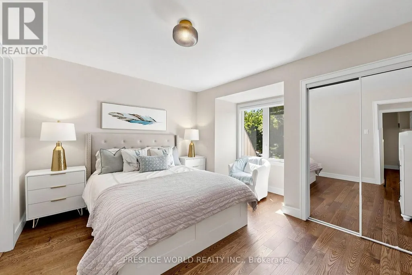
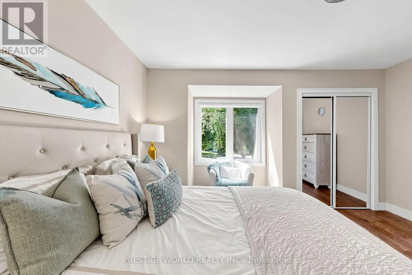
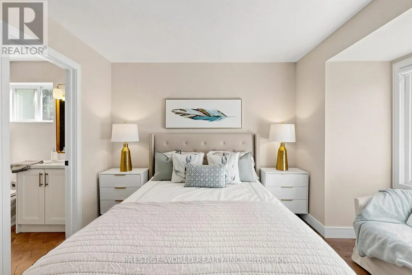
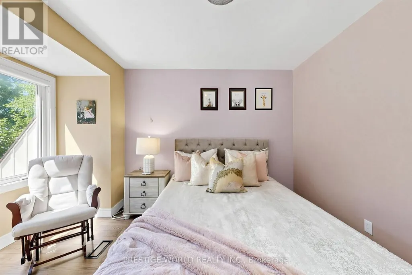
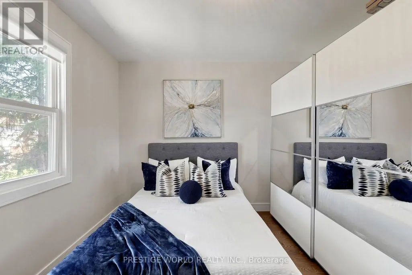
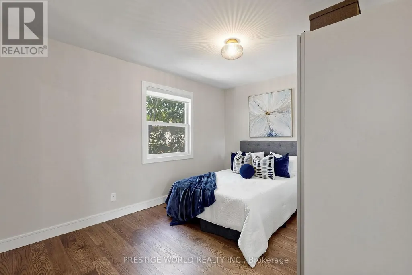
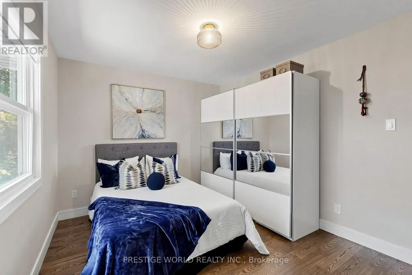
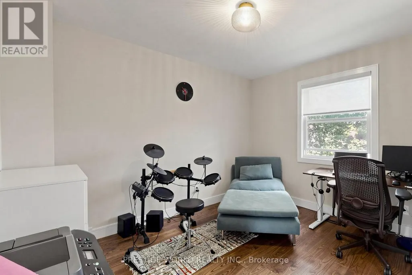
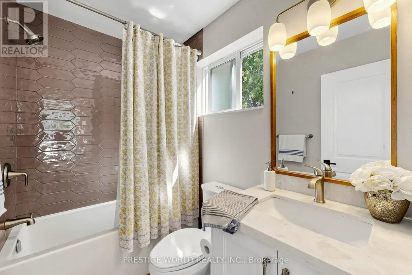
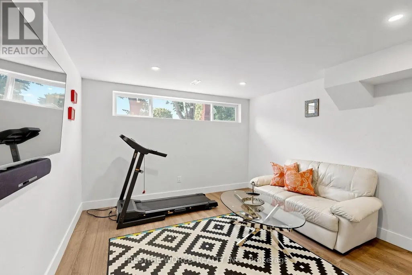
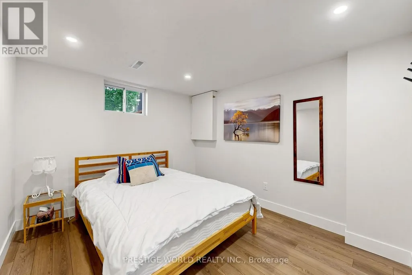
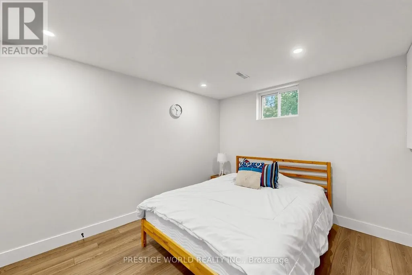
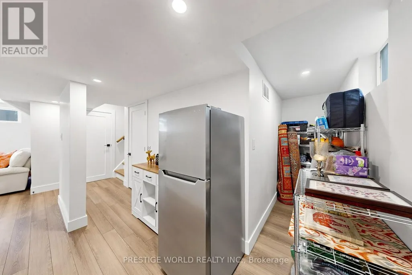
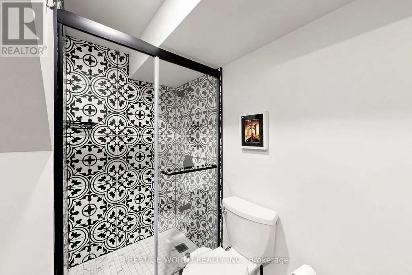
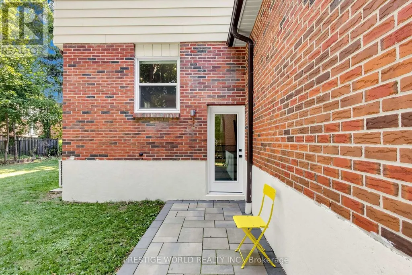
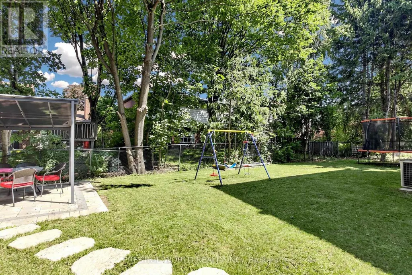
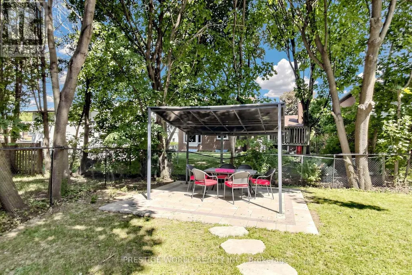
Welcome To Prestigious Royal Orchard! Nestled On A Quiet Private Court, This Magnificent Turnkey Family Home Offers Luxury, Comfort & Exceptional Craftsmanship In One Of Thornhill's Most Desirable Communities. Beautifully Renovated With Over $300,000 In Professional Upgrades Completed With City Of Markham Permits (2023/2024), This Home Is Truly Move-In Ready.Featuring 4+1 Spacious Bedrooms, 4 Beautifully Renovated Bathrooms & A Separate Entrance To The Finished Basement(rough in for washer and dryer), This Home Is Perfect For Growing Families, Multi-Generational Living Or Future Income Potential. The Bright Open-Concept Living & Dining Areas Are Ideal For Entertaining, While The Stunning Modern Kitchen Boasts Quality Finishes & Ample Space For Everyday Living.Situated On A Rare Premium Pie-Shaped Lot, The Huge Private Backyard Is Perfect For Summer Gatherings, Children To Play & Outdoor Enjoyment. Recent Improvements Include New Roof & Gutters (2024), Fully Updated Electrical, Plumbing, Furnace, Kitchen, Bathrooms, Basement, Interior & Exterior Finishes, New Basement Bedroom & Bathroom (2024), Renovated Garage With New Floor, Walls & Electric Garage Door (2024), New Backyard Interlock & Gates (2025), Custom Window Shades Throughout Including Two Remote-Controlled Shades, Plus A New Basement Refrigerator.Located Just Steps To Yonge Street With Convenient Transit To Finch Station & York University, And Future Access To The Yonge North Subway Extension At Royal Orchard. Minutes To Highways 7 & 407, Shopping, Restaurants, Parks, Golf Courses & All Amenities. Surrounded By Highly Ranked Public, Catholic & French Immersion Schools, This Exceptional Home Offers The Perfect Blend Of Luxury, Location & Lifestyle. Rarely Do Homes On Court Locations With Premium Pie-Shaped Lots And Extensive Renovations Become Available. Simply Move In And Enjoy! (id:7434)
General Features
| Features | Carpet Free |
|---|---|
| Property Type | Single Family |
| Zoning Description | Single Family Residential |
| CommunityName | Royal Orchard |
| Building Appliances | Dishwasher, Dryer, Microwave, Stove, Washer, Refrigerator |
| Building Basement Features | Separate entrance |
| Building Cooling Type | Central air conditioning |
| Location Description | Cross Streets: Bayview & Hwy7. ** Directions: Romfield/Bayview. |
| Parking Space Total | 6 |
| Foundation Type | Concrete |
| Building Type | House |
| Ownership Type | Freehold |
| Building.StoriesTotal | 2 |
Interior Features
| Building Fireplace Present | False |
|---|---|
| Building Heating Type | Forced air |
| Building Heating Fuel | Natural gas |
| Basement Type | Full |
| Construction Style Attachment | Detached |
| Flooring Type | Hardwood, Laminate |
| Living Area Range | 1500 |
| Bedrooms | 4+1 |
Exterior Features
| Sewer | Sanitary sewer |
|---|---|
| Exterior Finish | Aluminum siding, Brick |
Room Details
| Room | Dimensions | Level | Flooring | Details |
|---|---|---|---|---|
| Bedroom | 3.33 m x 2.94 m | Lower level | 2.94 m | |
| Bedroom 2 | 4.19 m x 3.32 m | Second level | 3.32 m | |
| Bedroom 3 | 3.78 m x 3.36 m | Second level | 3.36 m | |
| Bedroom 4 | 3.32 m x 3.32 m | Second level | 3.32 m | |
| Dining room | 7.44 m x 3.08 m | Main level | 3.08 m | |
| Family room | 4.48 m x 3.42 m | Lower level | 3.42 m | |
| Kitchen | 7.44 m x 3.08 m | Main level | 3.08 m | |
| Living room | 5.53 m x 3.98 m | Main level | 3.98 m | |
| Primary Bedroom | 4.15 m x 3.78 m | Second level | 3.78 m |
Amenities
- Views
- New Construction
- Adult 55+
- Lease To Own
- No Strata Fees
- Furnished
- Primary On Main
- Air Conditioning
- Seller Finance
- Green
- Fixer Upper
- Horse
- Golf
- Fireplace
- Deck
- Garage
- Basement
- Pool

Property vs Single Family Average in L3T 3K5
Price
In The Neighbourhood
Open House
Markham (Royal Orchard)
$ 1,398,000
- Type
- Single Family
- Rooms
- 4 Beds + 2 Baths
REMAX YOUR COMMUNITY REALTY
Markham (Royal Orchard)
$ 1,600
- Type
- Single Family
- Rooms
- 2 Beds + 1 Baths
HOMELIFE NEW WORLD REALTY INC.
Markham (Royal Orchard)
$ 4,380
- Type
- Single Family
- Rooms
- 4 Beds + 2.5 Baths
HOMELIFE/BAYVIEW REALTY INC.
Markham (Royal Orchard)
$ 1,450
- Type
- Single Family
- Rooms
- 1 Beds + 1 Baths
KELLER WILLIAMS PORTFOLIO REALTY
Markham (Royal Orchard)
$ 999,900
- Type
- Single Family
- Rooms
- 3 Beds + 3.5 Baths
HOMELIFE NEW WORLD REALTY INC.
Markham (Royal Orchard)
$ 1,448,000
- Type
- Single Family
- Rooms
- 4 Beds + 2 Baths
Coldwell Banker Elevate Realty
Markham (Royal Orchard)
$ 2,450
- Type
- Single Family
- Rooms
- 3 Beds + 1.5 Baths
HOMELIFE/BAYVIEW REALTY INC.
Markham (Royal Orchard)
$ 3,698,800
- Type
- Single Family
- Rooms
- 5 Beds + 5.5 Baths
SUTTON GROUP-ADMIRAL REALTY INC.
Markham (Royal Orchard)
$ 1,349,000
- Type
- Single Family
- Rooms
- 4 Beds + 2 Baths
HOMELIFE/BAYVIEW REALTY INC.
Markham (Royal Orchard)
$ 1,239,999
- Type
- Single Family
- Rooms
- 5 Beds + 2 Baths
ROYAL LEPAGE SIGNATURE REALTY
 Toronto Real Estate Board (TRREB); All information deemed reliable but not guaranteed. All properties are subject to prior sale, change or withdrawal. Neither listing broker(s) or information provider(s) shall be responsible for any typographical errors, misinformation, misprints and shall be held totally harmless. Listing(s) information is provided for consumer's personal, non-commercial use and may not be used for any purpose other than to identify prospective properties consumers may be interested

 All information deemed reliable but not guaranteed. All properties are subject to prior sale, change or withdrawal. Neither listing broker(s) or information provider(s) shall be responsible for any typographical errors, misinformation, misprints and shall be held totally harmless. Listing(s) information is provided for consumer's personal, non-commercial use and may not be used for any purpose other than to identify prospective properties consumers may be interested in purchasing. The data relating
 All information deemed reliable but not guaranteed. All properties are subject to prior sale, change or withdrawal. Neither listing broker(s) or information provider(s) shall be responsible for any typographical errors, misinformation, misprints and shall be held totally harmless. Listing(s) information is provided for consumer's personal, non-commercial use and may not be used for any purpose other than to identify prospective properties consumers may be interested in purchasing. The data relating