
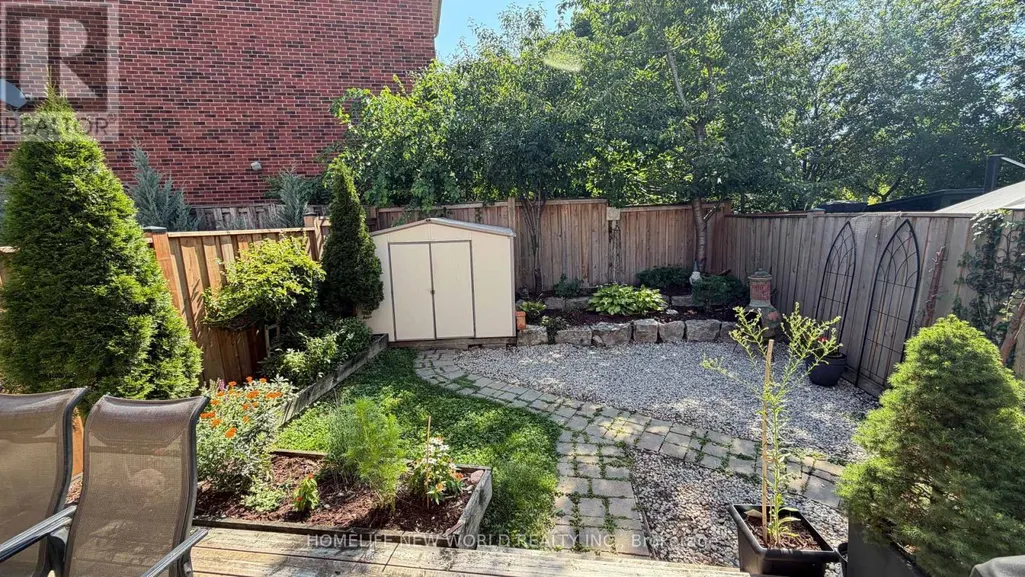
Address
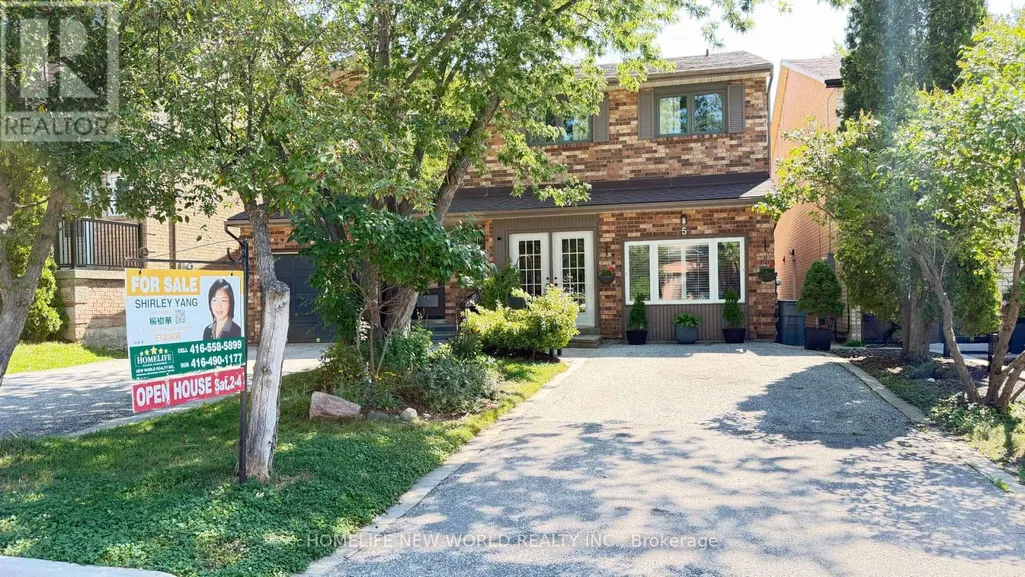
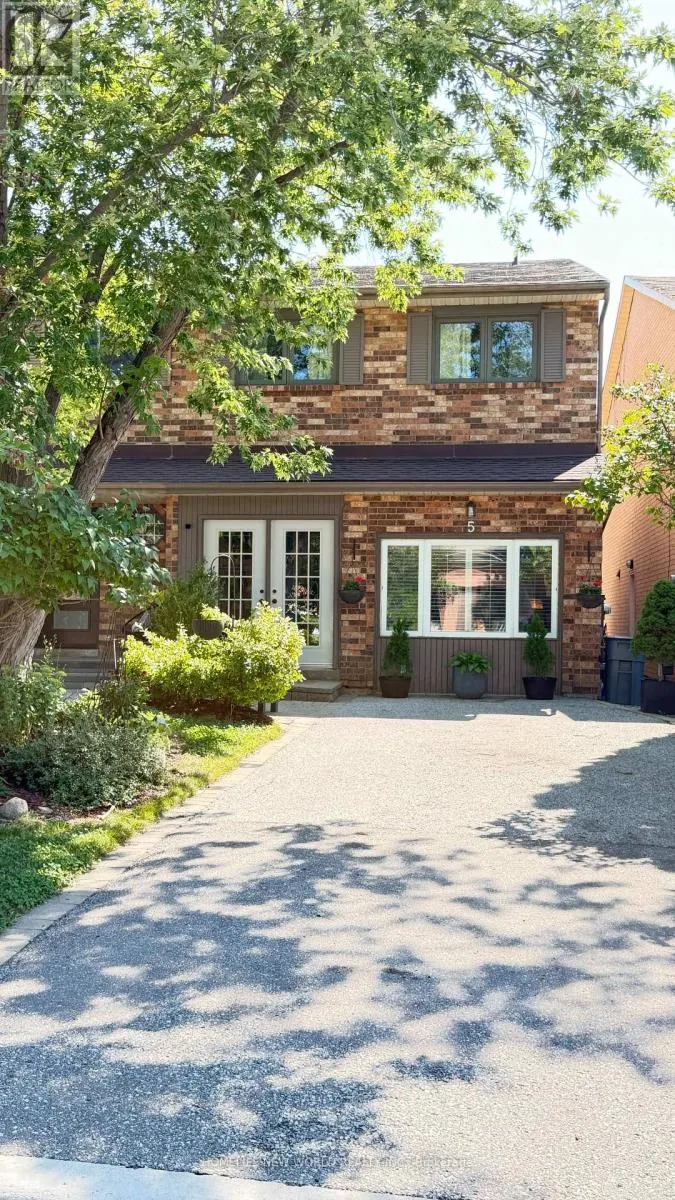
5 Doral Gate, Markham (Royal Orchard), ON
Price
$ 999,900
Property Attributes
- ID#N13640914
- TypeSingle Family
- Listing Status Active
- MunicipalityMarkham (Royal Orchard)
- CityMarkham (Royal Orchard)
- AreaRoyal Orchard
- NeighbourhoodRoyal Orchard
- Postal CodeL3T 7K6
- Style
- Price$ 999,900
- Bedrooms3
- Bathrooms3
- Half Bathrooms1
Data Source:
Canadian Real Estate Association (CREA)
Property Description
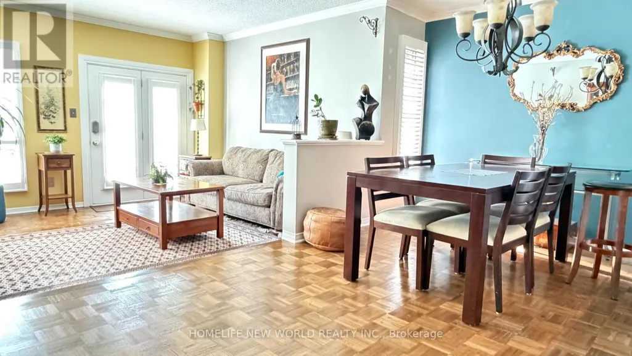
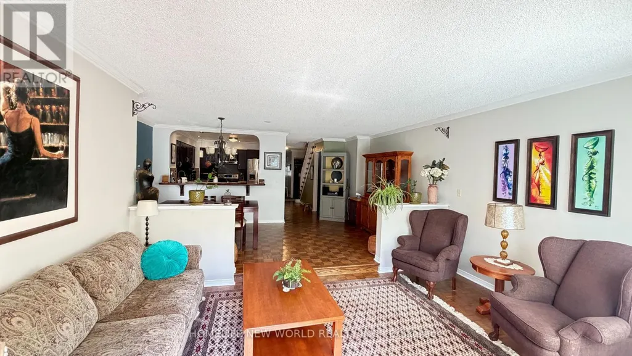
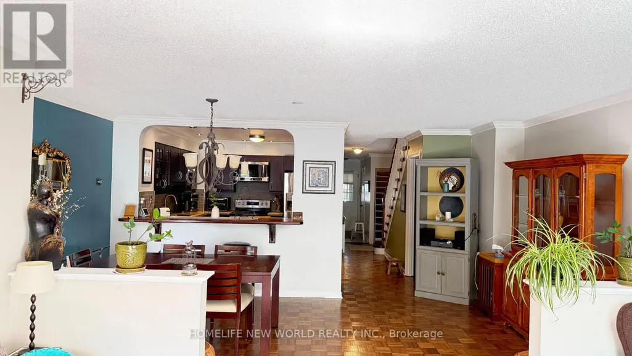
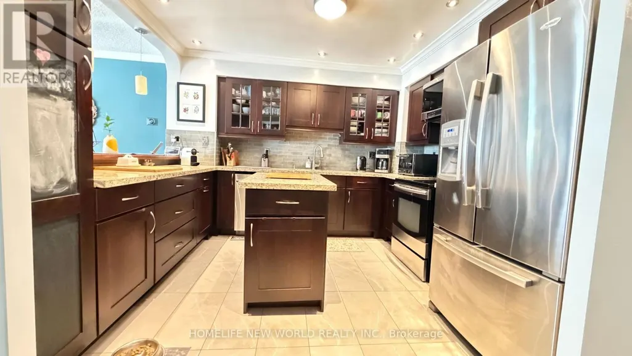
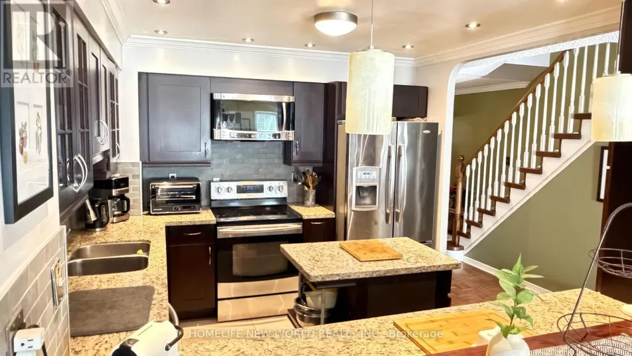
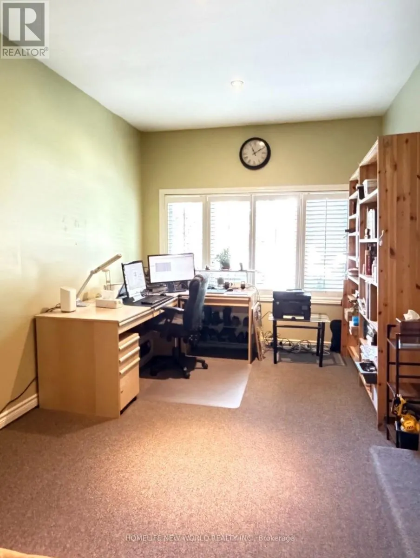
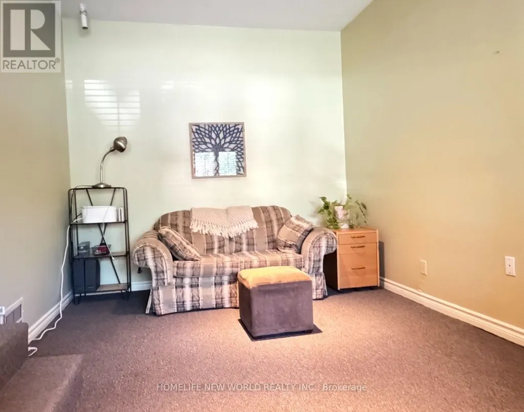
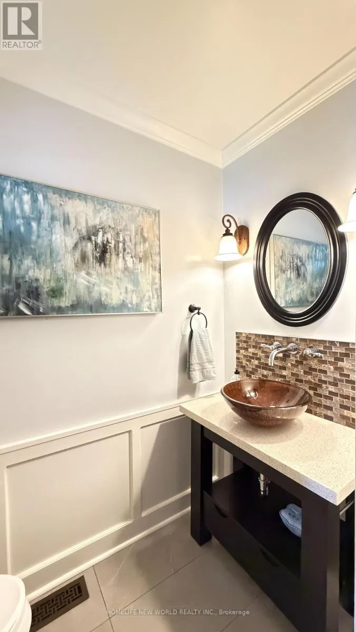
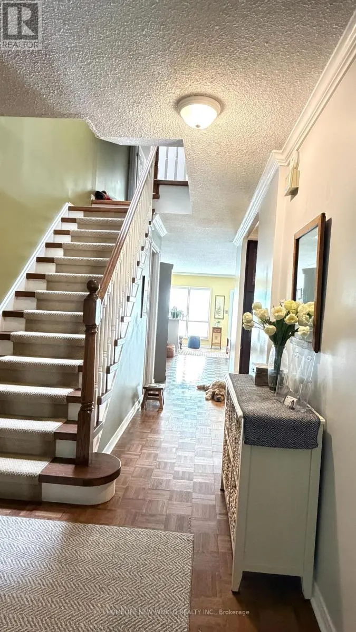
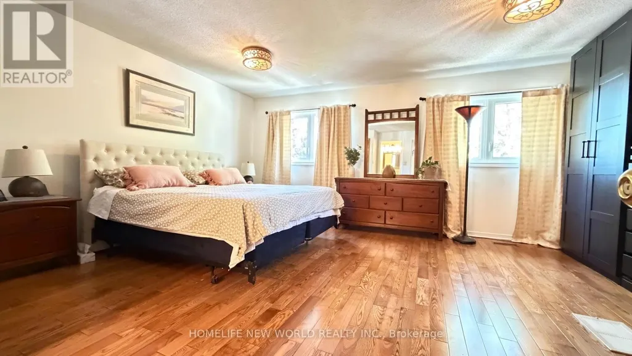
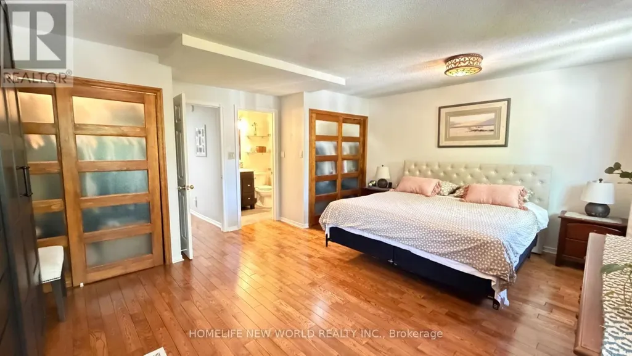
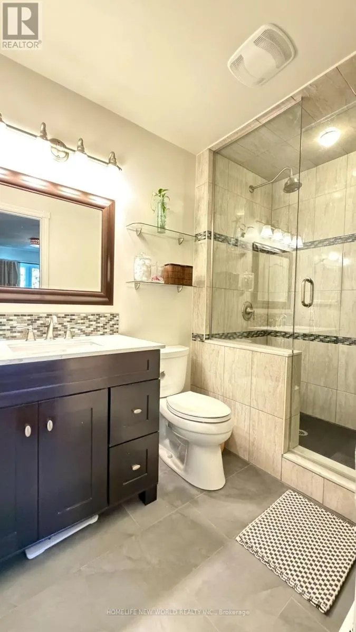
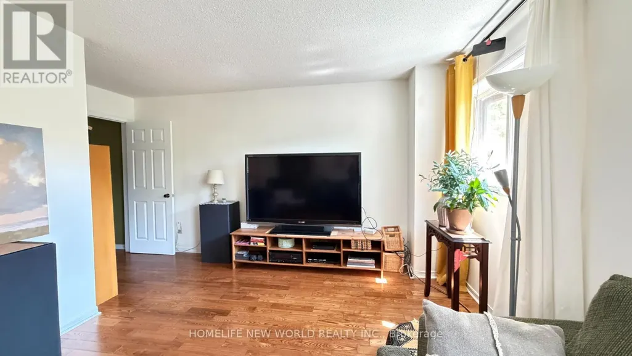
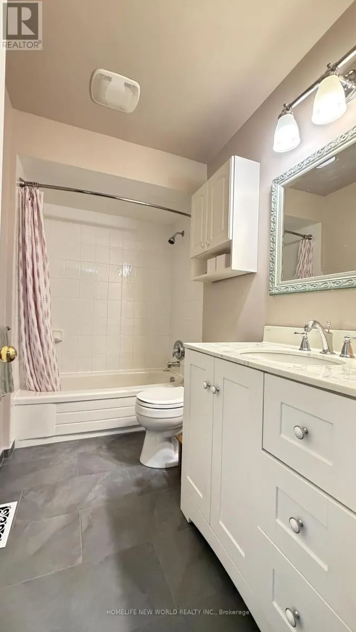
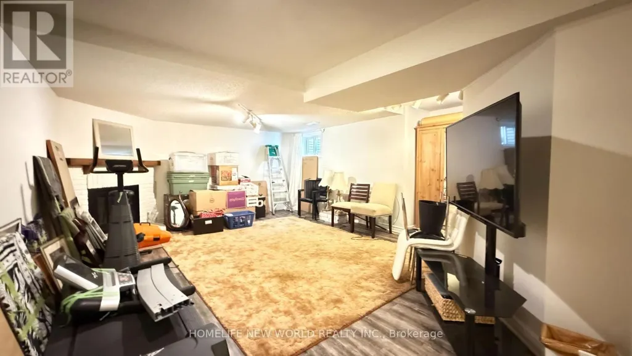
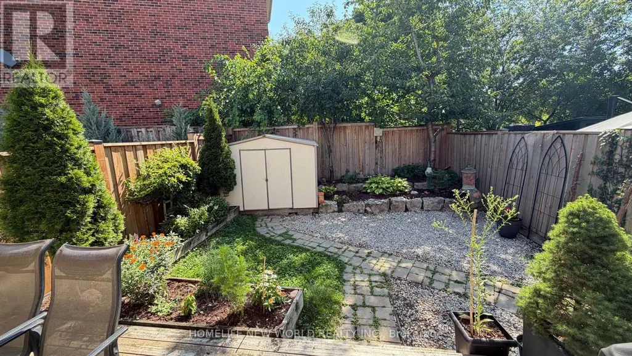
*Must Be Seen* In Demand Neighborhood, Over 2300 Sqft Living Space, 3 Bedrooms, 4 Washrooms With Upgrade Master Ensuite Washroom, Large Family Room, Finished Basement. Close to Transit, All Amenities, Shoppings, Golf Course. Surrounded by Top-rated Schools. Very Convenient Location, Close to Future Subway. Newer Roof, Kitchen, Washroom, AC, Furnance, Skylight, Upgrade Recently, Vinyle Windows With Life Time Warranty. Don't Miss It. This Could Be Your Desired Home. Price Been Reduced For Quick Sale. (id:7434)
General Features
| Property Type | Single Family |
|---|---|
| Zoning Description | Res |
| CommunityName | Royal Orchard |
| Building Age | 31 to 50 years |
| Building Appliances | Dryer, Hood Fan, Stove, Washer, Window Coverings, Refrigerator |
| Building Cooling Type | Central air conditioning |
| Location Description | Cross Streets: Royal Orchard/Bayvie. ** Directions: Map. |
| Parking Space Total | 4 |
| Foundation Type | Concrete |
| Building Type | House |
| Ownership Type | Freehold |
| Building.StoriesTotal | 2 |
Interior Features
| Building Fireplace Present | True |
|---|---|
| Building Heating Type | Forced air |
| Building Heating Fuel | Natural gas |
| Basement Development | Finished |
| Basement Type | N/A (Finished) |
| Construction Style Attachment | Semi-detached |
| Flooring Type | Parquet, Hardwood |
| Living Area Range | 1500 |
| Bedrooms | 3 |
Exterior Features
| Sewer | Sanitary sewer |
|---|---|
| Exterior Finish | Brick |
Room Details
| Room | Dimensions | Level | Flooring | Details |
|---|---|---|---|---|
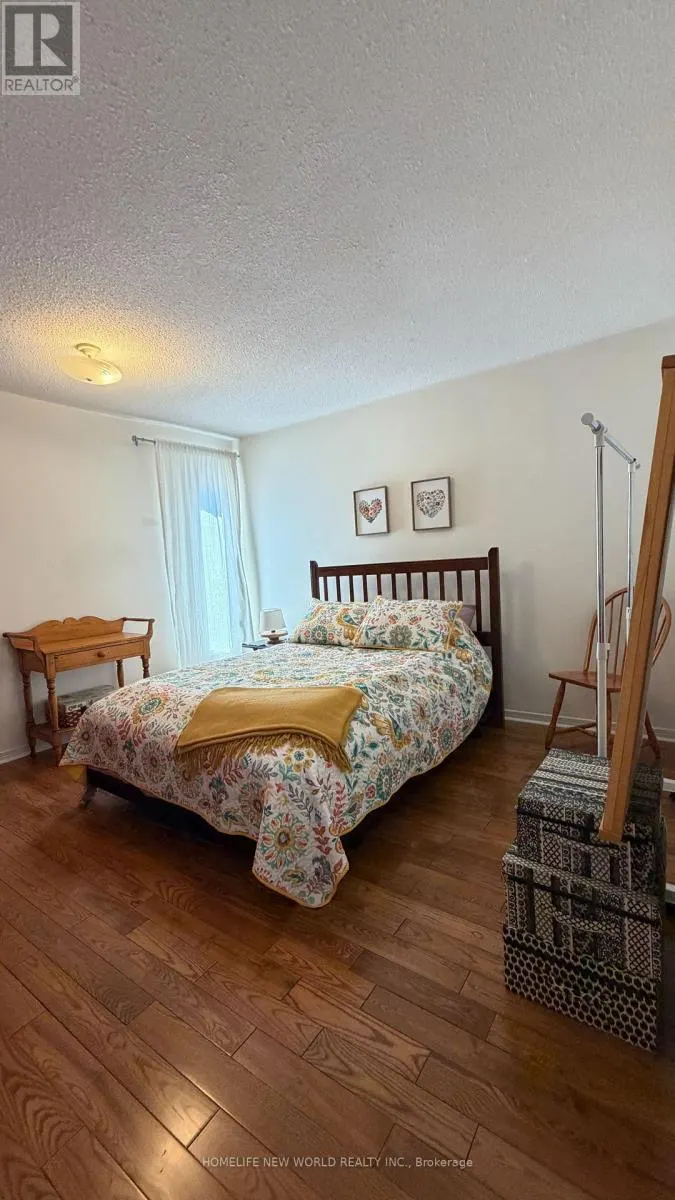
| Bedroom 2 | 4.6 m x 3.46 m | Second level | 3.46 m | |
| Bedroom 3 | 3.74 m x 3.53 m | Second level | 3.53 m | |
| Dining room | 5.51 m x 3.22 m | Main level | 3.22 m | |
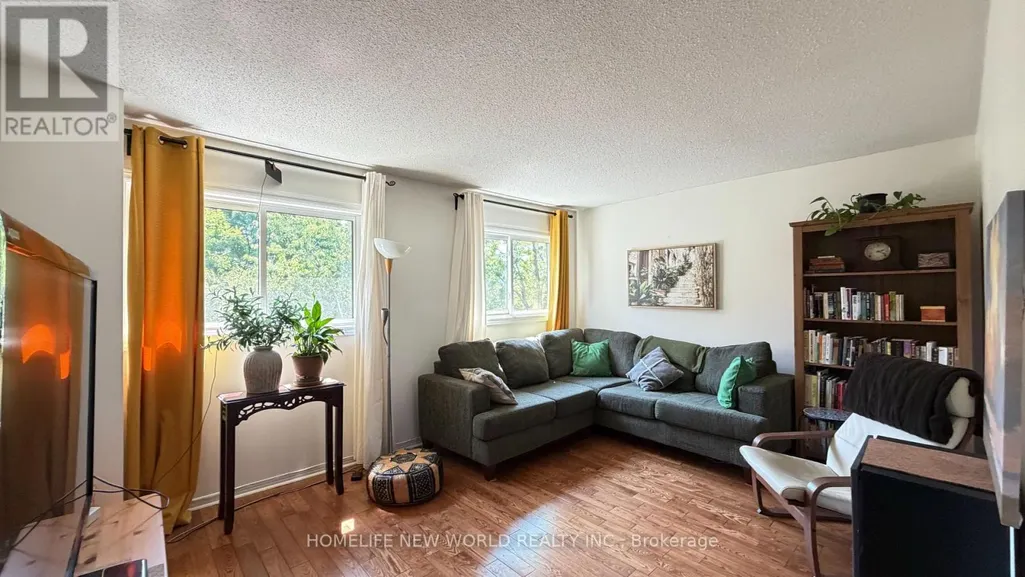
| Family room | 6.1 m x 3.1 m | Main level | 3.1 m | |
| Kitchen | 3.52 m x 3.15 m | Main level | 3.15 m | |
| Living room | 4.78 m x 3.2 m | Main level | 3.2 m | |
| Other | 3.1 m x 2.29 m | Basement | 2.29 m | |
| Primary Bedroom | 5.66 m x 4.7 m | Second level | 4.7 m | |
| Recreational, Games room | 6.81 m x 5.4 m | Basement | 5.4 m |
Amenities
- Views
- New Construction
- Adult 55+
- Lease To Own
- No Strata Fees
- Furnished
- Primary On Main
- Air Conditioning
- Seller Finance
- Green
- Fixer Upper
- Horse
- Golf
- Fireplace
- Deck
- Garage
- Basement
- Pool

Property vs Single Family Average in L3T 7K6
Price
In The Neighbourhood
Markham (Royal Orchard)
$ 1,600
- Type
- Single Family
- Rooms
- 2 Beds + 1 Baths
HOMELIFE NEW WORLD REALTY INC.
Markham (Royal Orchard)
$ 4,380
- Type
- Single Family
- Rooms
- 4 Beds + 2.5 Baths
HOMELIFE/BAYVIEW REALTY INC.
Markham (Royal Orchard)
$ 1,450
- Type
- Single Family
- Rooms
- 1 Beds + 1 Baths
KELLER WILLIAMS PORTFOLIO REALTY
Markham (Royal Orchard)
$ 1,598,800
- Type
- Single Family
- Rooms
- 5 Beds + 3.5 Baths
PRESTIGE WORLD REALTY INC.
Markham (Royal Orchard)
$ 1,448,000
- Type
- Single Family
- Rooms
- 4 Beds + 2 Baths
Coldwell Banker Elevate Realty
Markham (Royal Orchard)
$ 2,450
- Type
- Single Family
- Rooms
- 3 Beds + 1.5 Baths
HOMELIFE/BAYVIEW REALTY INC.
Markham (Royal Orchard)
$ 3,698,800
- Type
- Single Family
- Rooms
- 5 Beds + 5.5 Baths
SUTTON GROUP-ADMIRAL REALTY INC.
Markham (Royal Orchard)
$ 1,349,000
- Type
- Single Family
- Rooms
- 4 Beds + 2 Baths
HOMELIFE/BAYVIEW REALTY INC.
Markham (Royal Orchard)
$ 1,239,999
- Type
- Single Family
- Rooms
- 5 Beds + 2 Baths
ROYAL LEPAGE SIGNATURE REALTY
 Toronto Real Estate Board (TRREB); All information deemed reliable but not guaranteed. All properties are subject to prior sale, change or withdrawal. Neither listing broker(s) or information provider(s) shall be responsible for any typographical errors, misinformation, misprints and shall be held totally harmless. Listing(s) information is provided for consumer's personal, non-commercial use and may not be used for any purpose other than to identify prospective properties consumers may be interested

 All information deemed reliable but not guaranteed. All properties are subject to prior sale, change or withdrawal. Neither listing broker(s) or information provider(s) shall be responsible for any typographical errors, misinformation, misprints and shall be held totally harmless. Listing(s) information is provided for consumer's personal, non-commercial use and may not be used for any purpose other than to identify prospective properties consumers may be interested in purchasing. The data relating
 All information deemed reliable but not guaranteed. All properties are subject to prior sale, change or withdrawal. Neither listing broker(s) or information provider(s) shall be responsible for any typographical errors, misinformation, misprints and shall be held totally harmless. Listing(s) information is provided for consumer's personal, non-commercial use and may not be used for any purpose other than to identify prospective properties consumers may be interested in purchasing. The data relating