
Just Listed




Address
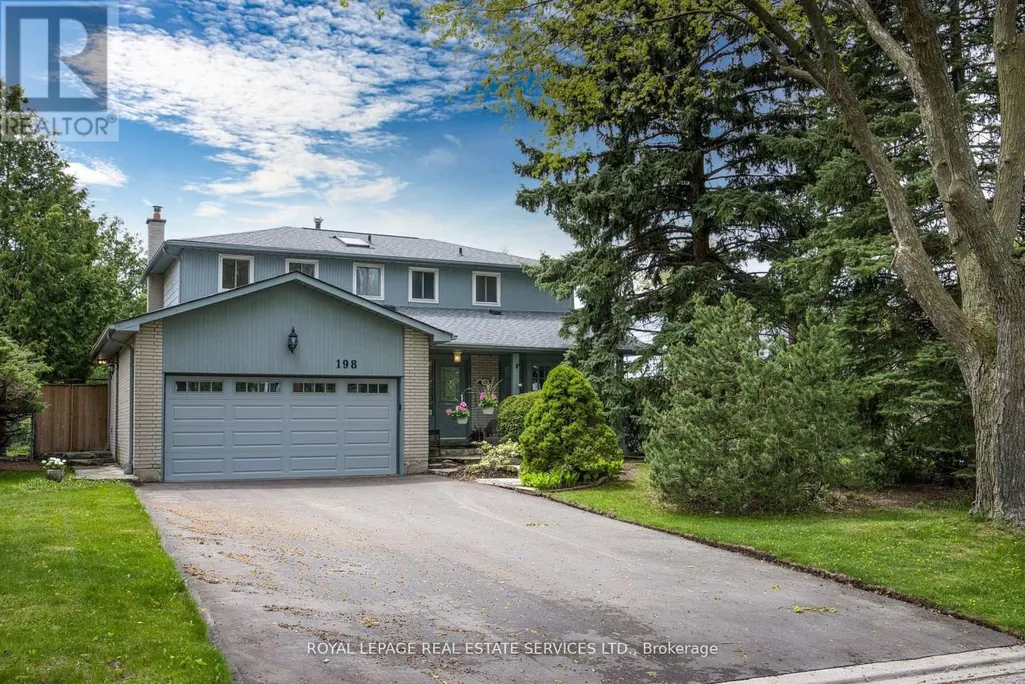
198 Romfield Circuit, Markham (Royal Orchard), ON
Price
$ 1,625,000
Property Attributes
- ID#N13793778
- TypeSingle Family
- Listing Status Active
- MunicipalityMarkham (Royal Orchard)
- CityMarkham (Royal Orchard)
- AreaRoyal Orchard
- NeighbourhoodRoyal Orchard
- Postal CodeL3T 3J1
- Style
- Price$ 1,625,000
- Bedrooms4+1
- Bathrooms2
- Half Bathrooms2
Data Source:
Canadian Real Estate Association (CREA)
Property Description
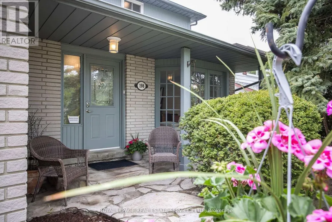
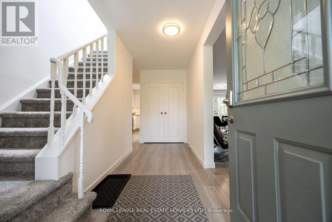
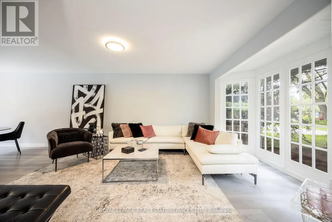
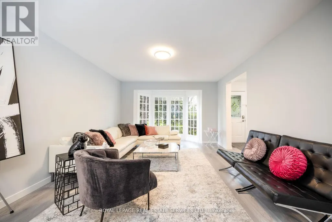
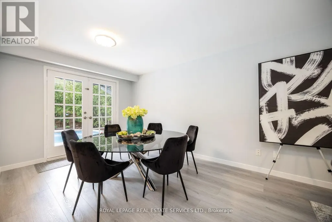
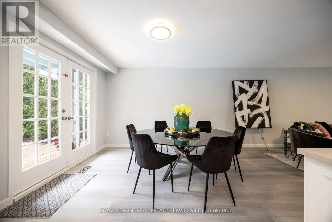
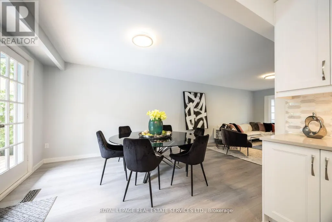
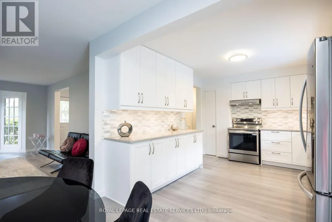
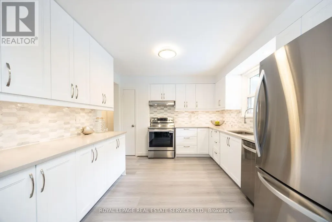
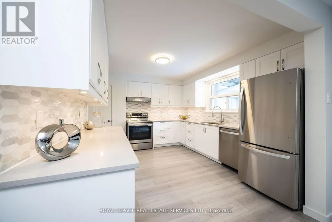
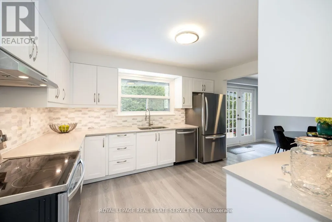
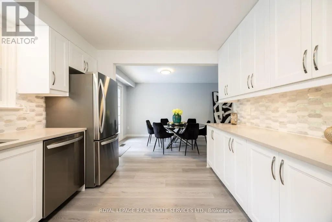
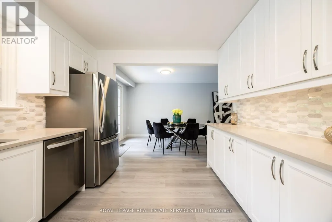
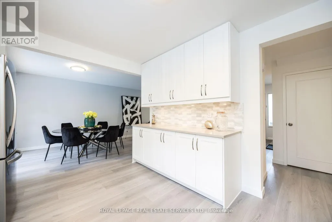
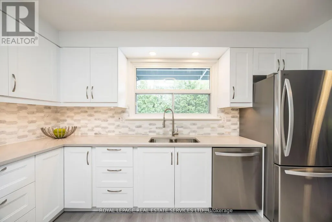
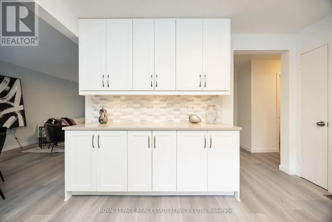
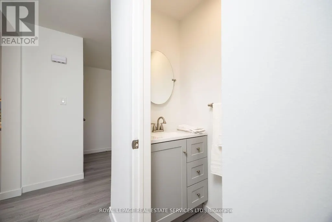
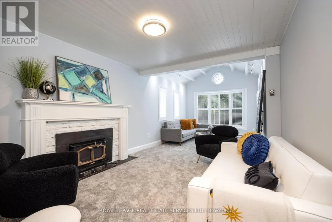
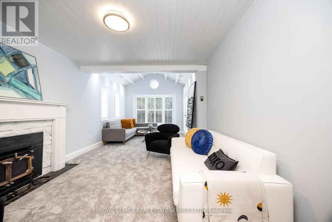
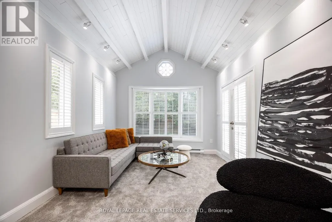
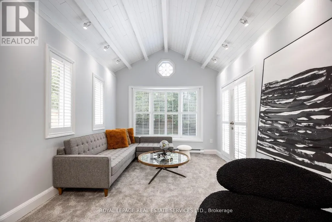
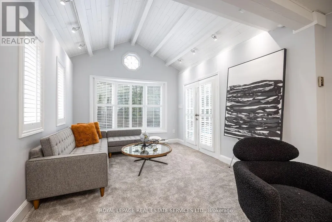
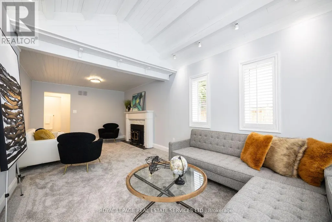
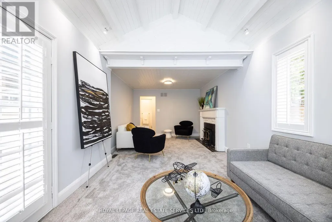
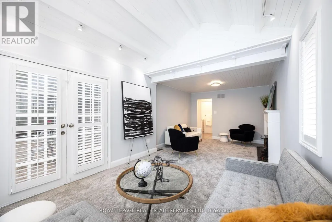
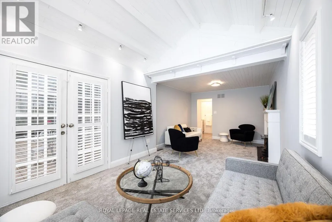
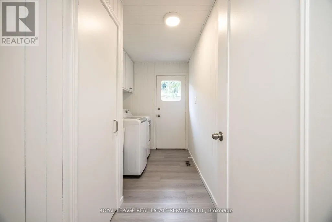
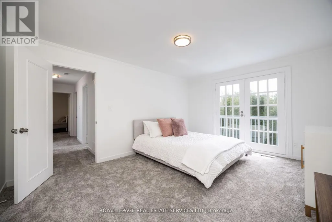
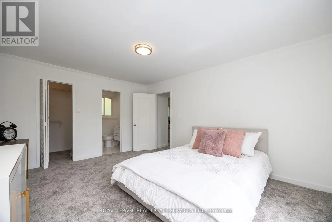
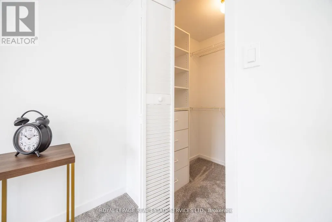
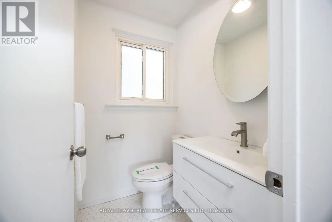
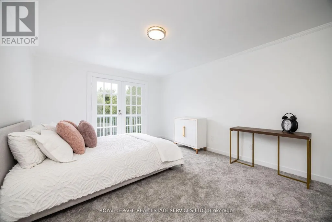
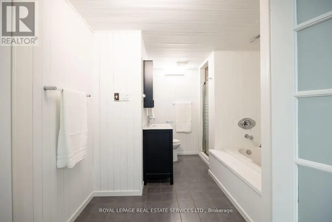
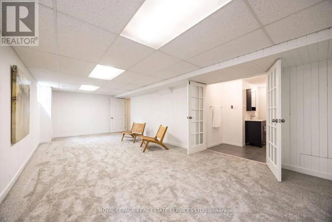
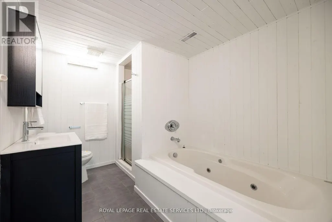
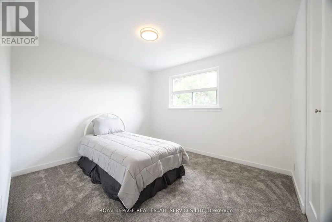
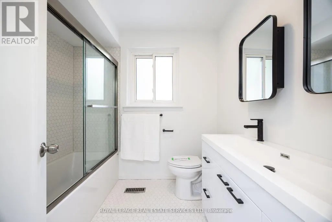
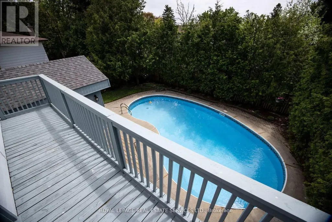
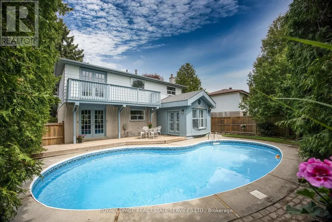
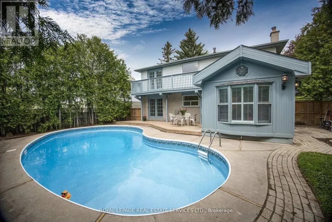
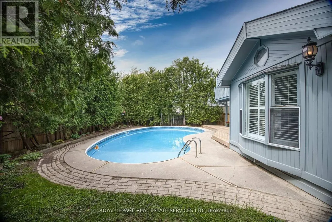
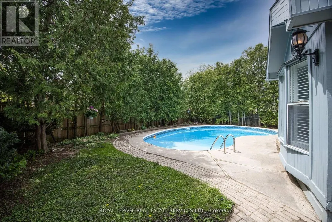
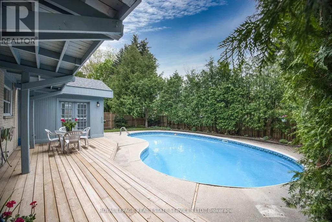
Turn-Key Luxury in Prestigious Royal Orchard! Welcome to this impeccably renovated 4+1 bedroom, 4-bathroom residence on a mature, tree-lined street. Thoughtfully designed for modern living, the main floor boasts a chef-inspired kitchen with Caesarstone countertops, premium 2024 appliances, and an oversized sun-filled great room with a cozy wood-burning fireplace and walkout. Upstairs features a private primary retreat complete with a walk-in closet, ensuite, and a balcony overlooking your south-facing backyard oasis-featuring a sparkling inground pool and expansive deck. The fully finished lower level offers an expansive recreation space, spa-bath, and in-law suite potential. Meticulously maintained with top-tier upgrades: Driveway & Appliances (2024), Garage Door (2023), Pool Liner & Deck (2022). Parking for 6, no sidewalk to shovel, and steps to top-rated schools (Thornlea SS), transit, and highways. Show and sell with confidence! close to shopping, transit, parks, and highways, this move-in ready home delivers refined comfort and exceptional value in one of Thornhill's most sought-after communities. Show with the utmost confdence! (id:7434)
General Features
| Property Type | Single Family |
|---|---|
| Zoning Description | Residential |
| CommunityName | Royal Orchard |
| Building Amenities | Fireplace(s) |
| Building Appliances | All, Window Coverings |
| Building Cooling Type | Central air conditioning |
| Location Description | Cross Streets: Bayview/Romfield/407. ** Directions: 193601004351248. |
| Parking Space Total | 6 |
| Foundation Type | Unknown |
| Building Type | House |
| Ownership Type | Freehold |
| Building.StoriesTotal | 2 |
Interior Features
| Building Fireplace Present | True |
|---|---|
| Building Heating Type | Forced air |
| Building Heating Fuel | Natural gas |
| Basement Development | Finished |
| Basement Type | N/A (Finished) |
| Construction Style Attachment | Detached |
| Flooring Type | Laminate, Carpeted |
| Living Area Range | 1500 |
| Bedrooms | 4+1 |
Exterior Features
| Pool Type | Inground pool |
|---|---|
| Structure | Deck |
| Sewer | Sanitary sewer |
| Exterior Finish | Aluminum siding, Brick |
Room Details
| Room | Dimensions | Level | Flooring | Details |
|---|---|---|---|---|
| Bedroom 2 | 3.19 m x 2.72 m | Second level | 2.72 m | |
| Bedroom 3 | 4.23 m x 3.19 m | Second level | 3.19 m | |
| Bedroom 4 | 3.32 m x 3.06 m | Second level | 3.06 m | |
| Dining room | 3.38 m x 3.01 m | Main level | 3.01 m | |
| Family room | 6.94 m x 3.37 m | Main level | 3.37 m | |
| Great room | 8.33 m x 4.08 m | Basement | 4.08 m | |
| Kitchen | 3.92 m x 3.28 m | Main level | 3.28 m | |
| Living room | 5.94 m x 3.81 m | Main level | 3.81 m | |
| Primary Bedroom | 4.79 m x 3.58 m | Second level | 3.58 m |
Amenities
- Views
- New Construction
- Adult 55+
- Lease To Own
- No Strata Fees
- Furnished
- Primary On Main
- Air Conditioning
- Seller Finance
- Green
- Fixer Upper
- Horse
- Golf
- Fireplace
- Deck
- Garage
- Basement
- Pool

Property vs Single Family Average in L3T 3J1
Price
In The Neighbourhood
Just Listed
Markham (Royal Orchard)
$ 1,599,000
- Type
- Single Family
- Rooms
- 5 Beds + 3.5 Baths
ROYAL LEPAGE SIGNATURE REALTY
Open House
Markham (Royal Orchard)
$ 1,398,000
- Type
- Single Family
- Rooms
- 4 Beds + 2 Baths
REMAX YOUR COMMUNITY REALTY
Open House
Markham (Royal Orchard)
$ 1,198,800
- Type
- Single Family
- Rooms
- 5 Beds + 2 Baths
SUTTON GROUP-ADMIRAL REALTY INC.
Just Listed
Markham (Royal Orchard)
$ 1,148,000
- Type
- Single Family
- Rooms
- 3 Beds + 3.5 Baths
SUTTON GROUP-ADMIRAL REALTY INC.
Just Listed
Markham (Royal Orchard)
$ 1,870,000
- Type
- Single Family
- Rooms
- 3 Beds + 2.5 Baths
SKYBOUND REALTY
Markham (Royal Orchard)
$ 968,000
- Type
- Single Family
- Rooms
- 3 Beds + 1.5 Baths
ROYAL LEPAGE SIGNATURE REALTY
Markham (Royal Orchard)
$ 1,600
- Type
- Single Family
- Rooms
- 2 Beds + 1 Baths
HOMELIFE NEW WORLD REALTY INC.
Markham (Royal Orchard)
$ 4,380
- Type
- Single Family
- Rooms
- 4 Beds + 2.5 Baths
HOMELIFE/BAYVIEW REALTY INC.
Markham (Royal Orchard)
$ 1,450
- Type
- Single Family
- Rooms
- 1 Beds + 1 Baths
KELLER WILLIAMS PORTFOLIO REALTY
Open House
Markham (Royal Orchard)
$ 999,900
- Type
- Single Family
- Rooms
- 3 Beds + 3.5 Baths
HOMELIFE NEW WORLD REALTY INC.
 Toronto Real Estate Board (TRREB); All information deemed reliable but not guaranteed. All properties are subject to prior sale, change or withdrawal. Neither listing broker(s) or information provider(s) shall be responsible for any typographical errors, misinformation, misprints and shall be held totally harmless. Listing(s) information is provided for consumer's personal, non-commercial use and may not be used for any purpose other than to identify prospective properties consumers may be interested

 All information deemed reliable but not guaranteed. All properties are subject to prior sale, change or withdrawal. Neither listing broker(s) or information provider(s) shall be responsible for any typographical errors, misinformation, misprints and shall be held totally harmless. Listing(s) information is provided for consumer's personal, non-commercial use and may not be used for any purpose other than to identify prospective properties consumers may be interested in purchasing. The data relating
 All information deemed reliable but not guaranteed. All properties are subject to prior sale, change or withdrawal. Neither listing broker(s) or information provider(s) shall be responsible for any typographical errors, misinformation, misprints and shall be held totally harmless. Listing(s) information is provided for consumer's personal, non-commercial use and may not be used for any purpose other than to identify prospective properties consumers may be interested in purchasing. The data relating